| Rebate | 20% Buyer's Rebate | $3,500 Flat Fee Selling | 2% Full Service Selling |
|---|---|
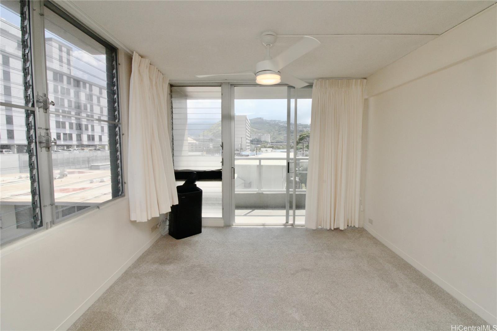
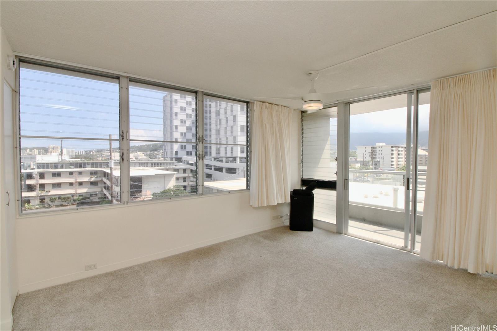
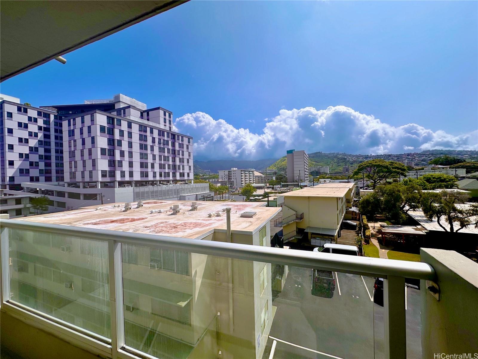
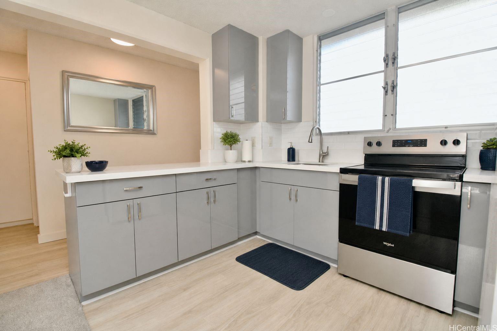
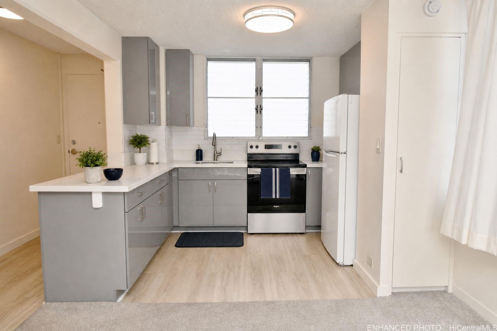
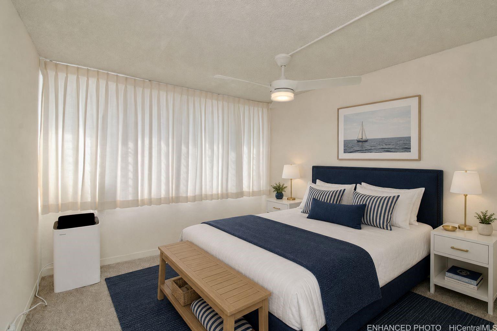
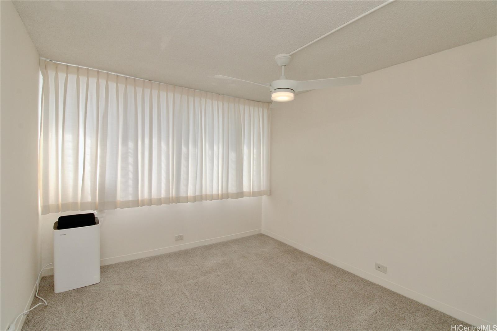
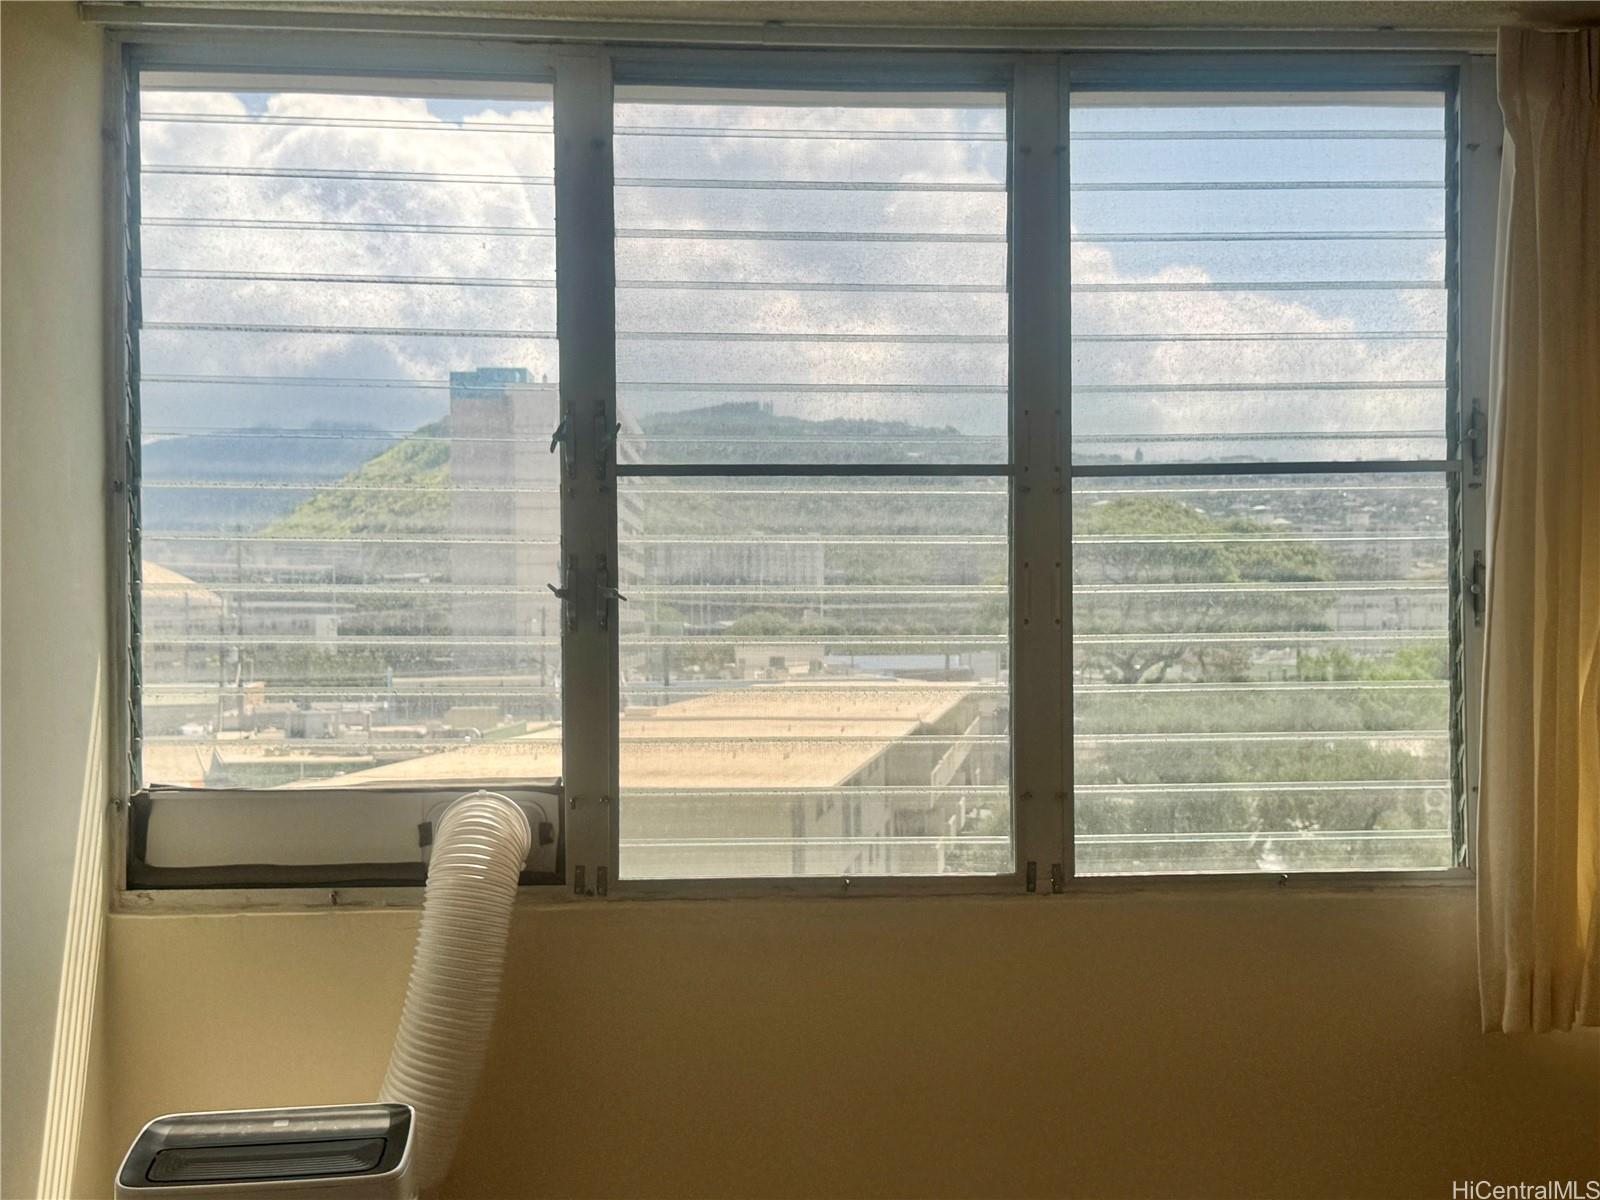
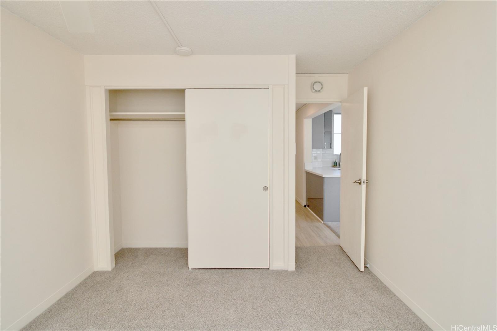
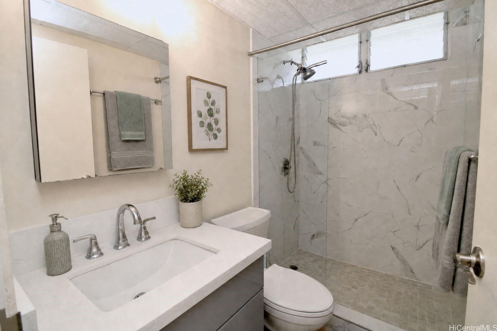
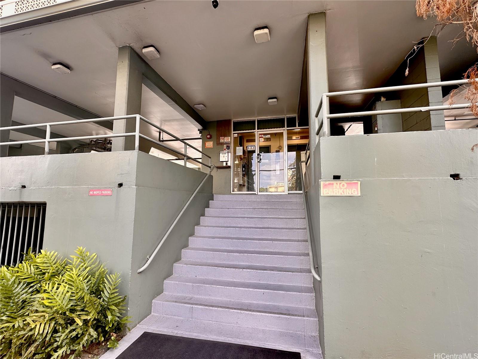
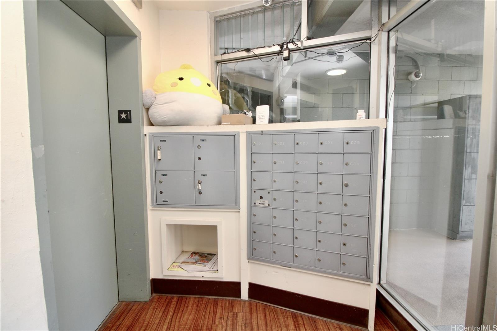
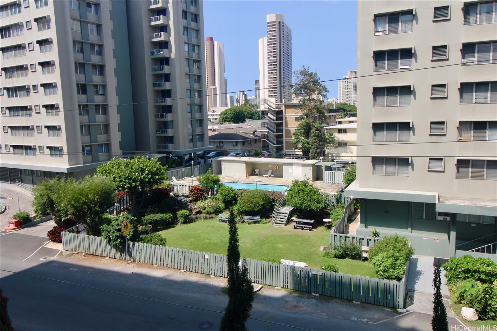
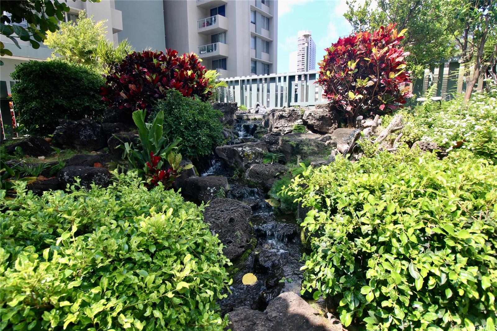
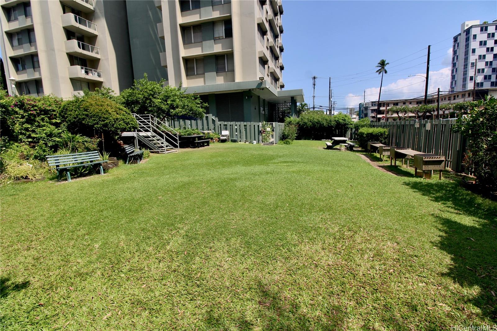
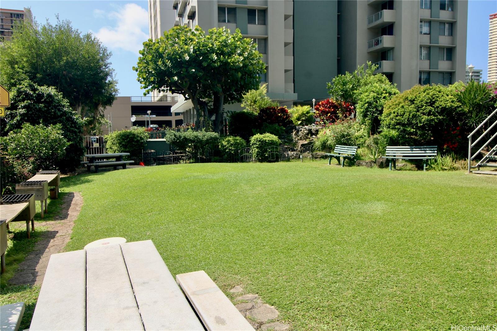
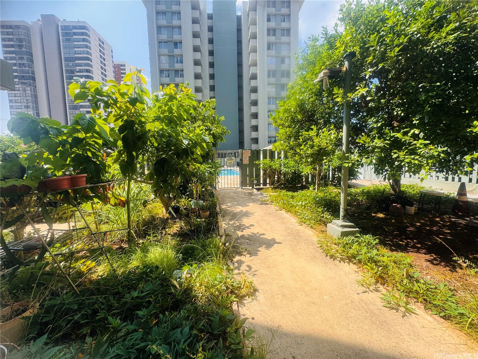
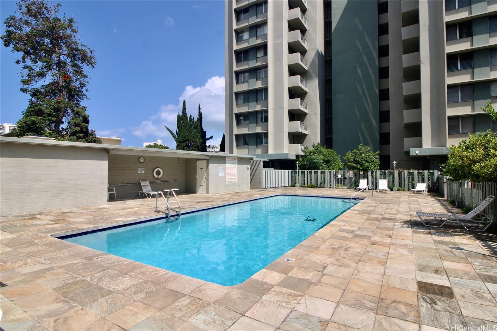
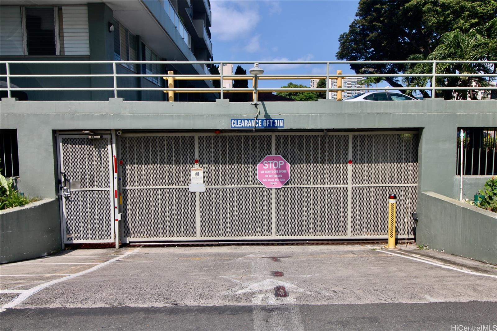
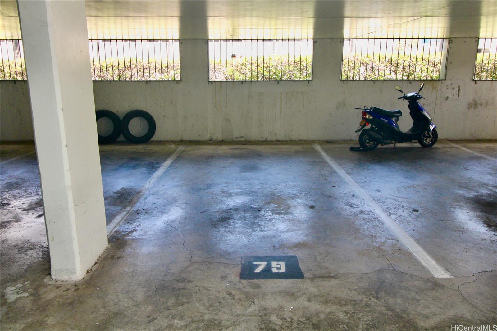
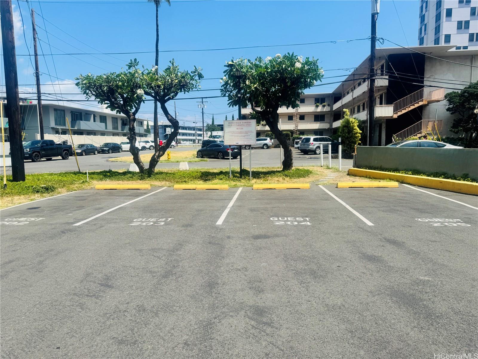
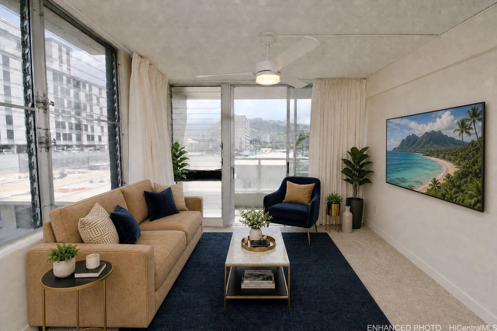
| Description | Move right into this beautifully renovated corner-unit condo. This an outstanding opportunity for first-time homebuyers, college students, investors, or anyone seeking a lifestyle in a prime Honolulu location. It is thoughtfully designed to maximize space and natural light, creating an open and airy living environment that feels both welcoming and functional. The fully remodeled kitchen features brand-new cabinetry and quartz countertops. The bathroom has been upgraded with a new vanity, quartz countertop, and a stunning floor-to-ceiling porcelain-tiled shower. New luxury vinyl plank flooring enhances the kitchen, bathroom, and hallway, while the living room and bedroom offer plush new carpeting with Stainmaster padding. Lighted ceiling fans and portable AC units in both the living area and bedroom help keep the home cool with electricity submetered. Enjoy amenities to pool, BBQ area, garden and park area. Building has several guest parking spaces and plenty of free street parking and one assigned parking in the covered garage. Ideally situated near the University of Hawaii, Longs Drugs, shopping centers, restaurants, and public transportation, with quick access to H-1 Freeway. |
| Status | Active since 06-19-2026 |
| MLS# | 202611850 |
| Price | $299,999 |
| Original Price | $338,000 |
| Price Change | $-38,001 (-11.24%) |
| Beds / Baths / Half | 1 / 1 / 0 |
| Parking Spaces | 1 |
| Living Sq Ft | 491 |
| Land Tenure | FS - Fee Simple |
| Maintenance Fee | $687 |
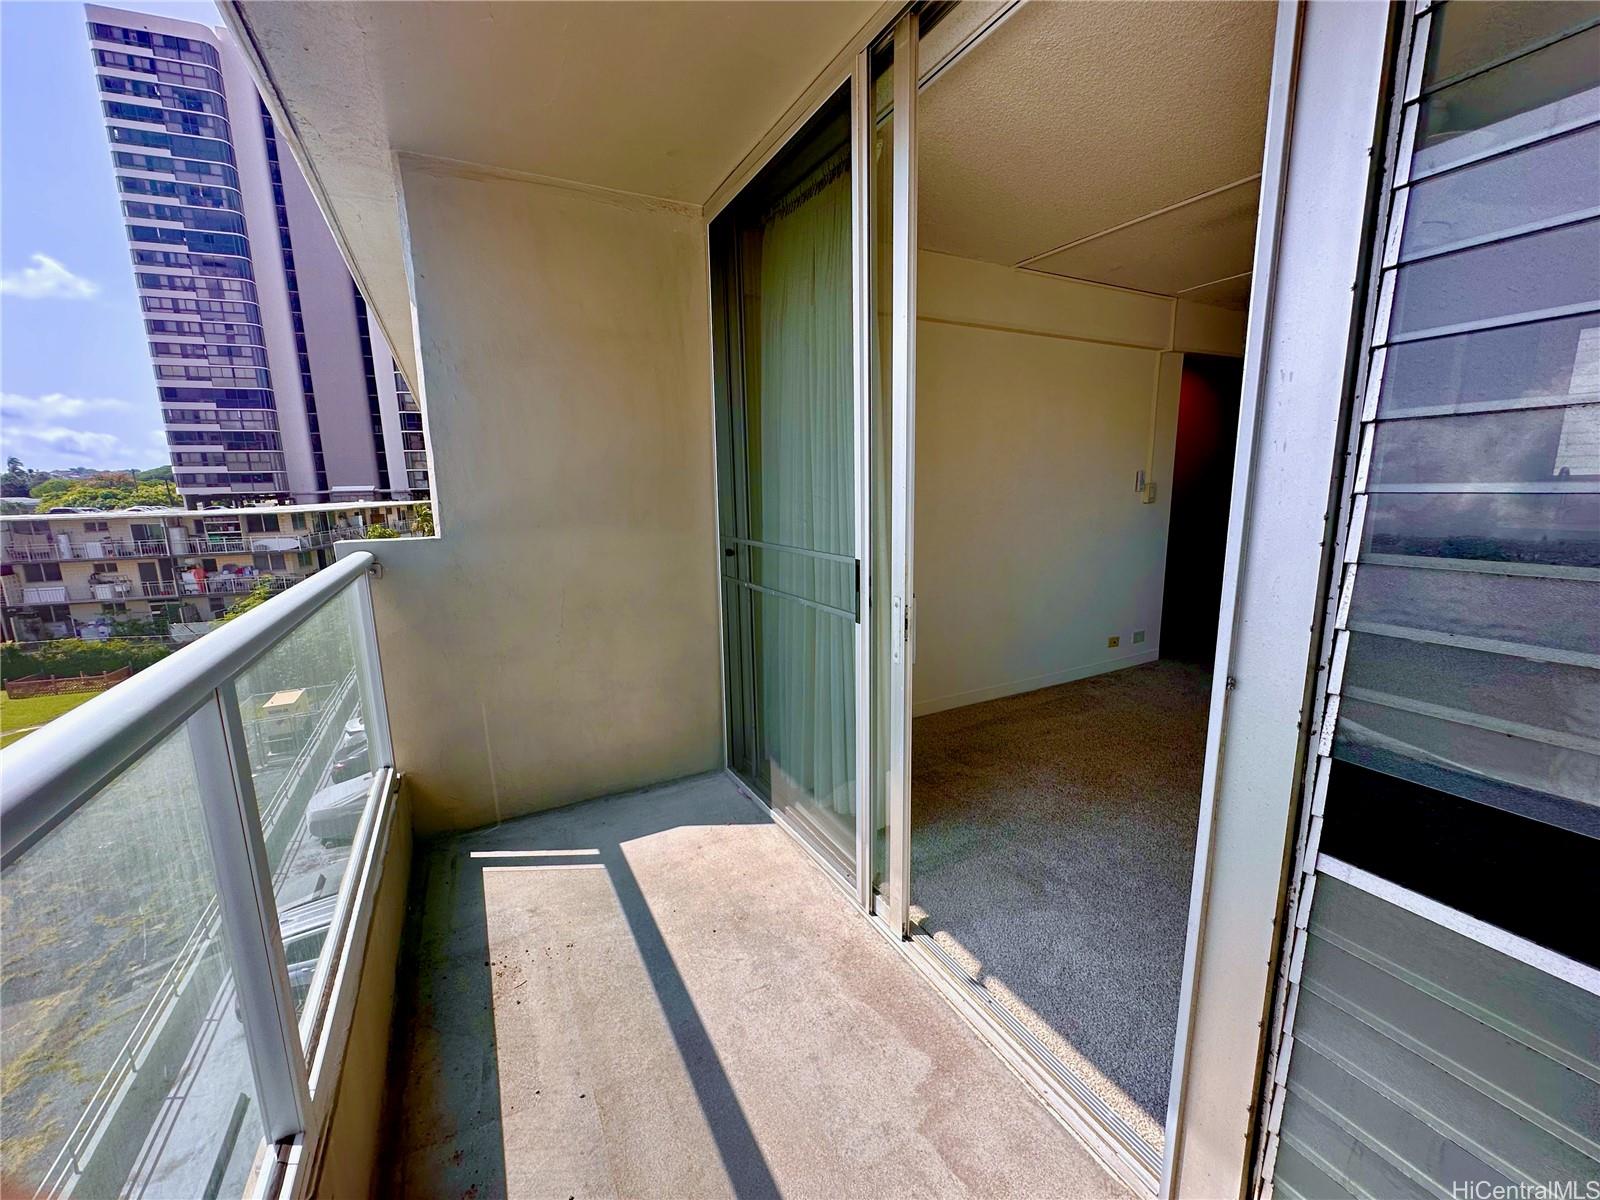
| Lanai Sq Ft | 50 |
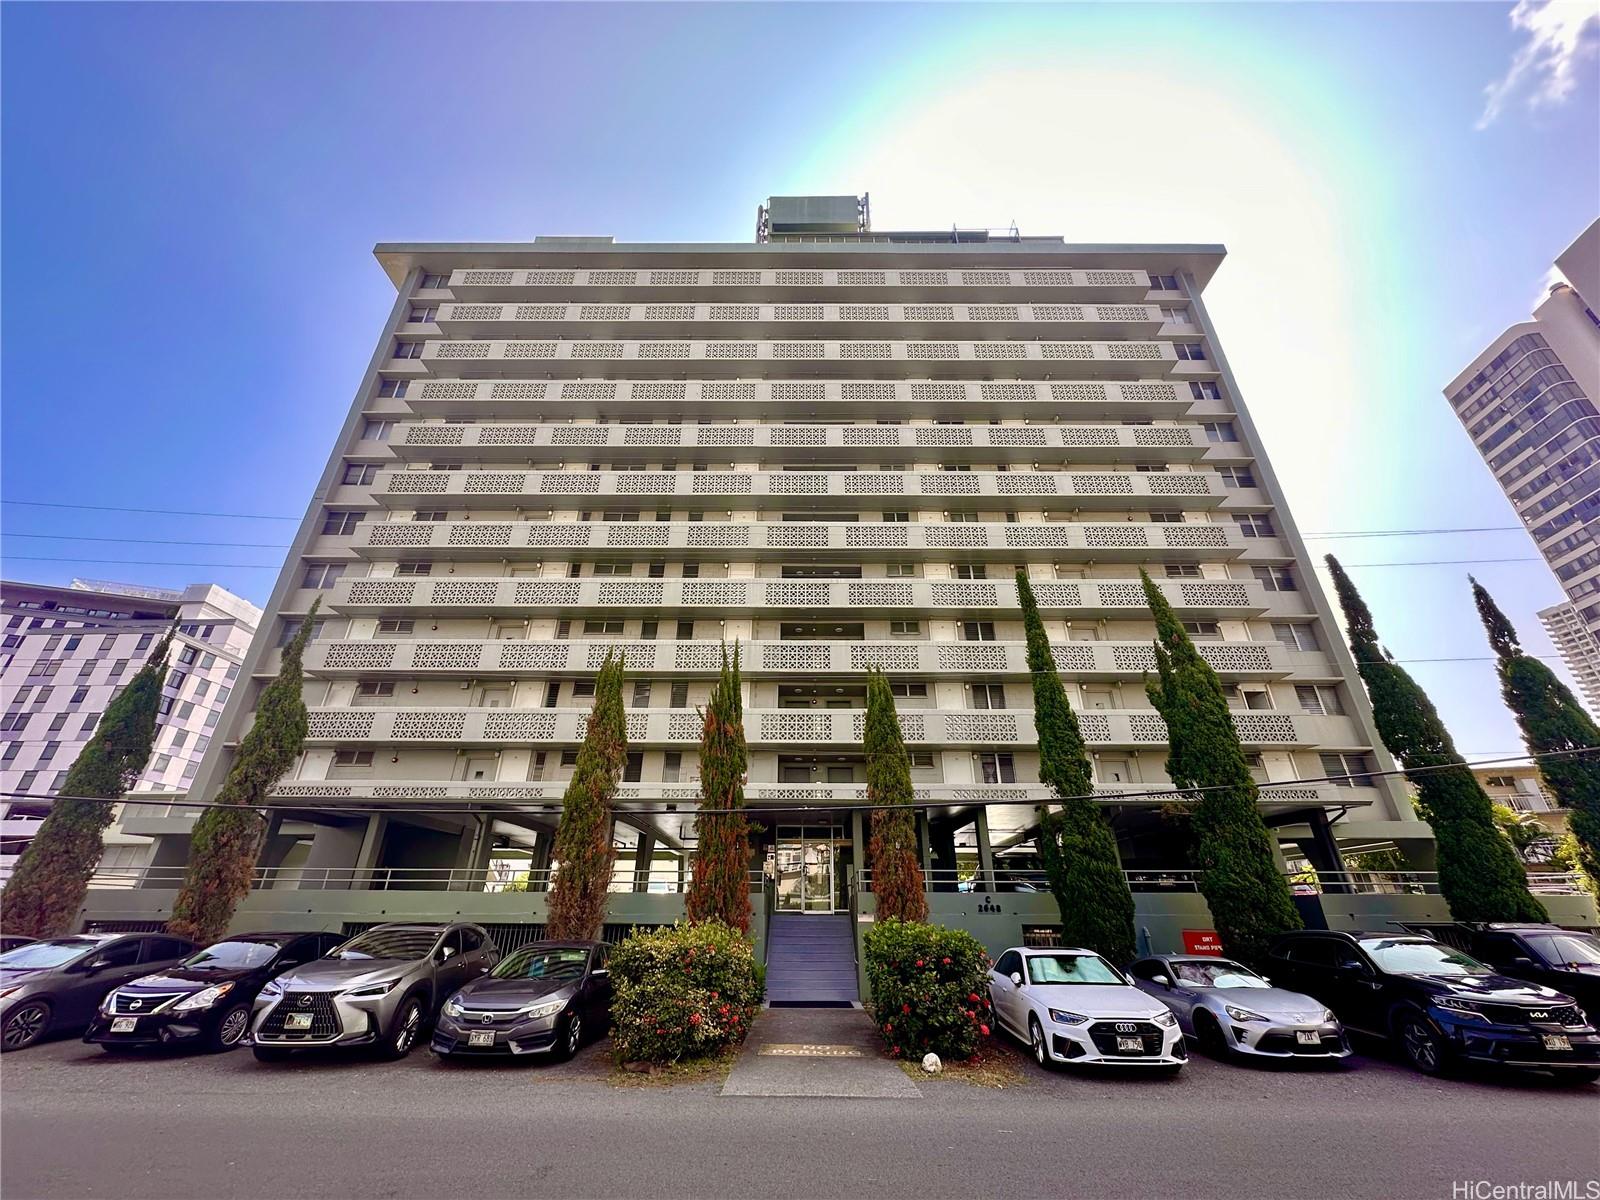
| Building | Hono Hale Towers |
| Address | 2648 Kuilei Street C41 Honolulu HI 96826 |
| Region | Metro |
| Neighborhood | Moiliili |
| Days on Market | 121 |
| Year Built | 1969 |
| Condition | Excellent |
| View | City, Mountain |
| Parking | Assigned, Covered - 1, Garage, Guest, Street |
| Zoning | 12 - A-2 Medium Density Apartme |
| Flood Zone | Zone X |
| Tax Amount | $93 |
| Assessed Land | $57,800 |
| Assessed Building | $288,800 |
| Assessed Total | $346,600 |
| Assessed Ratio | 87% |
| Inclusions | Auto Garage Door Opener, Disposal, Drapes, Range/Oven, Refrigerator, Smoke Detector |
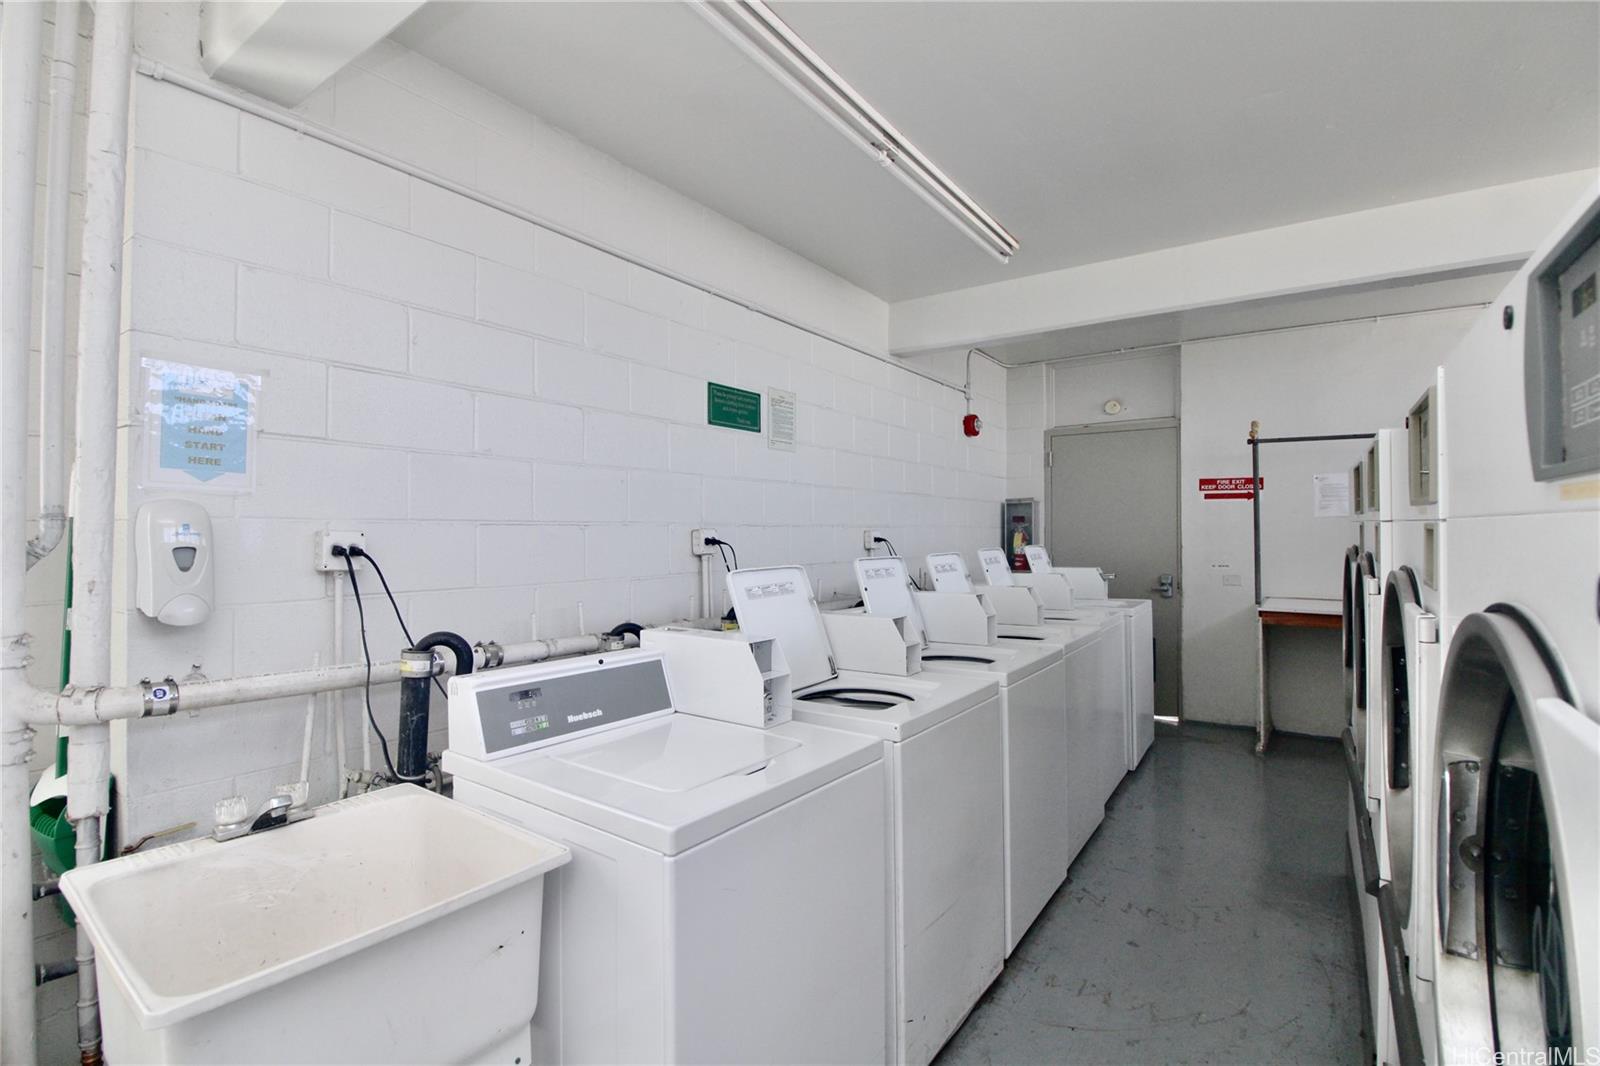
| Amenities | BBQ, Community Association Pool, Community Laundry, Patio/Deck, Recreation Area, Resident Manager, Trash Chute |
| Construction | Concrete, Masonry/Stucco |
| Flooring | Laminate, W/W Carpet |
| Disclosures | Property Disclosure Stmt |
| Furnished | None |
| Land Recorded | Regular System |
| Possession | At Closing |
| Sale Conditions | None |
| Building Style | High-Rise 7+ Stories |
| Security | Card, Key |
| Parcel # | 1-2-7-017-020-0147 |
| Listing courtesy of | Soldier To Soldier HI Realty |
Property History from MLS
| Date | MLS# | Change | Old Value | New Value | List Price | Sold Price | Assessed Total | Land | Building |
|---|---|---|---|---|---|---|---|---|---|
| 10-01-2026 | 202611850 | Price Decrease | $325,000 | $299,999 | $299,999 | $0 | $346,600 | $57,800 | $288,800 |
| 07-19-2026 | 202611850 | Price Decrease | $338,000 | $325,000 | $299,999 | $0 | $346,600 | $57,800 | $288,800 |
| 06-19-2026 | 202611850 | New Listing | CS | A | $299,999 | $0 | $346,600 | $57,800 | $288,800 |
| 05-14-2025 | 202426234 | Sold | C | S | $345,000 | $345,600 | $313,100 | $57,800 | $255,300 |
| 04-17-2025 | 202426234 | Active Under Contract | P | C | $345,000 | $345,600 | $313,100 | $57,800 | $255,300 |
| 04-17-2025 | 202426234 | Pending | A | P | $345,000 | $345,600 | $313,100 | $57,800 | $255,300 |
| 04-14-2025 | 202426234 | Price Decrease | $359,000 | $345,000 | $345,000 | $345,600 | $313,100 | $57,800 | $255,300 |
| 03-27-2025 | 202426234 | Price Decrease | $379,000 | $359,000 | $345,000 | $345,600 | $313,100 | $57,800 | $255,300 |
| 03-14-2025 | 202426234 | Price Decrease | $389,000 | $379,000 | $345,000 | $345,600 | $313,100 | $57,800 | $255,300 |
| 11-09-2024 | 202426234 | New Listing | A | $345,000 | $345,600 | $313,100 | $57,800 | $255,300 |
View the public schools for this property · Google Maps · Supermarkets · Schools · Hospitals · Restaurants · Beaches · City Tax Record / Plat Map · View beach access points all over Oahu · Buyer Closing Cost Calculator · Seller Closing Cost Calculator