| Rebate | 20% Buyer's Rebate | $3,500 Flat Fee Selling | 2% Full Service Selling |
|---|---|
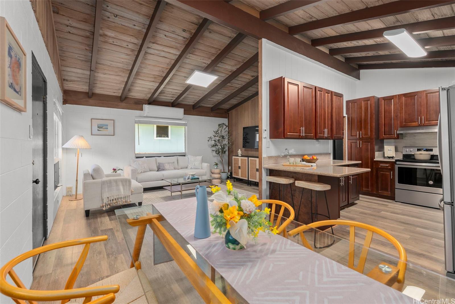
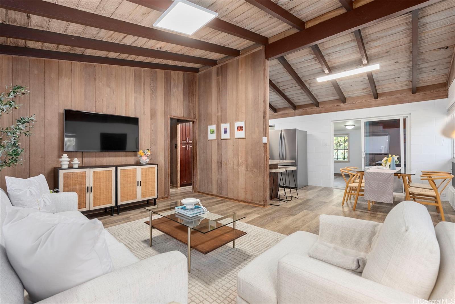
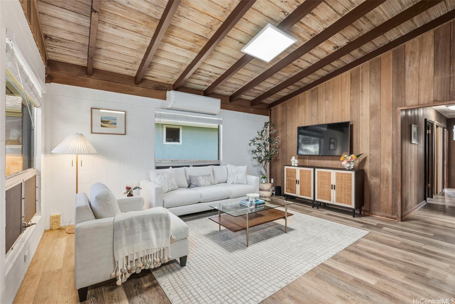
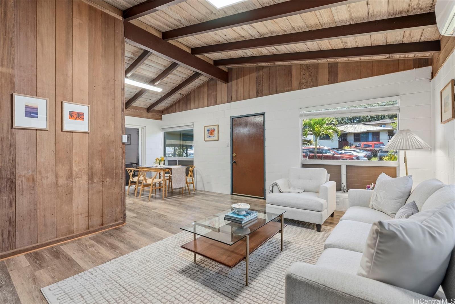
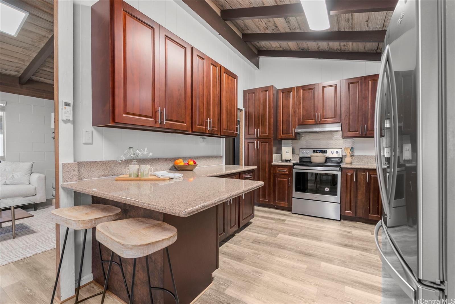
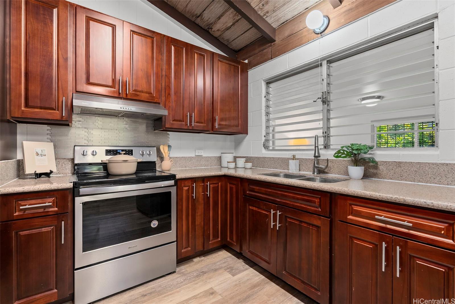
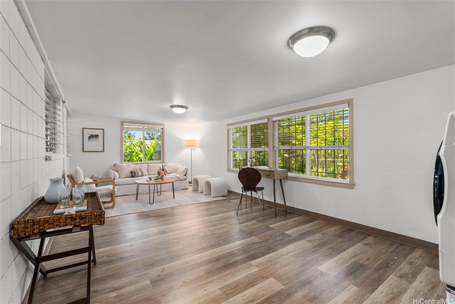
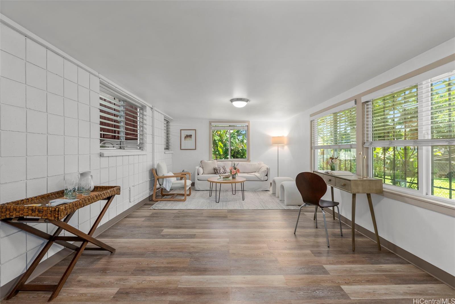
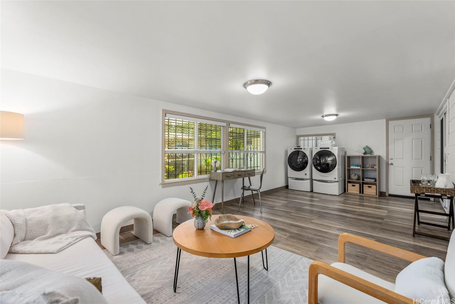
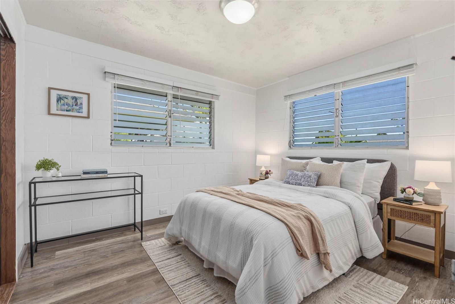
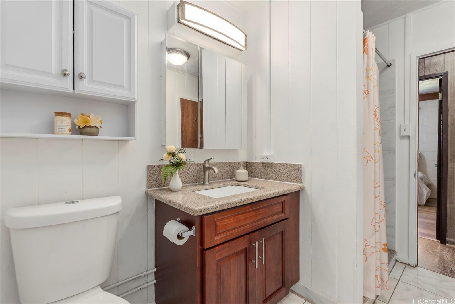
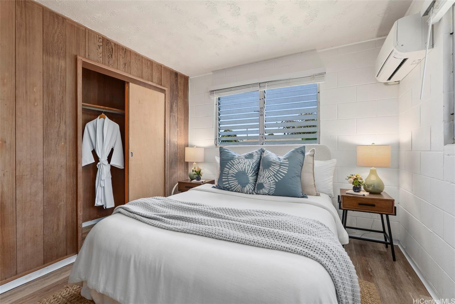
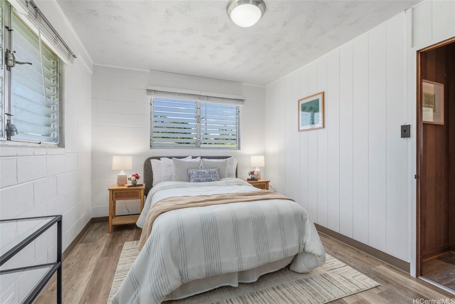
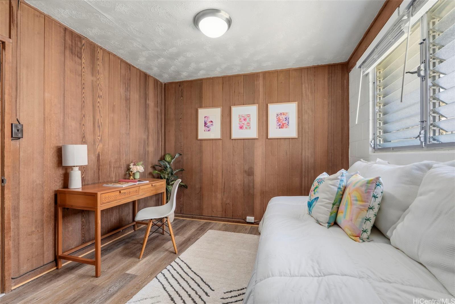
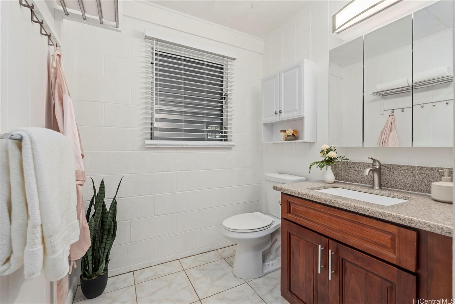
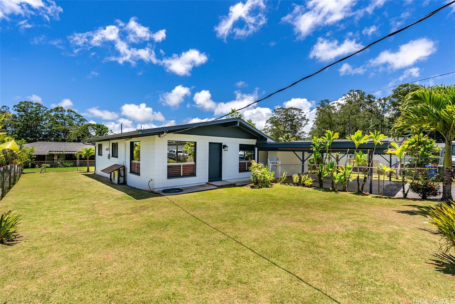
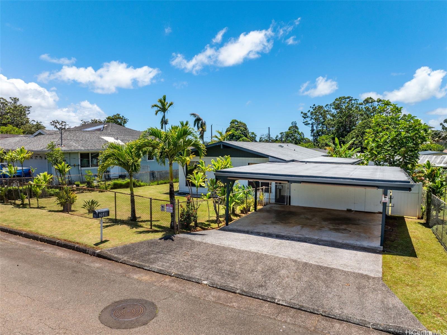
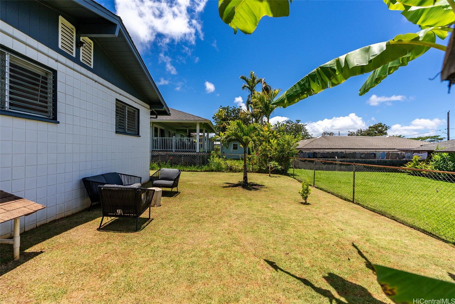
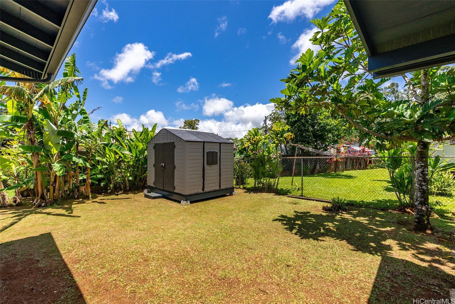
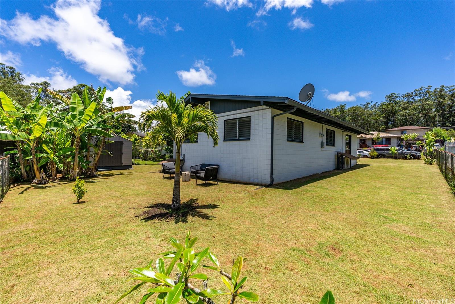
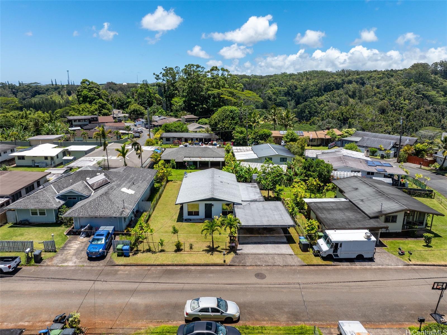
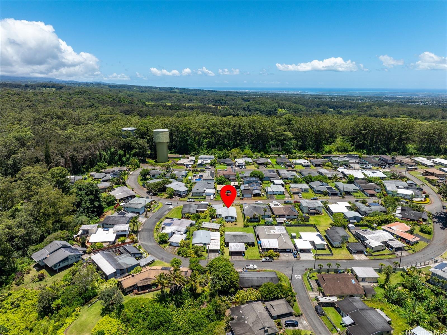
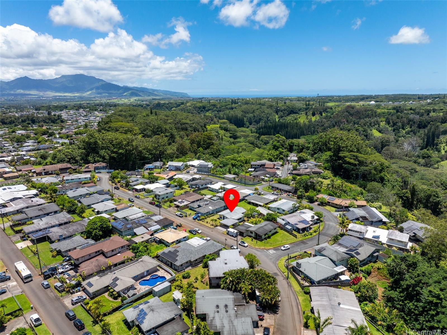
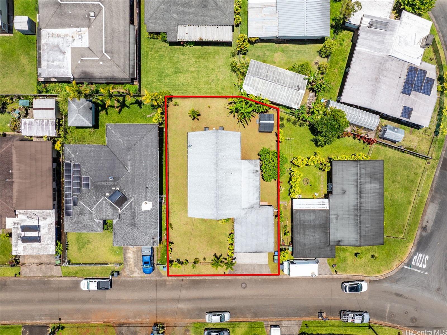
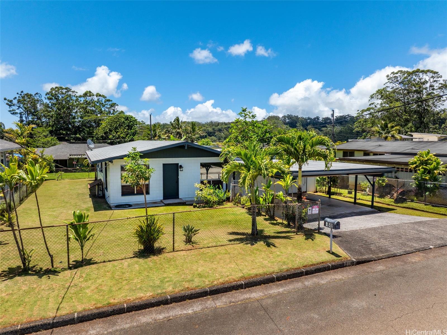
| Description | Tucked away in the lush, peaceful setting of Wahiawa Heights, this charming 3BD/1.5BA single-family home offers the perfect blend of tranquility, convenience, and island living. Inside, luxury vinyl plank flooring flows throughout, complemented by granite countertops in the kitchen and bathrooms, a tiled walk-in shower, and thoughtful updates that make the home feel genuinely move-in ready. Split AC keeps the home comfortable year-round, while the enclosed lanai provides flexible bonus space for a home office, gym, playroom, or additional living area. Outside, enjoy a fully fenced yard with room to relax, entertain, or garden, plus a 2-car carport for added convenience. Surrounded by vibrant greenery, enjoy a serene retreat while staying incredibly connected with easy highway access for commuting to town or quick weekend escapes to the North Shore. Conveniently located near Schofield Barracks, Wheeler Army Airfield, Mililani Town shopping, dining, schools, and everyday essentials. Don’t wait, opportunities in this desirable Wahiawa neighborhood don’t last long! |
| Status | Sold since 06-19-2026 |
| MLS# | 202611440 |
| Price | $855,000 |
| Original Price | $855,000 |
| Price Change | (0.00%) |
| Beds / Baths / Half | 3 / 1 / 1 |
| Parking Spaces | 2 |
| Living Sq Ft | 1,056 |
| Land Sq Ft | 6,558 |
| Land Tenure | FS - Fee Simple |
| Maintenance Fee | $0 |
| Address | 2648 Puninoni Street Wahiawa HI 96786 |
| Region | Central |
| Neighborhood | Wahiawa Heights |
| Days on Market | 14 |
| Year Built | 1966 |
| Year Remodeled | 2019 |
| Condition | Above Average |
| View | None |
| Pool | None |
| Parking | 2 Car, Carport, Driveway, Street |
| Zoning | 05 - R-5 Residential District |
| Flood Zone | Zone D |
| Tax Amount | $259 |
| Assessed Land | $726,500 |
| Assessed Building | $162,300 |
| Assessed Total | $888,800 |
| Assessed Ratio | 96% |
| Inclusions | AC Split, Attic Fan, Blinds, Disposal, Dryer, Range Hood, Range/Oven, Refrigerator, Satellite Dish, Washer, Water Heater |
| Amenities | None |
| Utilities | Cable, Internet, Overhead Electricity, Public Water, Telephone, Water |
| Construction | Double Wall, Hollow Tile, Single Wall |
| Lot Features | Clear |
| Flooring | Ceramic Tile, Vinyl |
| Disclosures | None |
| Land Recorded | Regular System |
| Possession | At Closing |
| Sale Conditions | None |
| Topography | Level |
| Building Style | Detach Single Family |
| Roofing | Asphalt Shingle, Composition |
| Easements | None |
| Parcel # | 1-7-5-025-077-0000 |
| Listing courtesy of | Keller Williams Honolulu |
Property History from MLS
| Date | MLS# | Change | Old Value | New Value | List Price | Sold Price | Assessed Total | Land | Building |
|---|---|---|---|---|---|---|---|---|---|
| 08-10-2026 | 202611440 | Sold | C | S | $855,000 | $866,000 | $888,800 | $726,500 | $162,300 |
| 07-03-2026 | 202611440 | Active Under Contract | A | C | $855,000 | $866,000 | $888,800 | $726,500 | $162,300 |
| 06-19-2026 | 202611440 | New Listing | CS | A | $855,000 | $866,000 | $888,800 | $726,500 | $162,300 |
| 10-11-2018 | 201815668 | Sold | C | S | $630,000 | $615,000 | $566,900 | $435,900 | $131,000 |
| 08-14-2018 | 201815668 | In Escrow Showing | A | C | $630,000 | $615,000 | $566,900 | $435,900 | $131,000 |
| 07-10-2018 | 201815668 | Price Decrease | $649,900 | $630,000 | $630,000 | $615,000 | $566,900 | $435,900 | $131,000 |
| 06-08-2018 | 201815668 | $649,900 | $630,000 | $615,000 | $566,900 | $435,900 | $131,000 | ||
| 06-08-2018 | 201815668 | New Listing | A | $630,000 | $615,000 | $566,900 | $435,900 | $131,000 |
View the public schools for this property · Google Maps · Supermarkets · Schools · Hospitals · Restaurants · Beaches · City Tax Record / Plat Map · View beach access points all over Oahu · Buyer Closing Cost Calculator · Seller Closing Cost Calculator