| Rebate | 20% Buyer's Rebate | $3,500 Flat Fee Selling | 2% Full Service Selling |
|---|---|
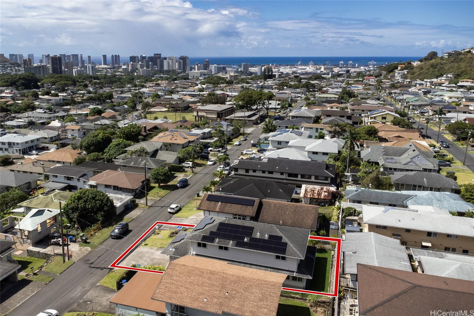
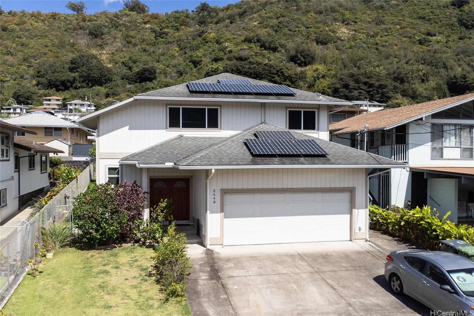
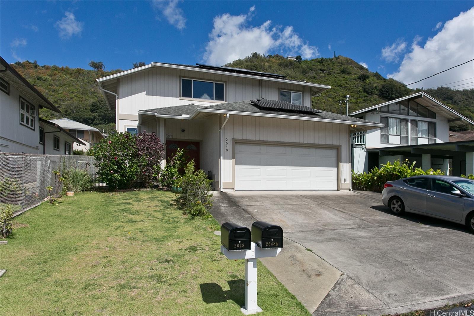
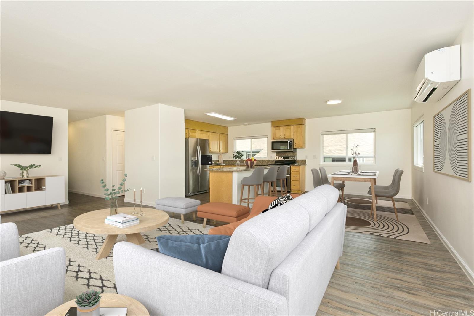
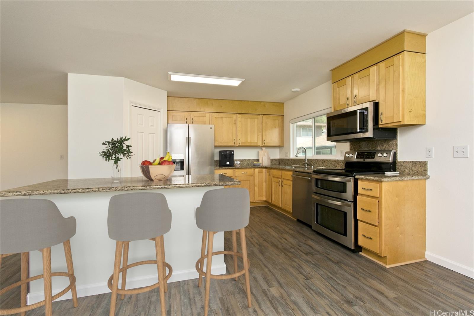
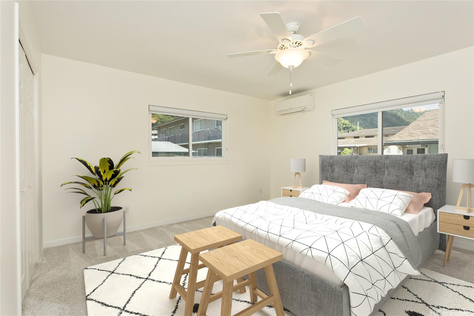
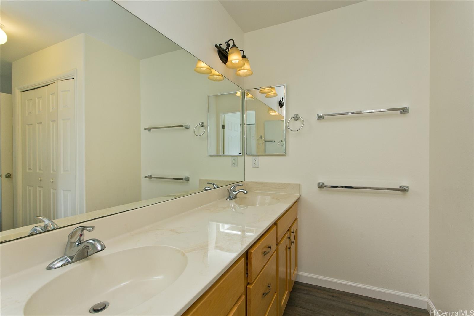
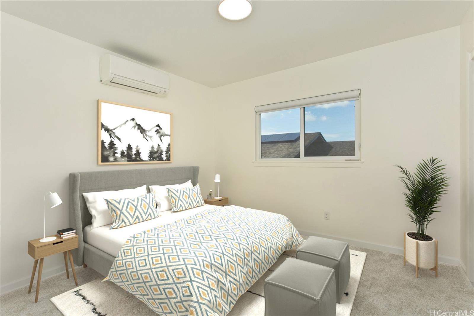
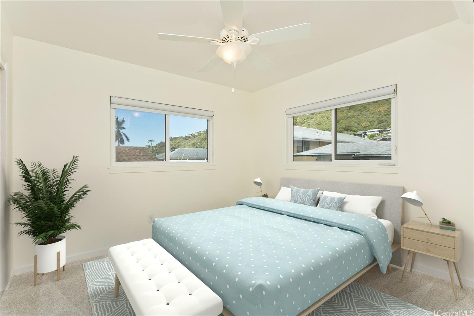
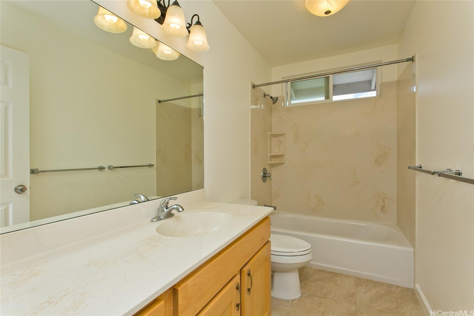
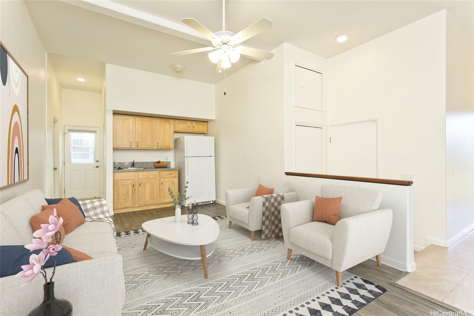
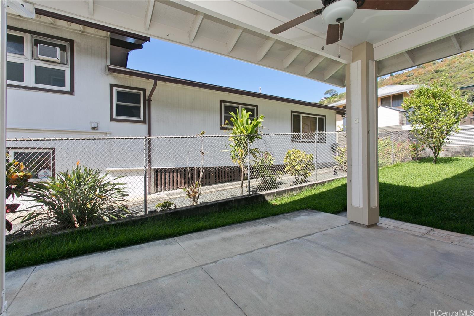
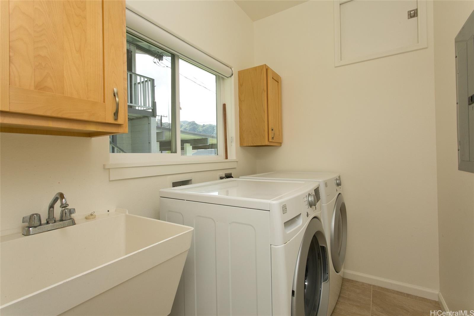
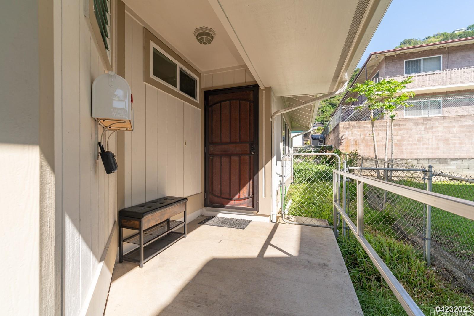
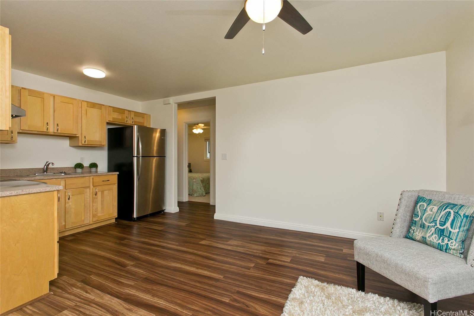
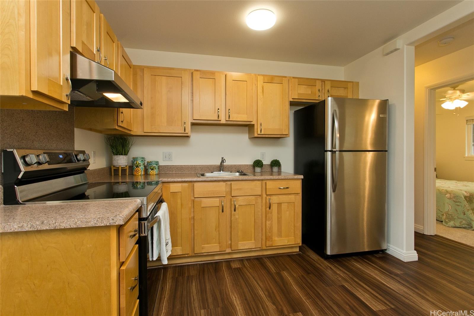
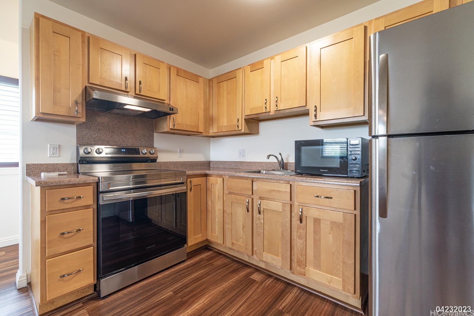
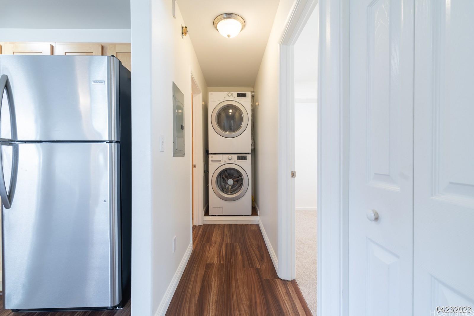
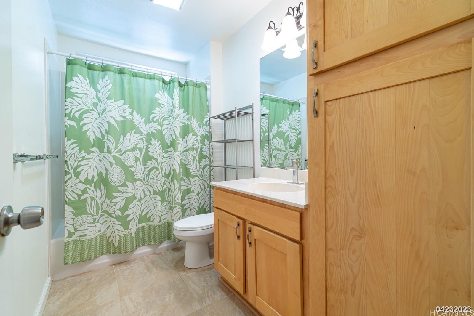
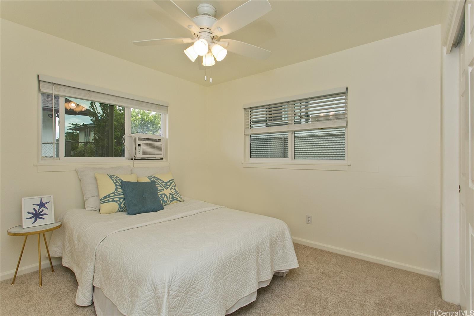
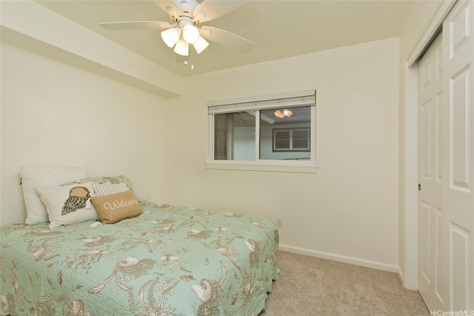
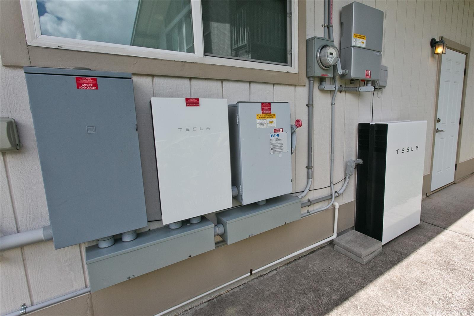
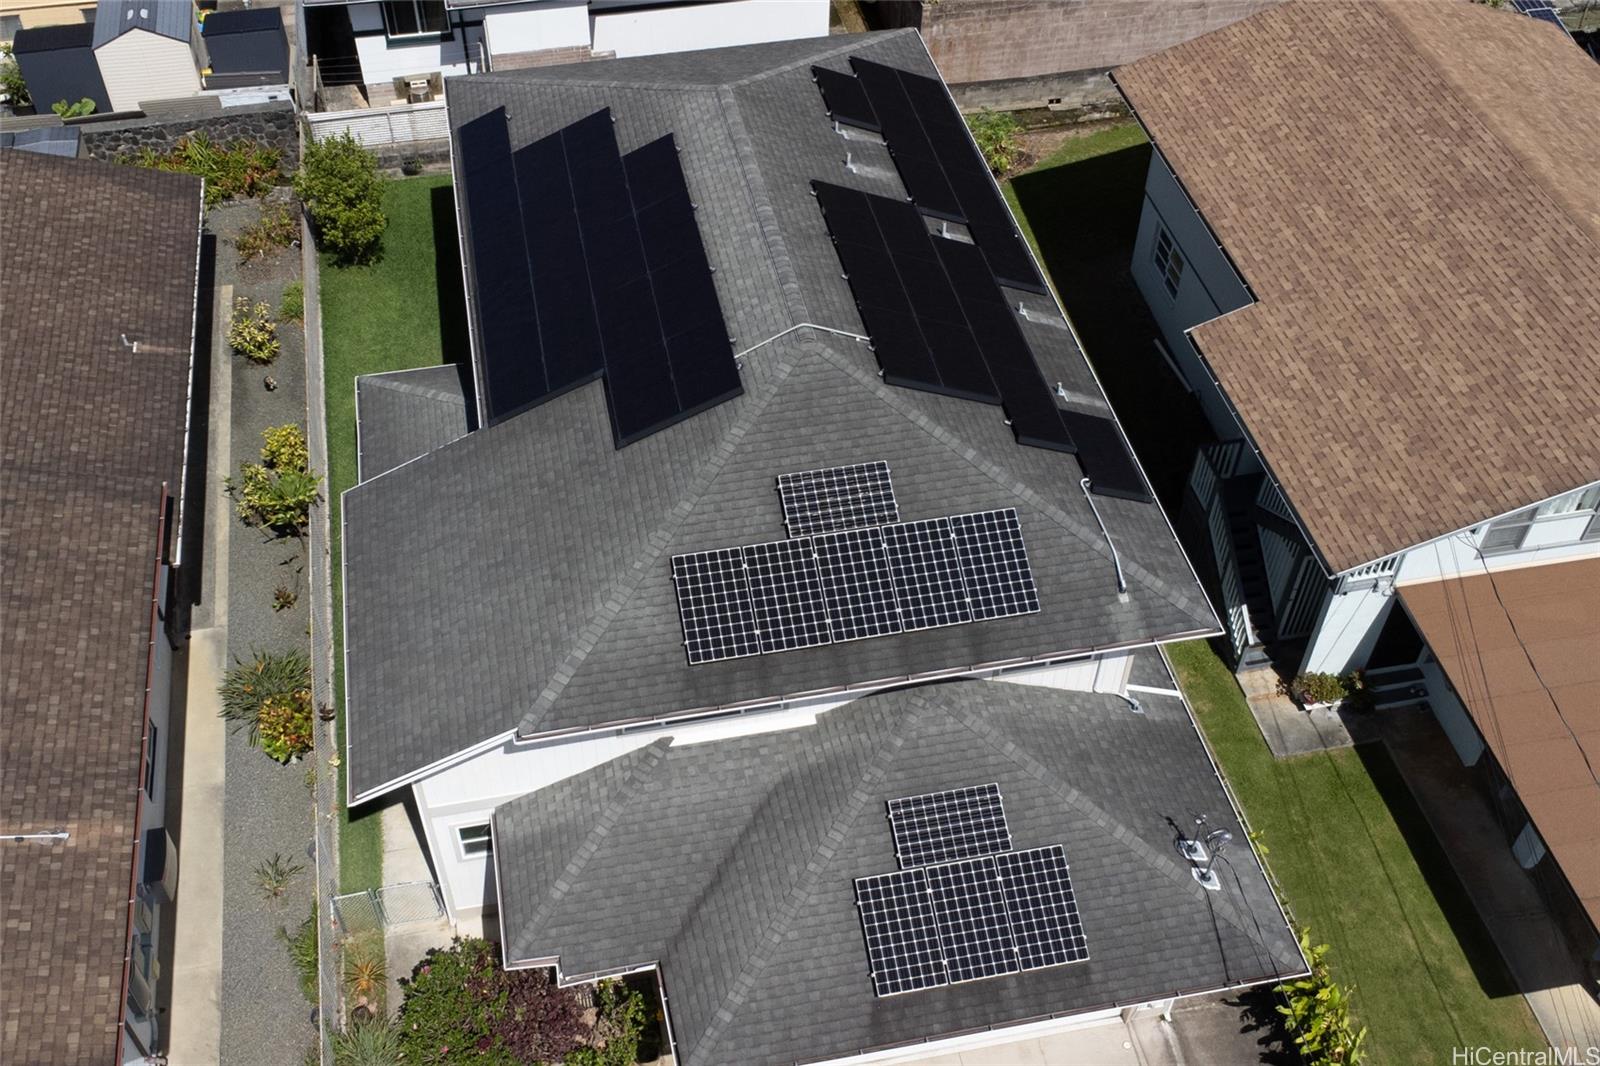
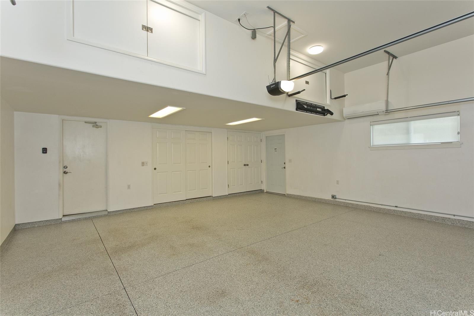
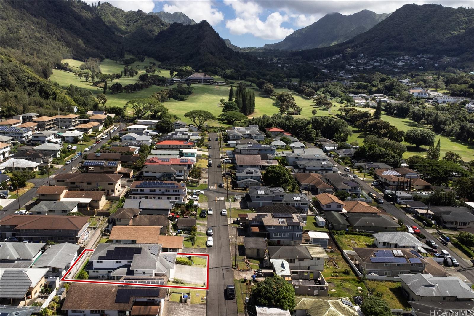
| Description | Discover this exceptional legal duplex with permitted "Ohana Unit" in a prime Honolulu location! With over 3,000 sq. ft. of upgraded interior space, this home offers a flexible floor plan perfect for an owner-occupant plus an additional "Ohana" rental unit as well as downstairs "flex space" with wet bar, large living area with high ceilings, patio and and full bath. Nestled in one of the most sought-after school districts, including the renowned Ma'ema'e Elementary School, it’s ideal for families and investors alike. The property features 36 owned PV panels with 2 Tesla Powerwall battery packs, ensuring energy efficiency and cost savings. Additional highlights include an oversized two-car garage with lots of additional storage space, 10 split AC units throughout, 2 solar water heaters, 2 washers, 2 dryers, ample parking, and low-maintenance landscaping. Just minutes from downtown Honolulu, Chinatown, top restaurants, and the vibrant Honolulu lifestyle while nestled in the peace and quiet of beautiful Puunui. Lush greenery, rainbows and gorgeous city and valley views make this a rare opportunity not to be missed! |
| Status | Sold since 09-26-2024 |
| MLS# | 202421711 |
| Price | $1,850,000 |
| Original Price | $1,850,000 |
| Price Change | (0.00%) |
| Beds / Baths / Half | 5 / 3 / 1 |
| Parking Spaces | 4 |
| Living Sq Ft | 3,030 |
| Land Sq Ft | 5,000 |
| Land Tenure | FS - Fee Simple |
| Maintenance Fee | $0 |
| Address | 2648 Puunui Avenue Honolulu HI 96817 |
| Region | Metro |
| Neighborhood | Puunui |
| Days on Market | 7 |
| Year Built | 2013 |
| Condition | Excellent |
| View | City, Mountain |
| Pool | None |
| Parking | 3 Car+, Driveway, Garage, Street |
| Zoning | 05 - R-5 Residential District |
| Flood Zone | Zone X |
| Elementary | Maemae |
| Middle | Kawananakoa |
| High | Mckinley |
| Tax Amount | $442 |
| Assessed Land | $1,060,000 |
| Assessed Building | $574,800 |
| Assessed Total | $1,634,800 |
| Assessed Ratio | 113% |
| Inclusions | AC Split, Auto Garage Door Opener, Blinds, Ceiling Fan, Dishwasher, Disposal, Dryer, Microwave, Photovoltaic - Owned, Range Hood, Range/Oven, Refrigerator, Solar Heater, Washer, Water Heater |
| Amenities | Bedroom on 1st Floor, Full Bath on 1st Floor, Landscaped, Maids/Guest Qrters, Storage |
| Utilities | Connected, Internet, Overhead Electricity, Telephone, Water |
| Construction | Double Wall, Slab, Wood Frame |
| Lot Features | Other |
| Flooring | Vinyl, W/W Carpet |
| Disclosures | Photovoltaic, Property Disclosure Stmt |
| Furnished | None |
| Land Recorded | Regular System |
| Possession | At Closing, Subject to Rental Lease |
| Sale Conditions | None |
| Topography | Gentle Slope, Level |
| Building Style | Detach Single Family, Ohana Dwelling |
| Roofing | Asphalt Shingle |
| Easements | None |
| Security | Key |
| Parcel # | 1-1-8-013-069-0000 |
| Listing courtesy of | Compass |
Property History from MLS
| Date | MLS# | Change | Old Value | New Value | List Price | Sold Price | Assessed Total | Land | Building |
|---|---|---|---|---|---|---|---|---|---|
| 11-25-2024 | 202421711 | Sold | P | S | $1,850,000 | $1,800,000 | $1,634,800 | $1,060,000 | $574,800 |
| 11-12-2024 | 202421711 | Pending | C | P | $1,850,000 | $1,800,000 | $1,634,800 | $1,060,000 | $574,800 |
| 10-03-2024 | 202421711 | Active Under Contract | A | C | $1,850,000 | $1,800,000 | $1,634,800 | $1,060,000 | $574,800 |
| 09-27-2024 | 202421711 | New Listing | A | $1,850,000 | $1,800,000 | $1,634,800 | $1,060,000 | $574,800 | |
| 07-22-2022 | 202211360 | Sold | C | S | $1,675,000 | $1,725,000 | $1,569,500 | $875,000 | $694,500 |
| 06-21-2022 | 202211360 | In Escrow Showing | A | C | $1,675,000 | $1,725,000 | $1,569,500 | $875,000 | $694,500 |
| 06-16-2022 | 202211360 | New Listing | A | $1,675,000 | $1,725,000 | $1,569,500 | $875,000 | $694,500 |
View the public schools for this property · Google Maps · Supermarkets · Schools · Hospitals · Restaurants · Beaches · City Tax Record / Plat Map · View beach access points all over Oahu · Buyer Closing Cost Calculator · Seller Closing Cost Calculator