| Rebate | 20% Buyer's Rebate | $3,500 Flat Fee Selling | 2% Full Service Selling |
|---|---|
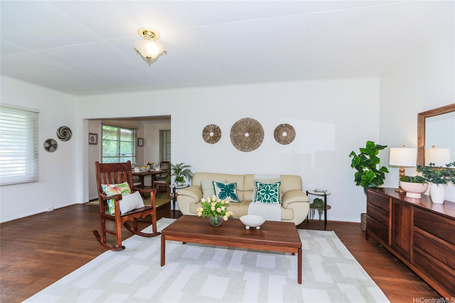
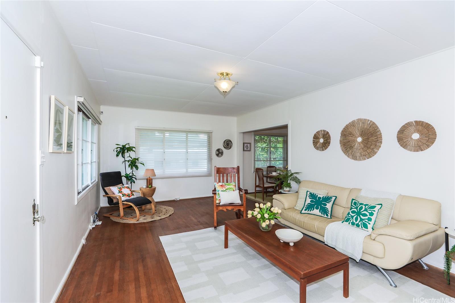
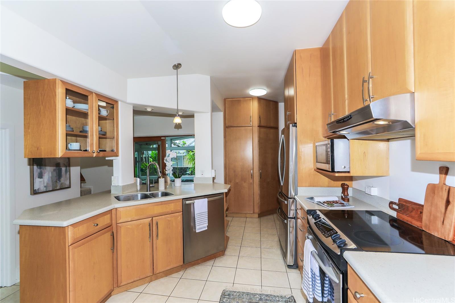
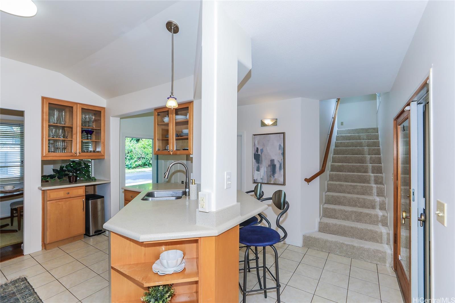
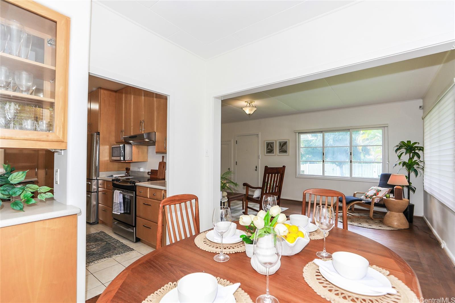
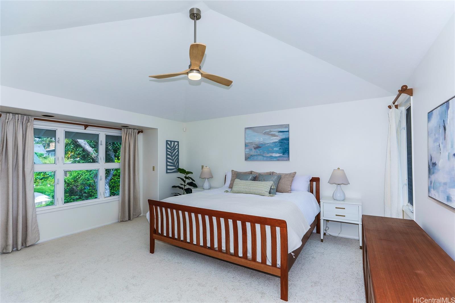
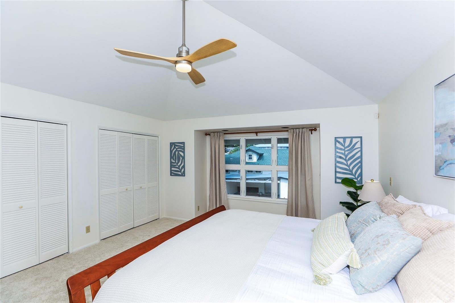
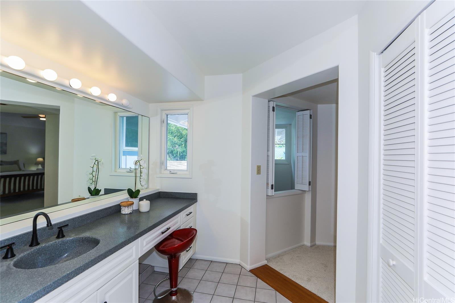
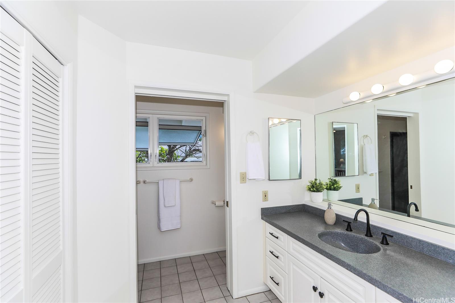
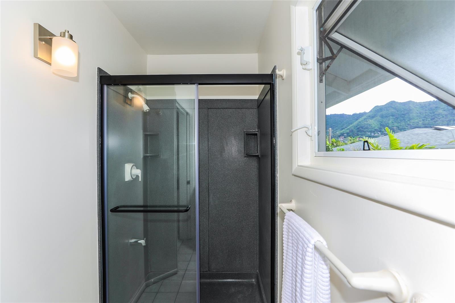
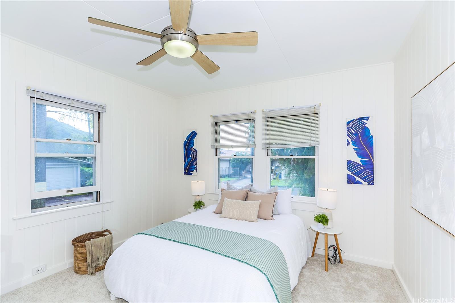
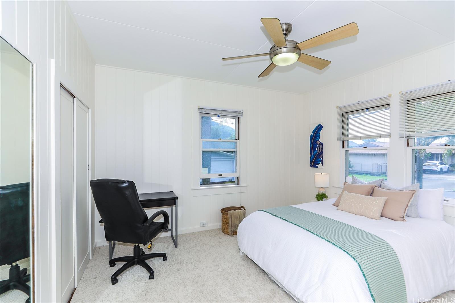
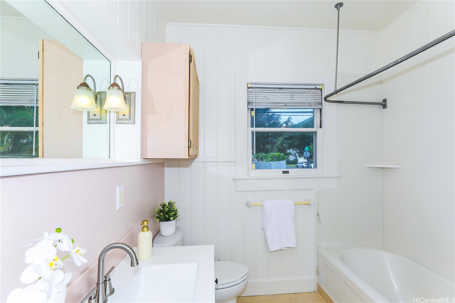
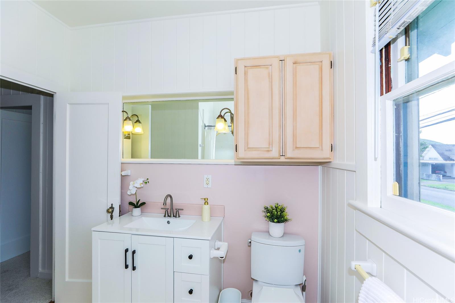
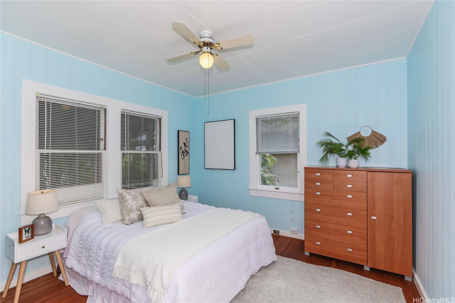
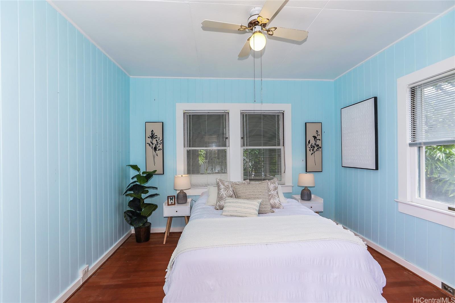
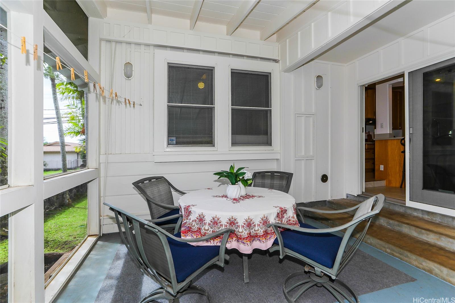
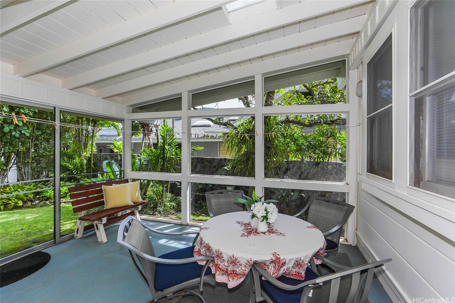
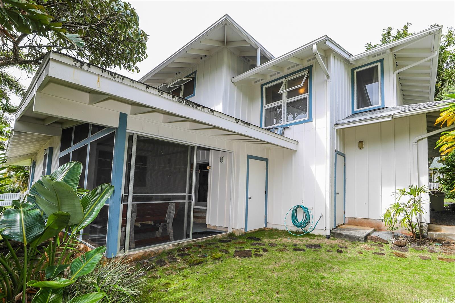
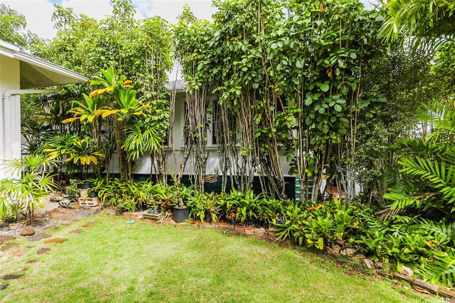
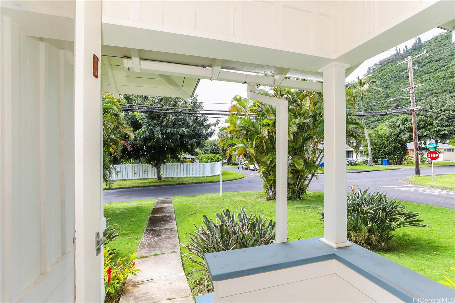
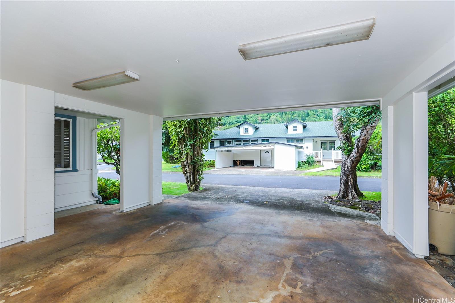
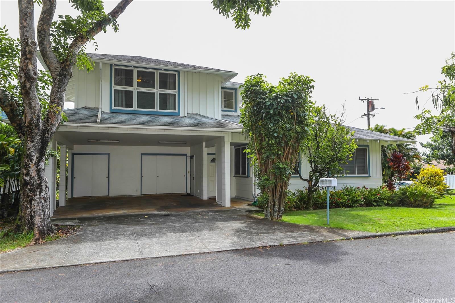
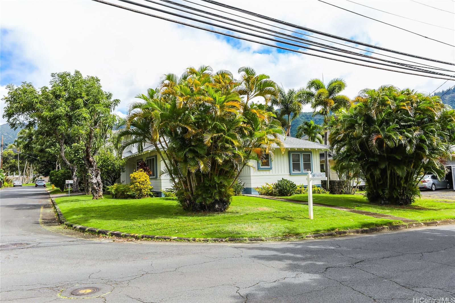
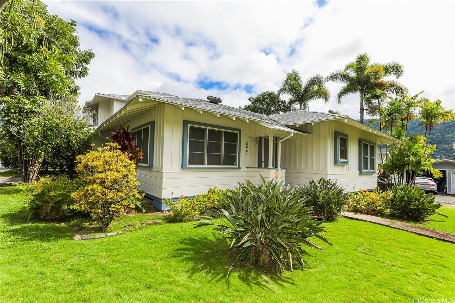
| Description | Enjoy life in the highly sought-after Manoa neighborhood in this charming 3-bedroom, 2-bath home. The primary suite is thoughtfully located above the carport, offering added privacy and separation from the main living areas. The home features a stylish open kitchen with a step-down breakfast bar, perfect for casual mornings, along with an adjacent dining area ideal for everyday meals or entertaining. Relax and unwind in the screened-in lanai, where cool Manoa breezes flow as you dine or enjoy the peaceful view of the garden backyard—an ideal space for quiet moments or gatherings with family and friends. Recent improvements include fresh interior paint, new carpeting, updated bathroom vanity, and additional thoughtful updates, all completed to enhance comfort and value. This home has been lovingly prepared as part of the Aloha Senior 411 transition service, designed to help senior homeowners downsize with dignity while maximizing their home’s market appeal. |
| Status | Sold since 01-27-2026 |
| MLS# | 202601727 |
| Price | $1,725,000 |
| Original Price | $1,725,000 |
| Price Change | (0.00%) |
| Beds / Baths / Half | 3 / 2 / 0 |
| Parking Spaces | 4 |
| Living Sq Ft | 1,686 |
| Land Sq Ft | 4,779 |
| Land Tenure | FS - Fee Simple |
| Maintenance Fee | $0 |
| Address | 2654 Lowrey Avenue Honolulu HI 96822 |
| Region | Metro |
| Neighborhood | Manoa Area |
| Days on Market | 13 |
| Year Built | 1939 |
| Year Remodeled | 2003 |
| Condition | Above Average |
| View | Mountain |
| Pool | None |
| Parking | 3 Car+, Carport, Driveway, Street |
| Zoning | 04 - R-7.5 Residential District |
| Flood Zone | Zone X |
| Elementary | Noelani |
| Middle | Stevenson |
| High | Roosevelt |
| Tax Amount | $381 |
| Assessed Land | $1,123,500 |
| Assessed Building | $340,900 |
| Assessed Total | $1,464,400 |
| Assessed Ratio | 118% |
| Inclusions | Blinds, Cable TV, Ceiling Fan, Disposal, Drapes, Dryer, Microwave, Range Hood, Range/Oven, Refrigerator, Smoke Detector, Washer |
| Amenities | Bedroom on 1st Floor, Entry, Full Bath on 1st Floor, Landscaped, Patio/Deck, Storage, Wall/Fence |
| Utilities | Cable, Connected, Internet, Overhead Electricity, Public Water, Water |
| Construction | Above Ground, Double Wall, Single Wall, Wood Frame |
| Lot Features | Clear |
| Flooring | Ceramic Tile, Hardwood, Vinyl, W/W Carpet |
| Disclosures | 1031 Exchange |
| Furnished | Partial |
| Land Recorded | Regular System |
| Possession | 45 Days or Less, At Closing |
| Sale Conditions | None |
| Topography | Level |
| Building Style | Detach Single Family |
| Roofing | Asphalt Shingle |
| Easements | None |
| Parcel # | 1-2-9-030-066-0000 |
| Listing courtesy of | Real Broker |
Property History from MLS
| Date | MLS# | Change | Old Value | New Value | List Price | Sold Price | Assessed Total | Land | Building |
|---|---|---|---|---|---|---|---|---|---|
| 03-26-2026 | 202601727 | Sold | P | S | $1,725,000 | $1,658,000 | $1,464,400 | $1,123,500 | $340,900 |
| 03-24-2026 | 202601727 | Pending | C | P | $1,725,000 | $1,658,000 | $1,464,400 | $1,123,500 | $340,900 |
| 02-09-2026 | 202601727 | Active Under Contract | A | C | $1,725,000 | $1,658,000 | $1,464,400 | $1,123,500 | $340,900 |
| 01-27-2026 | 202601727 | New Listing | A | $1,725,000 | $1,658,000 | $1,464,400 | $1,123,500 | $340,900 |
View the public schools for this property · Google Maps · Supermarkets · Schools · Hospitals · Restaurants · Beaches · City Tax Record / Plat Map · View beach access points all over Oahu · Buyer Closing Cost Calculator · Seller Closing Cost Calculator