| Rebate | 20% Buyer's Rebate | $3,500 Flat Fee Selling | 2% Full Service Selling |
|---|---|
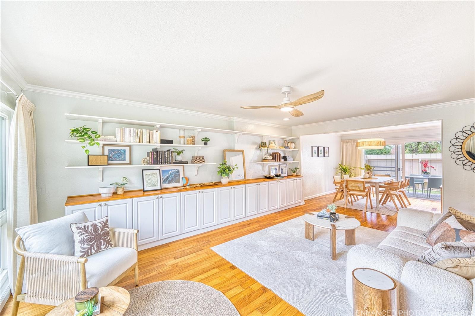
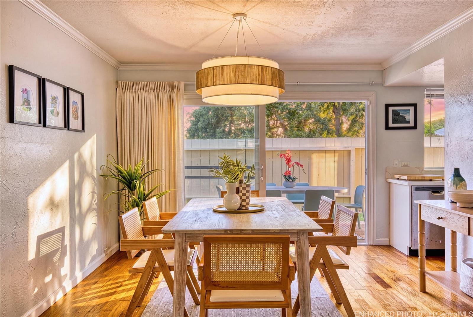
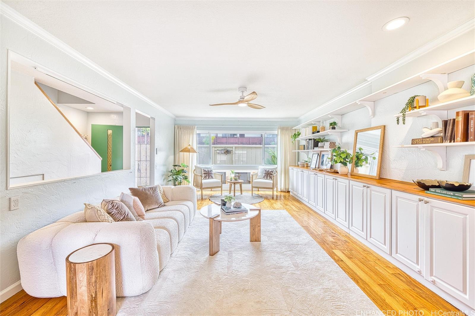
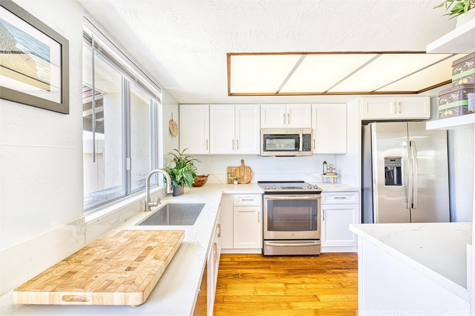
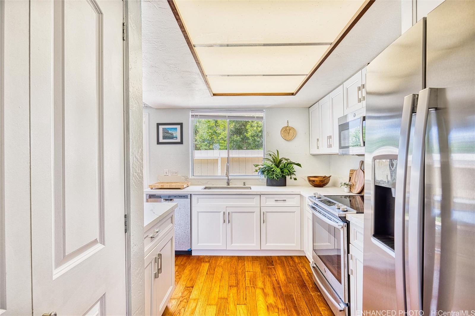
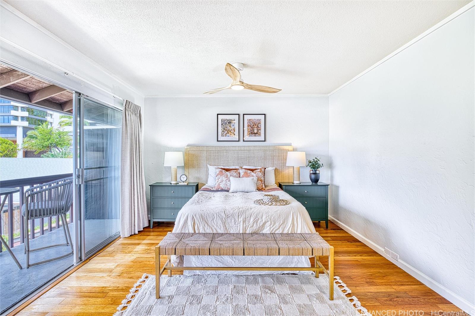
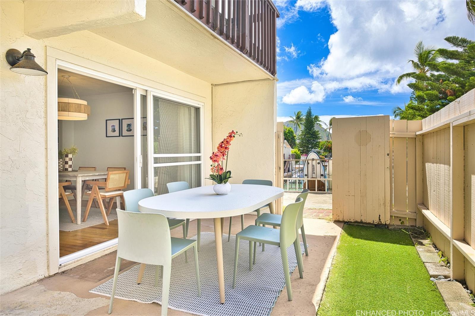
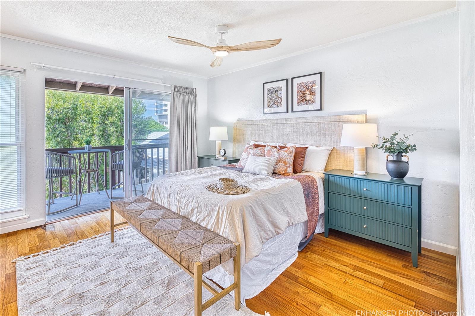
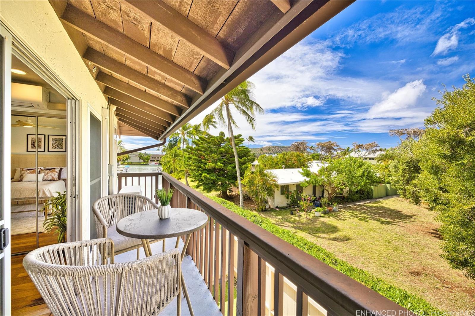
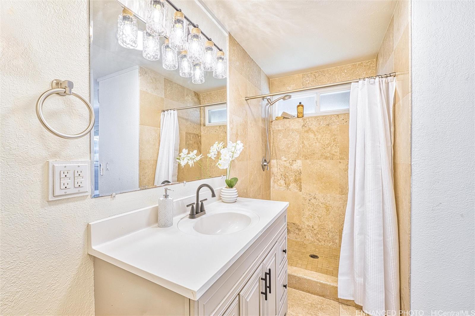
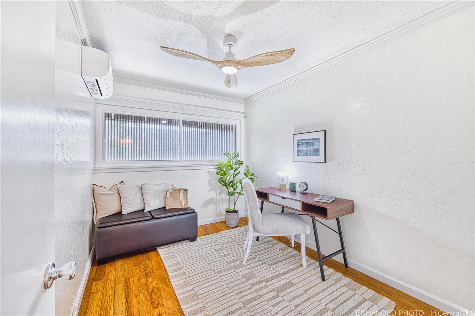
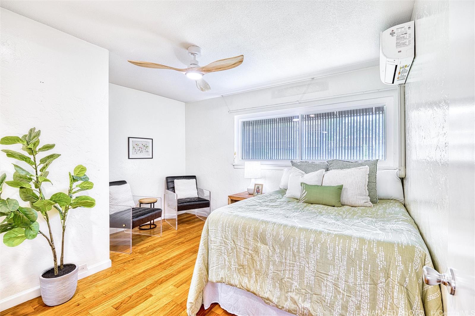
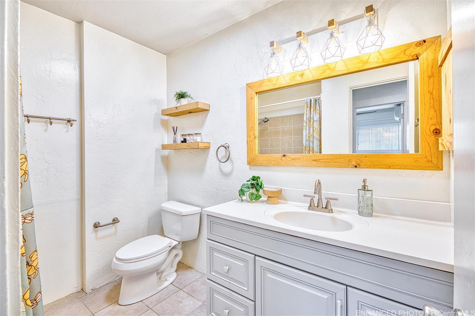
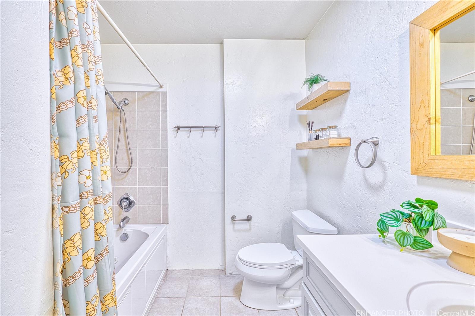
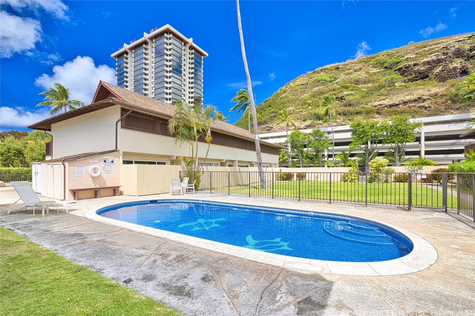
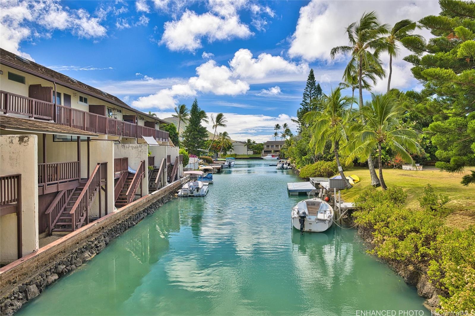
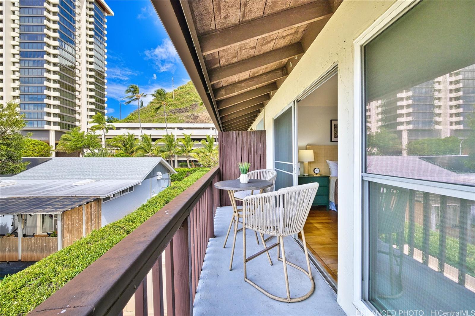
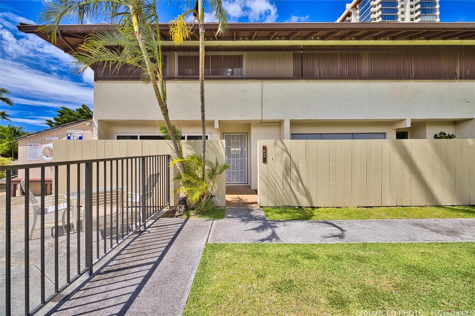
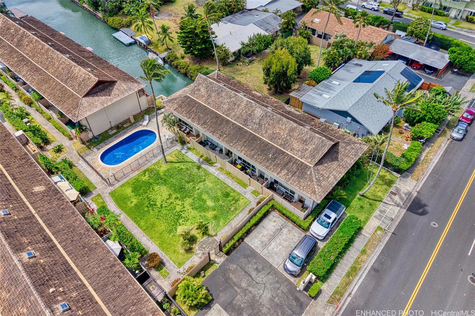
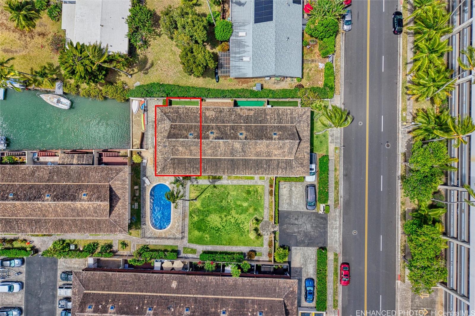
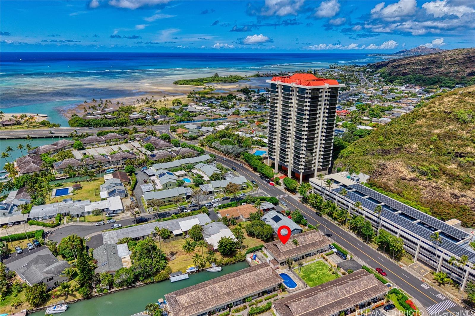
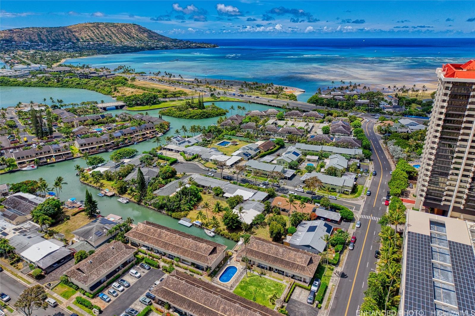
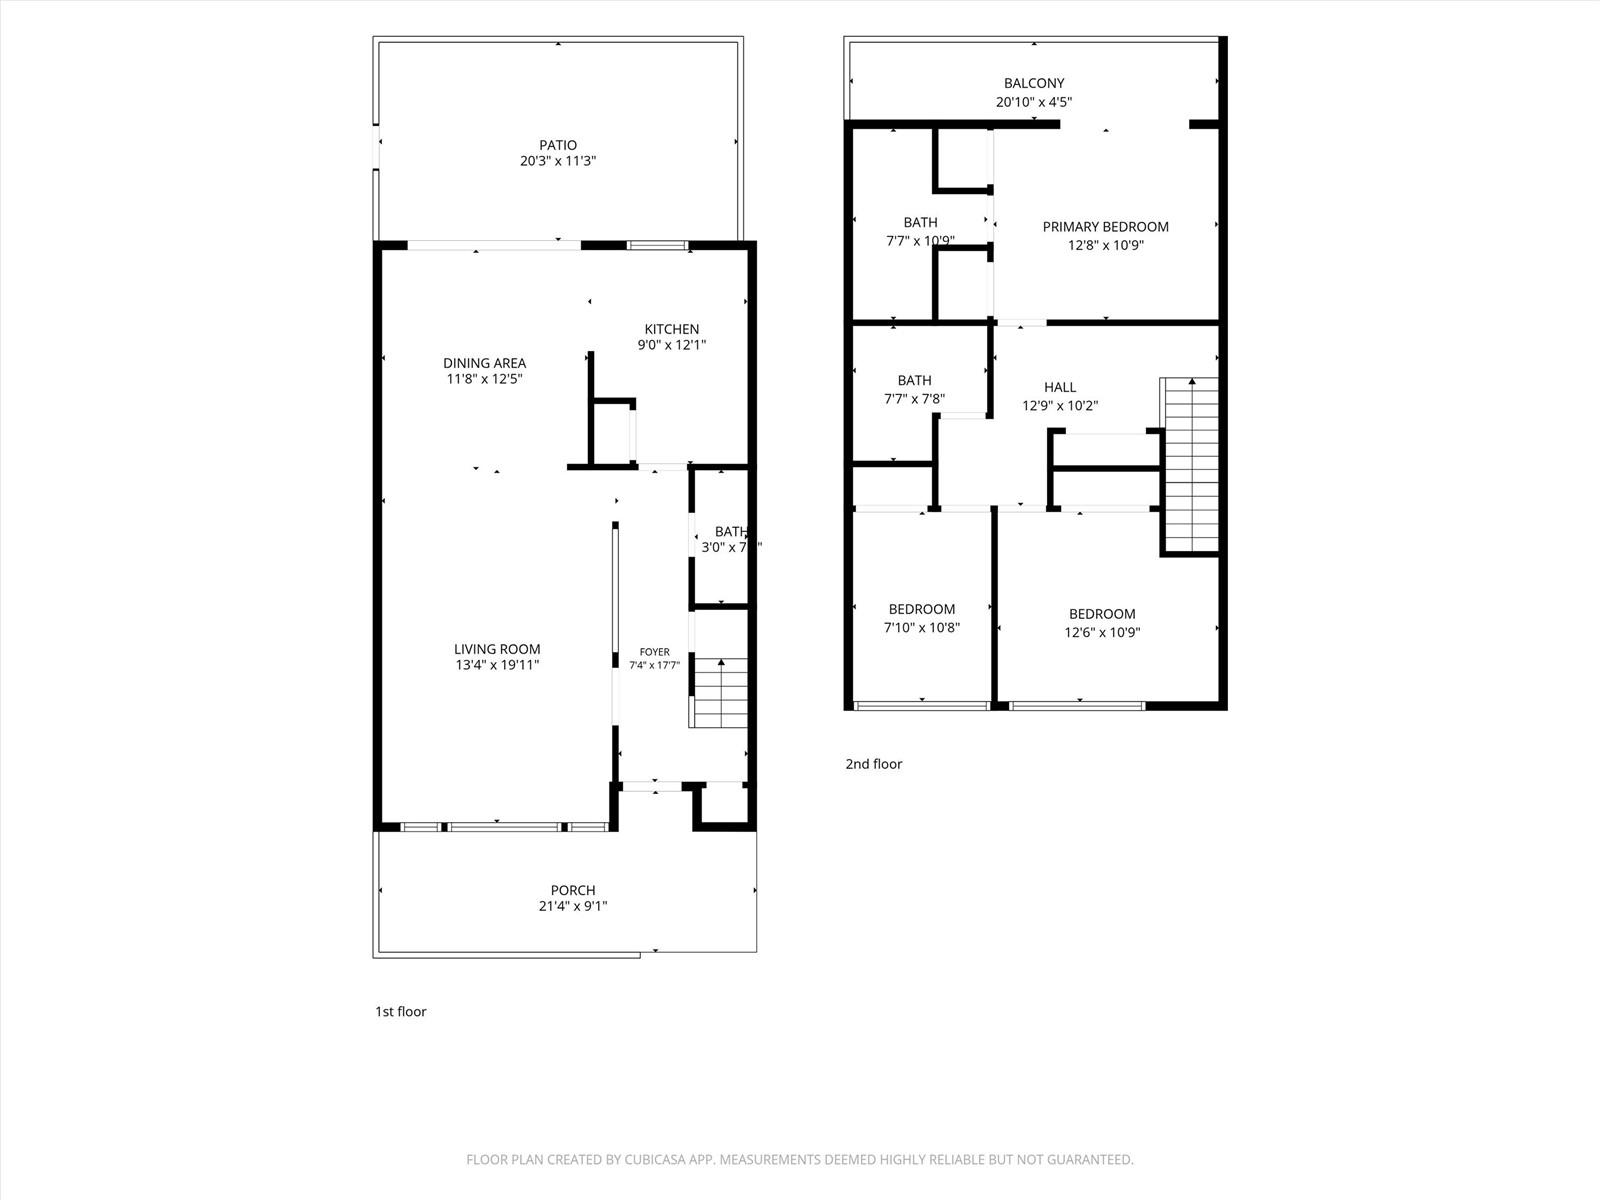
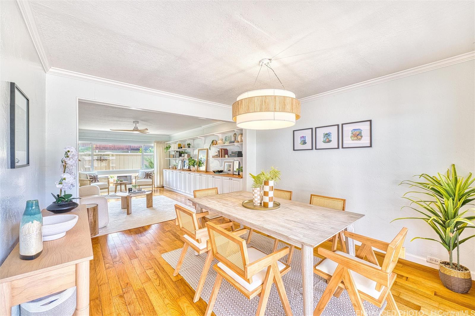
| Description | Welcome to your marina retreat in the desirable Villa Marina community of Hawaii Kai. This beautifully maintained 3-bedroom, 2.5-bath townhome offers the perfect blend of island living, comfort, and convenience. Enjoy warm hardwood floors throughout the main living areas and take in peaceful marina views from your primary bedroom. The spacious floor plan is designed for both everyday living and entertaining, with a seamless flow. Step directly from your private side gate to the community pool for effortless resort-style living, or take advantage of your direct access to the Hawaii Kai Marina for endless waterfront adventures. Located just minutes from shopping, dining, beaches, hiking trails, and everything Hawaii Kai has to offer, this rare marina-adjacent residence combines an exceptional location with an unbeatable lifestyle. Experience the best of waterfront living at Villa Marina—where marina access, poolside convenience, and the beauty of Hawaii Kai come together in one exceptional home. Priced well below assessed value!! |
| Status | Active since 07-17-2026 |
| MLS# | 202613817 |
| Price | $939,000 |
| Original Price | $898,000 |
| Price Change | $41,000 (4.57%) |
| Beds / Baths / Half | 3 / 2 / 1 |
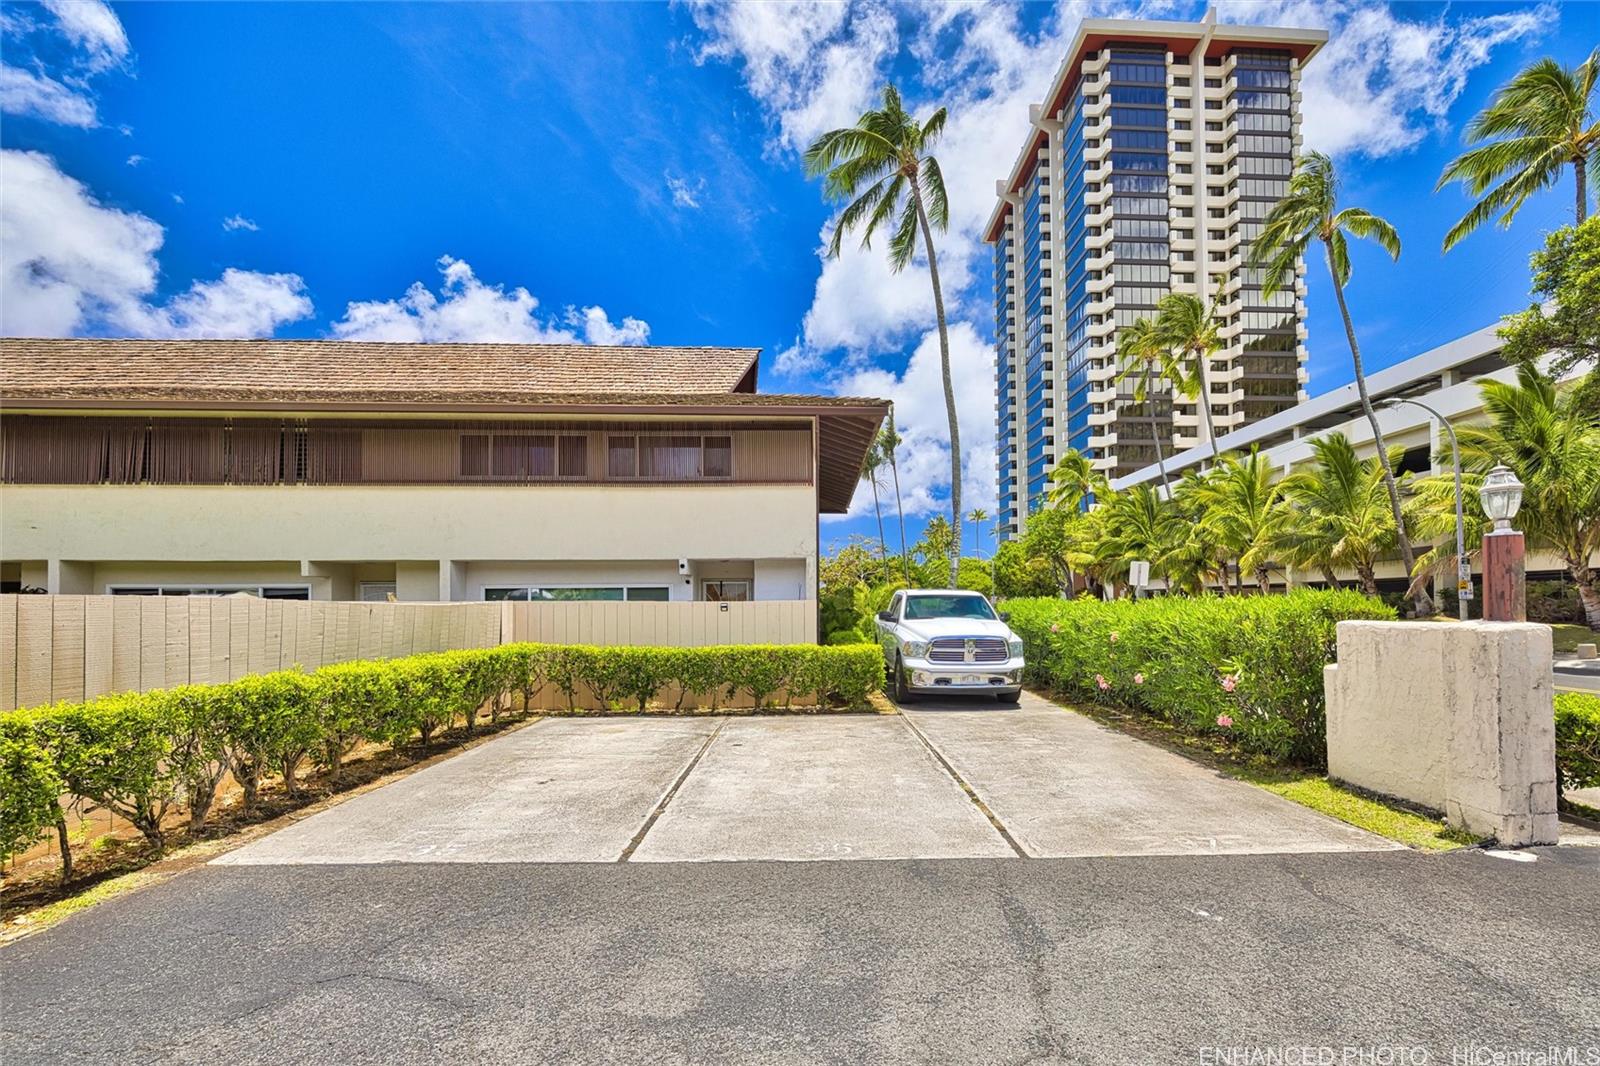
| Parking Spaces | 2 |
| Living Sq Ft | 1,462 |
| Land Tenure | FS - Fee Simple |
| Maintenance Fee | $1,021 |
| Lanai Sq Ft | 308 |
| Building | Villa Marina |
| Address | 269 Kawaihae Street #A104 Honolulu HI 96825 |
| Region | Hawaii Kai |
| Neighborhood | West Marina |
| Days on Market | 87 |
| Year Built | 1970 |
| Year Remodeled | 2022 |
| Condition | Above Average |
| View | Marina/Canal, Mountain |
| Frontage | Marina |
| Parking | Open - 2 |
| Zoning | 11 - A-1 Low Density Apartment |
| Flood Zone | Zone AE |
| Tax Amount | $328 |
| Assessed Land | $310,600 |
| Assessed Building | $935,600 |
| Assessed Total | $1,246,200 |
| Assessed Ratio | 75% |
| Inclusions | AC Split, Blinds, Ceiling Fan, Chandelier, Dishwasher, Dryer, Microwave, Range/Oven, Refrigerator, Washer, Water Heater |
| Amenities | Boat Dock, Community Association Pool, Other, Patio/Deck, Private Yard, Wall/Fence |
| Construction | Double Wall |
| Flooring | Ceramic Tile, Hardwood |
| Disclosures | Property Disclosure Stmt |
| Furnished | None |
| Land Recorded | Regular System |
| Possession | 45 Days or Less, At Closing |
| Sale Conditions | None |
| Building Style | Townhouse |
| Parcel # | 1-3-9-035-007-0000 |
| Listing courtesy of | Corcoran Pacific Properties |
Property History from MLS
| Date | MLS# | Change | Old Value | New Value | List Price | Sold Price | Assessed Total | Land | Building |
|---|---|---|---|---|---|---|---|---|---|
| 09-14-2026 | 202613817 | Price Decrease | $958,000 | $939,000 | $939,000 | $0 | $1,246,200 | $310,600 | $935,600 |
| 08-17-2026 | 202613817 | Price Decrease | $989,000 | $958,000 | $939,000 | $0 | $1,246,200 | $310,600 | $935,600 |
| 07-17-2026 | 202613817 | Price Increase | $898,000 | $989,000 | $939,000 | $0 | $1,246,200 | $310,600 | $935,600 |
| 07-17-2026 | 202613817 | New Listing | A | $939,000 | $0 | $1,246,200 | $310,600 | $935,600 |
View the public schools for this property · Google Maps · Supermarkets · Schools · Hospitals · Restaurants · Beaches · City Tax Record / Plat Map · View beach access points all over Oahu · Buyer Closing Cost Calculator · Seller Closing Cost Calculator