| Rebate | 20% Buyer's Rebate | $3,500 Flat Fee Selling | 2% Full Service Selling |
|---|---|
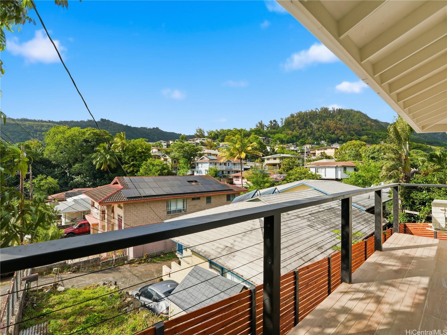
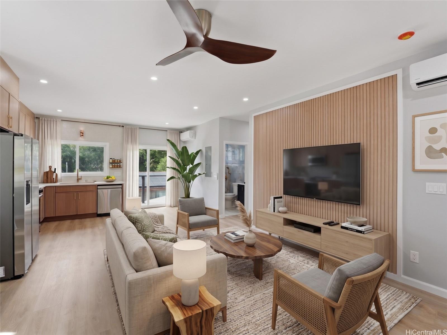
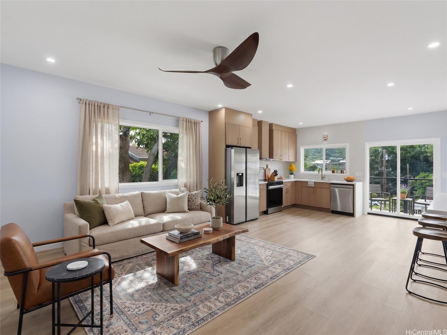
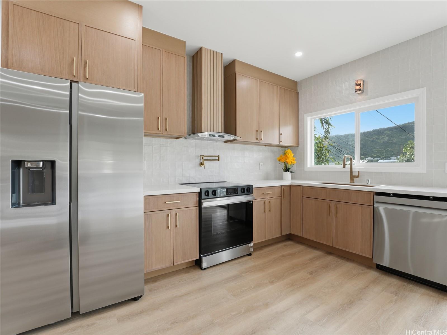
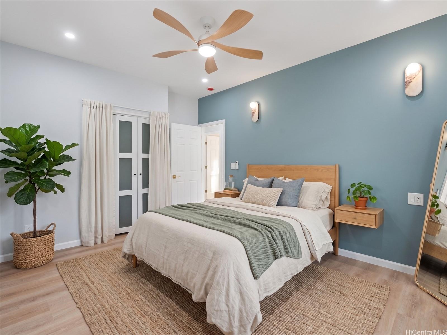
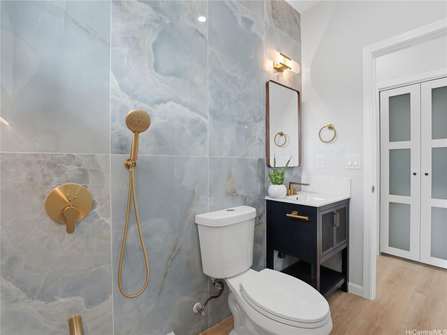
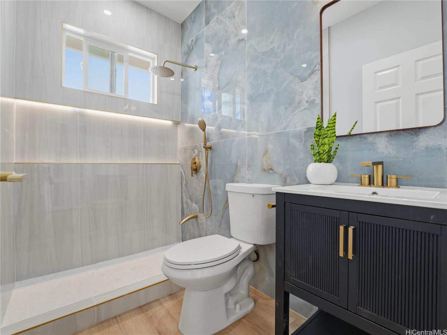
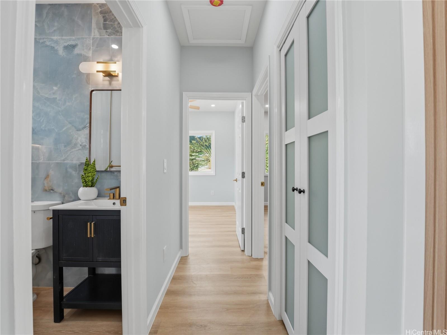
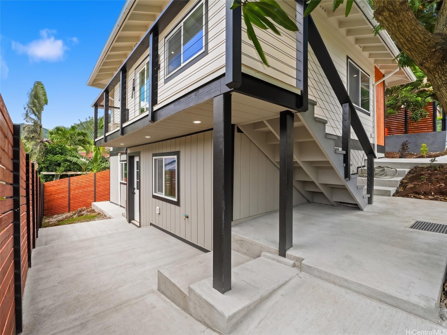
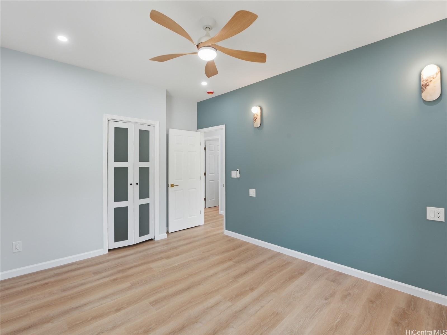
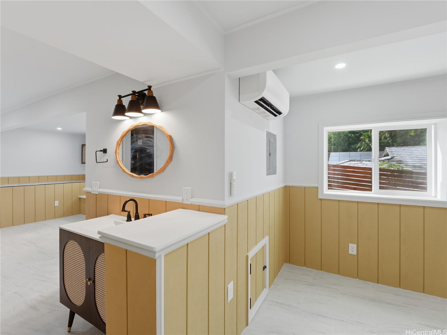
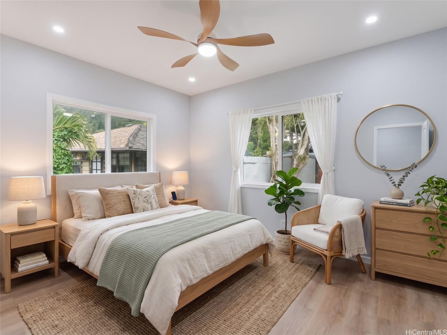
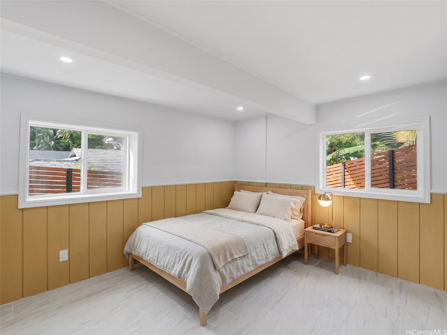
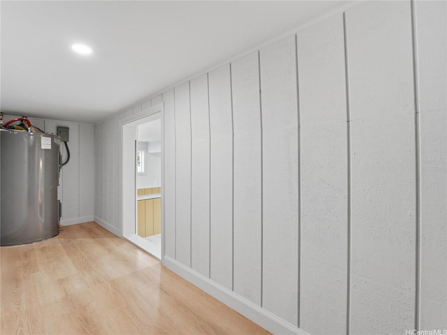
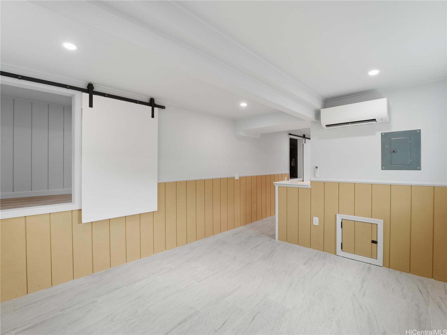
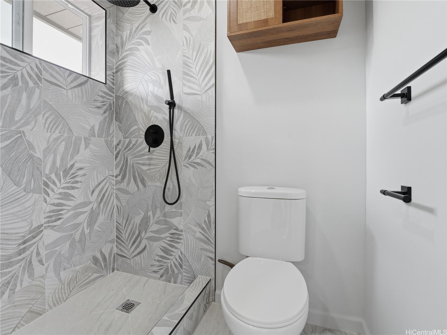
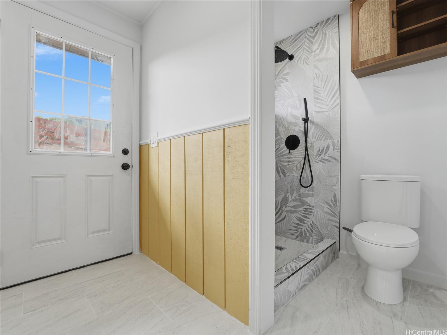
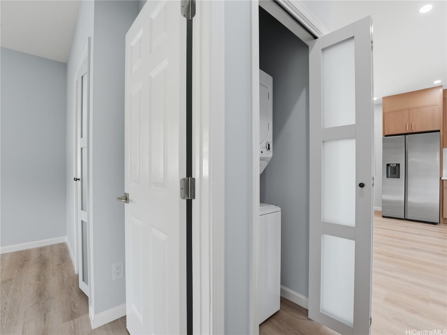
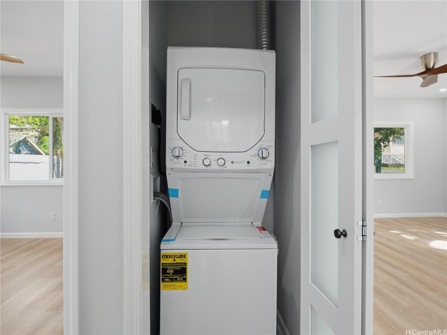
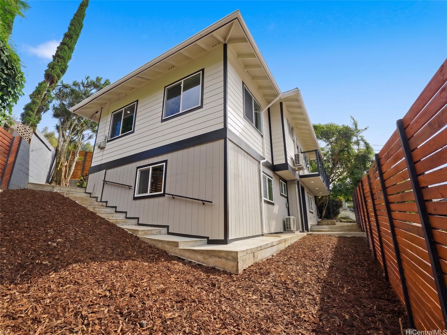
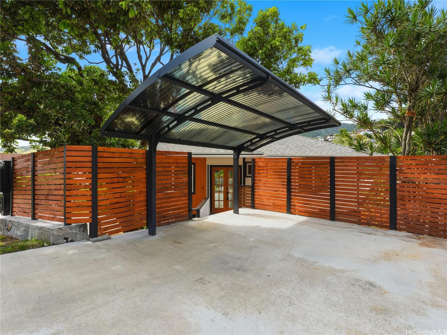
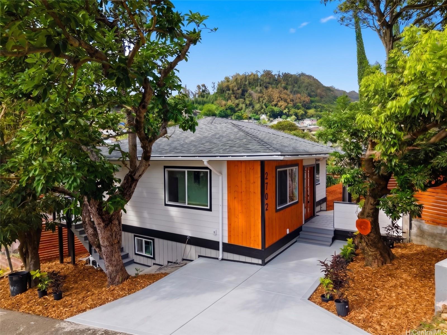
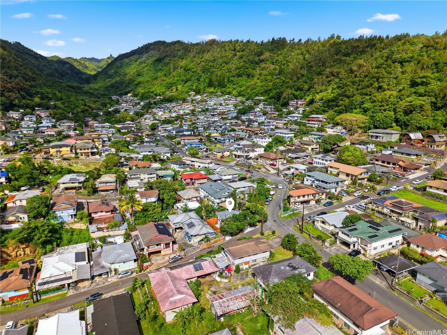
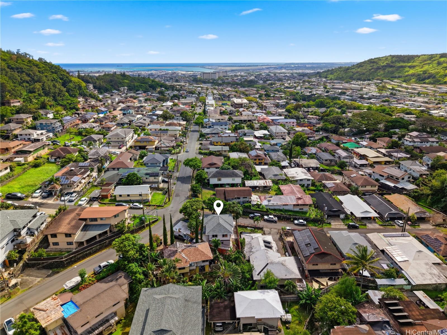
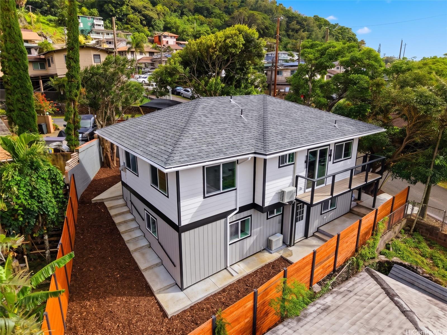
| Description | Modern and stunning! Completed in 2026, the main floor of this corner-lot residence is fully permitted, including 807 square feet with two bedrooms and one bath, while the lower bonus area adds a separate one-bedroom, one-bath flex space with approximately 495 square feet and its own entry, all located on a down sloping corner lot with balcony views of the surrounding hills. Home Features: Completely rebuilt Approximately 1,305 square feet of total usable interior space Dual-level home with separate downstairs entry Quartz countertops Stainless steel appliances Stackable washer and dryer Vinyl plank flooring and ceramic title Floor-to-ceiling tile work Split A/C systems Custom wood fencing Modern ceiling fans, LED lighting Multi-tone paint Interior and exterior wood panel trim Lower-level improvements are not permitted. All improvements are newly built, save for a portion of the original foundation. Buyers and Agents to perform their own due diligence. |
| Status | Sold since 04-30-2026 |
| MLS# | 202608664 |
| Price | $898,000 |
| Original Price | $948,000 |
| Price Change | $-50,000 (-5.27%) |
| Beds / Baths / Half | 2 / 1 / 0 |
| Parking Spaces | 2 |
| Living Sq Ft | 1,305 |
| Land Sq Ft | 2,511 |
| Land Tenure | FS - Fee Simple |
| Maintenance Fee | $0 |
| Address | 2702 Nihi Street Honolulu HI 96819 |
| Region | Metro |
| Neighborhood | Kalihi Uka |
| Days on Market | 34 |
| Year Built | 2025 |
| Condition | Above Average |
| View | None |
| Pool | None |
| Parking | 2 Car, Driveway, Street |
| Zoning | 07 - R-3.5 Residential District |
| Flood Zone | Zone X |
| Tax Amount | $125 |
| Assessed Land | $682,900 |
| Assessed Building | $21,400 |
| Assessed Total | $704,300 |
| Assessed Ratio | 128% |
| Inclusions | AC Split, Range/Oven, Refrigerator, Smoke Detector, Water Heater |
| Amenities | None |
| Utilities | Cable, Internet, Telephone, Water |
| Construction | Double Wall |
| Lot Features | Clear |
| Flooring | Ceramic Tile, Vinyl |
| Disclosures | Property Disclosure Stmt |
| Furnished | None |
| Land Recorded | Regular System |
| Possession | At Closing |
| Sale Conditions | None |
| Topography | Down Slope, Hilly, Level |
| Building Style | Detach Single Family |
| Roofing | Asphalt Shingle |
| Easements | Other |
| Security | Key |
| Parcel # | 1-1-4-004-006-0000 |
| Listing courtesy of | Compass |
Property History from MLS
| Date | MLS# | Change | Old Value | New Value | List Price | Sold Price | Assessed Total | Land | Building |
|---|---|---|---|---|---|---|---|---|---|
| 07-09-2026 | 202608664 | Sold | C | S | $898,000 | $870,000 | $704,300 | $682,900 | $21,400 |
| 06-04-2026 | 202608664 | Active Under Contract | P | C | $898,000 | $870,000 | $704,300 | $682,900 | $21,400 |
| 06-03-2026 | 202608664 | Pending | A | P | $898,000 | $870,000 | $704,300 | $682,900 | $21,400 |
| 06-01-2026 | 202608664 | Price Decrease | $948,000 | $898,000 | $898,000 | $870,000 | $704,300 | $682,900 | $21,400 |
| 05-01-2026 | 202608664 | New Listing | A | $898,000 | $870,000 | $704,300 | $682,900 | $21,400 | |
| 06-20-2025 | 202507601 | Sold | P | S | $488,000 | $375,000 | $706,200 | $700,400 | $5,800 |
| 06-05-2025 | 202507601 | Pending | A | P | $488,000 | $375,000 | $706,200 | $700,400 | $5,800 |
| 05-28-2025 | 202507601 | Back On Market | P | A | $488,000 | $375,000 | $706,200 | $700,400 | $5,800 |
| 05-14-2025 | 202507601 | Pending | A | P | $488,000 | $375,000 | $706,200 | $700,400 | $5,800 |
| 04-30-2025 | 202507601 | Back On Market | C | A | $488,000 | $375,000 | $706,200 | $700,400 | $5,800 |
| 04-22-2025 | 202507601 | Active Under Contract | A | C | $488,000 | $375,000 | $706,200 | $700,400 | $5,800 |
| 03-25-2025 | 202507601 | New Listing | A | $488,000 | $375,000 | $706,200 | $700,400 | $5,800 | |
| 03-25-2025 | 202420847 | Cancelled | A | W | $688,000 | $0 | $706,200 | $700,400 | $5,800 |
| 09-11-2024 | 202420847 | New Listing | CS | A | $688,000 | $0 | $706,200 | $700,400 | $5,800 |
| 09-11-2024 | 202420847 | Coming Soon | CS | $688,000 | $0 | $706,200 | $700,400 | $5,800 |
View the public schools for this property · Google Maps · Supermarkets · Schools · Hospitals · Restaurants · Beaches · City Tax Record / Plat Map · View beach access points all over Oahu · Buyer Closing Cost Calculator · Seller Closing Cost Calculator