| Rebate | 20% Buyer's Rebate | $3,500 Flat Fee Selling | 2% Full Service Selling |
|---|---|
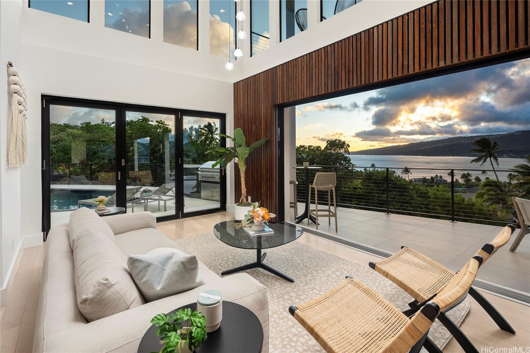
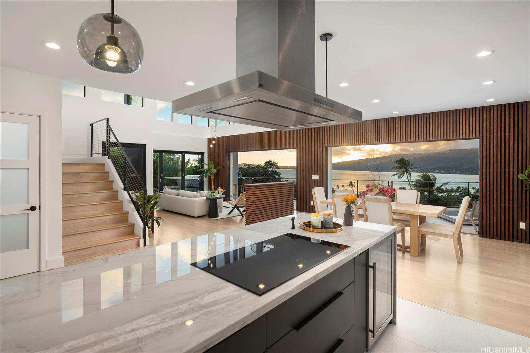
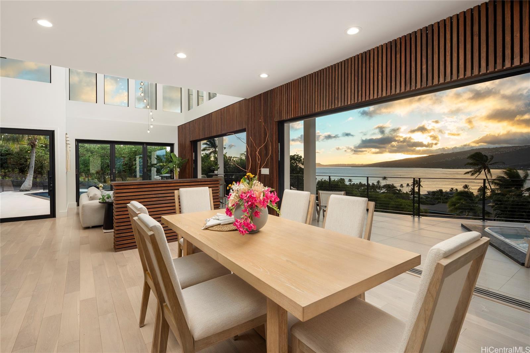
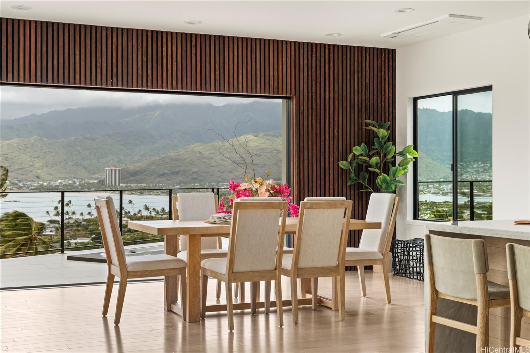
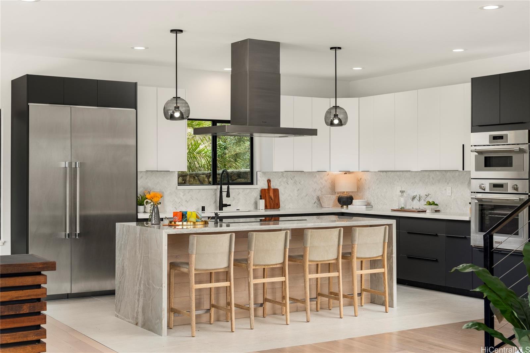
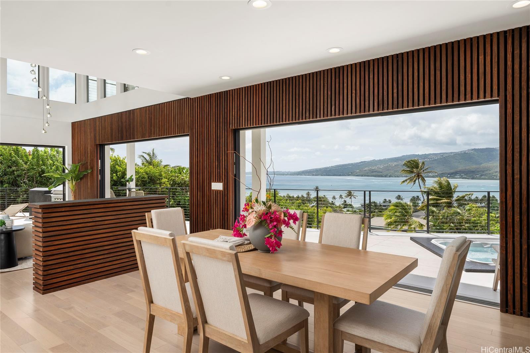
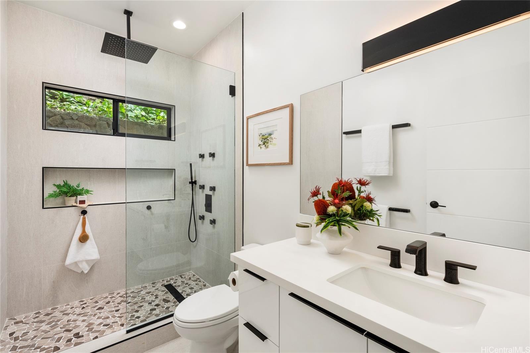
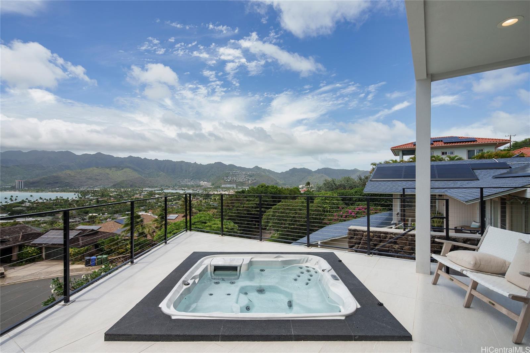
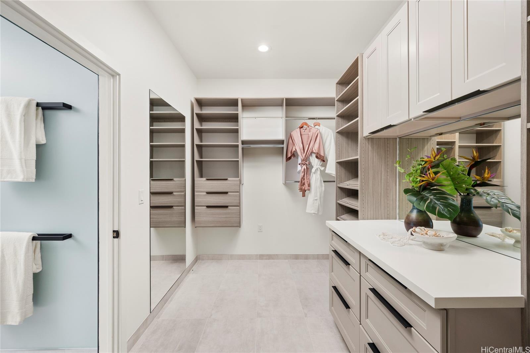
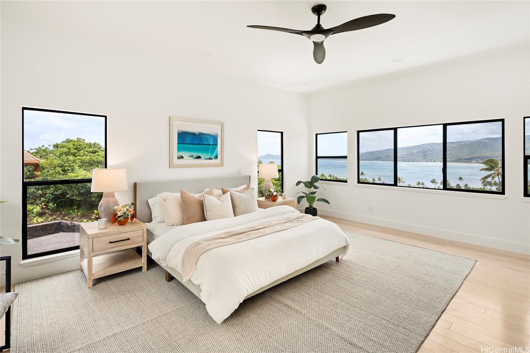
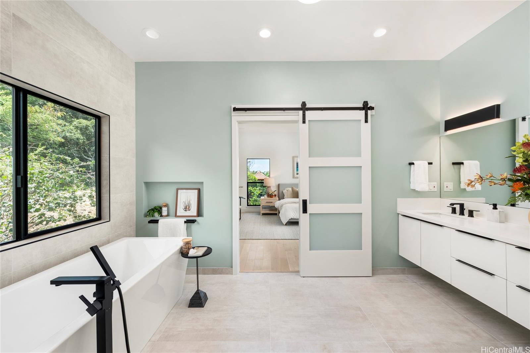
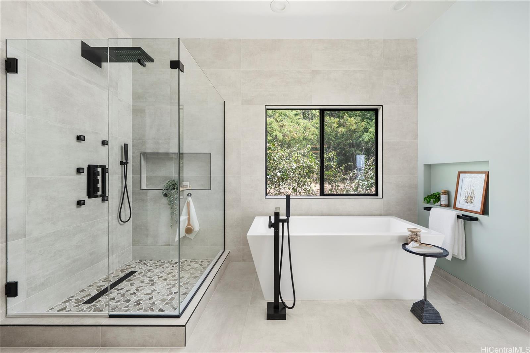
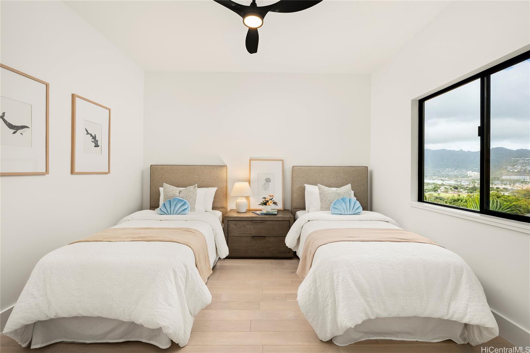
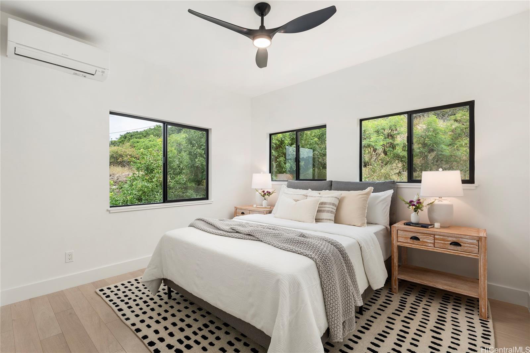
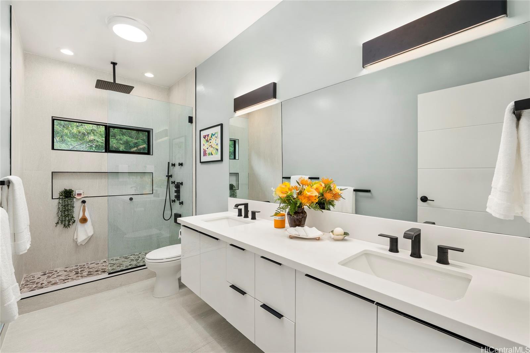
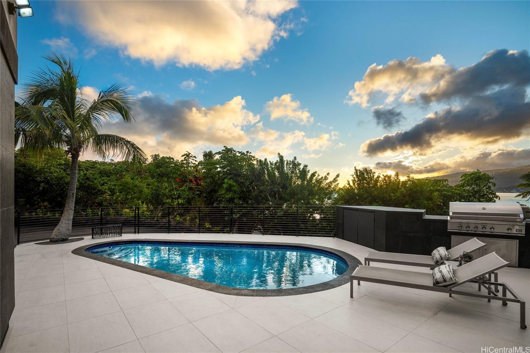
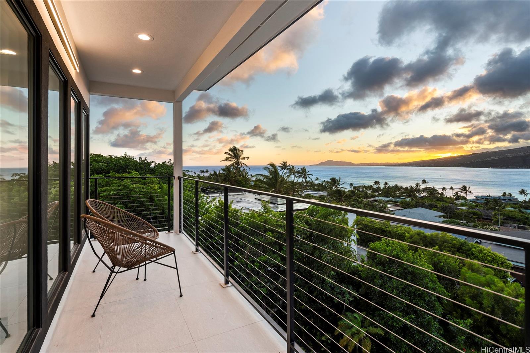
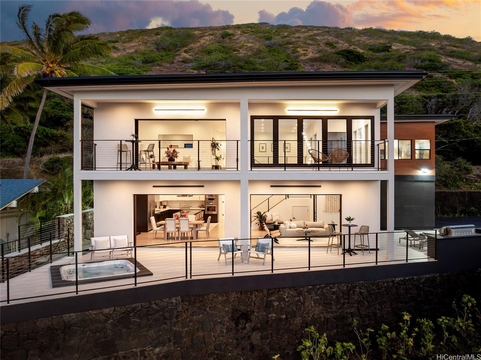
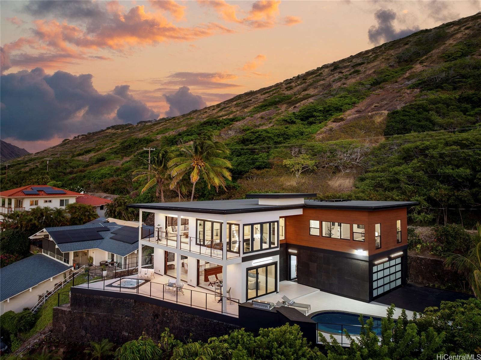
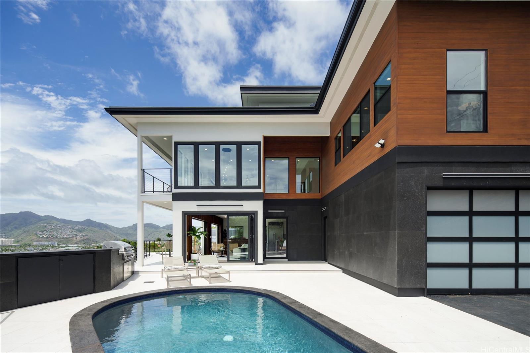
| Description | Brand-New Estate Perched on a coveted ridge offering panoramic views capturing stunning ocean, mountain, and sunrise, sunset vistas. This newly built residence includes 4 serene bedrooms , and 3 beautifully designed bathrooms. The main living area boasts soaring 19-foot ceilings that enhance the sense of openness, while 9-foot ceilings throughout the home create a seamless flow that connects each space harmoniously. Engineered hardwood floors and Italian porcelain tiles provide a timeless foundation that complements the home's elegant design. Open-concept layout flows effortlessly into the heart of the home—a chef’s kitchen equipped with quartz countertops, granite island, high-end Thermador appliances, designed to inspire culinary masterpieces. The adjoining living room offers a refined yet relaxed setting perfect for family gatherings or entertaining guests. Step through the Fleetwood sliding doors to your private sanctuary pool and Jacuzzi framed by magnificent sweeping views, perfect for a sunset swim or starlit soaks in Hawaii's year round warm climate. Don’t miss this rare opportunity to own this private retreat, in one of the world's breathtaking locations. |
| Status | Sold since 05-14-2025 |
| MLS# | 202512033 |
| Price | $4,650,000 |
| Original Price | $4,650,000 |
| Price Change | (0.00%) |
| Beds / Baths / Half | 4 / 3 / 0 |
| Parking Spaces | 3 |
| Living Sq Ft | 3,448 |
| Land Sq Ft | 13,827 |
| Land Tenure | FS - Fee Simple |
| Maintenance Fee | $0 |
| Address | 271 Makaweli Place Honolulu HI 96825 |
| Region | Hawaii Kai |
| Neighborhood | Triangle |
| Days on Market | 14 |
| Year Built | 2025 |
| Condition | Excellent,Above Average |
| View | City, Coastline, Diamond Head, Marina/Canal, Mountain, Ocean, Sunrise, Sunset |
| Frontage | Other |
| Pool | In Ground, Spa/HotTub, Pool on Property |
| Parking | 3 Car+, Driveway, Garage |
| Zoning | 03 - R10 - Residential District |
| Flood Zone | Zone D |
| Elementary | Hahaione |
| Middle | Niu Valley |
| High | Kaiser |
| Tax Amount | $997 |
| Assessed Land | $1,681,200 |
| Assessed Building | $16,800 |
| Assessed Total | $1,698,000 |
| Assessed Ratio | 274% |
| Inclusions | AC Split, Auto Garage Door Opener, Ceiling Fan, Dishwasher, Disposal, Dryer, Microwave, Range Hood, Range/Oven, Refrigerator, Smoke Detector, Washer, Water Heater, Wine Refrigerator |
| Amenities | Bedroom on 1st Floor, Car Wash, Entry, Full Bath on 1st Floor, Landscaped, Patio/Deck, Storage, Wall/Fence |
| Utilities | Connected, Public Water, Sewer Fee, Underground Electricity, Water |
| Construction | Concrete, Double Wall, Hollow Tile, Masonry/Stucco, Slab, Stone, Wood Frame |
| Lot Features | Clear |
| Flooring | Ceramic Tile, Hardwood |
| Disclosures | Property Disclosure Stmt |
| Furnished | Partial |
| Land Recorded | Regular System |
| Possession | 45 Days or Less |
| Sale Conditions | None |
| Topography | Gentle Slope, Level, Terraced |
| Building Style | Detach Single Family |
| Roofing | Other |
| Easements | Electric |
| Security | Key |
| Parcel # | 1-3-9-025-073-0000 |
| Listing courtesy of | List Sotheby's Int'l Realty |
Property History from MLS
| Date | MLS# | Change | Old Value | New Value | List Price | Sold Price | Assessed Total | Land | Building |
|---|---|---|---|---|---|---|---|---|---|
| 06-13-2025 | 202512033 | Sold | C | S | $4,650,000 | $4,650,000 | $1,698,000 | $1,681,200 | $16,800 |
| 05-28-2025 | 202512033 | Active Under Contract | A | C | $4,650,000 | $4,650,000 | $1,698,000 | $1,681,200 | $16,800 |
| 05-14-2025 | 202512033 | New Listing | A | $4,650,000 | $4,650,000 | $1,698,000 | $1,681,200 | $16,800 | |
| 08-06-2020 | 201908948 | Sold | X | S | $1,019,100 | $990,000 | $1,027,300 | $1,011,800 | $15,500 |
| 02-01-2020 | 201908948 | Expired | P | X | $1,019,100 | $990,000 | $1,027,300 | $1,011,800 | $15,500 |
| 05-01-2019 | 201908948 | In Escrow Not Showing | A | P | $1,019,100 | $990,000 | $1,027,300 | $1,011,800 | $15,500 |
| 04-03-2019 | 201908948 | $1,019,100 | $1,019,100 | $990,000 | $1,027,300 | $1,011,800 | $15,500 | ||
| 04-03-2019 | 201908948 | New Listing | A | $1,019,100 | $990,000 | $1,027,300 | $1,011,800 | $15,500 | |
| 04-01-2016 | 201509005 | Expired | A | X | $4,200,000 | $0 | $1,236,100 | $1,226,700 | $9,400 |
| 06-09-2015 | 201509005 | Back On Market | T | A | $4,200,000 | $0 | $1,236,100 | $1,226,700 | $9,400 |
| 05-28-2015 | 201509005 | Temporarily Withdrawn | A | T | $4,200,000 | $0 | $1,236,100 | $1,226,700 | $9,400 |
| 05-28-2015 | 201509005 | New Listing | A | $4,200,000 | $0 | $1,236,100 | $1,226,700 | $9,400 | |
| 05-28-2015 | 201509005 | $4,200,000 | $4,200,000 | $0 | $1,236,100 | $1,226,700 | $9,400 | ||
| 01-05-2006 | 2517649 | Sold | P | S | $1,380,000 | $1,190,000 | $882,100 | $649,300 | $232,800 |
| 12-29-2005 | 2517649 | Pending | C | P | $1,380,000 | $1,190,000 | $882,100 | $649,300 | $232,800 |
| 11-21-2005 | 2517649 | Active Continue to Show | A | C | $1,380,000 | $1,190,000 | $882,100 | $649,300 | $232,800 |
| 10-25-2005 | 2517649 | Price Decrease | $1,680,000 | $1,380,000 | $1,380,000 | $1,190,000 | $882,100 | $649,300 | $232,800 |
| 10-16-2005 | 2517649 | New Listing | A | $1,380,000 | $1,190,000 | $882,100 | $649,300 | $232,800 |
View the public schools for this property · Google Maps · Supermarkets · Schools · Hospitals · Restaurants · Beaches · City Tax Record / Plat Map · View beach access points all over Oahu · Buyer Closing Cost Calculator · Seller Closing Cost Calculator