| Rebate | 20% Buyer's Rebate | $3,500 Flat Fee Selling | 2% Full Service Selling |
|---|---|
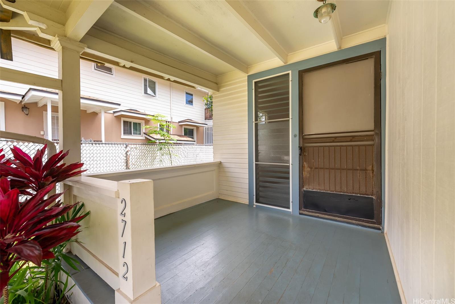
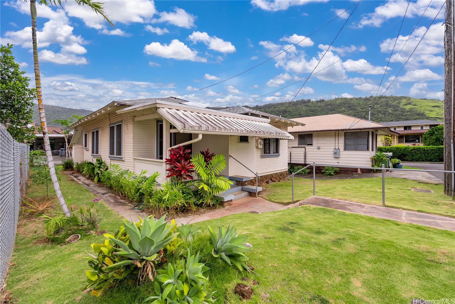
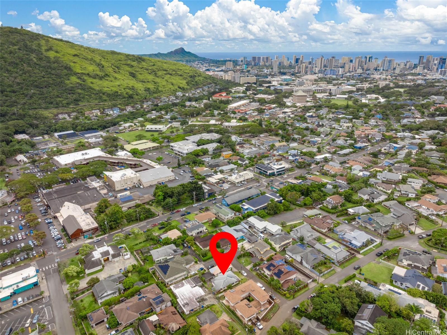
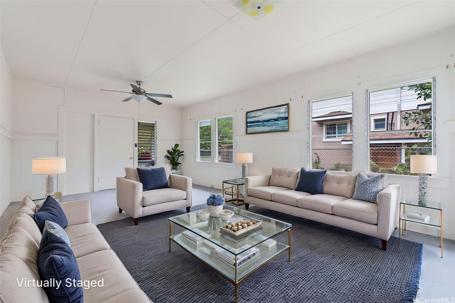
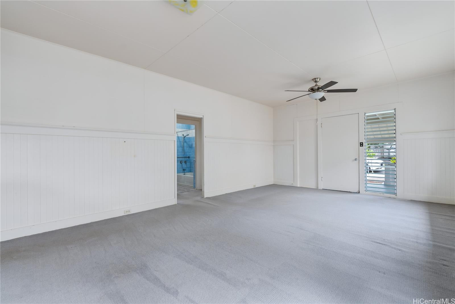
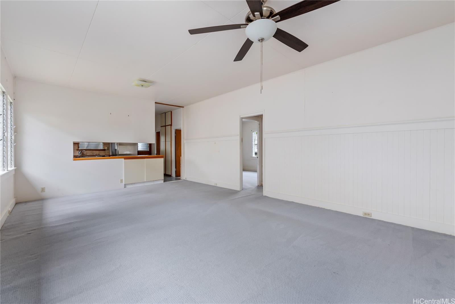
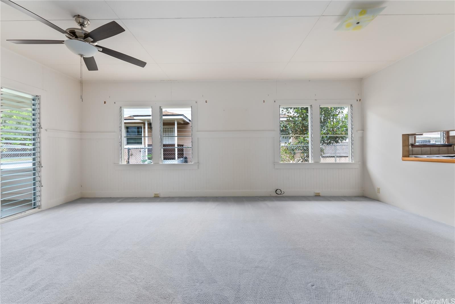
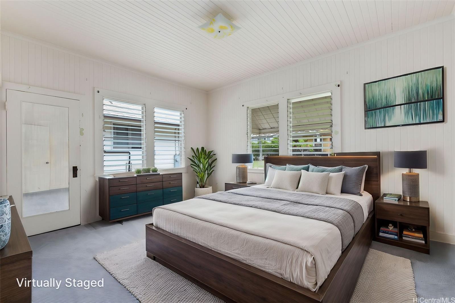
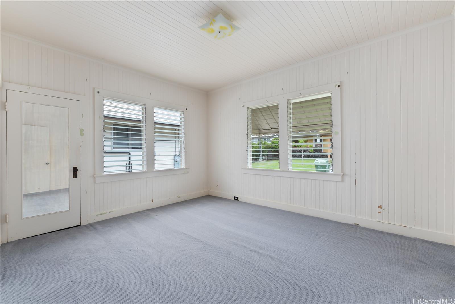
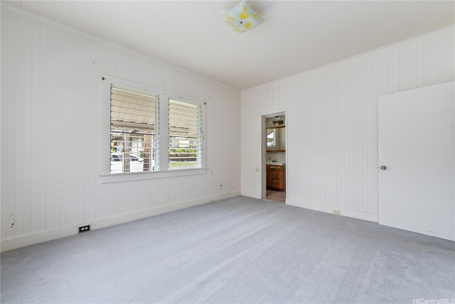
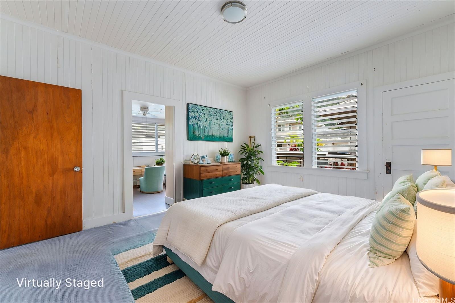
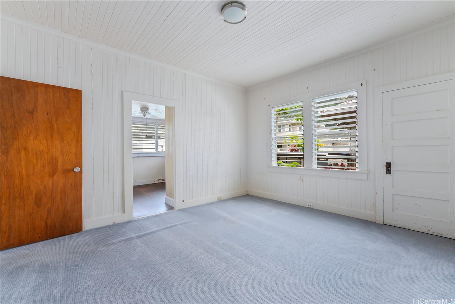
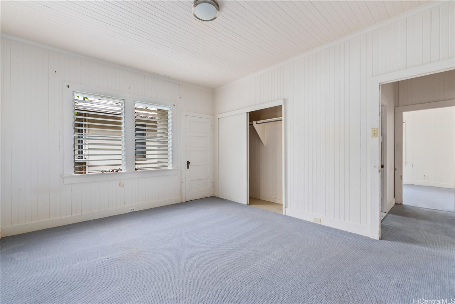
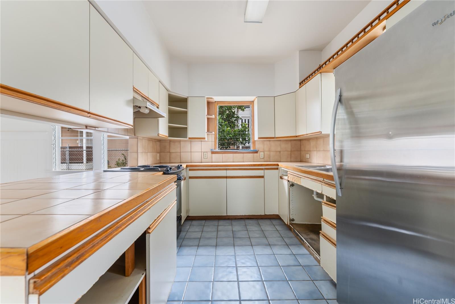
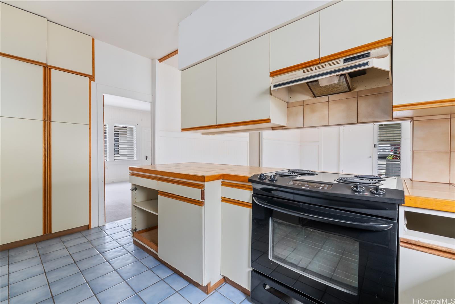
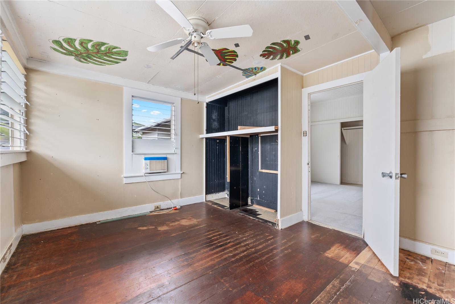
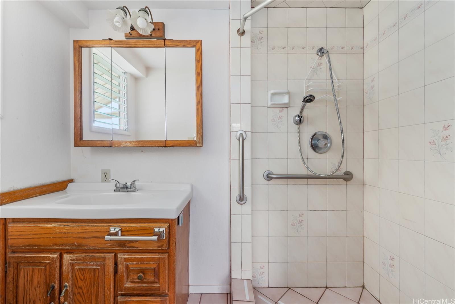
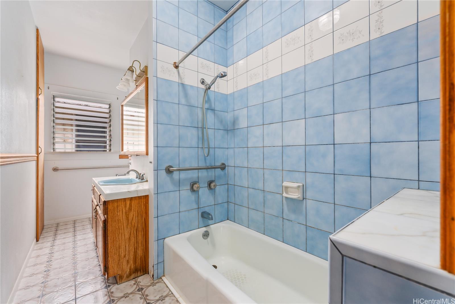
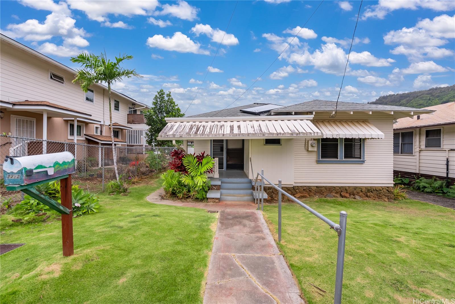
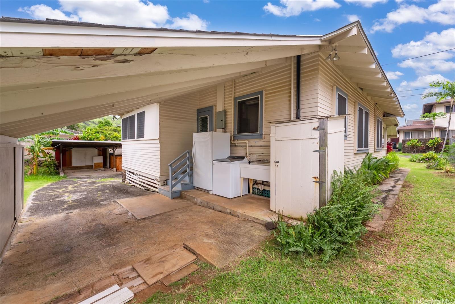
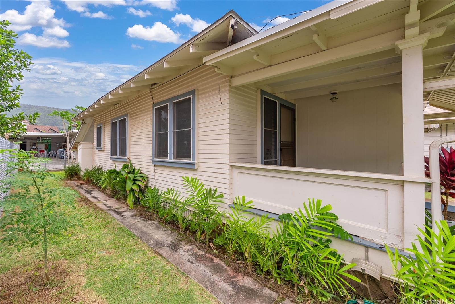
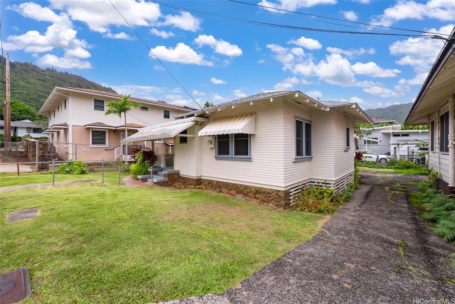
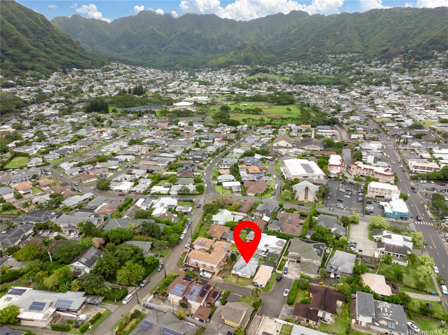
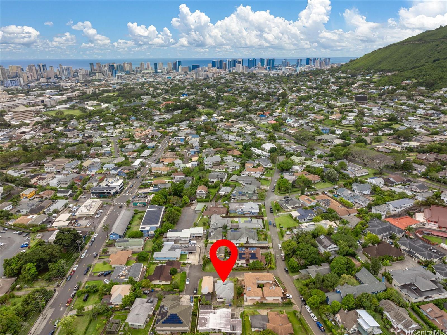
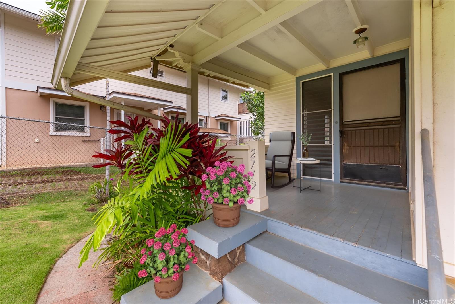
| Description | Tremendous VALUE for this iconic 1930s MANOA BUNGALOW located in one of Manoa's highly-prized central locations. Yes, the house needs some loving but not nearly as much as you'd think! ROOF & MAIN PIPING approx 10 YEARS YOUNG! VA LOAN ELIGIBLE when reviewed! Original well preserved architectural ship-lap with extensive board & batten throughout highlights the classic flair that makes Manoa architecture so special. Comfortable. Breezy. Inviting front porch is perfect for friendly neighborly visits in this close-knit quiet cul-de-sac community. Minutes from Manoa Valley District Park, Manoa Marketplace, Manoa Theater, Public Library & Punahou School. Highly desired Manoa Elementary School (verify). "L" shaped lot extends behind small house on corner with 2nd 1/2 carport belonging to subject property. Sold As-Is. Timeless appeal. A rare opportunity to own a delightful classic Manoa bungalow for an exceptional price, & showcase to your own personal taste. Tax records may not match actual. |
| Status | Sold since 03-24-2025 |
| MLS# | 202506860 |
| Price | $1,175,000 |
| Original Price | $1,295,000 |
| Price Change | $-120,000 (-9.27%) |
| Beds / Baths / Half | 3 / 2 / 0 |
| Parking Spaces | 3 |
| Living Sq Ft | 1,260 |
| Land Sq Ft | 3,867 |
| Land Tenure | FS - Fee Simple |
| Maintenance Fee | $0 |
| Address | 2712 Pulena Place Honolulu HI 96822 |
| Region | Metro |
| Neighborhood | Manoa Area |
| Days on Market | 71 |
| Year Built | 1930 |
| Year Remodeled | 1992 |
| Condition | Above Average,Average,Fair |
| View | Garden, Mountain |
| Frontage | Other |
| Pool | None |
| Parking | Carport, Street |
| Zoning | 04 - R-7.5 Residential District |
| Flood Zone | Zone X |
| Tax Amount | $322 |
| Assessed Land | $1,045,800 |
| Assessed Building | $160,800 |
| Assessed Total | $1,206,600 |
| Assessed Ratio | 97% |
| Inclusions | AC Window Unit, Cable TV, Ceiling Fan, Range Hood, Range/Oven, Refrigerator, Solar Heater, Washer, Water Heater |
| Amenities | Bedroom on 1st Floor, Entry, Full Bath on 1st Floor, Landscaped, Storage, Wall/Fence |
| Utilities | Cable, Gas, Internet, Overhead Electricity, Public Water, Telephone |
| Construction | Above Ground, Double Wall, Single Wall, Wood Frame |
| Lot Features | Clear, Irregular, Other |
| Flooring | Ceramic Tile, Hardwood, Other, W/W Carpet |
| Disclosures | Non Resident Owner, Property Disclosure Stmt, See Remarks |
| Furnished | None |
| Land Recorded | Regular System |
| Possession | 45 Days or Less, At Closing |
| Sale Conditions | None |
| Topography | Level |
| Building Style | Detach Single Family |
| Roofing | Asphalt Shingle |
| Easements | Driveway |
| Security | Key |
| Parcel # | 1-2-9-021-021-0000 |
| Listing courtesy of | Coldwell Banker Realty |
Property History from MLS
| Date | MLS# | Change | Old Value | New Value | List Price | Sold Price | Assessed Total | Land | Building |
|---|---|---|---|---|---|---|---|---|---|
| 08-28-2025 | 202506860 | Sold | C | S | $1,175,000 | $1,050,000 | $1,206,600 | $1,045,800 | $160,800 |
| 07-07-2025 | 202506860 | Active Under Contract | A | C | $1,175,000 | $1,050,000 | $1,206,600 | $1,045,800 | $160,800 |
| 07-07-2025 | 202506860 | Back On Market | C | A | $1,175,000 | $1,050,000 | $1,206,600 | $1,045,800 | $160,800 |
| 06-09-2025 | 202506860 | Active Under Contract | A | C | $1,175,000 | $1,050,000 | $1,206,600 | $1,045,800 | $160,800 |
| 05-21-2025 | 202506860 | Price Decrease | $1,295,000 | $1,175,000 | $1,175,000 | $1,050,000 | $1,206,600 | $1,045,800 | $160,800 |
| 04-14-2025 | 202506860 | Back On Market | C | A | $1,175,000 | $1,050,000 | $1,206,600 | $1,045,800 | $160,800 |
| 04-08-2025 | 202506860 | Active Under Contract | A | C | $1,175,000 | $1,050,000 | $1,206,600 | $1,045,800 | $160,800 |
| 03-24-2025 | 202506860 | New Listing | A | $1,175,000 | $1,050,000 | $1,206,600 | $1,045,800 | $160,800 |
View the public schools for this property · Google Maps · Supermarkets · Schools · Hospitals · Restaurants · Beaches · City Tax Record / Plat Map · View beach access points all over Oahu · Buyer Closing Cost Calculator · Seller Closing Cost Calculator