| Rebate | 20% Buyer's Rebate | $3,500 Flat Fee Selling | 2% Full Service Selling |
|---|---|
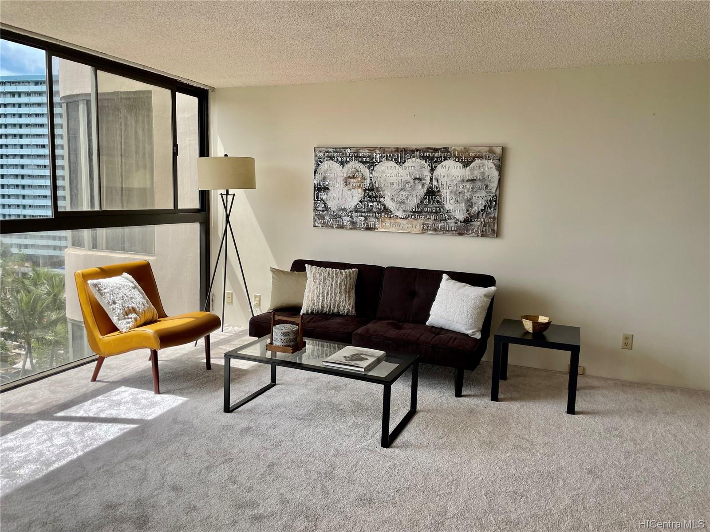
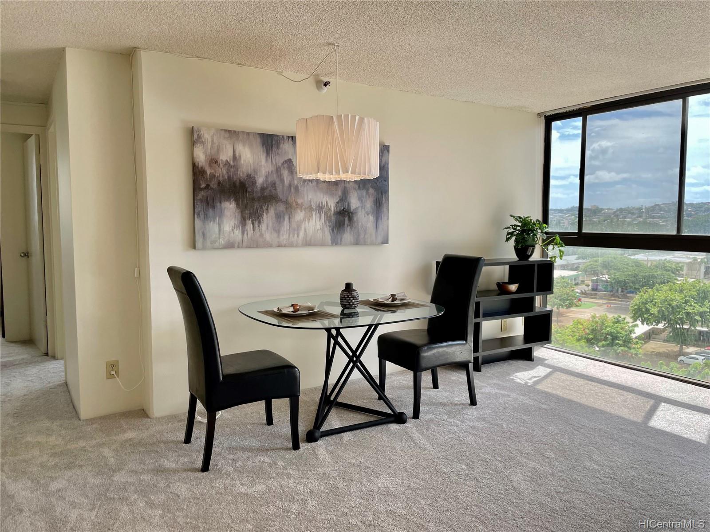
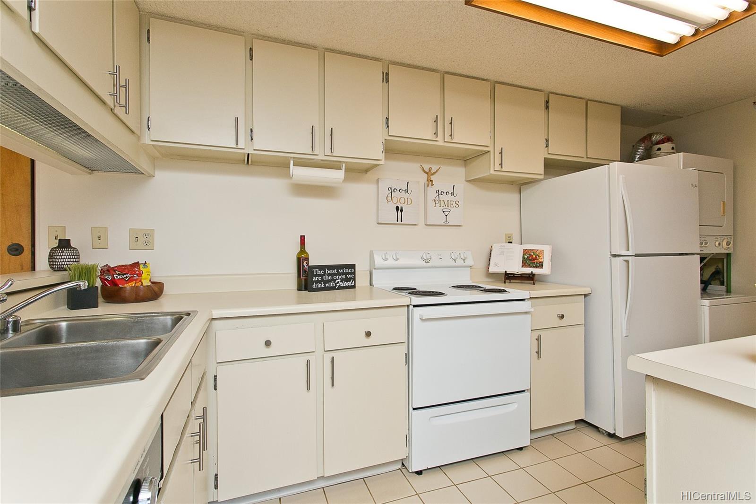
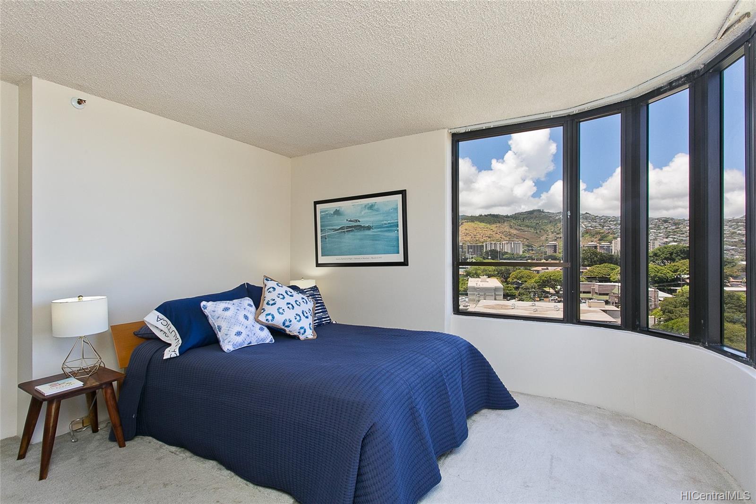
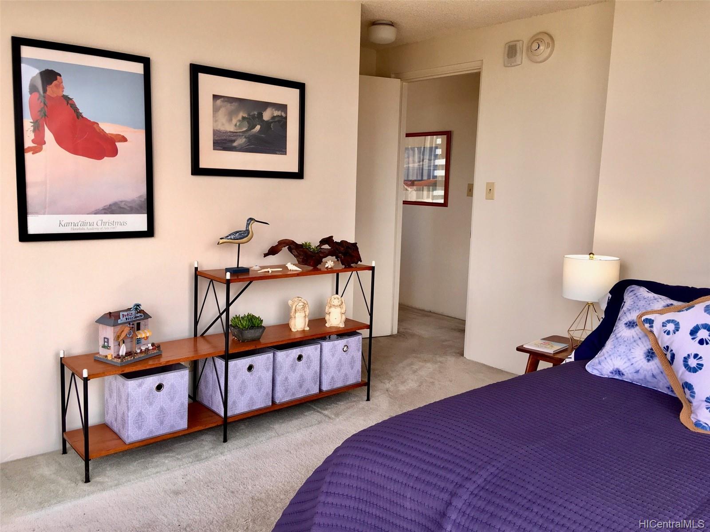
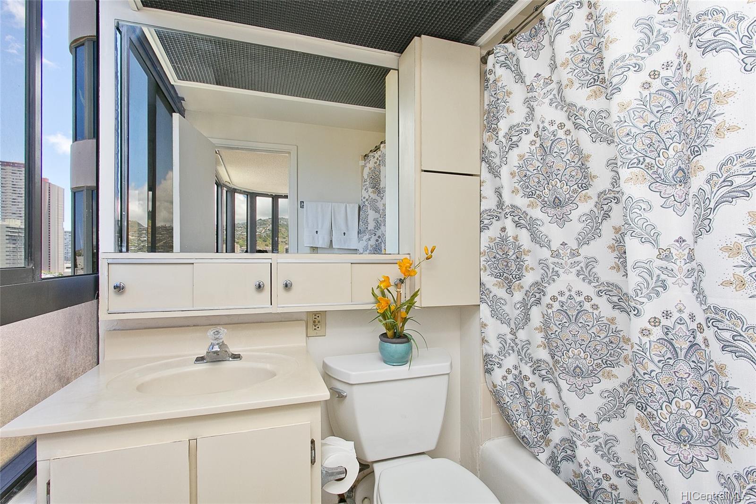
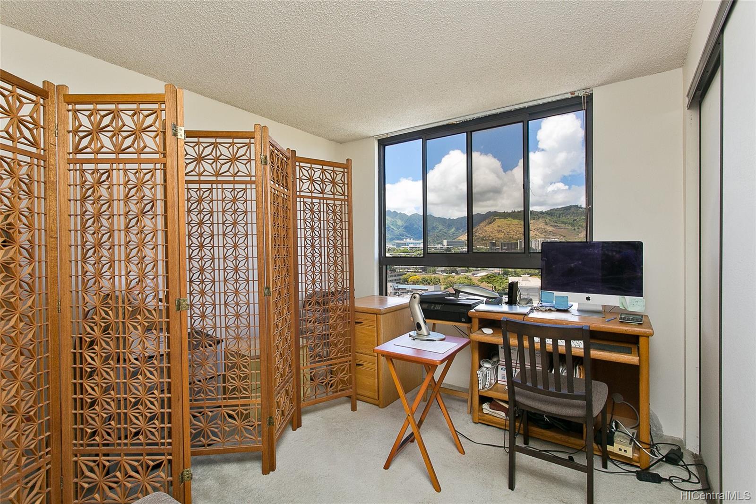
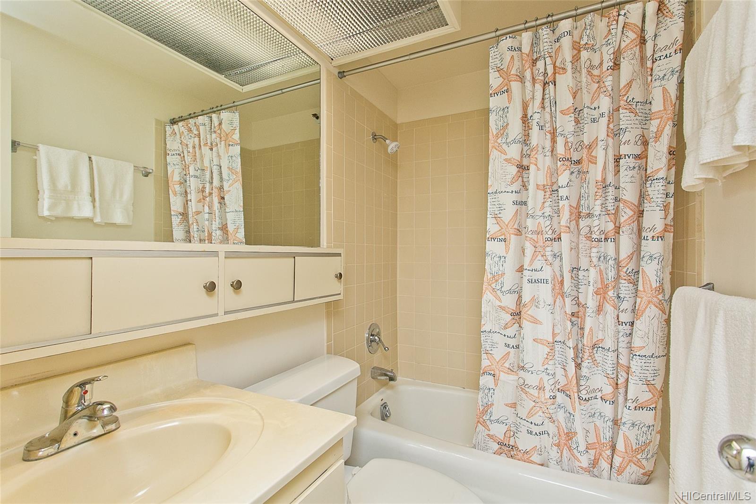
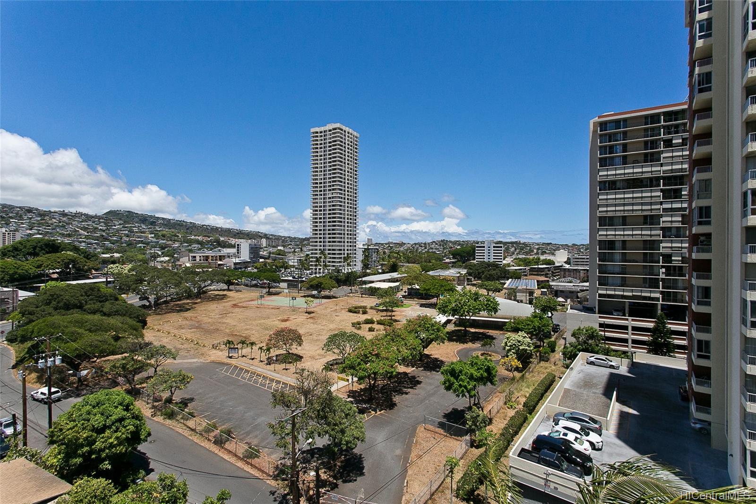
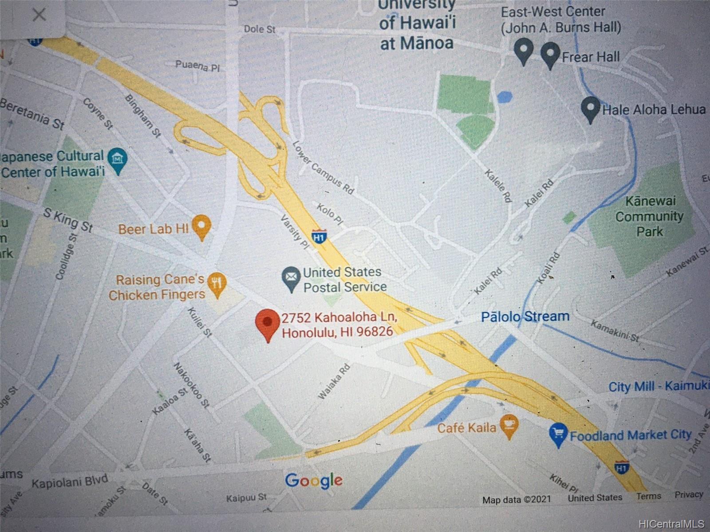
| Description | SUNDAY 10/3 from 2-5 pm. AMAZING VALUE!! PRICED LOWER THAN RECENT SALES IN THE BUILDING. IN ADDITION BUILDING ALREADY HAS INTERIOR FIRE SPRINKLER SYSTEM AND fire alert system! Building is VA approved too!! Low maintenance fees are another great plus!! Cool and breezy! 2 bedroom 2 bath w tranquil mountain/Manoa Valley view. New carpet in living room & hallway. Kitchen remodeled in the mid 90's. Convenient location: very near to bus line, minutes to University of Hawaii campus, very close to many casual dining restaurants on King St. & surrounding area. Short hop to Market City mall. Quick drive to Waikiki. Easy access to freeway on and off ramps makes driving to East Oahu, Downtown, West Oahu or wherever you need to go to a snap. New photos will be input Friday: 9/17 |
| Status | Sold since 09-16-2021 |
| MLS# | 202124006 |
| Price | $495,000 |
| Original Price | $495,000 |
| Price Change | (0.00%) |
| Beds / Baths / Half | 2 / 2 / 0 |
| Parking Spaces | 1 |
| Living Sq Ft | 817 |
| Land Tenure | FS - Fee Simple |
| Maintenance Fee | $629 — includes Hot Water, Other Common Expenses, Sewer, Water |
| Lanai Sq Ft | 0 |
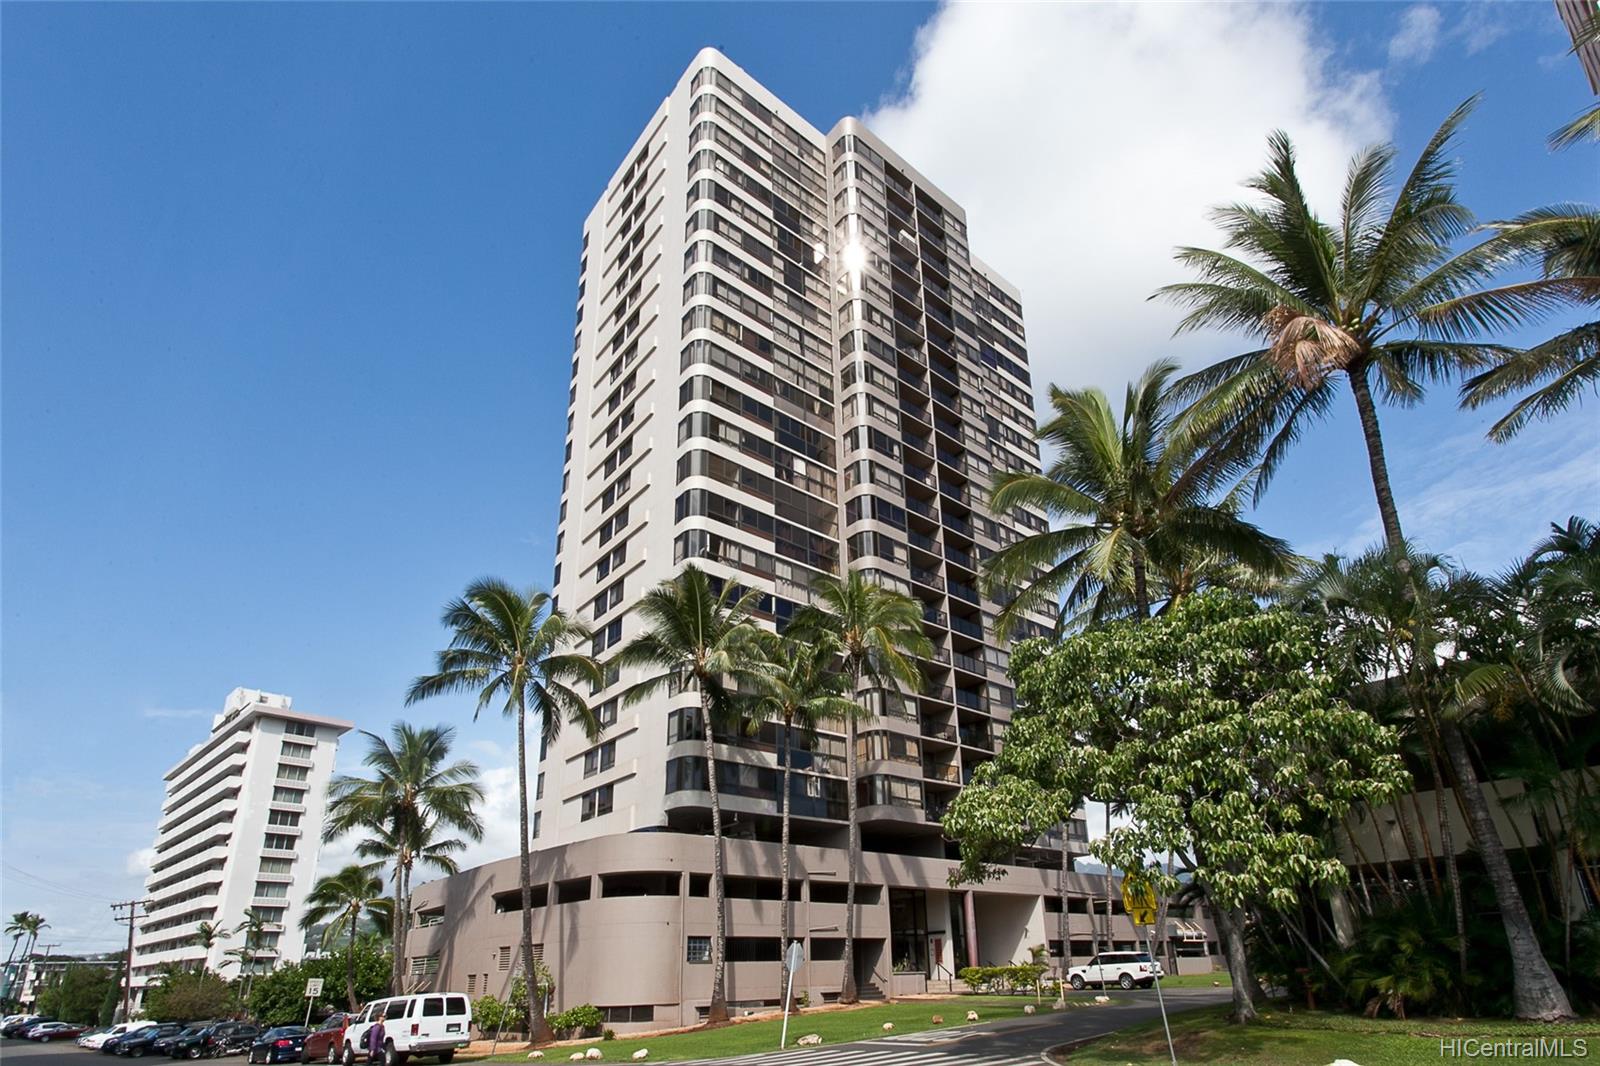
| Building | Kings Gate |
| Address | 2724 Kahoaloha Lane 1103 Honolulu HI 96826 |
| Region | Metro |
| Neighborhood | Moiliili |
| Days on Market | 4 |
| Year Built | 1981 |
| Year Remodeled | 1995 |
| Condition | Above Average |
| View | City, Mountain, Sunrise |
| Parking | Assigned, Garage, Open - 1 |
| Zoning | 12 - A-2 Medium Density Apartme |
| Flood Zone | Zone X · See flood zone map · Explain flood zones |
| Elementary | Kuhio |
| Middle | Washington |
| High | Kaimuki |
| Monthly Tax | $89 |
| Assessed Land | $35,700 |
| Assessed Building | $410,400 |
| Assessed Total | $446,100 |
| Assessed Ratio | 111% |
| Inclusions | Auto Garage Door Opener, Cable TV, Chandelier, Disposal, Dryer, Range/Oven, Refrigerator, Washer |
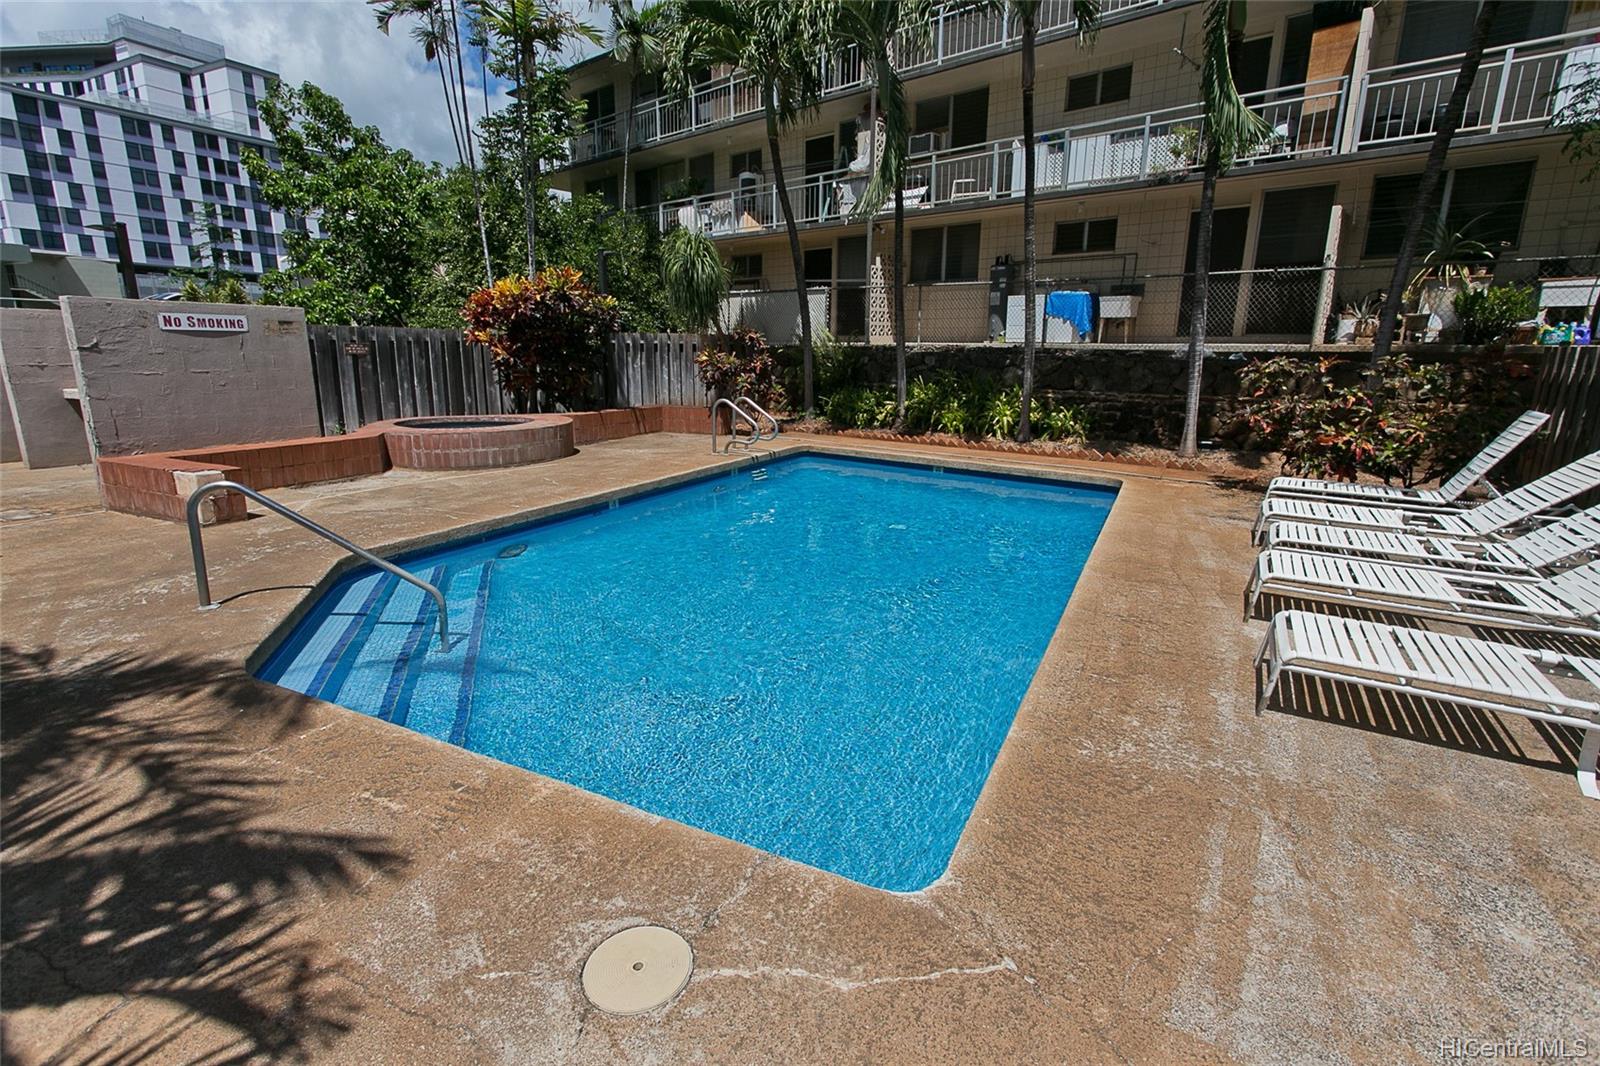
| Amenities | BBQ, Meeting Room, Pool on Property, Resident Manager, Trash Chute |
| Construction | Concrete, Double Wall |
| Flooring | Ceramic Tile, W/W Carpet |
| Disclosures | Property Disclosure Stmt |
| Furnished | None |
| Land Recorded | Land Court |
| Possession | Negotiable |
| Sale Conditions | None |
| Building Style | Low-Rise 6 or Less Stories |
| Stories | 21+ |
| Floor Number | 11 |
| Security | Key |
| Parcel # | 1-2-7-017-005-0045 |
| Listing courtesy of | Berkshire Hathaway HmSvc HI RE |
Property History from MLS · Top
| Date | MLS# | Change | Old Value | New Value | List Price | Sold Price | Assessed Total | Land | Building |
|---|---|---|---|---|---|---|---|---|---|
| 10-30-2026 | 202601903 | Sold | C | S | $479,000 | $450,000 | $486,300 | $41,600 | $444,700 |
| 09-30-2026 | 202601903 | Active Under Contract | A | C | $479,000 | $450,000 | $486,300 | $41,600 | $444,700 |
| 07-02-2026 | 202601903 | Price Decrease | $490,000 | $479,000 | $479,000 | $450,000 | $486,300 | $41,600 | $444,700 |
| 02-03-2026 | 202601903 | New Listing | A | $479,000 | $450,000 | $486,300 | $41,600 | $444,700 | |
| 04-14-2025 | 202503213 | Cancelled | A | W | $499,000 | $0 | $486,300 | $41,600 | $444,700 |
| 03-02-2025 | 202503213 | Back On Market | C | A | $499,000 | $0 | $486,300 | $41,600 | $444,700 |
| 02-26-2025 | 202503213 | Active Under Contract | A | C | $499,000 | $0 | $486,300 | $41,600 | $444,700 |
| 02-03-2025 | 202503213 | New Listing | A | $499,000 | $0 | $486,300 | $41,600 | $444,700 | |
| 11-17-2021 | 202124006 | Sold | C | S | $495,000 | $495,000 | $446,100 | $35,700 | $410,400 |
| 09-20-2021 | 202124006 | In Escrow Showing | A | C | $495,000 | $495,000 | $446,100 | $35,700 | $410,400 |
| 09-17-2021 | 202124006 | New Listing | A | $495,000 | $495,000 | $446,100 | $35,700 | $410,400 | |
| 09-16-2021 | 202115562 | Withdrawn | A | W | $495,000 | $0 | $446,100 | $35,700 | $410,400 |
| 08-23-2021 | 202115562 | Price Decrease | $505,000 | $495,000 | $495,000 | $0 | $446,100 | $35,700 | $410,400 |
| 07-29-2021 | 202115562 | Price Decrease | $515,000 | $505,000 | $495,000 | $0 | $446,100 | $35,700 | $410,400 |
| 06-17-2021 | 202115562 | New Listing | A | $495,000 | $0 | $446,100 | $35,700 | $410,400 |
Similar properties in this Region · Similar properties in this neighborhood · Similar properties in this building · Similar properties island-wide
Show Buyer's Closing Costs · Show Seller's Closing Costs · Receive automatic email updates for this property
Public Schools · City Tax Record / Plat Map · Tsunami Evacuation Zones · Mortgage Calculator · Neighborhood Boundary Map · Traffic Maps
Google Maps · This property · Supermarkets · Schools · Hospitals · Restaurants · Beaches · Beach access points all over Oahu · Top