| Rebate | 20% Buyer's Rebate | $3,500 Flat Fee Selling | 2% Full Service Selling |
|---|---|
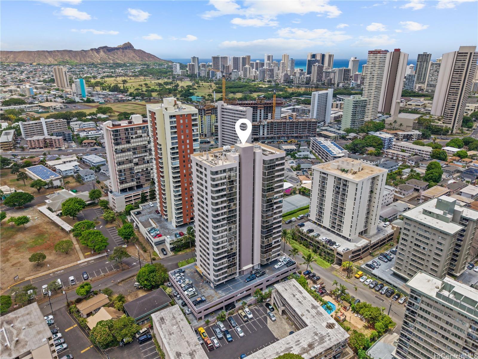
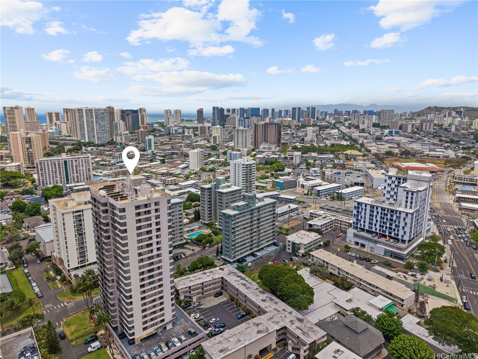
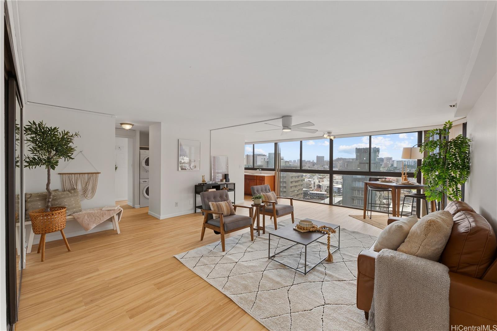
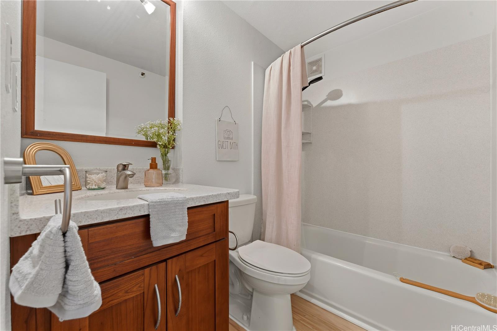
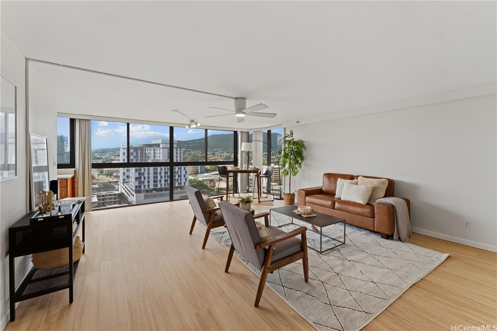
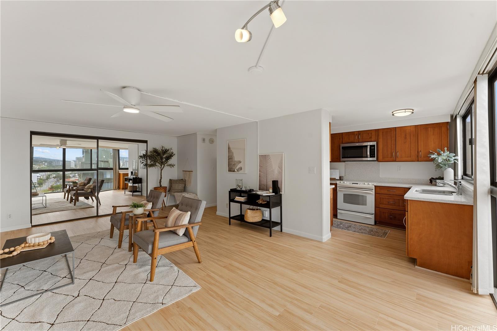
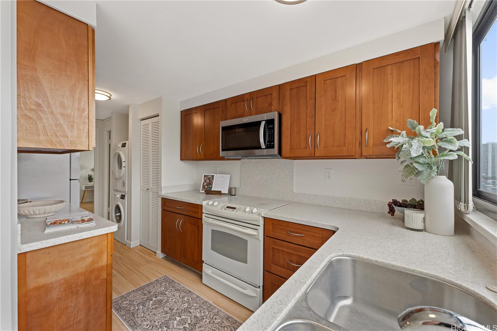
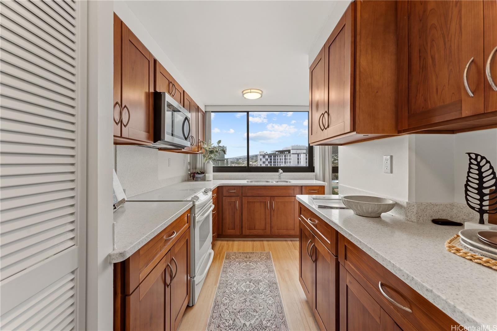
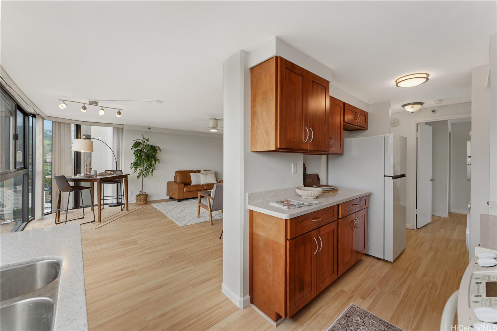
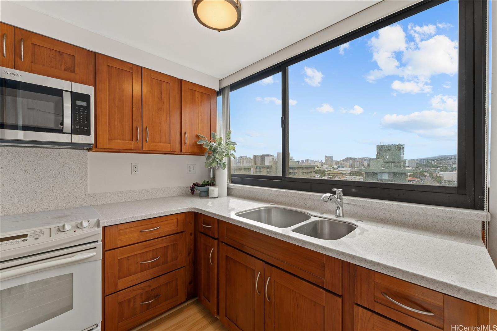
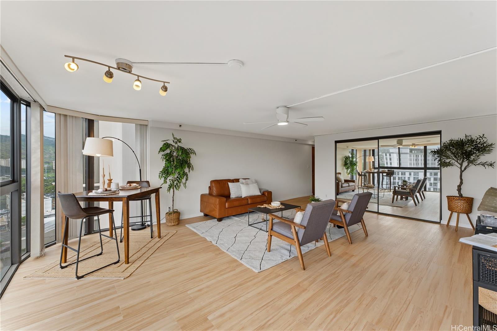
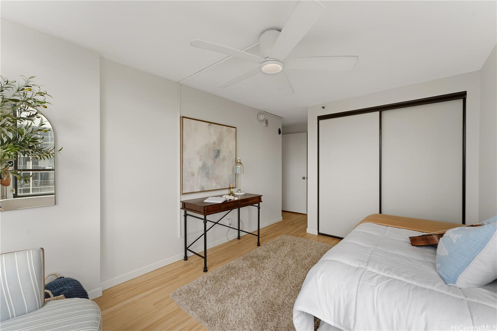
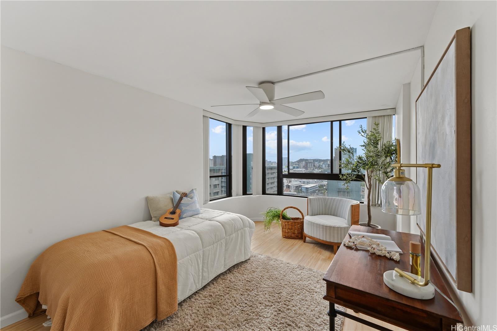
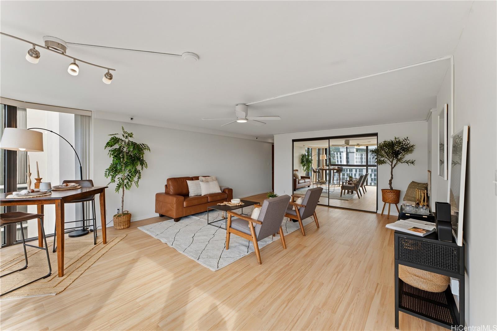
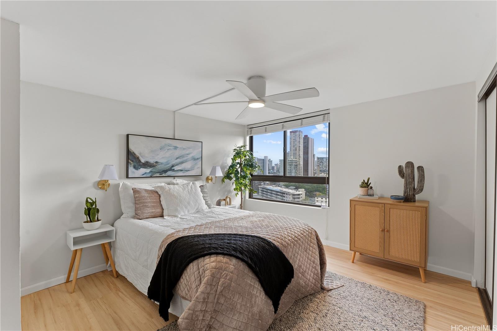
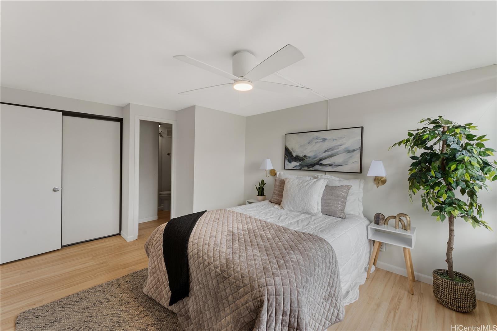
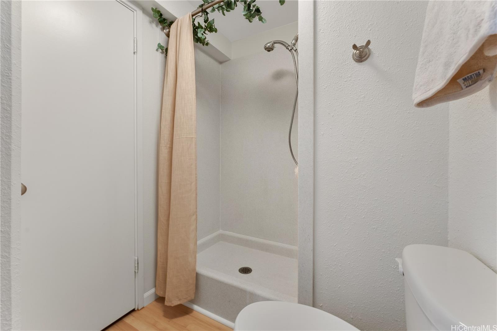
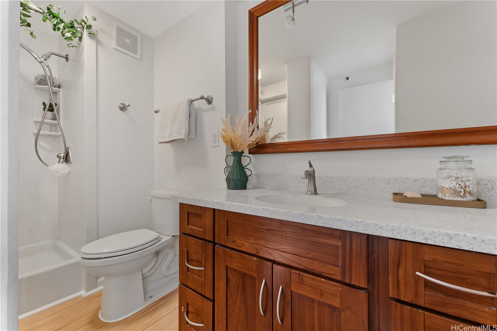
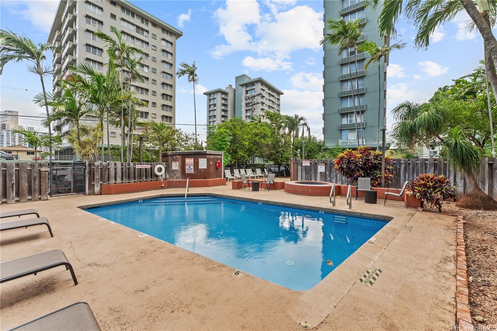
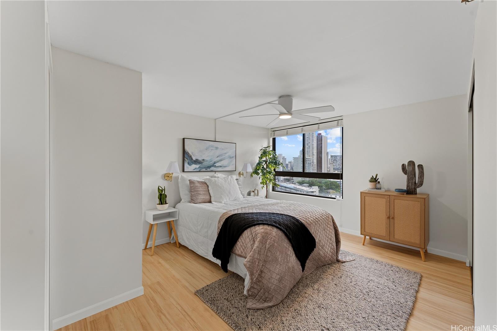
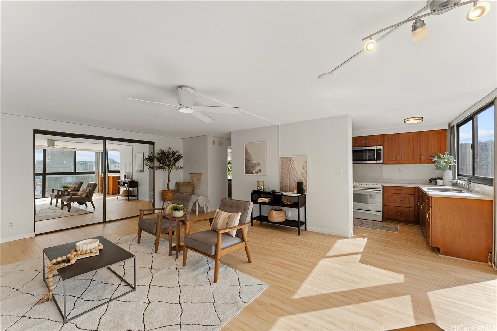
| Description | **LOCATION, RENOVATION, and VIEWS** Welcome to Kings Gate, a well up-kept building in the heart of Honolulu. This large two bedroom unit with brand new luxury vinyl plank flooring and a fresh coat of paint is ready for you to move in! Entering the unit, you're welcomed into the spacious living room with the perfect balance of city and mountain views. A FULL guest bathroom ensuring you've got your own private sanctuary making having company over easier than ever. The kitchen is filled with cabinet space and a pantry, a mature cabinet color perfectly contrasted with the light countertops. IN UNIT WASHER AND DRYER, a town convenience without the compromise! Pressed for time? Not anymore! Kings Gate is conveniently located makes commuting easy. Whether you're dropping kids off at school, getting groceries, or need to get to the beach, you're only a short drive away. Convenience is waiting for you!!! |
| Status | Sold since 07-27-2026 |
| MLS# | 202614377 |
| Price | $495,000 |
| Original Price | $495,000 |
| Price Change | (0.00%) |
| Beds / Baths / Half | 2 / 2 / 0 |
| Parking Spaces | 1 |
| Living Sq Ft | 1,056 |
| Land Tenure | FS - Fee Simple |
| Maintenance Fee | $1,349 |
| Building | Kings Gate |
| Address | 2724 Kahoaloha Lane 1507 Honolulu HI 96826 |
| Region | Metro |
| Neighborhood | Moiliili |
| Days on Market | 18 |
| Year Built | 1981 |
| Condition | Excellent,Above Average |
| View | City, Mountain |
| Frontage | Other |
| Parking | Covered - 1, Guest, Secured Entry |
| Zoning | 12 - A-2 Medium Density Apartme |
| Flood Zone | Zone X |
| Tax Amount | $162 |
| Assessed Land | $537,000 |
| Assessed Building | $500,800 |
| Assessed Total | $554,500 |
| Assessed Ratio | 89% |
| Inclusions | Blinds, Ceiling Fan, Dryer, Microwave Hood, Range/Oven, Refrigerator, Washer |
| Amenities | BBQ, Condo Association Pool, Recreation Room, Resident Manager, Sauna, Trash Chute |
| Construction | Concrete, Masonry/Stucco, Slab |
| Flooring | Vinyl |
| Disclosures | Pets Allowed (Verify), Property Disclosure Stmt |
| Furnished | None |
| Land Recorded | Dual Systems |
| Possession | At Closing |
| Sale Conditions | None |
| Building Style | High-Rise 7+ Stories |
| Security | Keyed Elevator |
| Parcel # | 1-2-7-017-005-0070 |
| Listing courtesy of | eXp Realty |
Property History from MLS
| Date | MLS# | Change | Old Value | New Value | List Price | Sold Price | Assessed Total | Land | Building |
|---|---|---|---|---|---|---|---|---|---|
| 09-10-2026 | 202614377 | Sold | C | S | $495,000 | $480,000 | $554,500 | $537,000 | $500,800 |
| 08-14-2026 | 202614377 | Active Under Contract | A | C | $495,000 | $480,000 | $554,500 | $537,000 | $500,800 |
| 07-27-2026 | 202614377 | New Listing | A | $495,000 | $480,000 | $554,500 | $537,000 | $500,800 | |
| 02-24-2022 | 202129204 | Sold | P | S | $565,000 | $565,000 | $512,900 | $46,000 | $466,900 |
| 01-26-2022 | 202129204 | In Escrow Not Showing | A | P | $565,000 | $565,000 | $512,900 | $46,000 | $466,900 |
| 12-23-2021 | 202129204 | Back On Market | C | A | $565,000 | $565,000 | $512,900 | $46,000 | $466,900 |
| 11-26-2021 | 202129204 | In Escrow Showing | A | C | $565,000 | $565,000 | $512,900 | $46,000 | $466,900 |
| 11-18-2021 | 202129204 | New Listing | A | $565,000 | $565,000 | $512,900 | $46,000 | $466,900 |
View the public schools for this property · Google Maps · Supermarkets · Schools · Hospitals · Restaurants · Beaches · City Tax Record / Plat Map · View beach access points all over Oahu · Buyer Closing Cost Calculator · Seller Closing Cost Calculator