| Rebate | 20% Buyer's Rebate | $3,500 Flat Fee Selling | 2% Full Service Selling |
|---|---|
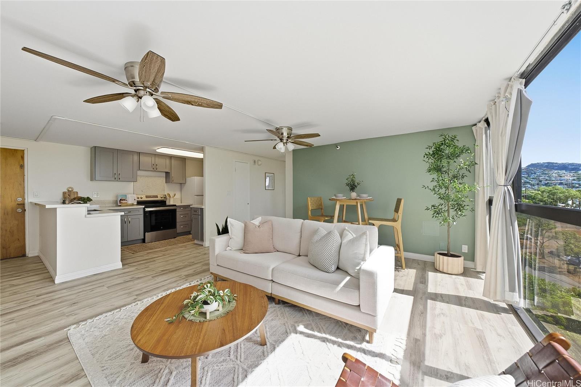
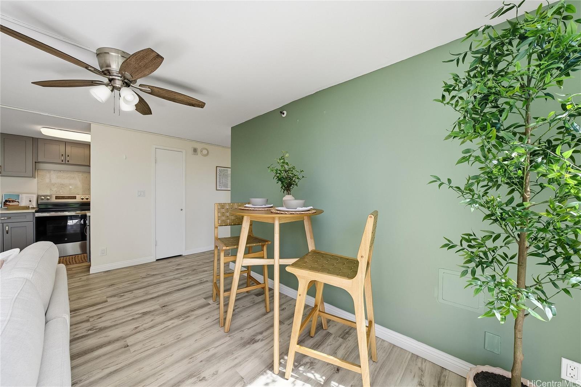
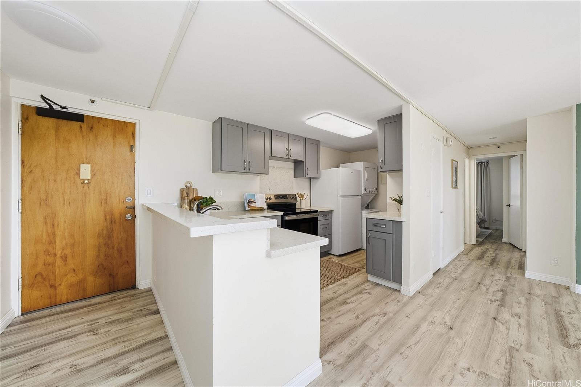
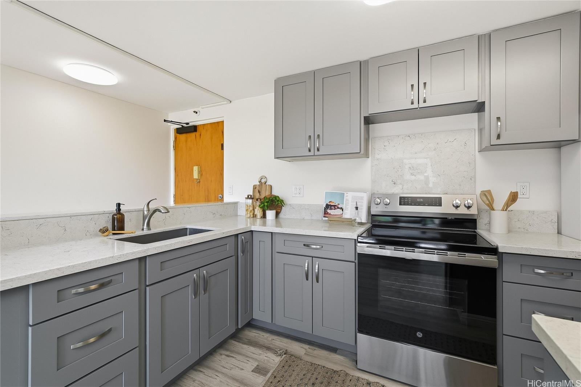
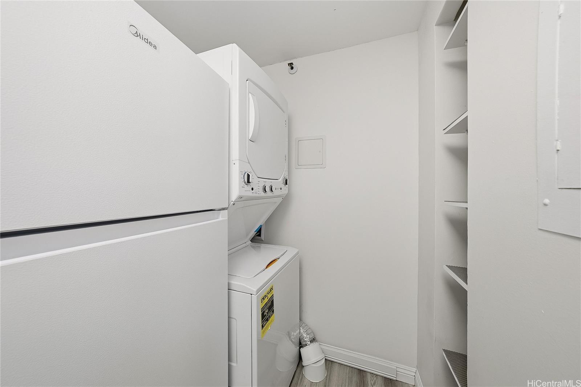
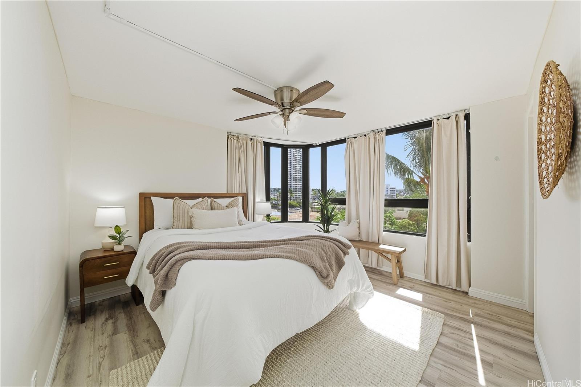
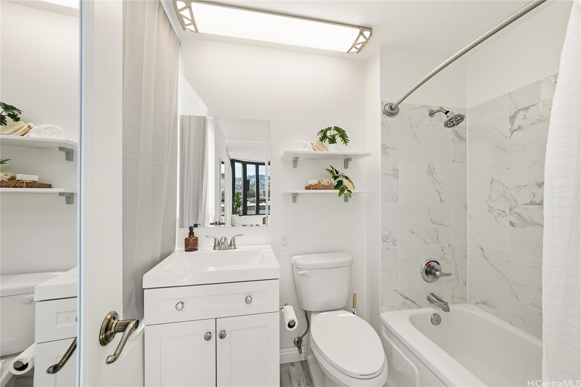
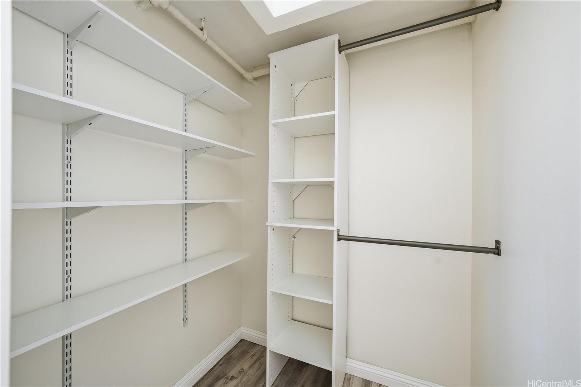
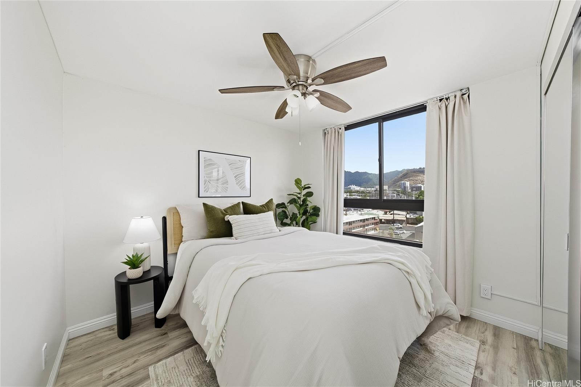
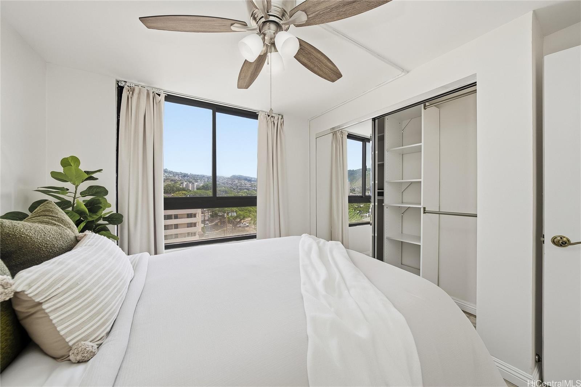
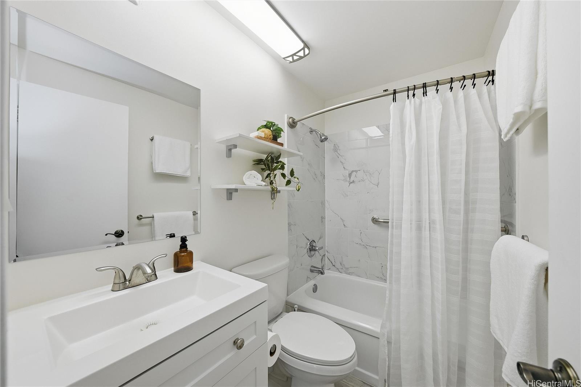
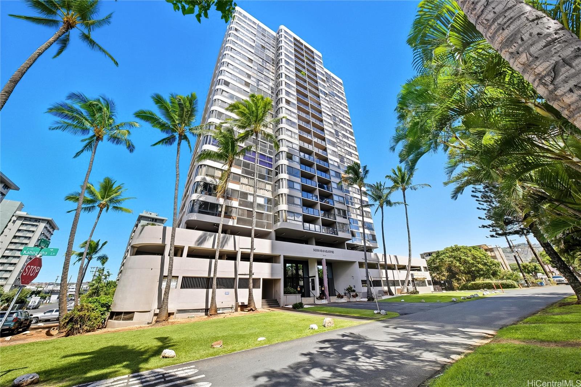
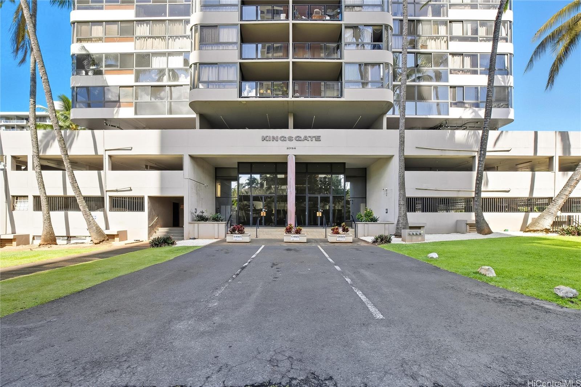
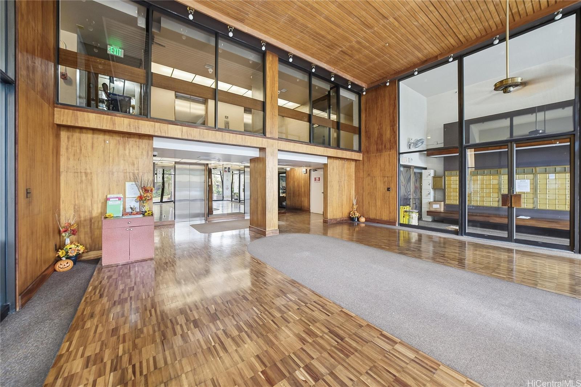
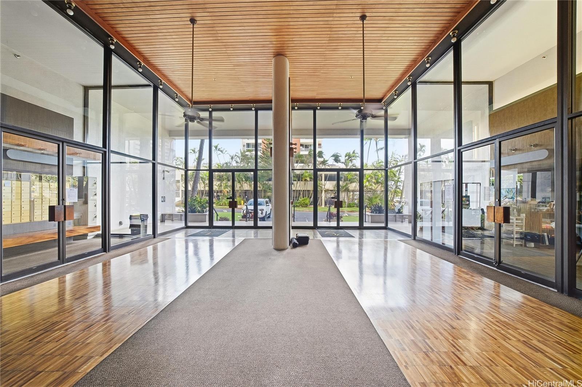
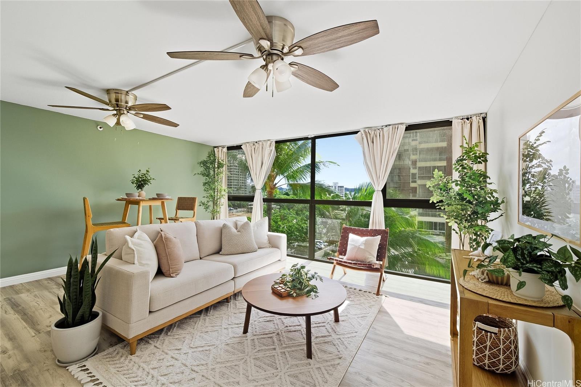
| Description | Location, location, location! Located in the heart of Mo'ili'ili, this 2 bedroom, 2 bath residence in Kings Gate has been completely renovated in 2024 and is ready for you to move in! Step into this bright and updated home with vinyl flooring throughout, and no popcorn ceiling. The kitchen features new cabinetry, quartz countertops and new appliances. Both bathrooms have not only been updated, but the entire buildings plumbing was also recently completed. Both bedrooms also feature closet systems as well as ceiling fans to keep cool air circulating. Conveniently located in the heart of Honolulu, Kings Gate is walking distance to University of Hawaii, coffee shops, local eateries and shopping. Unit comes with 1 assigned, parking stall in a secured garage and building is VA approved. The special assessment of $207.30 will end Dec 2025. The Plumbing Assessment Loan is payment is $159.82. |
| Status | Sold since 10-20-2025 |
| MLS# | 202523843 |
| Price | $499,000 |
| Original Price | $510,000 |
| Price Change | $-11,000 (-2.16%) |
| Beds / Baths / Half | 2 / 2 / 0 |
| Parking Spaces | 1 |
| Living Sq Ft | 817 |
| Land Tenure | FS - Fee Simple |
| Maintenance Fee | $1,172 |
| Building | Kings Gate |
| Address | 2724 Kahoaloha Lane 803 Honolulu HI 96826 |
| Region | Metro |
| Neighborhood | Moiliili |
| Days on Market | 49 |
| Year Built | 1981 |
| Year Remodeled | 2024 |
| Condition | Excellent |
| View | City, Sunrise |
| Frontage | Other |
| Parking | Assigned, Covered - 1, Garage, Secured Entry |
| Zoning | 12 - A-2 Medium Density Apartme |
| Flood Zone | Zone X |
| Elementary | Kuhio |
| Middle | Washington |
| High | Kaimuki |
| Tax Amount | $117 |
| Assessed Land | $41,600 |
| Assessed Building | $442,200 |
| Assessed Total | $483,800 |
| Assessed Ratio | 103% |
| Inclusions | Auto Garage Door Opener, Ceiling Fan, Convection Oven, Disposal, Dryer, Range/Oven, Refrigerator, Smoke Detector, Washer |
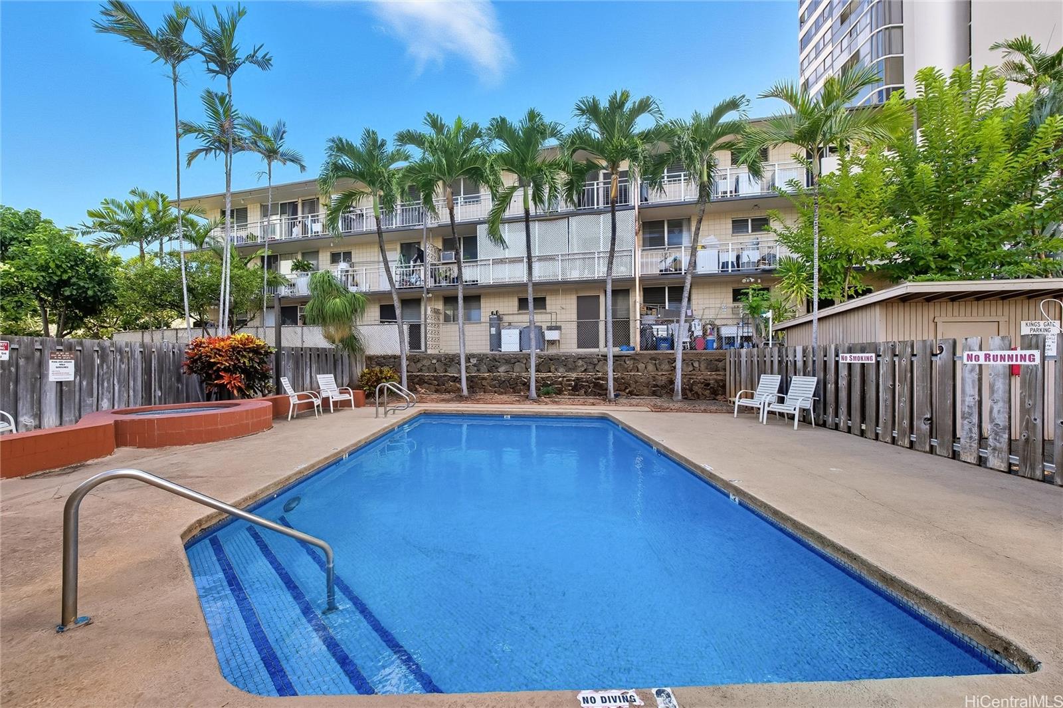
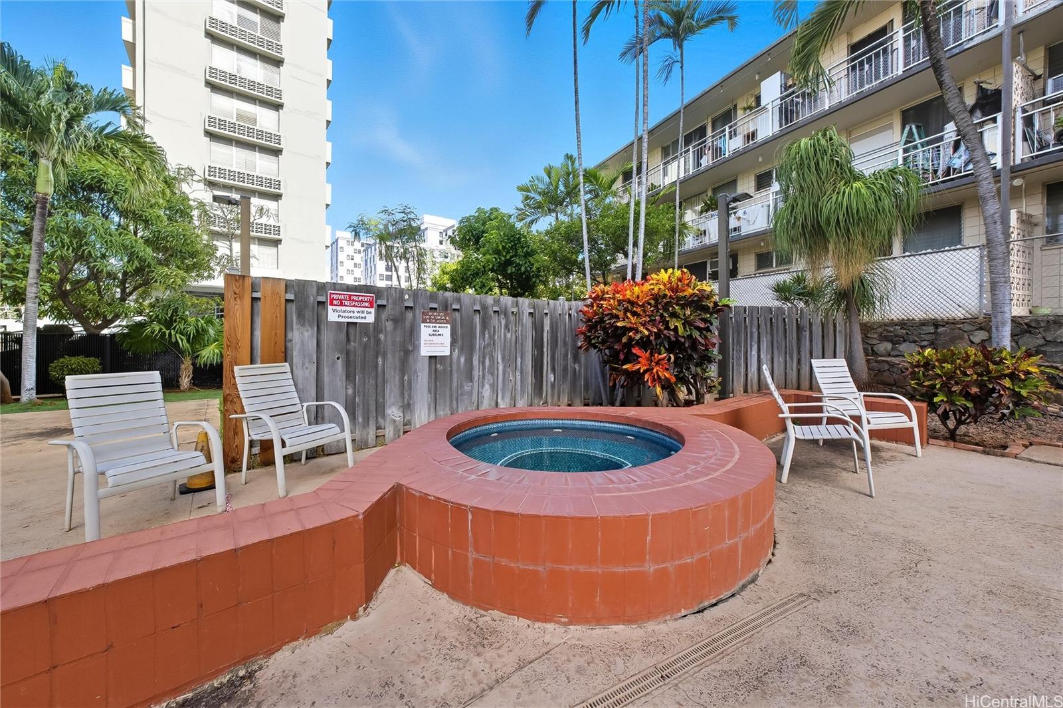
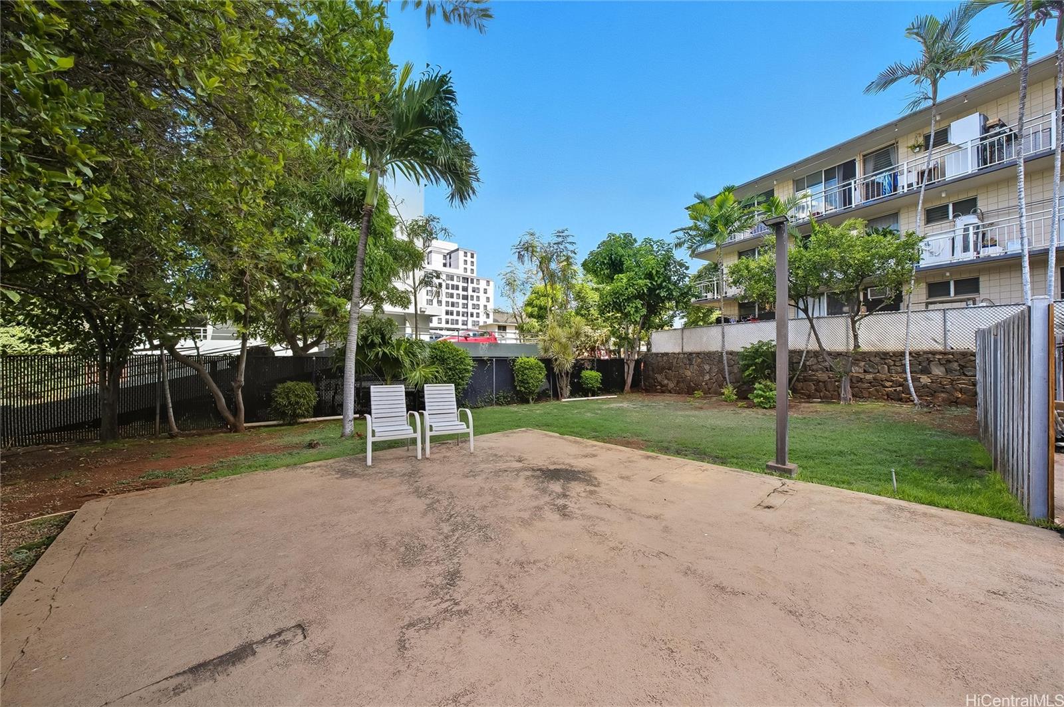
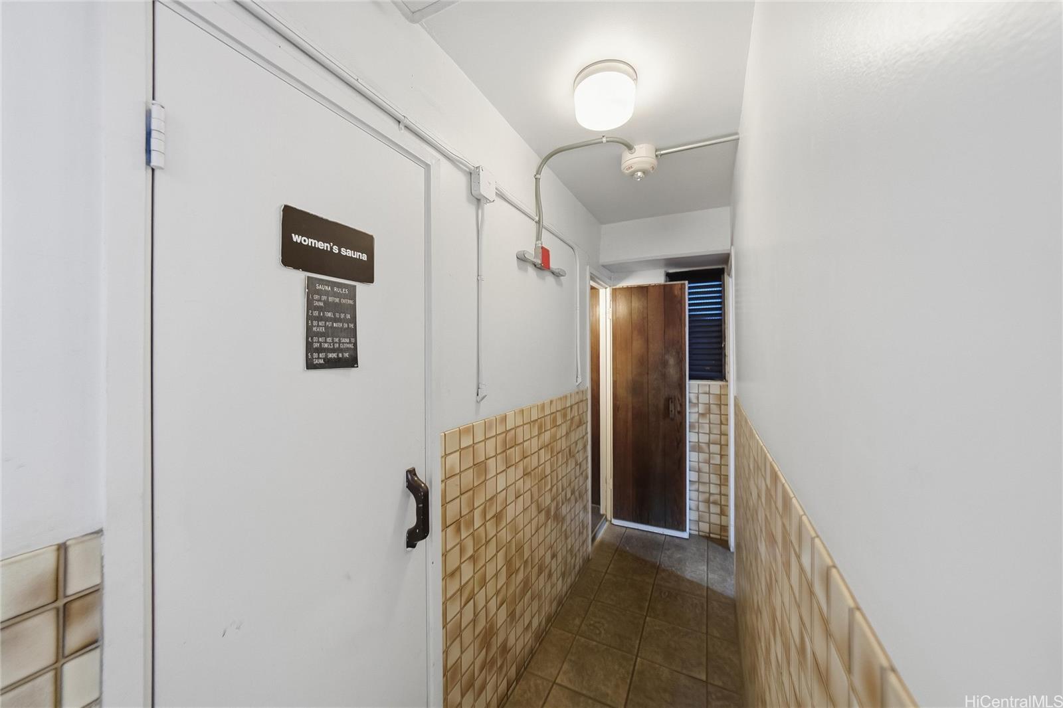
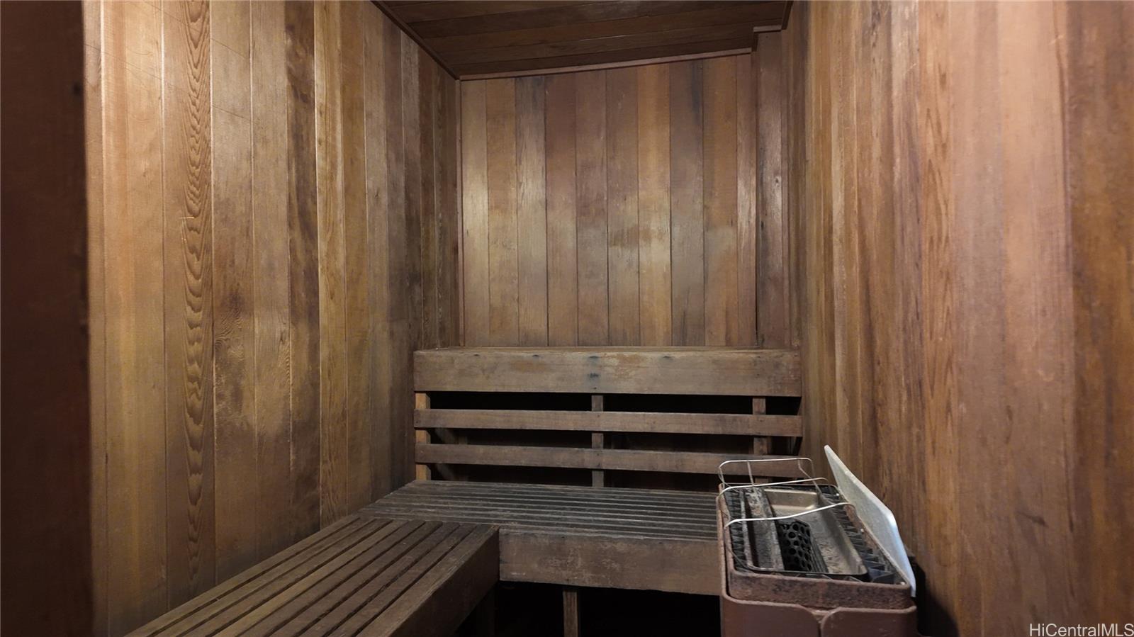
| Amenities | Car Wash, Condo Association Pool, Fire Sprinkler, Meeting Room, Recreation Area, Resident Manager, Sauna, Trash Chute, Whirlpool |
| Construction | Concrete |
| Flooring | Vinyl |
| Disclosures | Property Disclosure Stmt |
| Furnished | None |
| Land Recorded | Dual Systems |
| Possession | At Closing |
| Sale Conditions | None |
| Building Style | High-Rise 7+ Stories |
| Security | Key, Keyed Elevator, Video |
| Parcel # | 1-2-7-017-005-0024 |
| Listing courtesy of | Compass |
Property History from MLS
| Date | MLS# | Change | Old Value | New Value | List Price | Sold Price | Assessed Total | Land | Building |
|---|---|---|---|---|---|---|---|---|---|
| 01-16-2026 | 202523843 | Sold | C | S | $499,000 | $499,000 | $483,800 | $41,600 | $442,200 |
| 12-08-2025 | 202523843 | Active Under Contract | A | C | $499,000 | $499,000 | $483,800 | $41,600 | $442,200 |
| 11-19-2025 | 202523843 | Price Decrease | $510,000 | $499,000 | $499,000 | $499,000 | $483,800 | $41,600 | $442,200 |
| 10-20-2025 | 202523843 | New Listing | A | $499,000 | $499,000 | $483,800 | $41,600 | $442,200 | |
| 01-15-2004 | 2309894 | Sold | P | S | $182,000 | $182,000 | $177,300 | $26,200 | $151,100 |
| 10-02-2003 | 2309894 | Pending | A | P | $182,000 | $182,000 | $177,300 | $26,200 | $151,100 |
| 10-01-2003 | 2309894 | Price Increase | $180,000 | $182,000 | $182,000 | $182,000 | $177,300 | $26,200 | $151,100 |
| 09-29-2003 | 2309894 | Price Increase | $178,000 | $180,000 | $182,000 | $182,000 | $177,300 | $26,200 | $151,100 |
| 09-29-2003 | 2309894 | Back On Market | T | A | $182,000 | $182,000 | $177,300 | $26,200 | $151,100 |
| 08-20-2003 | 2309894 | Temporarily Withdrawn | A | T | $182,000 | $182,000 | $177,300 | $26,200 | $151,100 |
| 08-04-2003 | 2309894 | New Listing | A | $182,000 | $182,000 | $177,300 | $26,200 | $151,100 |
View the public schools for this property · Google Maps · Supermarkets · Schools · Hospitals · Restaurants · Beaches · City Tax Record / Plat Map · View beach access points all over Oahu · Buyer Closing Cost Calculator · Seller Closing Cost Calculator