| Rebate | 20% Buyer's Rebate | $3,500 Flat Fee Selling | 2% Full Service Selling |
|---|---|
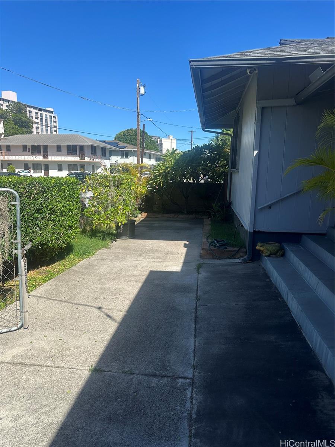
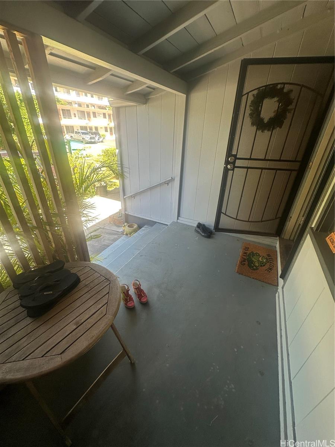
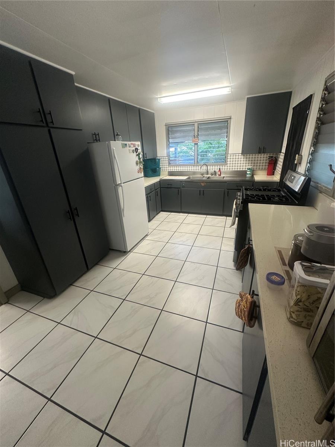
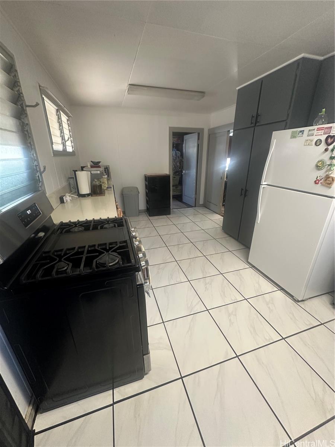
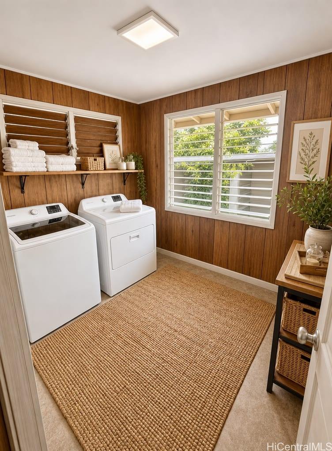
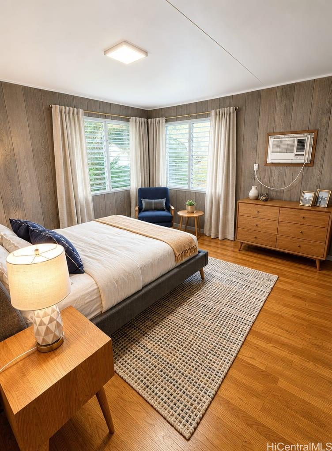
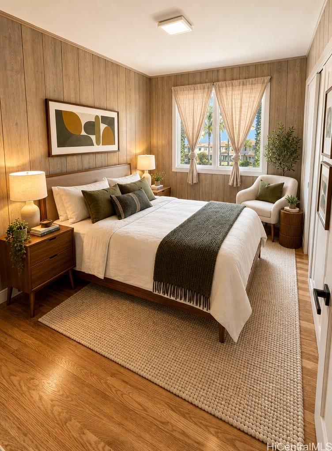
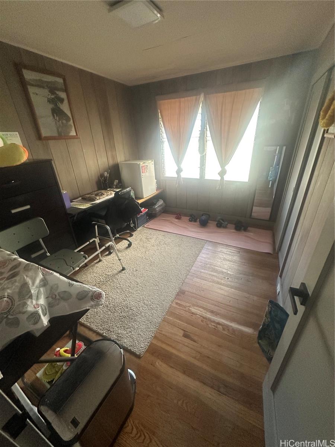
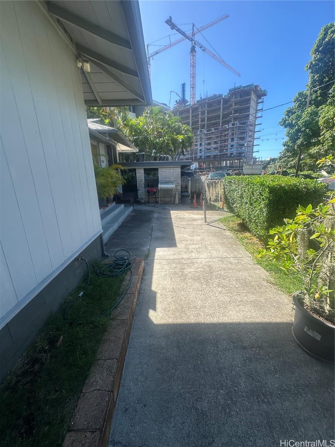
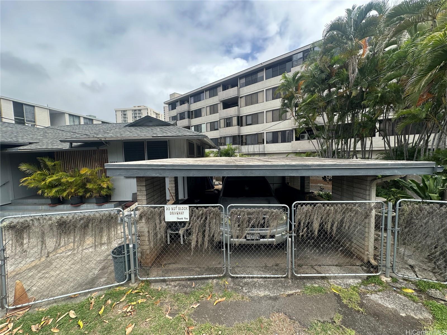
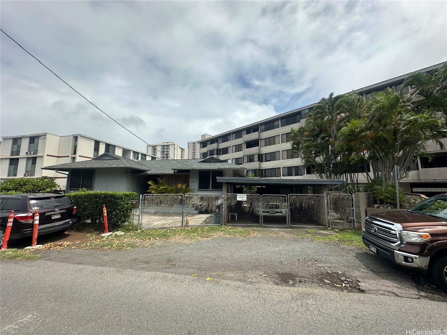
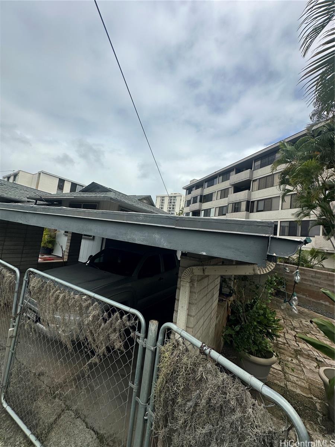
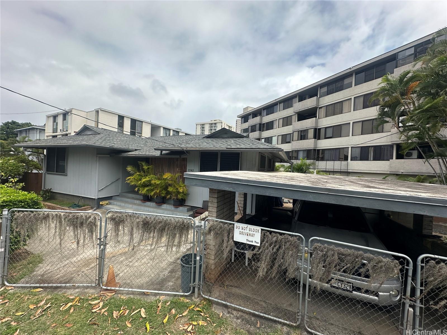
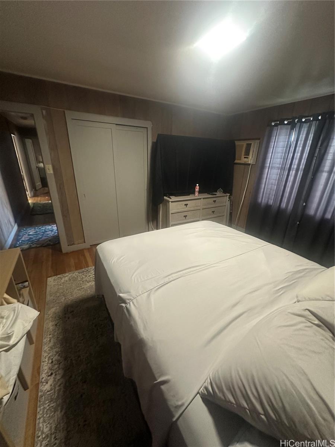
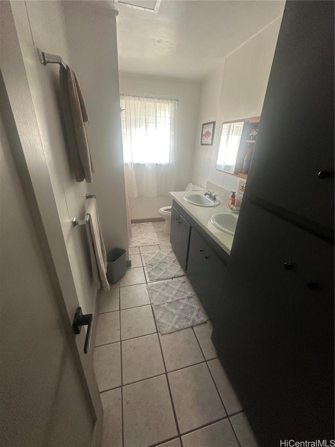
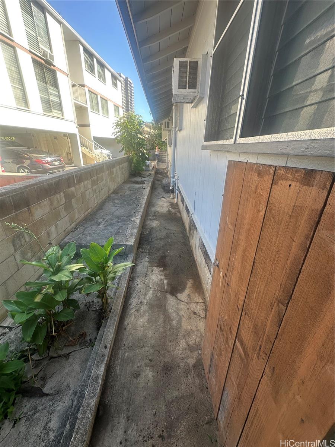
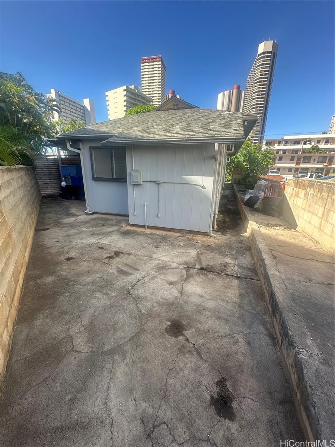
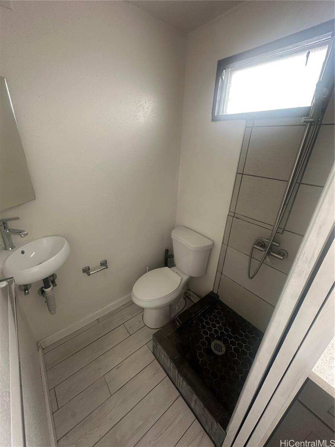
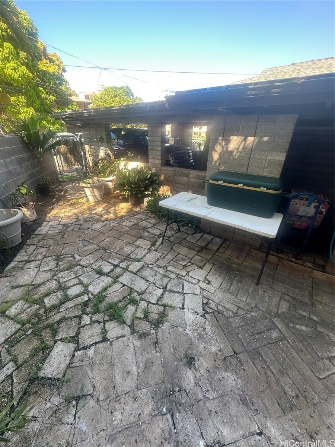
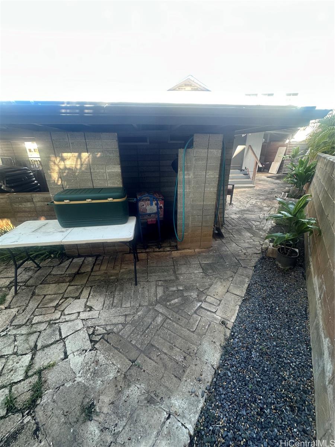
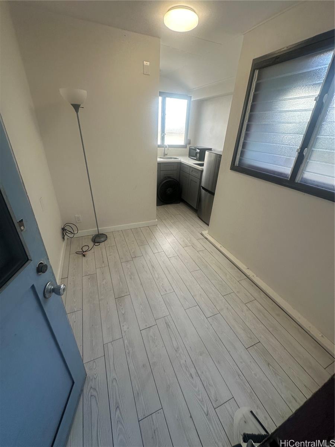
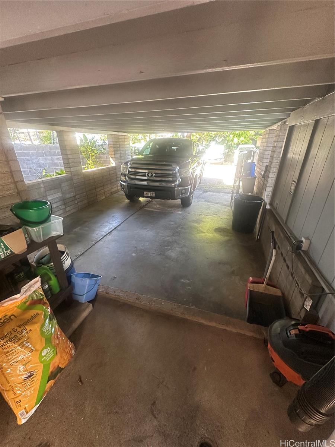
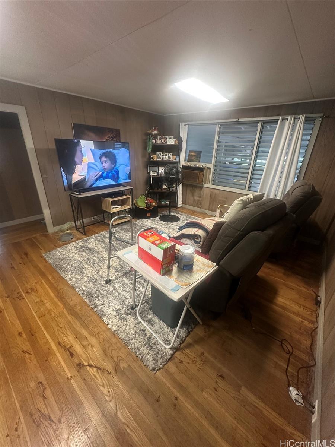
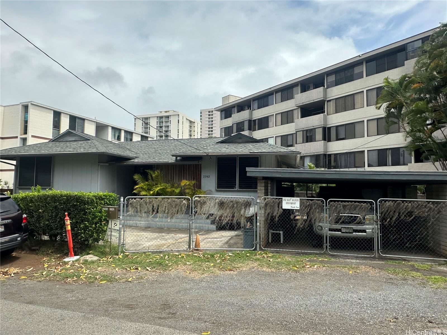
| Description | A-2 Apartment Zoned investment opportunity !! Why rent when you can own? Upgrade from a condo with maintenance fees, to this charming apartment A-2 Zoned, 4 bed 2 bath home in heart of Honolulu! Close to Kaimuki, UH, Kapahulu, Waikiki and Ala Moana shopping center!! The house is set up as a 3-bed, 1-bath, plus a studio with a small full bath and a separate entry! Newer roof, nice wood floors, and lot of storage areas. Huge basement with its own entrance; 6 ft high ceiling in basement. Extra outdoor shower too! Nice front porch, remodeled kitchen with large ceramic tile flooring, quartz counter tops, Gas Stove! Side by side washer and dryer in private laundry room! The property is Apt zoned, for easy expansion! Extra parking added on-site! Very centrally located, and not in a flood zone either! The property is also well sheltered from high winds and set back from Kapiolani Blvd, super convenient. Tax records differ on baths, shows 1.5 bath. As Is sale |
| Status | Contract since 09-09-2026 |
| MLS# | 202617046 |
| Price | $1,050,000 |
| Original Price | $1,050,000 |
| Price Change | (0.00%) |
| Beds / Baths / Half | 4 / 2 / 0 |
| Parking Spaces | 3 |
| Living Sq Ft | 1,317 |
| Land Sq Ft | 3,850 |
| Land Tenure | FS - Fee Simple |
| Maintenance Fee | $0 |
| Address | 2742 Kaaha Street Honolulu HI 96826 |
| Region | Metro |
| Neighborhood | Moiliili |
| Days on Market | 27 |
| Year Built | 1951 |
| Year Remodeled | 2020 |
| Condition | Above Average |
| View | Other |
| Frontage | Other |
| Pool | None |
| Parking | 2 Car, Carport, Driveway, Street |
| Zoning | 12 - A-2 Medium Density Apartme |
| Flood Zone | Zone X |
| High | Kaimuki |
| Tax Amount | $287 |
| Assessed Land | $896,100 |
| Assessed Building | $113,100 |
| Assessed Total | $1,009,200 |
| Assessed Ratio | 104% |
| Inclusions | Ceiling Fan, Disposal, Range/Oven, Refrigerator, Washer, Water Heater |
| Amenities | Bedroom on 1st Floor, Full Bath on 1st Floor, Landscaped, Patio/Deck, Storage, Wall/Fence |
| Utilities | Connected, Overhead Electricity |
| Construction | Above Ground, Double Wall, Single Wall, Wood Frame |
| Lot Features | Other |
| Flooring | Ceramic Tile, Hardwood |
| Disclosures | Property Disclosure Stmt |
| Furnished | Partial |
| Land Recorded | Regular System |
| Possession | At Closing |
| Sale Conditions | None |
| Topography | Level |
| Building Style | Detach Single Family |
| Roofing | Asphalt Shingle |
| Easements | Electric |
| Parcel # | 1-2-7-018-002-0000 |
| Listing courtesy of | Harper Island Realty LLC |
Property History from MLS
| Date | MLS# | Change | Old Value | New Value | List Price | Sold Price | Assessed Total | Land | Building |
|---|---|---|---|---|---|---|---|---|---|
| 10-07-2026 | 202617046 | Active Under Contract | A | C | $1,050,000 | $0 | $1,009,200 | $896,100 | $113,100 |
| 09-09-2026 | 202617046 | New Listing | CS | A | $1,050,000 | $0 | $1,009,200 | $896,100 | $113,100 |
| 02-06-2024 | 202319976 | Cancelled | A | W | $975,000 | $0 | $948,600 | $841,200 | $107,400 |
| 02-06-2024 | 202319976 | Back On Market | C | A | $975,000 | $0 | $948,600 | $841,200 | $107,400 |
| 09-29-2023 | 202319976 | Active Under Contract | A | C | $975,000 | $0 | $948,600 | $841,200 | $107,400 |
| 08-25-2023 | 202319976 | New Listing | A | $975,000 | $0 | $948,600 | $841,200 | $107,400 | |
| 12-01-2019 | 201927034 | Sold | P | S | $850,000 | $830,000 | $975,800 | $864,700 | $111,100 |
| 10-29-2019 | 201927034 | In Escrow Not Showing | C | P | $850,000 | $830,000 | $975,800 | $864,700 | $111,100 |
| 10-15-2019 | 201927034 | In Escrow Showing | A | C | $850,000 | $830,000 | $975,800 | $864,700 | $111,100 |
| 09-26-2019 | 201927034 | New Listing | A | $850,000 | $830,000 | $975,800 | $864,700 | $111,100 |
View the public schools for this property · Google Maps · Supermarkets · Schools · Hospitals · Restaurants · Beaches · City Tax Record / Plat Map · View beach access points all over Oahu · Buyer Closing Cost Calculator · Seller Closing Cost Calculator