| Rebate | 20% Buyer's Rebate | $3,500 Flat Fee Selling | 2% Full Service Selling |
|---|---|
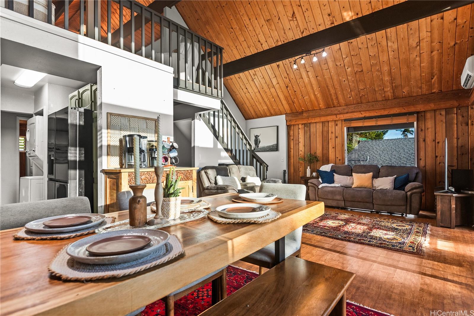
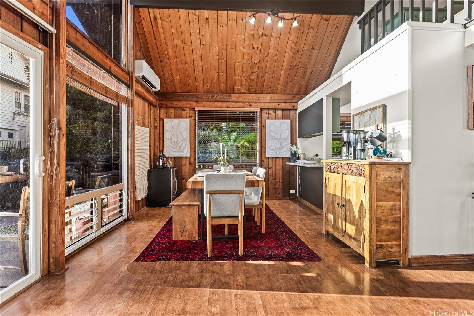
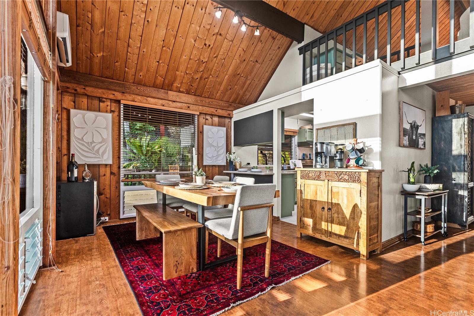
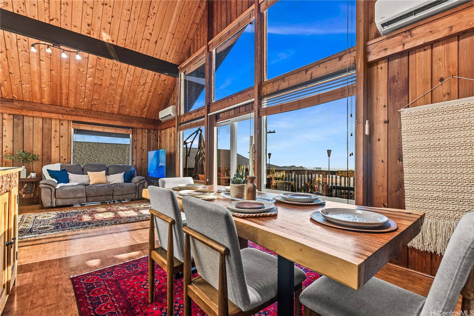
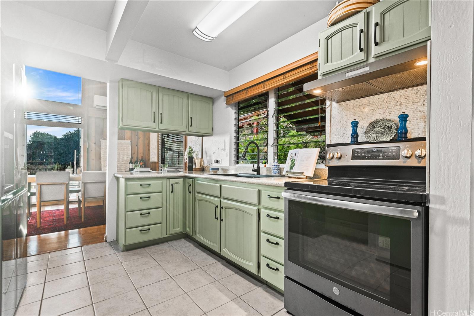
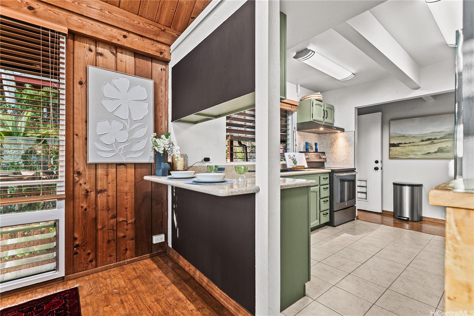
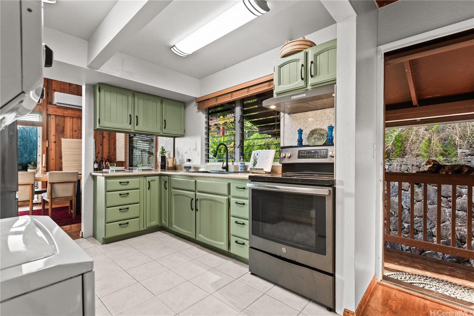
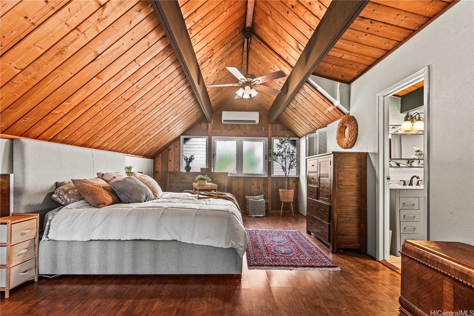
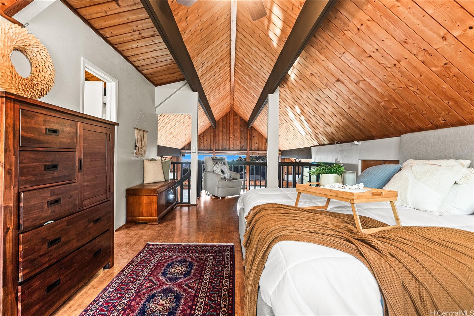
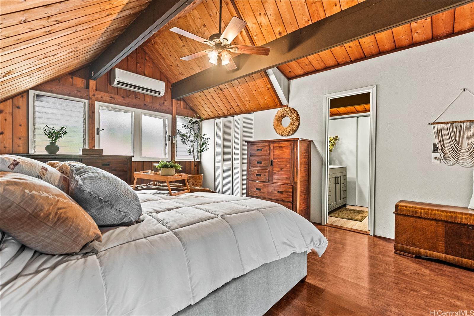
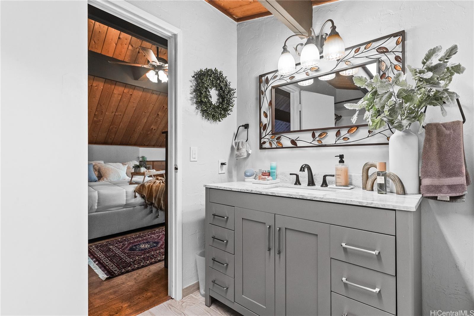
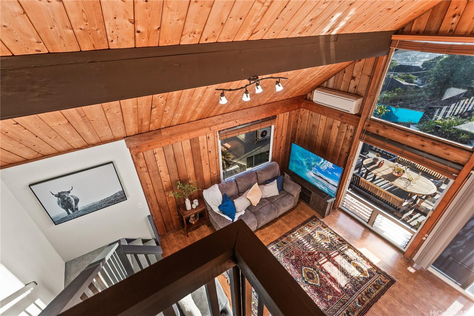
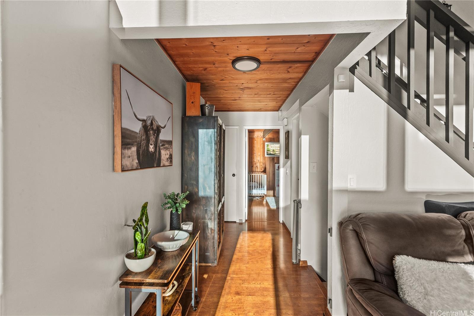
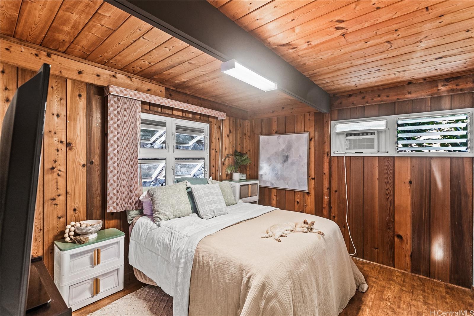
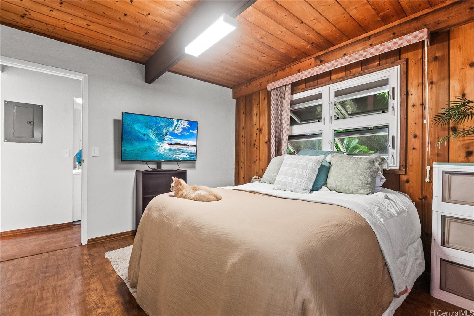
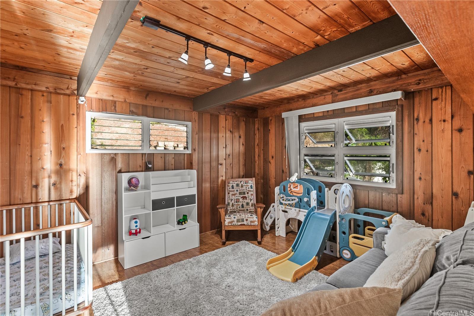
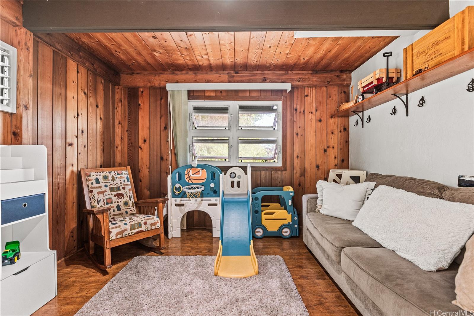
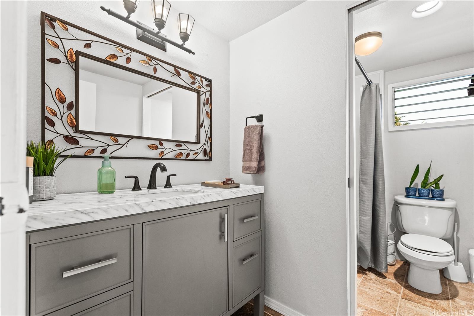
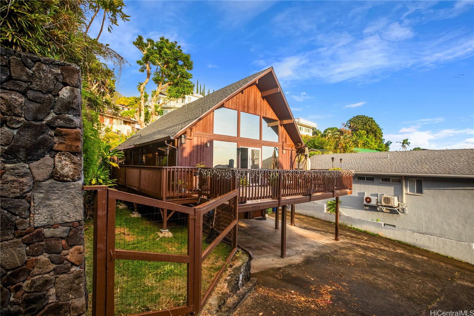
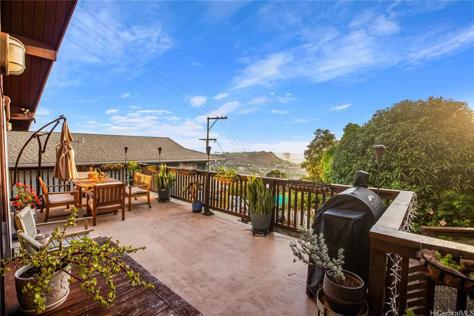
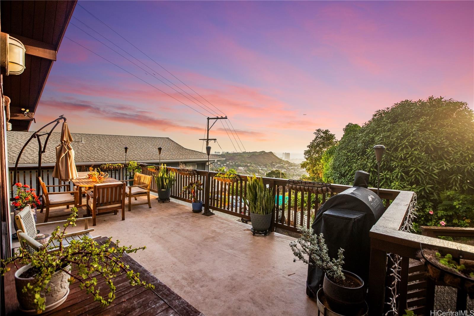
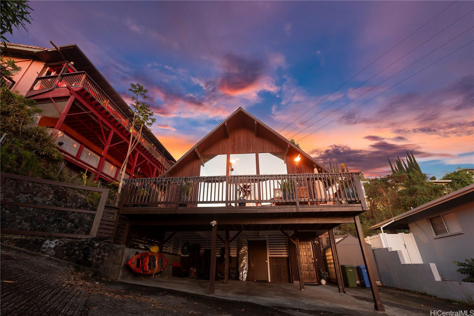
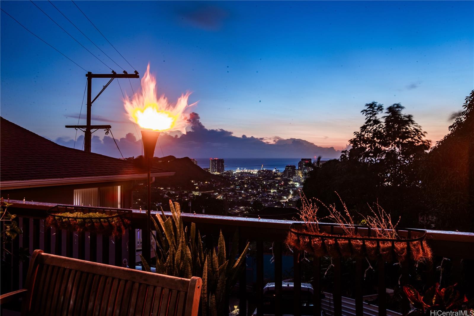
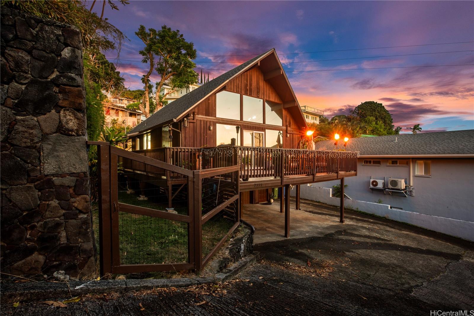
| Description | Nestled in the coveted Pacific Heights neighborhood of Honolulu, this impeccably maintained chalet-style 3-bed/2-bath home offers cozy mountain living with breathtaking views of the coastline and city beyond. Step inside to discover rich cedar and high ceilings in the light-filled main living area. The kitchen features a new sink and appliances, freshly-painted cabinetry and a breakfast bar that flows seamlessly into the dining area. The roomy lanai gives you space to eat and relax while enjoying stunning Ocean, City and Punchbowl views. The owners have meticulously cared for and updated the home, installing 16 fully paid-off solar panels, fully replacing the roof, gutters, and water heater, renovating in both bathrooms, adding updates to the kitchen, extending the lanai to wrap to the side entrance, building an enclosed workshop area underneath the lanai, building a stand alone shed on the side of the home, and adding a fence enclosing the yard--all in the last three years. Just a couple minutes from downtown Honolulu, popular dining and boutique shops, and easy freeway entry, enjoy the balance of retreat-style hillside living together with urban convenience and proximity. |
| Status | Sold since 10-21-2025 |
| MLS# | 202524066 |
| Price | $1,345,000 |
| Original Price | $1,345,000 |
| Price Change | (0.00%) |
| Beds / Baths / Half | 3 / 2 / 0 |
| Parking Spaces | 4 |
| Living Sq Ft | 1,462 |
| Land Sq Ft | 5,417 |
| Land Tenure | FS - Fee Simple |
| Maintenance Fee | $0 |
| Address | 2771 Pacific Heights Road Honolulu HI 96813 |
| Region | Metro |
| Neighborhood | Pacific Heights |
| Days on Market | 74 |
| Year Built | 1980 |
| Year Remodeled | 2024 |
| Condition | Excellent,Above Average |
| View | City, Coastline, Mountain, Ocean, Sunset |
| Pool | None |
| Parking | 3 Car+, Carport, Driveway |
| Zoning | 05 - R-5 Residential District |
| Flood Zone | Zone X |
| Tax Amount | $317 |
| Assessed Land | $1,006,300 |
| Assessed Building | $201,800 |
| Assessed Total | $1,208,100 |
| Assessed Ratio | 111% |
| Inclusions | AC Split, Blinds, Cable TV, Disposal, Dryer, Microwave, Photovoltaic - Owned, Range/Oven, Washer, Water Heater |
| Amenities | Patio/Deck, Storage, Wall/Fence, Workshop |
| Utilities | Cable, Internet, Overhead Electricity, Public Water |
| Construction | Above Ground, Single Wall, Wood Frame |
| Lot Features | Other |
| Flooring | Laminate |
| Disclosures | Property Disclosure Stmt |
| Furnished | Negotiable |
| Land Recorded | Regular System |
| Possession | At Closing, Negotiable |
| Sale Conditions | None |
| Topography | Down Slope |
| Building Style | Detach Single Family |
| Roofing | Asphalt Shingle |
| Easements | Sewer |
| Parcel # | 1-2-2-023-120-0000 |
| Listing courtesy of | Real Broker |
Property History from MLS
| Date | MLS# | Change | Old Value | New Value | List Price | Sold Price | Assessed Total | Land | Building |
|---|---|---|---|---|---|---|---|---|---|
| 02-13-2026 | 202524066 | Sold | C | S | $1,345,000 | $1,293,000 | $1,208,100 | $1,006,300 | $201,800 |
| 01-03-2026 | 202524066 | Active Under Contract | A | C | $1,345,000 | $1,293,000 | $1,208,100 | $1,006,300 | $201,800 |
| 10-22-2025 | 202524066 | New Listing | CS | A | $1,345,000 | $1,293,000 | $1,208,100 | $1,006,300 | $201,800 |
| 02-06-2023 | 202220310 | Sold | C | S | $1,150,000 | $1,110,000 | $965,400 | $744,300 | $221,100 |
| 12-28-2022 | 202220310 | In Escrow Showing | A | C | $1,150,000 | $1,110,000 | $965,400 | $744,300 | $221,100 |
| 11-11-2022 | 202220310 | Price Decrease | $1,200,000 | $1,150,000 | $1,150,000 | $1,110,000 | $965,400 | $744,300 | $221,100 |
| 09-27-2022 | 202220310 | New Listing | A | $1,150,000 | $1,110,000 | $965,400 | $744,300 | $221,100 | |
| 07-06-2008 | 2807234 | Active Continue to Show | A | C | $669,000 | $659,000 | $628,300 | $438,000 | $190,300 |
| 06-24-2008 | 2807234 | Price Decrease | $695,000 | $669,000 | $669,000 | $659,000 | $628,300 | $438,000 | $190,300 |
| 04-29-2008 | 2807234 | New Listing | A | $669,000 | $659,000 | $628,300 | $438,000 | $190,300 | |
| 03-02-2008 | 2716138 | Expired | A | X | $729,000 | $0 | $645,100 | $442,000 | $203,100 |
| 01-07-2008 | 2716138 | Price Decrease | $750,000 | $729,000 | $729,000 | $0 | $645,100 | $442,000 | $203,100 |
| 12-07-2007 | 2716138 | Price Decrease | $795,000 | $750,000 | $729,000 | $0 | $645,100 | $442,000 | $203,100 |
| 09-17-2007 | 2716138 | Price Decrease | $850,000 | $795,000 | $729,000 | $0 | $645,100 | $442,000 | $203,100 |
| 09-01-2007 | 2716138 | New Listing | A | $729,000 | $0 | $645,100 | $442,000 | $203,100 |
View the public schools for this property · Google Maps · Supermarkets · Schools · Hospitals · Restaurants · Beaches · City Tax Record / Plat Map · View beach access points all over Oahu · Buyer Closing Cost Calculator · Seller Closing Cost Calculator