| Rebate | 20% Buyer's Rebate | $3,500 Flat Fee Selling | 2% Full Service Selling |
|---|---|
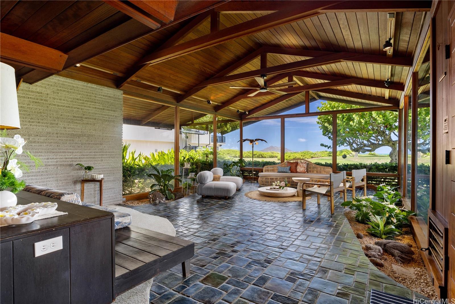
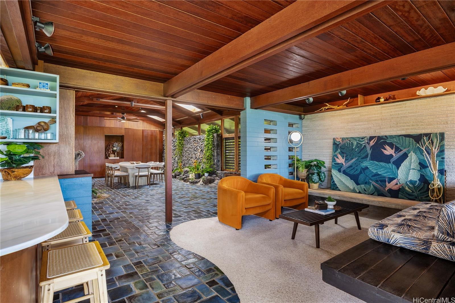
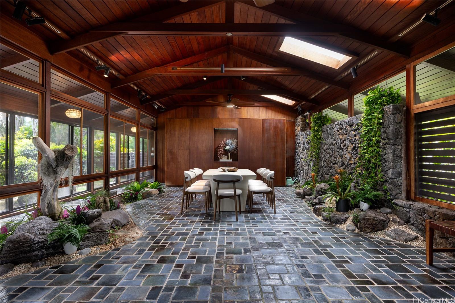
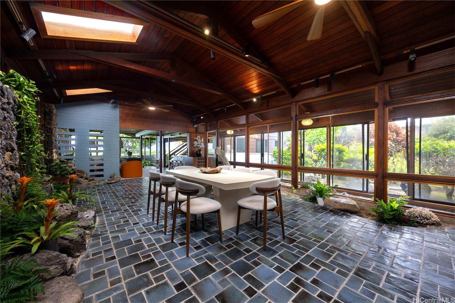
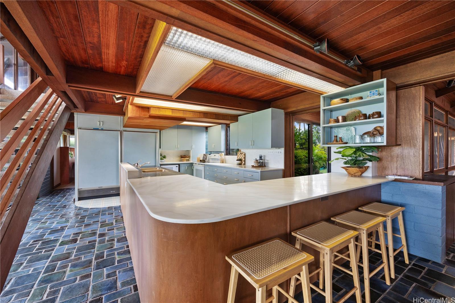
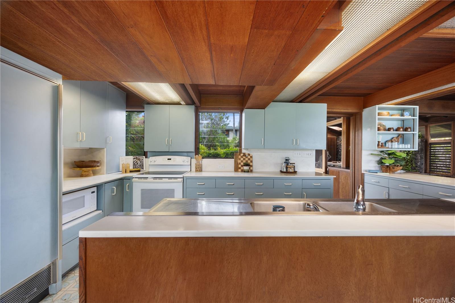
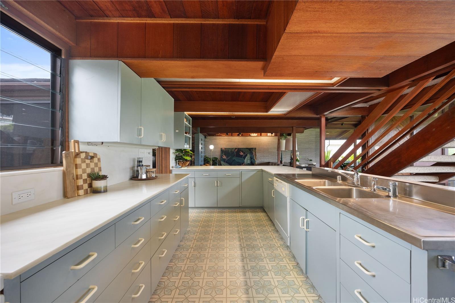
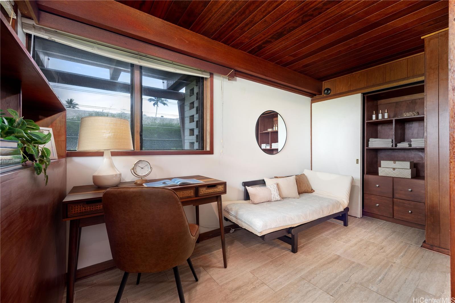
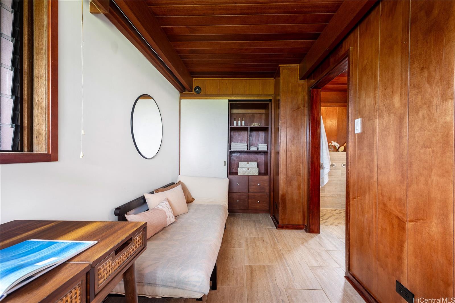
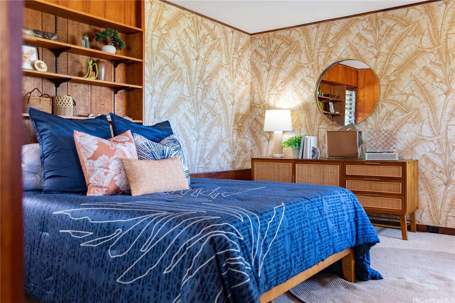
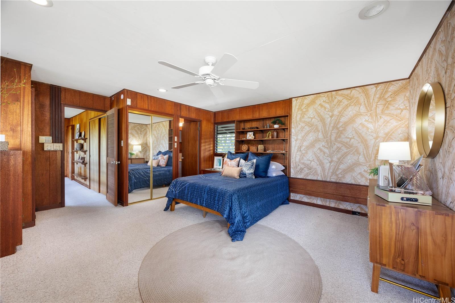
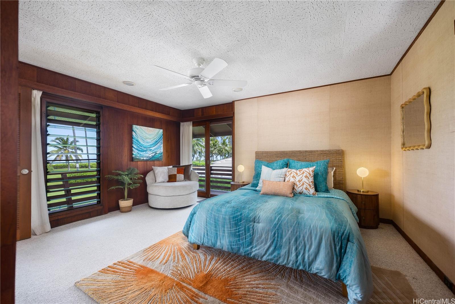
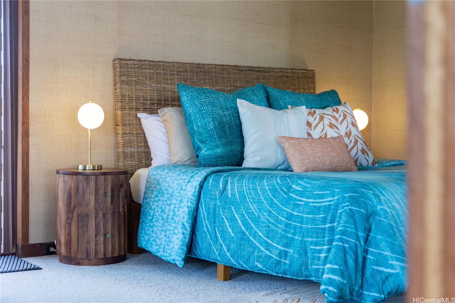
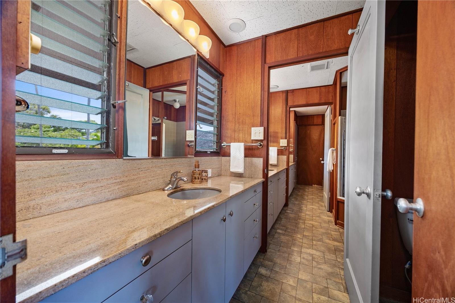
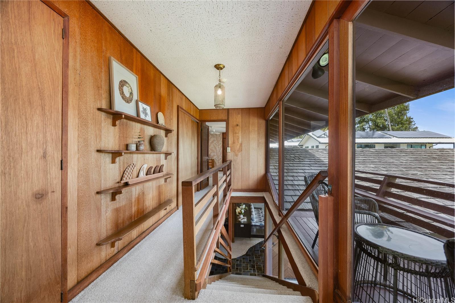
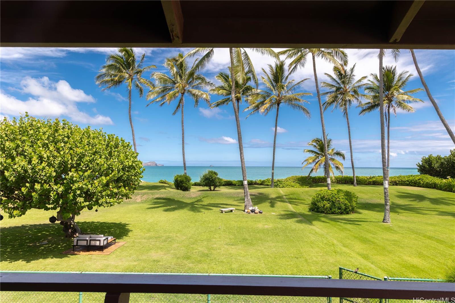
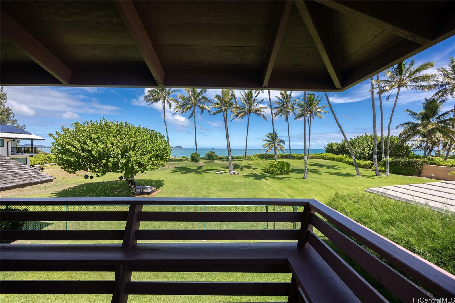
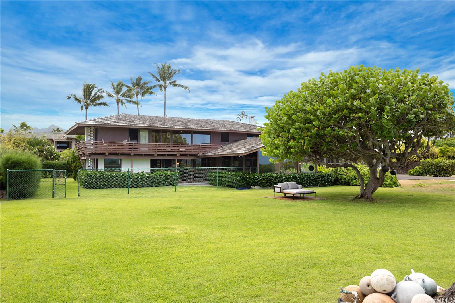
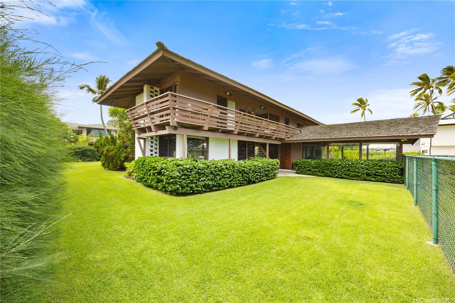
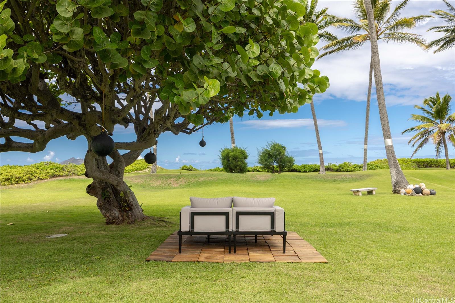
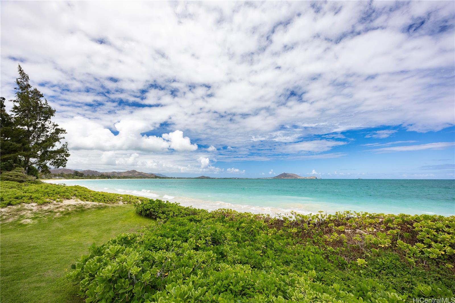
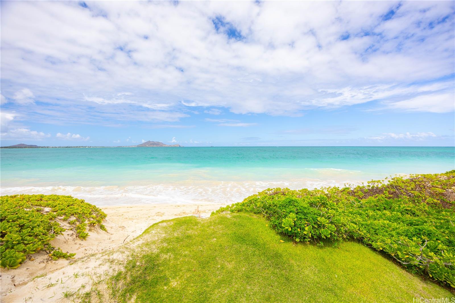
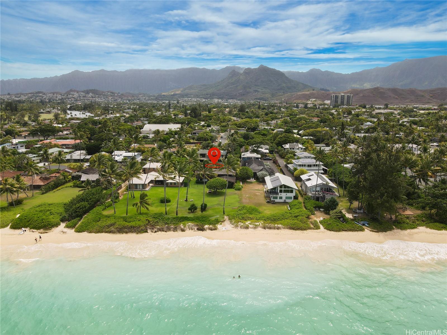
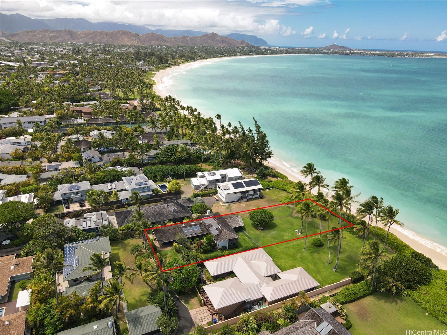
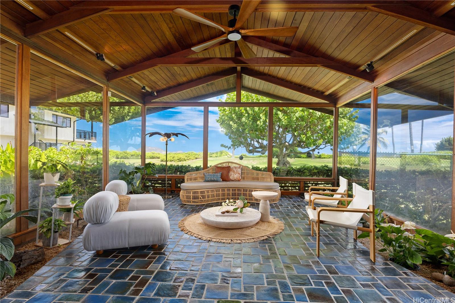
| Description | Experience Iconic Beachside Living at 28 Pu‘ukani Place, Kailua. Nestled on a private road in one of Hawaii’s most coveted coastal communities, this mid-century modern two-story home offers the essence of beachside living. Set on over 20,000 sq ft of R-10 zoned land, the property features panoramic views of Kailua Bay and the Mokulua Islands — with breathtaking sunrises from your lanai. The oceanfront living room is bright and welcoming, with floor-to-ceiling windows showcasing turquoise waters and white sands. The open kitchen connects to a cozy sitting area and dining space, all enhanced by original oiled Philippine mahogany cabinetry. Architectural charm includes a lava rock accent wall and lush indoor greenery that brings the island feel indoors. Off the main level, a guest bedroom or library and full bath provide flexibility. Upstairs, the primary suite is a peaceful retreat, joined by a guest bedroom with a half bath. Both offer stunning ocean views — ideal for morning coffee or stargazing. Whether you're seeking serenity by the sea, mid-century elegance, or generous land in a prime location, 28 Pu‘ukani Place is calling for you. Buyers to conduct their own due diligence. |
| Status | Sold since 09-22-2025 |
| MLS# | 202516766 |
| Price | $8,000,000 |
| Original Price | $8,000,000 |
| Price Change | (0.00%) |
| Beds / Baths / Half | 3 / 2 / 1 |
| Parking Spaces | 6 |
| Living Sq Ft | 2,794 |
| Land Sq Ft | 20,919 |
| Land Tenure | FS - Fee Simple |
| Maintenance Fee | $0 |
| Address | 28 Puukani Place Kailua HI 96734 |
| Region | Kailua |
| Neighborhood | Beachside |
| Days on Market | 3 |
| Year Built | 1952 |
| Year Remodeled | 1965 |
| Condition | Above Average,Average |
| View | Coastline, Garden, Ocean, Sunrise |
| Frontage | Ocean |
| Pool | None |
| Parking | 3 Car+, Boat, Carport, Driveway, Street |
| Zoning | 03 - R10 - Residential District |
| Flood Zone | Zone X |
| Elementary | Kailua |
| Middle | Kailua |
| High | Kalaheo |
| Tax Amount | $1,562 |
| Assessed Land | $5,506,400 |
| Assessed Building | $148,800 |
| Assessed Total | $5,655,200 |
| Assessed Ratio | 141% |
| Inclusions | Auto Garage Door Opener, Book Shelves, Cable TV, Ceiling Fan, Dishwasher, Disposal, Drapes, Dryer, Fireplace, Lawn Sprinkler, Microwave, Photovoltaic - Owned, Range Hood, Range/Oven, Refrigerator, Smoke Detector, Washer, Water Heater |
| Amenities | ADA Accessible, Bedroom on 1st Floor, Full Bath on 1st Floor, Landscaped, Storage, Wall/Fence, Workshop |
| Utilities | Cable, Connected, Internet, Overhead Electricity, Public Water, Sewer Fee, Telephone, Water |
| Construction | Double Wall, Hollow Tile, Single Wall, Slab, Wood Frame |
| Lot Features | Clear |
| Flooring | Ceramic Tile, Vinyl, W/W Carpet |
| Disclosures | Photovoltaic, Property Disclosure Stmt |
| Furnished | Partial |
| Land Recorded | Land Court |
| Possession | At Closing |
| Sale Conditions | None |
| Topography | Level |
| Building Style | Detach Single Family |
| Roofing | Wood Shake |
| Easements | Driveway |
| Security | Key |
| Parcel # | 1-4-3-012-017-0000 |
| Listing courtesy of | Berkshire Hathaway HmSvc HI RE |
Property History from MLS
| Date | MLS# | Change | Old Value | New Value | List Price | Sold Price | Assessed Total | Land | Building |
|---|---|---|---|---|---|---|---|---|---|
| 10-23-2025 | 202516766 | Sold | C | S | $8,000,000 | $8,000,000 | $5,655,200 | $5,506,400 | $148,800 |
| 09-25-2025 | 202516766 | Active Under Contract | A | C | $8,000,000 | $8,000,000 | $5,655,200 | $5,506,400 | $148,800 |
| 09-22-2025 | 202516766 | New Listing | A | $8,000,000 | $8,000,000 | $5,655,200 | $5,506,400 | $148,800 |
View the public schools for this property · Google Maps · Supermarkets · Schools · Hospitals · Restaurants · Beaches · City Tax Record / Plat Map · View beach access points all over Oahu · Buyer Closing Cost Calculator · Seller Closing Cost Calculator