| Rebate | 20% Buyer's Rebate | $3,500 Flat Fee Selling | 2% Full Service Selling |
|---|---|
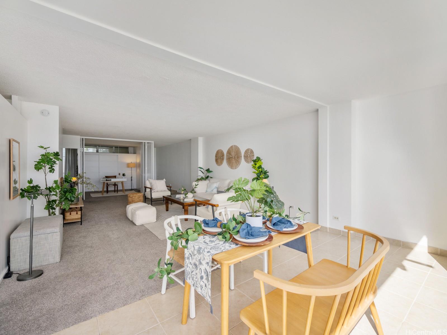
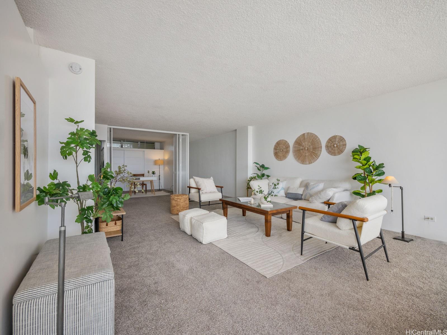
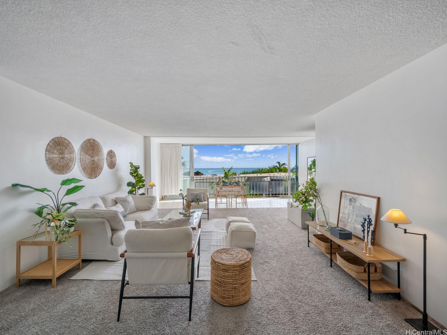
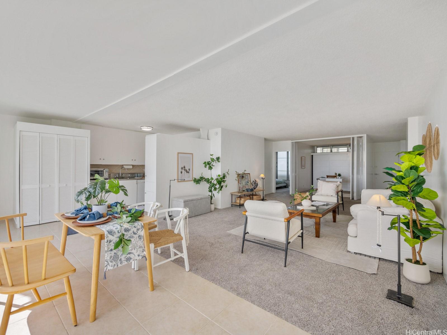
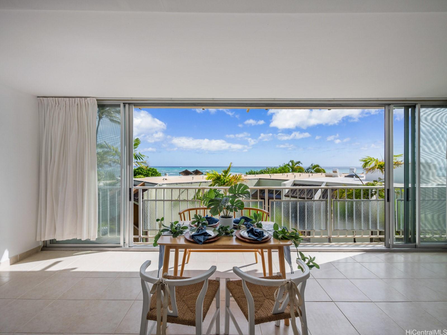
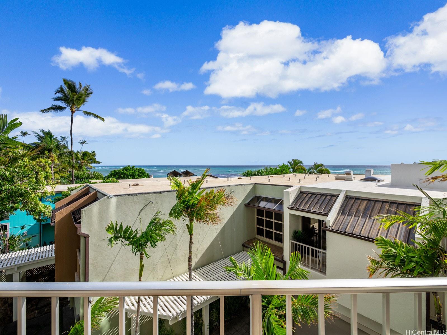
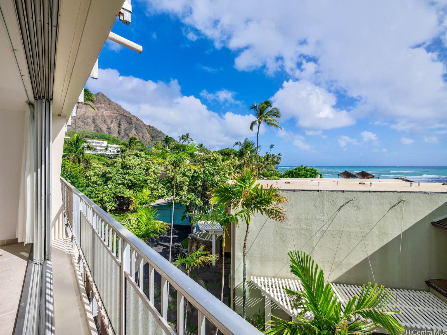
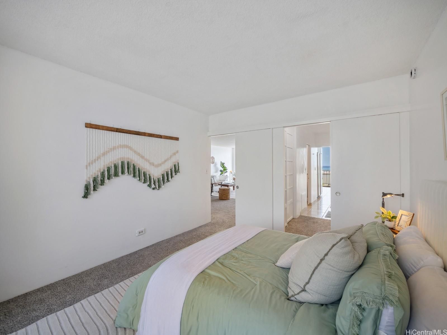
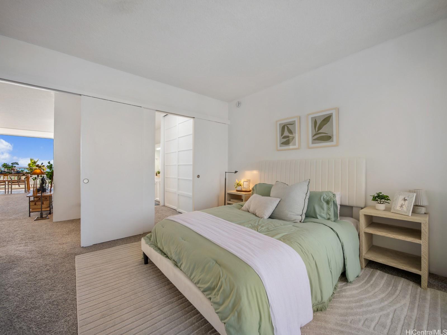
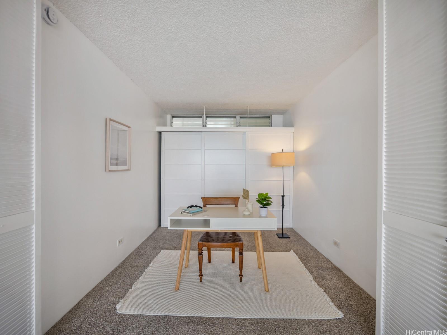
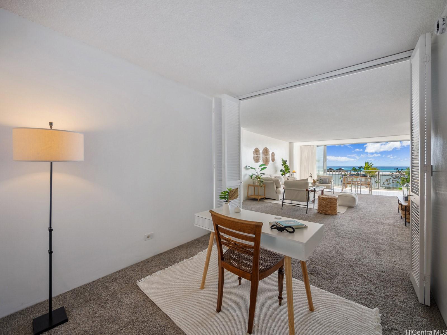
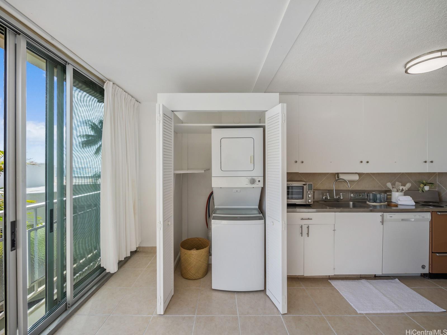
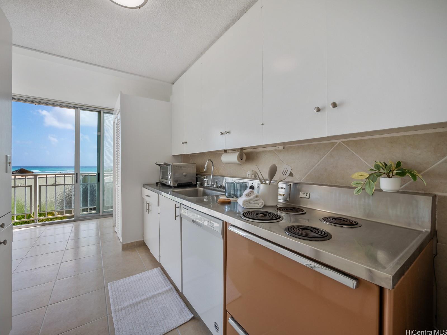
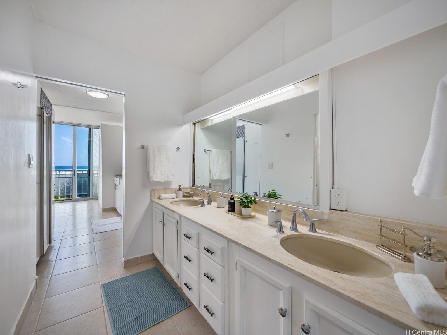
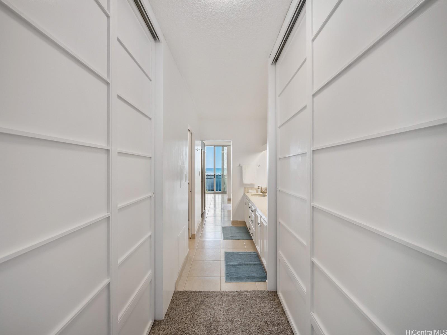
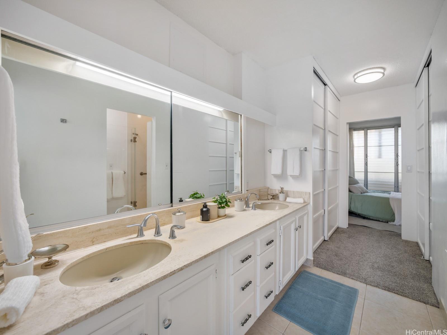
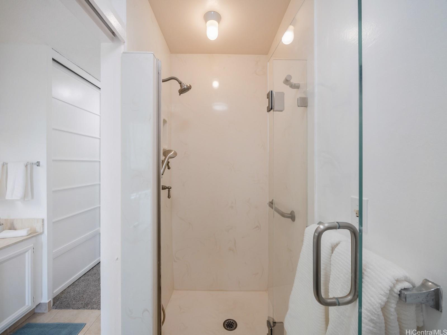
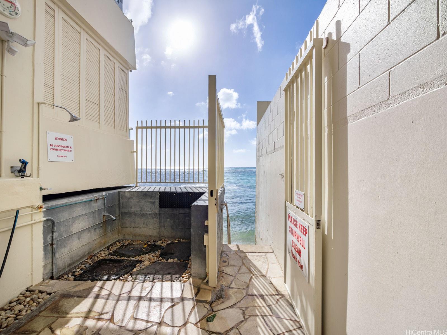
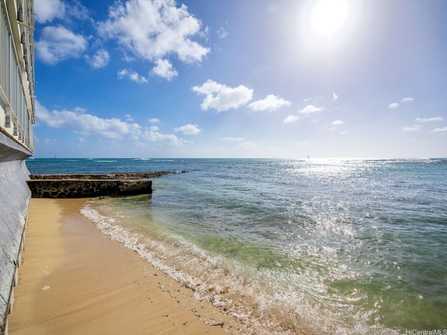
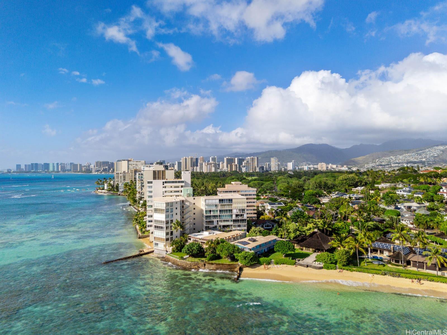
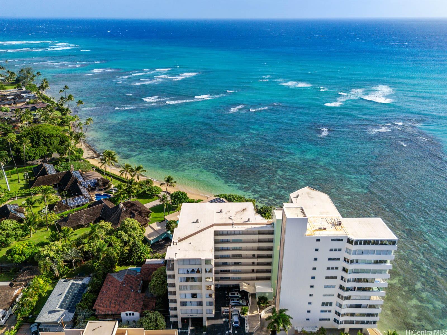
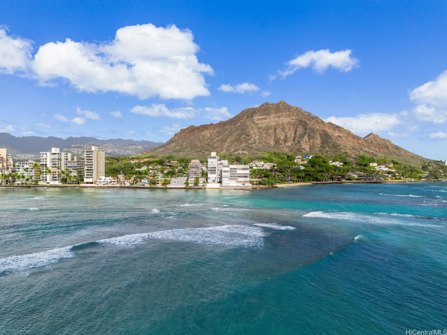
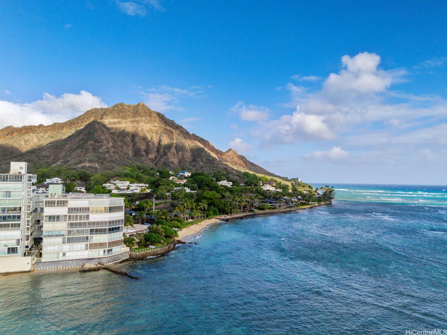
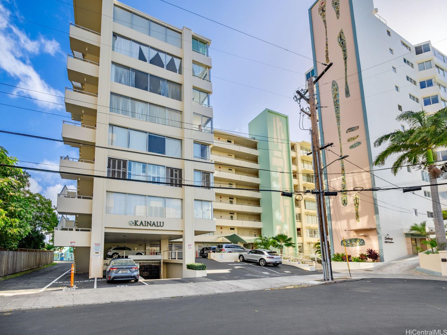
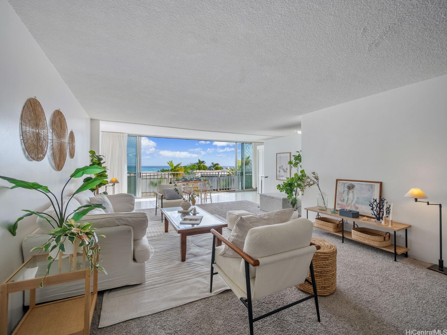
| Description | Come and experience breathtaking ocean views from this rare beachfront 2 bedroom, located directly on a sandy beach at the base of Diamond Head. Situated on the private, tranquil end of Oahu’s prestigious Gold Coast, Kainalu is one of the most desirable boutique buildings in the area. This spacious Co-op unit welcomes your personal touches and offers an open layout with generous living and dining areas. Enjoy the soothing sound of waves and cool tradewinds drifting through your windows, creating the ultimate island retreat. Step outside to your own private sandy beach—swim, surf at Tonggs, or unwind in the oceanfront lounge area. The unit includes a covered parking stall and in-unit washer and dryer for your convenience. The secure building features easy walk-up or elevator access and a peaceful, quiet environment. Located just minutes from Waikiki, Kapiolani Park, Diamond Head Lookout, and the Outrigger Canoe Club, Kainalu offers the perfect balance of serenity and island lifestyle. Live the Gold Coast lifestyle — where every day feels like a vacation. |
| Status | Active since 11-17-2025 |
| MLS# | 202525423 |
| Price | $1,000,000 |
| Original Price | $1,150,000 |
| Price Change | $-150,000 (-13.04%) |
| Beds / Baths / Half | 2 / 1 / 0 |
| Parking Spaces | 1 |
| Living Sq Ft | 1,072 |
| Land Tenure | FS - Fee Simple |
| Maintenance Fee | $1,925 |
| Building | Kainalu |
| Address | 2801 Coconut Avenue 3E Honolulu HI 96815 |
| Region | Diamond Head |
| Neighborhood | Diamond Head |
| Days on Market | 335 |
| Year Built | 1958 |
| Condition | Fair |
| View | Coastline, Diamond Head, Ocean |
| Frontage | Ocean |
| Parking | Assigned, Covered - 1, Secured Entry |
| Zoning | 12 - A-2 Medium Density Apartme |
| Flood Zone | Zone X |
| Assessed Land | $169,300 |
| Assessed Building | $779,100 |
| Assessed Total | $948,400 |
| Assessed Ratio | 105% |
| Inclusions | Blinds, Dryer, Range/Oven, Refrigerator, Washer |
| Amenities | Resident Manager, Storage, Trash Chute |
| Construction | Above Ground, Concrete |
| Flooring | Ceramic Tile, W/W Carpet |
| Disclosures | Non Resident Owner, Property Disclosure Stmt, See Remarks |
| Furnished | Partial |
| Land Recorded | Dual Systems |
| Possession | At Closing |
| Sale Conditions | None |
| Building Style | Co-op, High-Rise 7+ Stories |
| Security | Card, Key, Video |
| Parcel # | 1-3-1-033-001-0016 |
| Listing courtesy of | Executives Properties, Inc. |
Property History from MLS
| Date | MLS# | Change | Old Value | New Value | List Price | Sold Price | Assessed Total | Land | Building |
|---|---|---|---|---|---|---|---|---|---|
| 05-12-2026 | 202525423 | Price Decrease | $1,150,000 | $1,000,000 | $1,000,000 | $0 | $948,400 | $169,300 | $779,100 |
| 11-17-2025 | 202525423 | New Listing | A | $1,000,000 | $0 | $948,400 | $169,300 | $779,100 | |
| 02-26-2024 | 202401336 | Sold | C | S | $1,000,250 | $1,050,000 | $966,400 | $141,100 | $825,000 |
| 01-29-2024 | 202401336 | Active Under Contract | A | C | $1,000,250 | $1,050,000 | $966,400 | $141,100 | $825,000 |
| 01-23-2024 | 202401336 | New Listing | A | $1,000,250 | $1,050,000 | $966,400 | $141,100 | $825,000 | |
| 01-03-2023 | 202207790 | Withdrawn | A | W | $1,065,000 | $0 | $873,200 | $112,900 | $760,300 |
| 10-24-2022 | 202207790 | Price Decrease | $1,165,000 | $1,065,000 | $1,065,000 | $0 | $873,200 | $112,900 | $760,300 |
| 10-17-2022 | 202207790 | Price Decrease | $1,225,000 | $1,165,000 | $1,065,000 | $0 | $873,200 | $112,900 | $760,300 |
| 09-29-2022 | 202207790 | Price Decrease | $1,500,000 | $1,225,000 | $1,065,000 | $0 | $873,200 | $112,900 | $760,300 |
| 04-25-2022 | 202207790 | New Listing | A | $1,065,000 | $0 | $873,200 | $112,900 | $760,300 |
View the public schools for this property · Google Maps · Supermarkets · Schools · Hospitals · Restaurants · Beaches · City Tax Record / Plat Map · View beach access points all over Oahu · Buyer Closing Cost Calculator · Seller Closing Cost Calculator