| Rebate | 20% Buyer's Rebate | $3,500 Flat Fee Selling | 2% Full Service Selling |
|---|---|
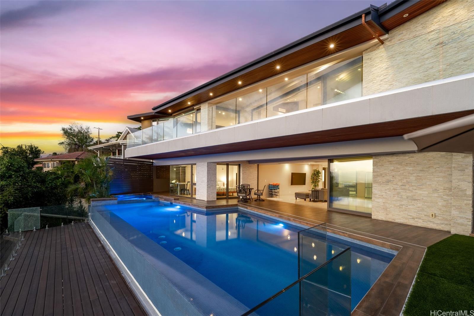
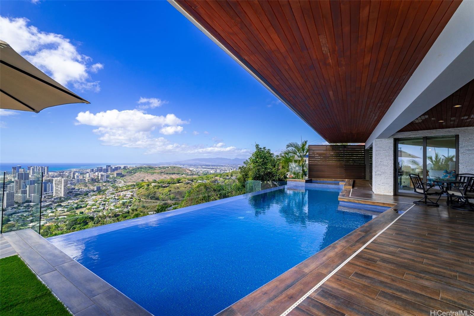
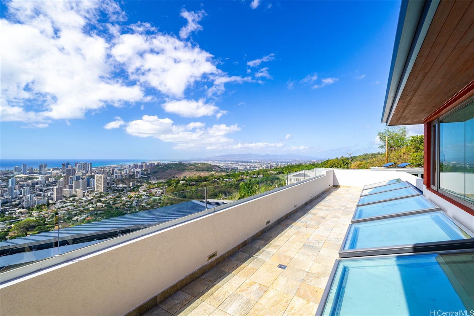
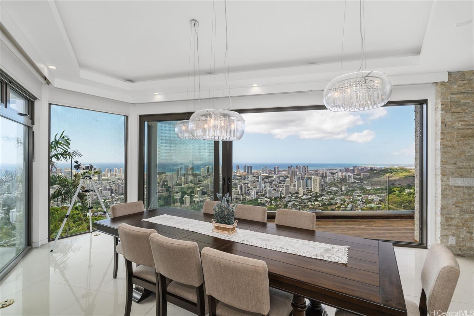
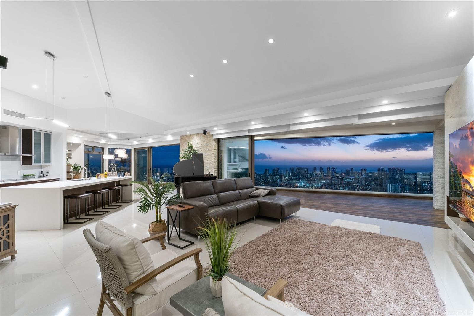
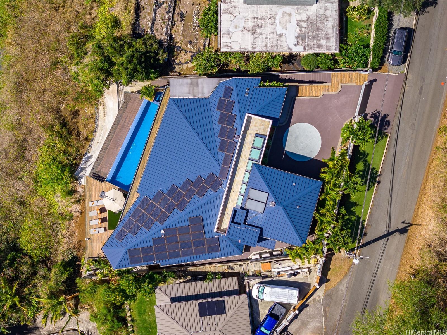
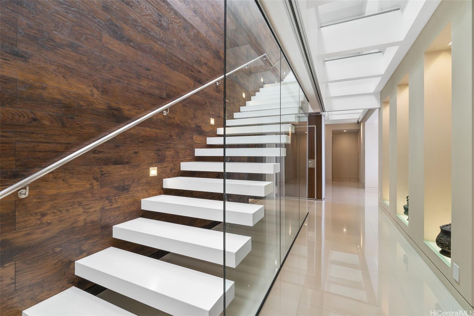
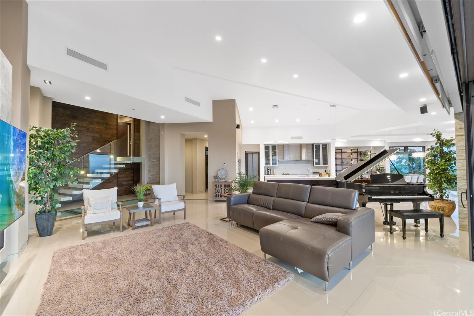
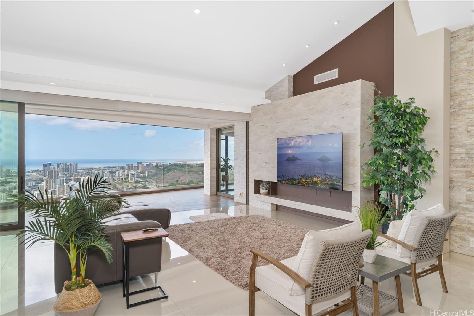
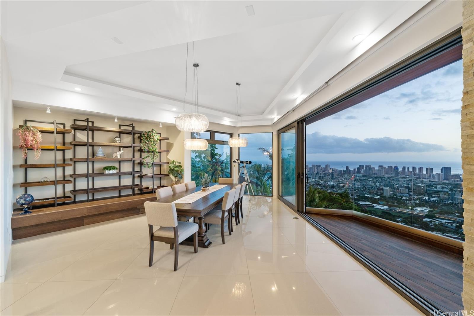
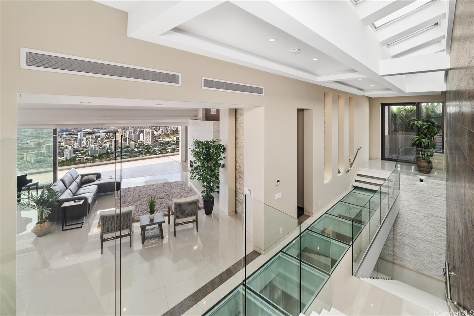
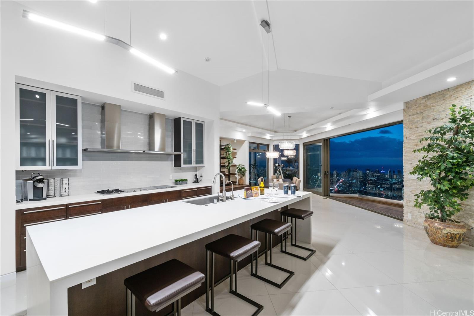
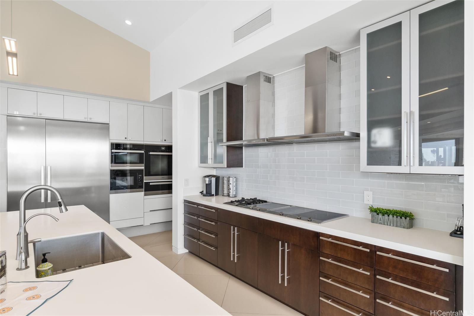
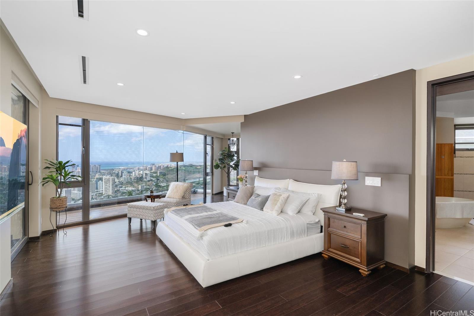
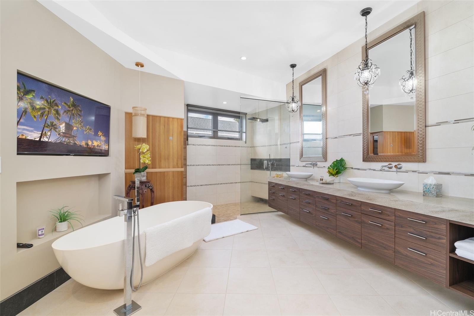
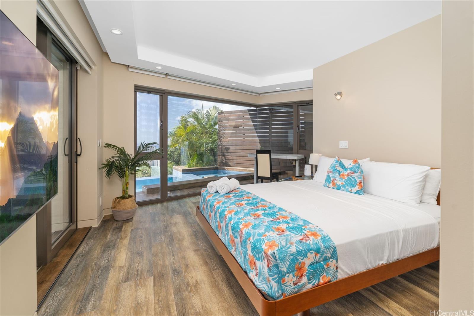
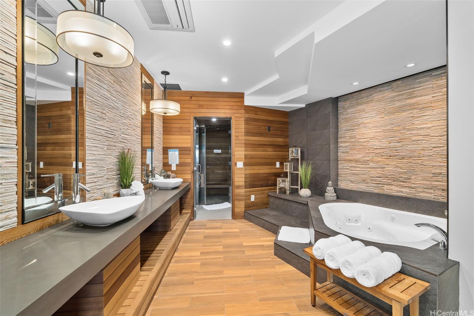
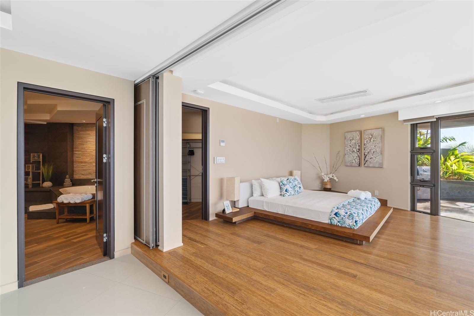
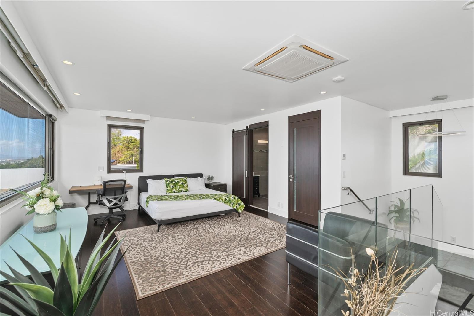
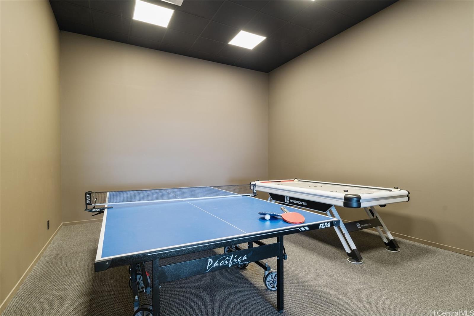
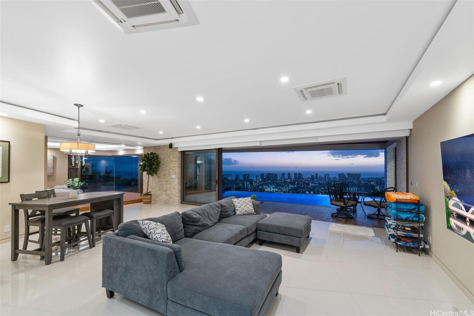
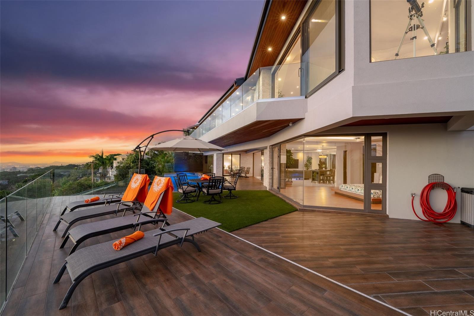
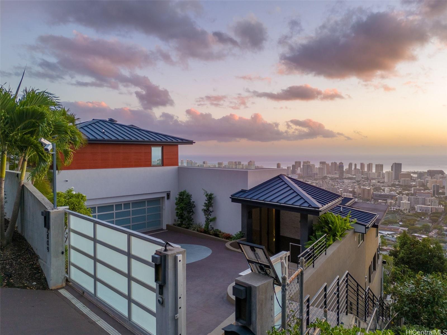
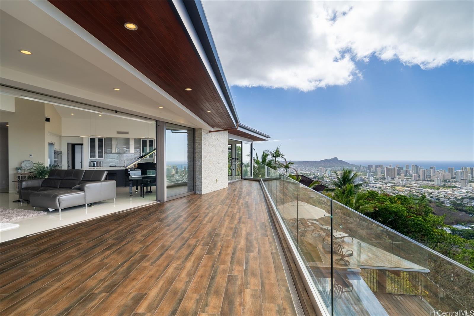
| Description | MOTIVATED - ALL OFFERS WILL BE CONSIDERED - Discover your dream home where luxury living reaches new heights. This architectural masterpiece offers awe-inspiring views from the moment you enter stretching from Diamond Head to the peaceful Leeward side. Designed for the discerning, this home effortlessly blends sophistication with seamless indoor/outdoor living. Floor-to-ceiling sliding doors invite natural breezes, and the heated infinity-edge pool seems to melt into the horizon—perfect for relaxation or entertaining. With a 4-person elevator connecting all four levels, every corner of this stunning residence is easily accessible. Guests will enjoy a private upstairs studio with its own lanai, while luxury abounds throughout, with a turntable for your vehicle, private theater, recreation room, and an interior waterfall feature. Relax in the sauna or infrared room, soak in one of the two soaking tubs, or unwind in the Jacuzzi with breathtaking views. Built with concrete and steel, this home is as sustainable as it is striking, featuring nearly enough photovoltaic panels to power the estate. Your dream lifestyle awaits! |
| Status | Sold since 03-16-2025 |
| MLS# | 202502701 |
| Price | $7,800,000 |
| Original Price | $8,625,000 |
| Price Change | $-825,000 (-9.57%) |
| Beds / Baths / Half | 5 / 4 / 1 |
| Parking Spaces | 4 |
| Living Sq Ft | 6,903 |
| Land Sq Ft | 10,037 |
| Land Tenure | FS - Fee Simple |
| Maintenance Fee | $0 |
| Address | 2809 Round Top Drive Honolulu HI 96822 |
| Region | Metro |
| Neighborhood | Makiki Heights |
| Days on Market | 91 |
| Year Built | 2016 |
| Condition | Excellent |
| View | City, Coastline, Diamond Head, Mountain, Ocean, Sunrise, Sunset |
| Frontage | Other |
| Pool | Heated, In Ground, Spa/HotTub, Tile, Pool on Property |
| Parking | 3 Car+, Driveway, Garage, Street |
| Zoning | 03 - R10 - Residential District |
| Flood Zone | Zone X |
| Tax Amount | $2,717 |
| Assessed Land | $1,903,500 |
| Assessed Building | $1,605,800 |
| Assessed Total | $3,509,300 |
| Assessed Ratio | 222% |
| Inclusions | AC Central, AC Split, Auto Garage Door Opener, Blinds, Cable TV, Convection Oven, Dishwasher, Disposal, Dryer, Microwave, Other, Photovoltaic - Owned, Range Hood, Refrigerator, Security System, Smoke Detector, Solar Heater, Washer, Water Heater, Wine Refrigerator |
| Amenities | Bedroom on 1st Floor, Entry, Full Bath on 1st Floor, Landscaped, Maids/Guest Qrters, Patio/Deck, Sauna, Storage, Wall/Fence |
| Utilities | Cable, Gas, Internet, Public Water, Sewer Fee, Telephone, Underground Electricity, Water |
| Construction | Above Ground, Concrete, Double Wall, Masonry/Stucco, Steel Frame |
| Lot Features | Other |
| Flooring | Ceramic Tile, Hardwood, Laminate, Marble/Granite, Other |
| Disclosures | Photovoltaic, Property Disclosure Stmt |
| Furnished | Full |
| Land Recorded | Dual Systems |
| Possession | At Closing |
| Sale Conditions | None |
| Topography | Down Slope, Steep Slope, Terraced |
| Building Style | Detach Single Family |
| Roofing | Aluminum/Steel, Other |
| Easements | None |
| Security | Key, Keyed Elevator, Video |
| Parcel # | 1-2-5-005-038-0000 |
| Listing courtesy of | Compass |
Property History from MLS
| Date | MLS# | Change | Old Value | New Value | List Price | Sold Price | Assessed Total | Land | Building |
|---|---|---|---|---|---|---|---|---|---|
| 11-17-2025 | 202502701 | Sold | C | S | $7,800,000 | $6,175,000 | $3,509,300 | $1,903,500 | $1,605,800 |
| 06-30-2025 | 202502701 | Active Under Contract | A | C | $7,800,000 | $6,175,000 | $3,509,300 | $1,903,500 | $1,605,800 |
| 06-16-2025 | 202502701 | Price Decrease | $7,875,000 | $7,800,000 | $7,800,000 | $6,175,000 | $3,509,300 | $1,903,500 | $1,605,800 |
| 06-09-2025 | 202502701 | Price Decrease | $7,950,000 | $7,875,000 | $7,800,000 | $6,175,000 | $3,509,300 | $1,903,500 | $1,605,800 |
| 06-02-2025 | 202502701 | Price Decrease | $8,025,000 | $7,950,000 | $7,800,000 | $6,175,000 | $3,509,300 | $1,903,500 | $1,605,800 |
| 05-26-2025 | 202502701 | Price Decrease | $8,100,000 | $8,025,000 | $7,800,000 | $6,175,000 | $3,509,300 | $1,903,500 | $1,605,800 |
| 05-19-2025 | 202502701 | Price Decrease | $8,175,000 | $8,100,000 | $7,800,000 | $6,175,000 | $3,509,300 | $1,903,500 | $1,605,800 |
| 05-12-2025 | 202502701 | Price Decrease | $8,250,000 | $8,175,000 | $7,800,000 | $6,175,000 | $3,509,300 | $1,903,500 | $1,605,800 |
| 05-05-2025 | 202502701 | Price Decrease | $8,325,000 | $8,250,000 | $7,800,000 | $6,175,000 | $3,509,300 | $1,903,500 | $1,605,800 |
| 04-28-2025 | 202502701 | Price Decrease | $8,400,000 | $8,325,000 | $7,800,000 | $6,175,000 | $3,509,300 | $1,903,500 | $1,605,800 |
| 04-22-2025 | 202502701 | Price Decrease | $8,475,000 | $8,400,000 | $7,800,000 | $6,175,000 | $3,509,300 | $1,903,500 | $1,605,800 |
| 04-15-2025 | 202502701 | Price Decrease | $8,550,000 | $8,475,000 | $7,800,000 | $6,175,000 | $3,509,300 | $1,903,500 | $1,605,800 |
| 04-08-2025 | 202502701 | Price Decrease | $8,595,000 | $8,550,000 | $7,800,000 | $6,175,000 | $3,509,300 | $1,903,500 | $1,605,800 |
| 04-08-2025 | 202502701 | Price Decrease | $8,625,000 | $8,595,000 | $7,800,000 | $6,175,000 | $3,509,300 | $1,903,500 | $1,605,800 |
| 03-31-2025 | 202502701 | Back On Market | T | A | $7,800,000 | $6,175,000 | $3,509,300 | $1,903,500 | $1,605,800 |
| 03-16-2025 | 202502701 | Hold | A | T | $7,800,000 | $6,175,000 | $3,509,300 | $1,903,500 | $1,605,800 |
| 03-16-2025 | 202502701 | New Listing | CS | A | $7,800,000 | $6,175,000 | $3,509,300 | $1,903,500 | $1,605,800 |
| 11-28-2023 | 202326156 | Sold | P | S | $8,625,000 | $8,625,000 | $3,218,600 | $1,703,200 | $1,515,400 |
| 11-28-2023 | 202326156 | Pending | A | P | $8,625,000 | $8,625,000 | $3,218,600 | $1,703,200 | $1,515,400 |
| 11-28-2023 | 202326156 | New Listing | A | $8,625,000 | $8,625,000 | $3,218,600 | $1,703,200 | $1,515,400 | |
| 04-01-2023 | 202207999 | Expired | A | X | $7,980,000 | $0 | $2,879,300 | $1,262,300 | $1,617,000 |
| 07-05-2022 | 202207999 | Back On Market | P | A | $7,980,000 | $0 | $2,879,300 | $1,262,300 | $1,617,000 |
| 05-27-2022 | 202207999 | In Escrow Not Showing | A | P | $7,980,000 | $0 | $2,879,300 | $1,262,300 | $1,617,000 |
| 04-27-2022 | 202207999 | New Listing | CS | A | $7,980,000 | $0 | $2,879,300 | $1,262,300 | $1,617,000 |
| 04-27-2022 | 202207999 | Coming Soon | I | CS | $7,980,000 | $0 | $2,879,300 | $1,262,300 | $1,617,000 |
| 11-03-2017 | 201629266 | Withdrawn | A | W | $6,980,000 | $0 | $2,660,200 | $1,122,100 | $1,538,100 |
| 12-12-2016 | 201629266 | New Listing | A | $6,980,000 | $0 | $2,660,200 | $1,122,100 | $1,538,100 |
View the public schools for this property · Google Maps · Supermarkets · Schools · Hospitals · Restaurants · Beaches · City Tax Record / Plat Map · View beach access points all over Oahu · Buyer Closing Cost Calculator · Seller Closing Cost Calculator