| Rebate | 20% Buyer's Rebate | $3,500 Flat Fee Selling | 2% Full Service Selling |
|---|---|
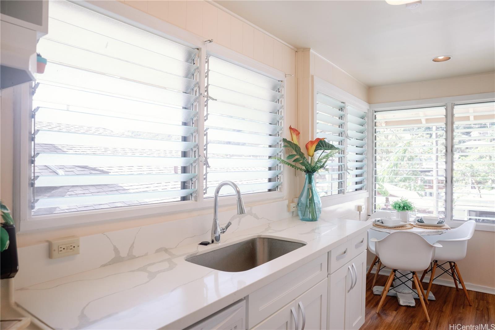
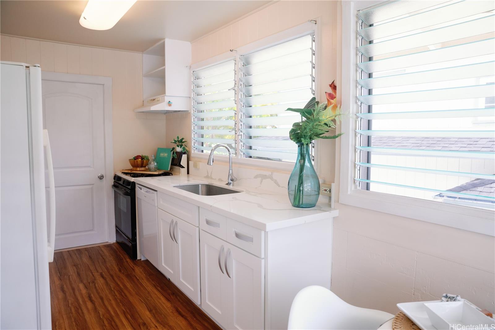
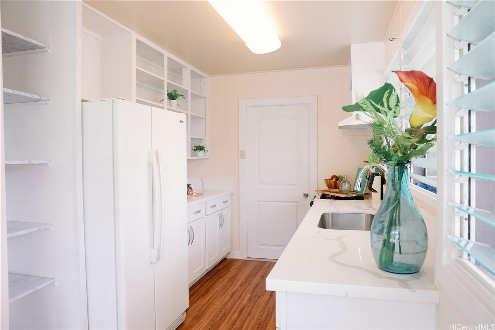
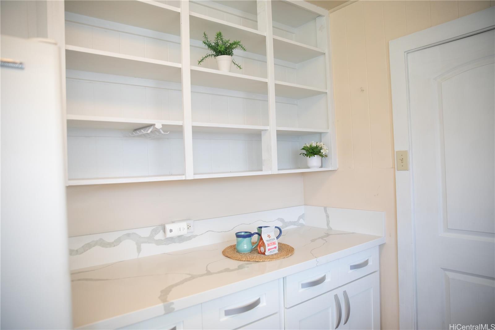
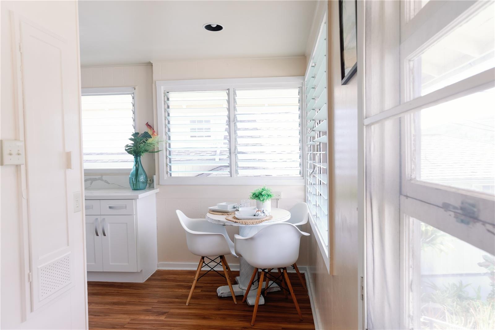
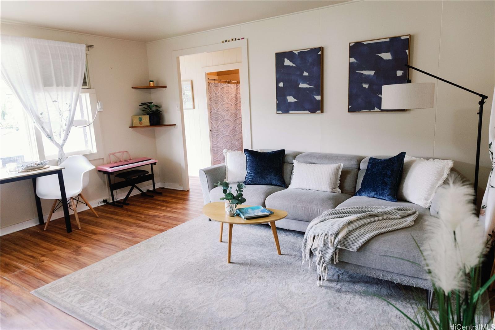
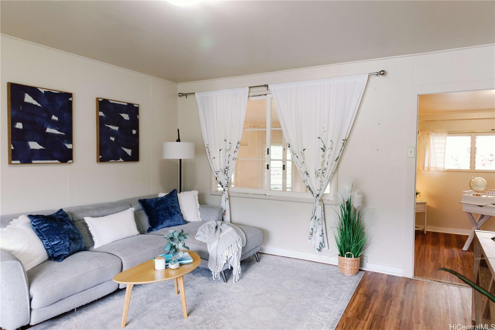
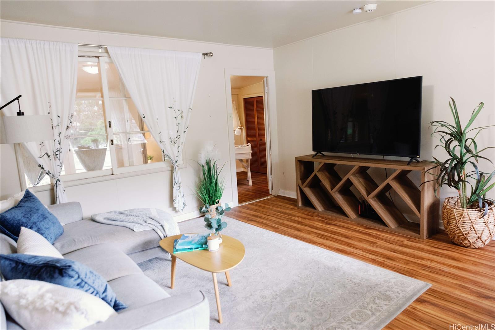
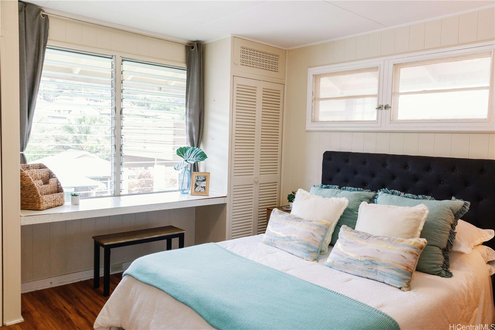
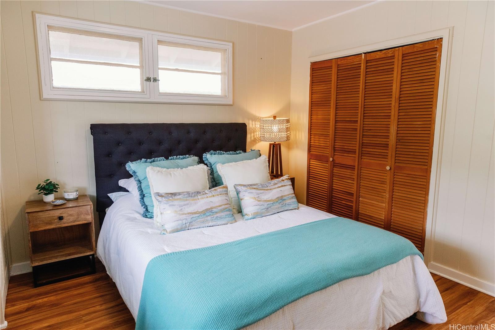
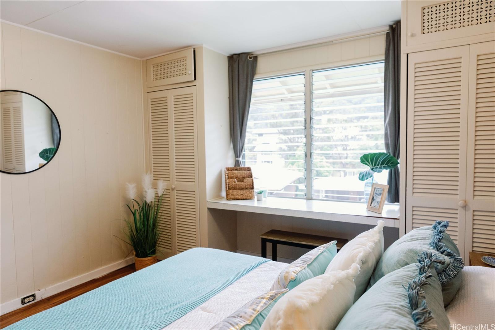
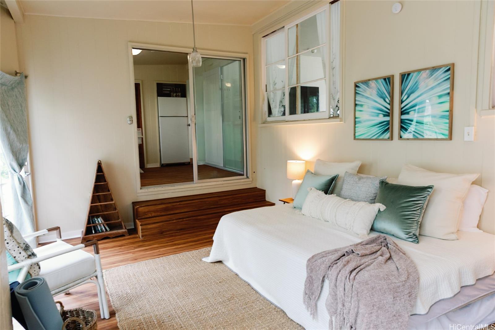
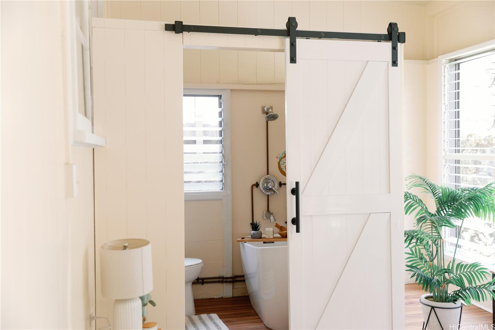
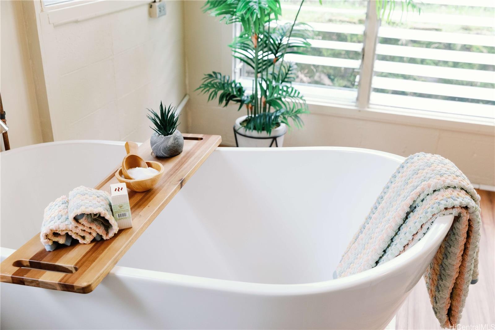
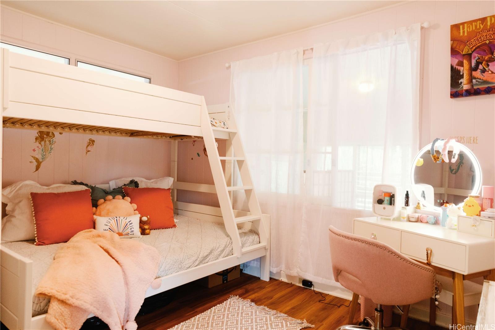
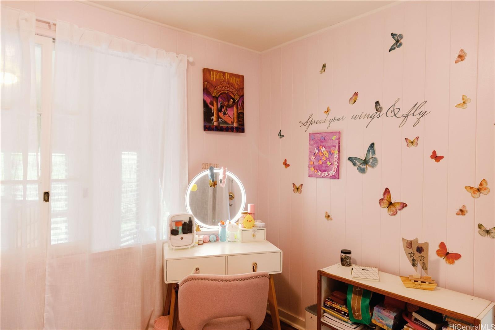
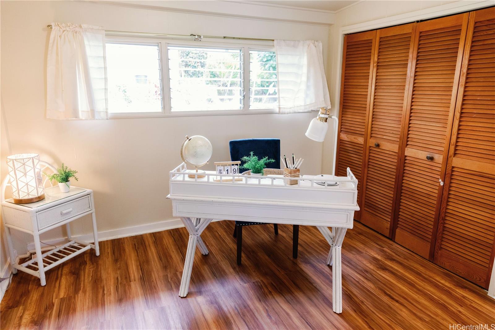
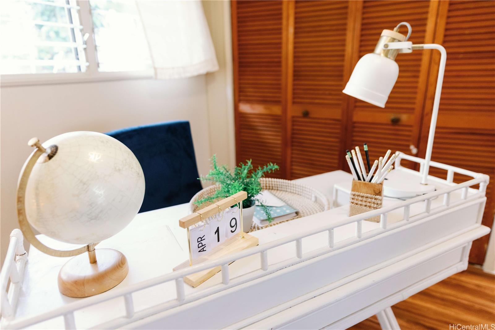
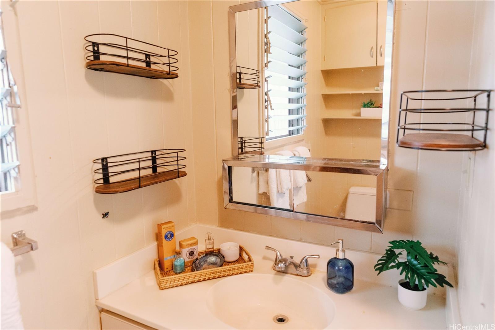
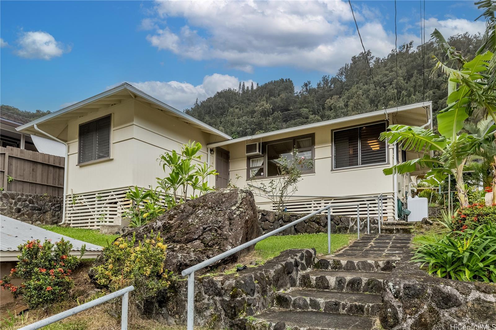
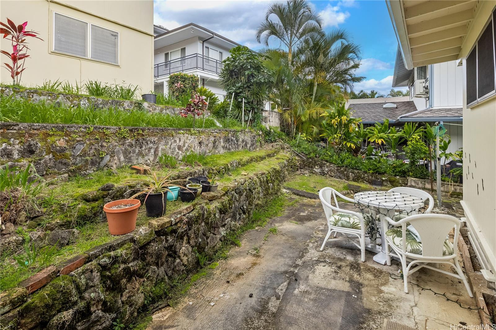
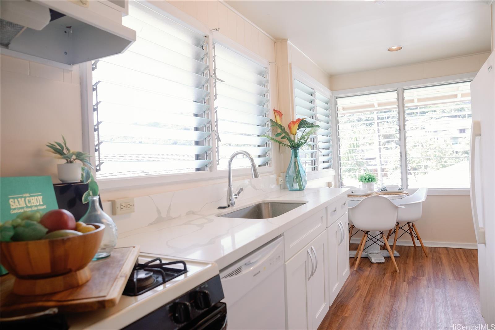
| Description | $151,000 PRICE IMPROVEMENT. NOT THE SAME HOUSE YOU SAW BEFORE--THIS NUUANU VALLEY CHARMER JUST HAD A GLOW-UP! Freshly painted interior and a brand-new kitchen with white countertops, cabinets, and new dishwasher bring a crisp, modern feel to this 3BD/2BA hillside home. Light-filled interiors and cooling trade winds add to the charm of this home, while calming mountain views from the terraced front yard set the backdrop. A flexible bonus room with separate entrance offers options for a 4th bedroom, guest suite, or playroom. You choose! Outdoors, enjoy a peaceful back patio, a beautifully landscaped front yard, and a two-car covered carport. Located in the desirable Nuuanu Elementary school district, just minutes to downtown Honolulu, Kailua, Oahu Country Club, hospitals, shopping, and dining. No HOA either. Bathroom count does not match tax records. |
| Status | Sold since 09-18-2025 |
| MLS# | 202520721 |
| Price | $998,000 |
| Original Price | $1,149,000 |
| Price Change | $-151,000 (-13.14%) |
| Beds / Baths / Half | 3 / 2 / 0 |
| Parking Spaces | 2 |
| Living Sq Ft | 1,127 |
| Land Sq Ft | 5,000 |
| Land Tenure | FS - Fee Simple |
| Maintenance Fee | $0 |
| Address | 2813 Dow Street Honolulu HI 96817 |
| Region | Metro |
| Neighborhood | Nuuanu Area |
| Days on Market | 124 |
| Year Built | 1952 |
| Condition | Average |
| View | Garden, Mountain |
| Pool | None |
| Parking | 2 Car, Carport |
| Zoning | 05 - R-5 Residential District |
| Flood Zone | Zone X |
| Elementary | Nuuanu |
| Middle | Kawananakoa |
| High | Roosevelt |
| Tax Amount | $284 |
| Assessed Land | $940,800 |
| Assessed Building | $92,000 |
| Assessed Total | $1,032,800 |
| Assessed Ratio | 97% |
| Inclusions | AC Window Unit, Book Shelves, Ceiling Fan, Disposal, Dryer, Range Hood, Range/Oven, Refrigerator, Smoke Detector, Washer, Water Heater |
| Amenities | Bedroom on 1st Floor, Full Bath on 1st Floor, Wall/Fence |
| Utilities | Cable, Connected, Gas, Internet, Overhead Electricity, Public Water, Sewer Fee, Telephone, Water |
| Construction | Above Ground, Wood Frame |
| Lot Features | Clear |
| Flooring | Vinyl |
| Disclosures | Property Disclosure Stmt |
| Land Recorded | Regular System |
| Possession | 45 Days or More, At Closing |
| Sale Conditions | None |
| Topography | Terraced, Up Slope |
| Building Style | Detach Single Family |
| Roofing | Aluminum/Steel, Asphalt Shingle |
| Easements | Sewer |
| Security | Key |
| Parcel # | 1-2-2-036-029-0000 |
| Listing courtesy of | Coldwell Banker Realty |
Property History from MLS
| Date | MLS# | Change | Old Value | New Value | List Price | Sold Price | Assessed Total | Land | Building |
|---|---|---|---|---|---|---|---|---|---|
| 03-05-2026 | 202520721 | Sold | C | S | $998,000 | $995,000 | $1,032,800 | $940,800 | $92,000 |
| 01-20-2026 | 202520721 | Active Under Contract | A | C | $998,000 | $995,000 | $1,032,800 | $940,800 | $92,000 |
| 11-20-2025 | 202520721 | Price Decrease | $1,049,000 | $998,000 | $998,000 | $995,000 | $1,032,800 | $940,800 | $92,000 |
| 10-02-2025 | 202520721 | Price Decrease | $1,149,000 | $1,049,000 | $998,000 | $995,000 | $1,032,800 | $940,800 | $92,000 |
| 09-18-2025 | 202520721 | New Listing | A | $998,000 | $995,000 | $1,032,800 | $940,800 | $92,000 | |
| 09-18-2025 | 202510481 | Cancelled | T | W | $1,099,000 | $0 | $1,032,800 | $940,800 | $92,000 |
| 08-12-2025 | 202510481 | Hold | A | T | $1,099,000 | $0 | $1,032,800 | $940,800 | $92,000 |
| 06-02-2025 | 202510481 | Price Decrease | $1,149,000 | $1,099,000 | $1,099,000 | $0 | $1,032,800 | $940,800 | $92,000 |
| 04-21-2025 | 202510481 | New Listing | A | $1,099,000 | $0 | $1,032,800 | $940,800 | $92,000 | |
| 04-21-2025 | 202504492 | Cancelled | A | W | $1,149,000 | $0 | $1,032,800 | $940,800 | $92,000 |
| 04-02-2025 | 202504492 | Price Decrease | $1,169,000 | $1,149,000 | $1,149,000 | $0 | $1,032,800 | $940,800 | $92,000 |
| 03-20-2025 | 202504492 | Price Decrease | $1,199,000 | $1,169,000 | $1,149,000 | $0 | $1,032,800 | $940,800 | $92,000 |
| 03-13-2025 | 202504492 | Price Decrease | $1,250,000 | $1,199,000 | $1,149,000 | $0 | $1,032,800 | $940,800 | $92,000 |
| 02-25-2025 | 202504492 | New Listing | A | $1,149,000 | $0 | $1,032,800 | $940,800 | $92,000 | |
| 08-17-2021 | 202116034 | Sold | C | S | $850,000 | $980,000 | $766,300 | $703,000 | $63,300 |
| 07-05-2021 | 202116034 | In Escrow Showing | A | C | $850,000 | $980,000 | $766,300 | $703,000 | $63,300 |
| 06-22-2021 | 202116034 | New Listing | A | $850,000 | $980,000 | $766,300 | $703,000 | $63,300 |
View the public schools for this property · Google Maps · Supermarkets · Schools · Hospitals · Restaurants · Beaches · City Tax Record / Plat Map · View beach access points all over Oahu · Buyer Closing Cost Calculator · Seller Closing Cost Calculator