Open House Sun Sep 27, 2:00pm-5:00pm
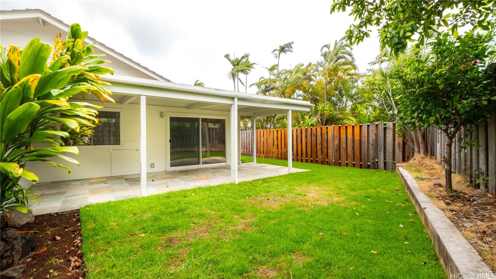
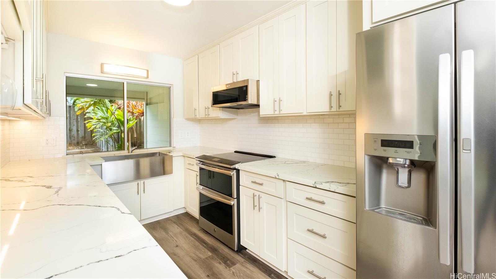
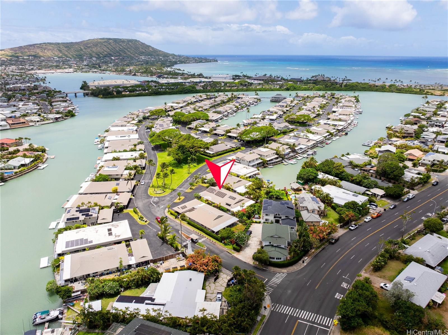
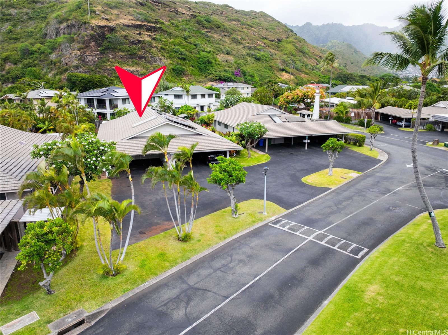
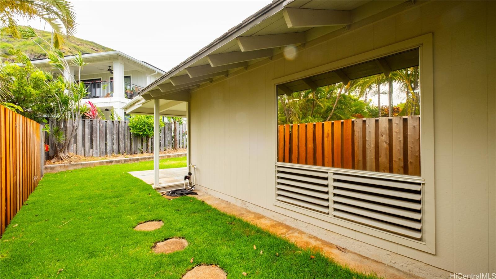
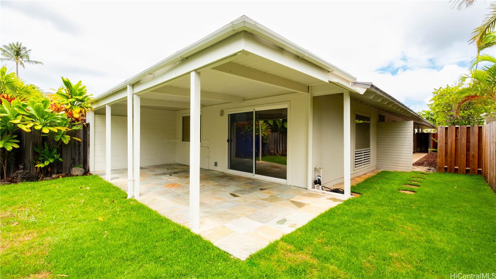
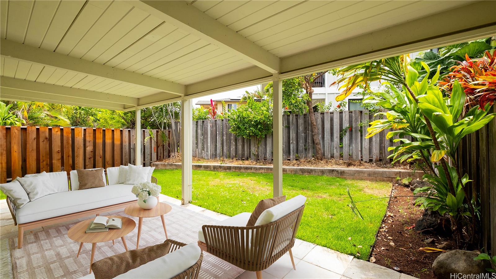
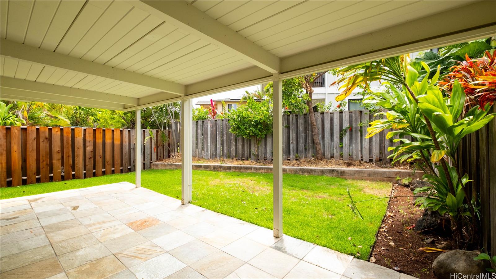
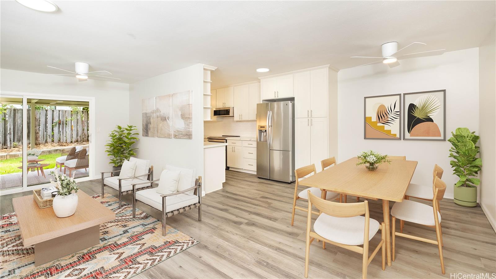
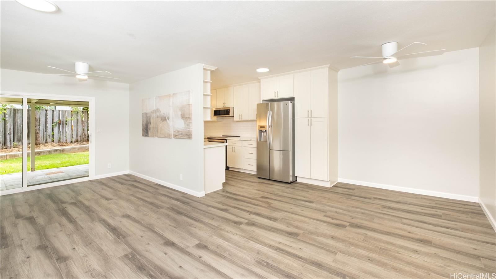
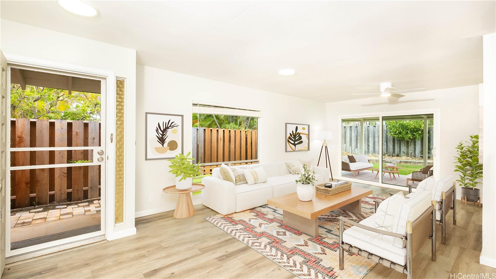
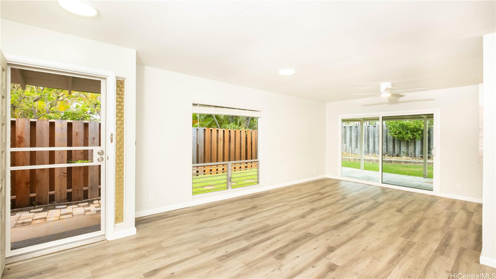
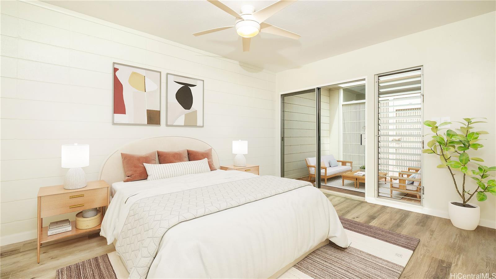
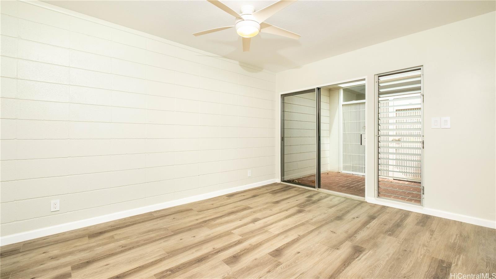
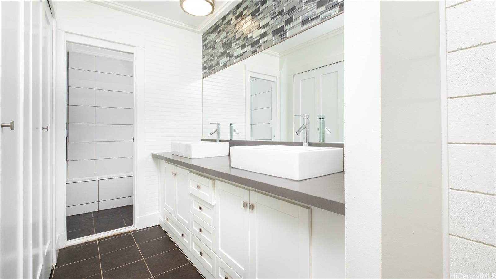
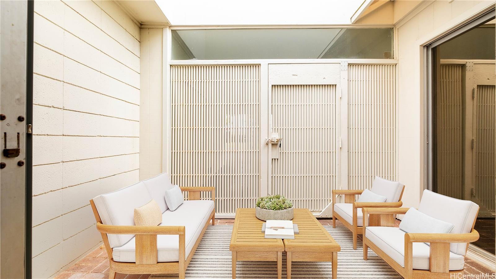
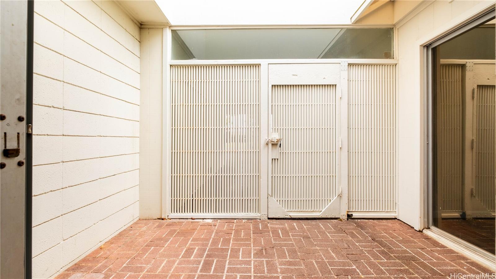
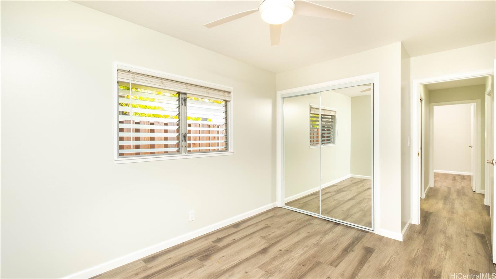
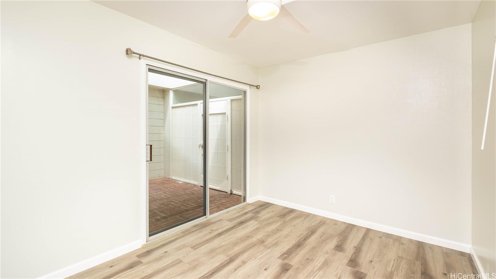
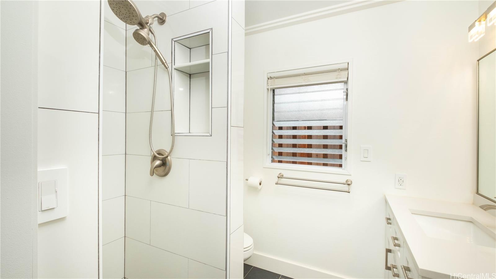
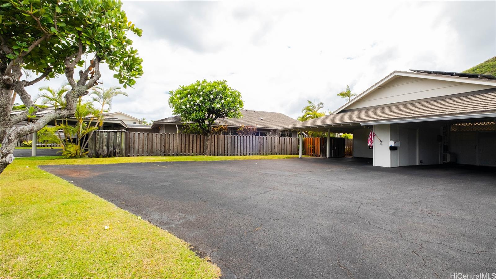
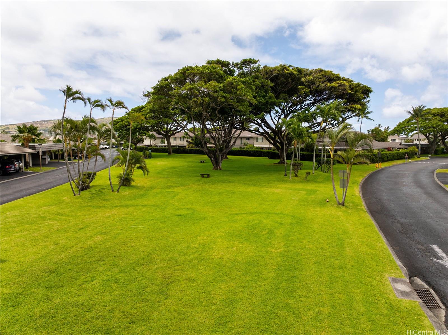
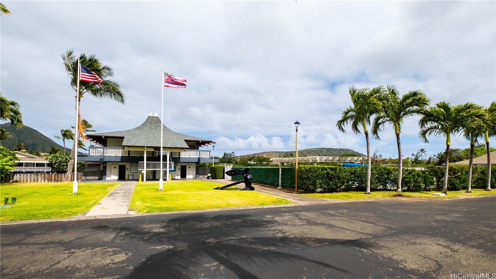
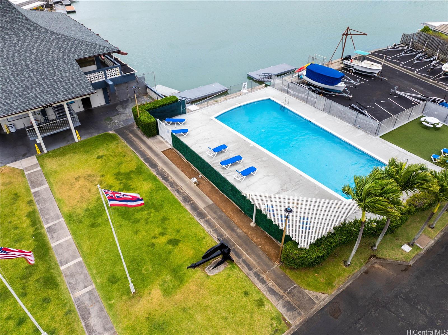
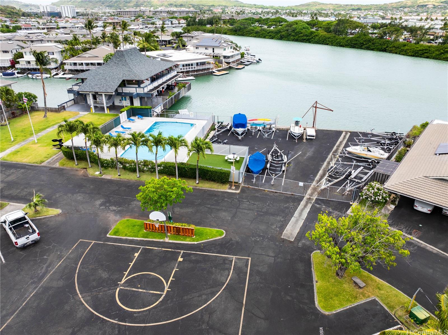
| Description | Beautifully renovated, single-level living on Kuapa Isle! This open-concept 3 bedroom/2 bath corner unit offers bright, no-stairs living throughout. The fully renovated kitchen shines with quartz countertops, a farmhouse sink, stainless steel appliances, subtle subway tile backsplash, and abundant white shaker cabinetry. Wood-look vinyl plank flooring flows throughout the open living, dining, and kitchen areas. The primary bedroom features sliding doors leading to a private outdoor lanai/courtyard. Step outside to a covered patio overlooking a large, private, fenced grassy yard surrounded by lush tropical landscaping—a rare find in condo living, perfect for entertaining, gardening, or relaxing. Parking for up to 4 vehicles adds rare everyday convenience. Ceiling fans throughout keep things comfortable year-round. Kuapa Isle residents enjoy a pool and clubhouse in one of Hawaii Kai's most desirable settings, minutes from Koko Marina Center, Costco, top-rated Kaiser schools, and world-class beaches. A rare opportunity for buyers wanting single-family-home comfort without the upkeep! |
|---|---|
| Status | Active since 06-15-2026 |
| MLS# | 202611562 |
| Price | $1,100,000 |
| Original Price | $1,100,000 |
| Price Change | (0.00%) |
| Beds / Baths / Half | 3 / 2 / 0 |
| Parking Spaces | 2 |
| Living Sq Ft | 1,164 |
| Land Tenure | FS - Fee Simple |
| Maintenance Fee | $1,310 |
| Lanai Sq Ft | 80 |
| Building | Kuapa Isle |
| Address | 282 Opihikao Way 672 Honolulu HI 96825 |
| Region | Hawaii Kai |
| Neighborhood | West Marina |
| Days on Market | 104 |
| Year Built | 1970 |
| Condition | Above Average |
| View | Garden |
| Parking | Assigned, Carport, Covered - 2, Guest |
| Zoning | 05 - R-5 Residential District |
| Flood Zone | Zone AE |
| Elementary | Hahaione |
| Middle | Niu Valley |
| High | Kaiser |
| Tax Amount | $243 |
| Assessed Land | $218,000 |
| Assessed Building | $863,300 |
| Assessed Total | $1,081,300 |
| Assessed Ratio | 102% |
| Inclusions | AC Split, Cable TV, Ceiling Fan, Chandelier, Dishwasher, Disposal, Dryer, Lawn Sprinkler, Microwave Hood, Range/Oven, Refrigerator, Washer, Water Heater |
| Amenities | Club House, Condo Association Pool, Private Yard, Resident Manager, Security Guard, Wall/Fence |
| Construction | Concrete, Double Wall, Slab, Wood Frame |
| Flooring | Vinyl |
| Disclosures | Pets Allowed (Verify), Property Disclosure Stmt |
| Furnished | Full |
| Land Recorded | Regular System |
| Possession | At Closing |
| Sale Conditions | None |
| Building Style | Cluster Development, Detach Single Family, No Unit Above or Below |
| Security | Gated Community, Security Patrol |
| Open House | Sun Sep 27, 2:00pm-5:00pm |
| Parcel # | 1-3-9-031-002-0134 |
| Listing courtesy of | eXp Realty |
Property History from MLS
| Date | MLS# | Change | Old Value | New Value | List Price | Sold Price | Assessed Total | Land | Building |
|---|---|---|---|---|---|---|---|---|---|
| 06-15-2026 | 202611562 | New Listing | A | $1,100,000 | $0 | $1,081,300 | $218,000 | $863,300 | |
| 12-13-2013 | 201333810 | Sold | C | S | $670,000 | $658,000 | $626,700 | $211,700 | $415,000 |
| 10-24-2013 | 201333810 | Active Continue to Show | A | C | $670,000 | $658,000 | $626,700 | $211,700 | $415,000 |
| 10-09-2013 | 201333810 | New Listing | A | $670,000 | $658,000 | $626,700 | $211,700 | $415,000 |
View the public schools for this property · Google Maps · Supermarkets · Schools · Hospitals · Restaurants · Beaches · City Tax Record / Plat Map · View beach access points all over Oahu · Buyer Closing Cost Calculator · Seller Closing Cost Calculator