| Rebate | 20% Buyer's Rebate | $3,500 Flat Fee Selling | 2% Full Service Selling |
|---|---|
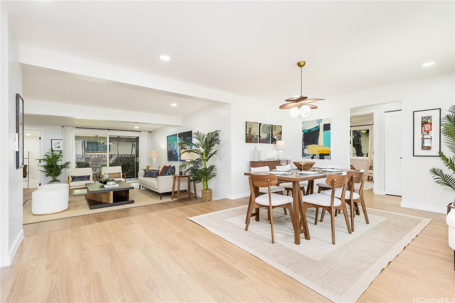
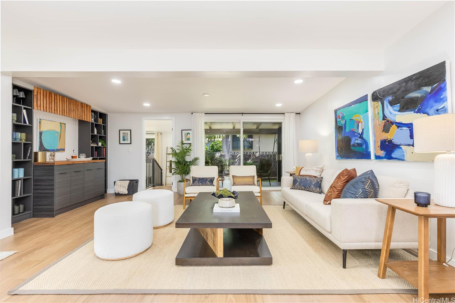
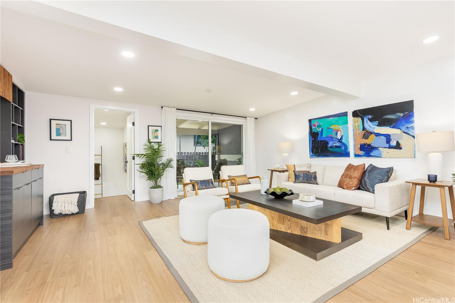
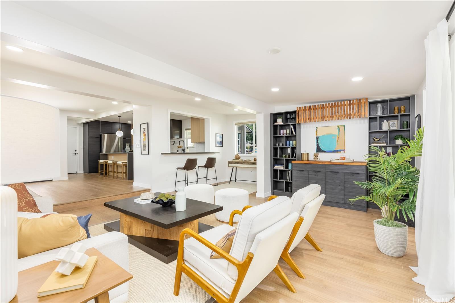
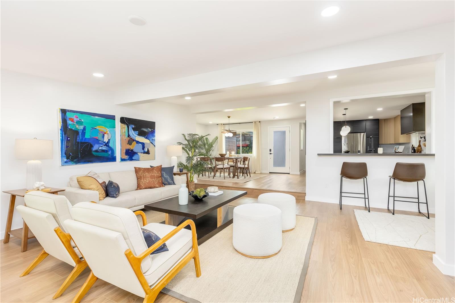
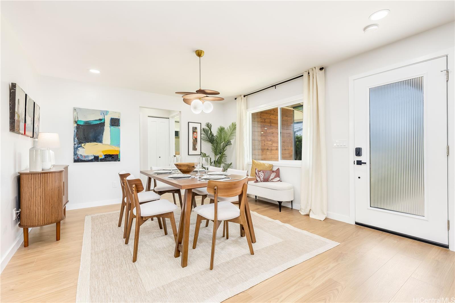
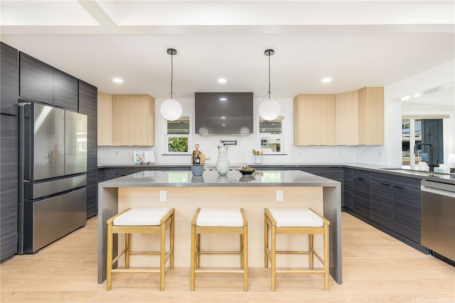
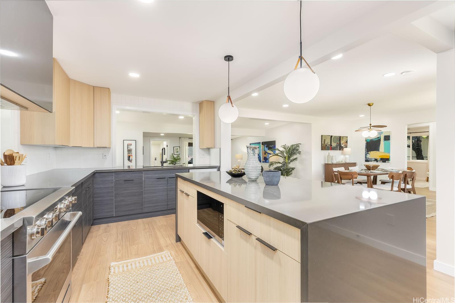
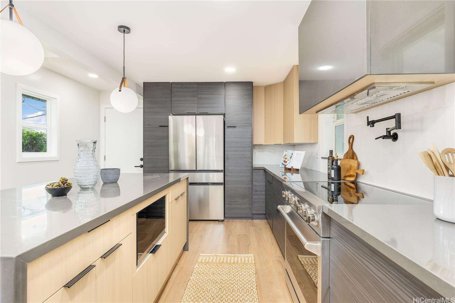
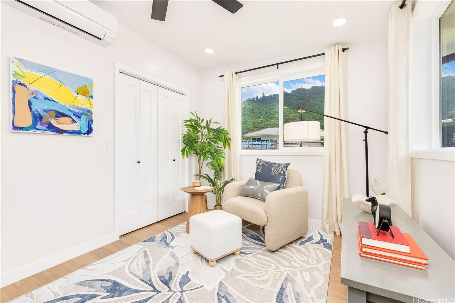
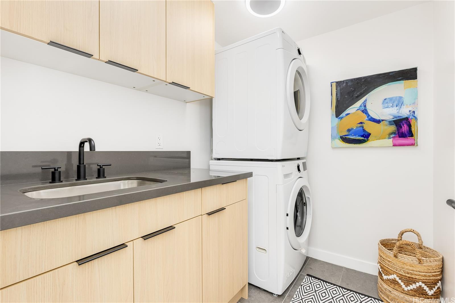
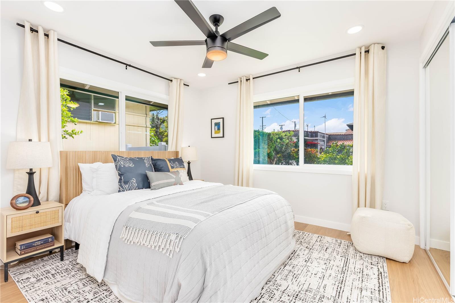
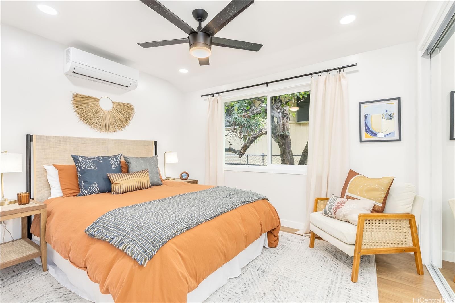
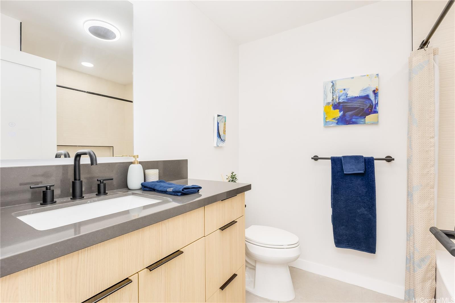
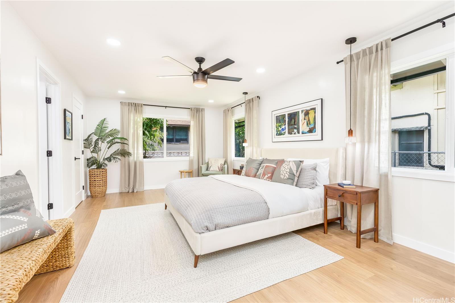
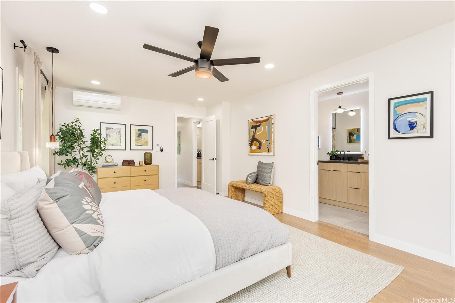
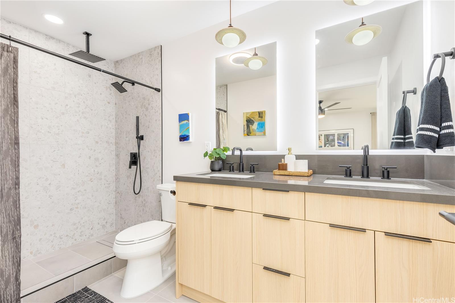
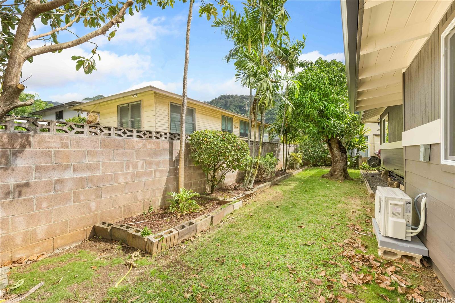
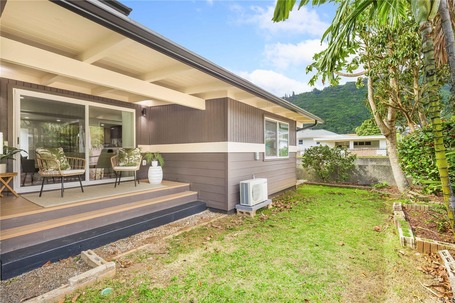
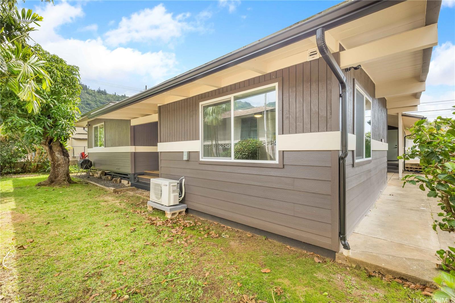
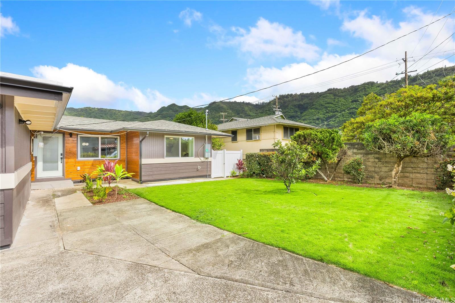
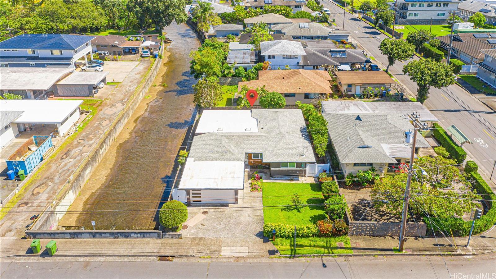
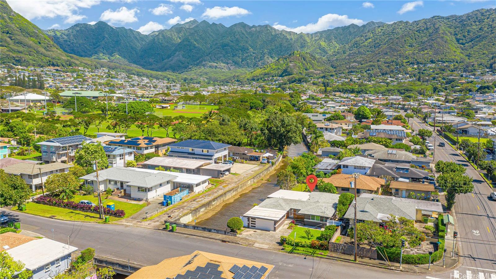
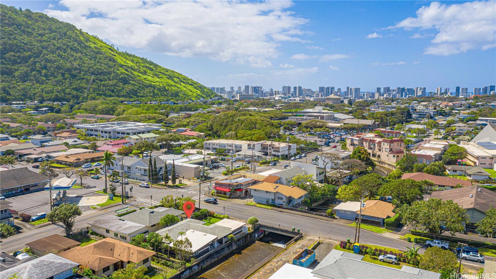
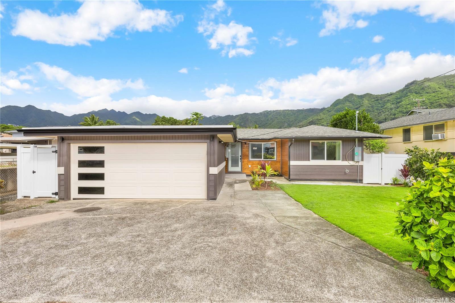
| Description | Nestled in the heart of coveted Manoa, 2846 Lowrey Avenue offers the perfect blend of classic island charm and modern comfort. Surrounded by lush greenery, cool valley breezes, and soothing sounds of Manoa stream, this beautifully upgraded home captures the peaceful lifestyle that makes the Manoa area so desirable. Enjoy a fully renovated spacious and functional layout filled with natural light, thoughtfully updated interiors, oversized primary bedroom, new stainless steel appliances, vinyl flooring, quartz countertops, custom cabinetry, energy & noise efficient windows, recessed lights, split ACs, 2 car garage, laundry/pantry room, landscaped surroundings, and seamless indoor-outdoor living with a covered outdoor patio. The generous yard space provides room to garden, entertain, or simply relax and take in the tranquil mountain backdrop. Located next to top-rated schools, Manoa Valley District Park, Manoa Marketplace, shopping & dining options, yet tucked away on a side street that feels worlds apart. Easy access to town while enjoying the serenity & convenience of Manoa living. Schedule your showing today before it's too late! |
| Status | Sold since 05-26-2026 |
| MLS# | 202609884 |
| Price | $1,790,000 |
| Original Price | $1,790,000 |
| Price Change | (0.00%) |
| Beds / Baths / Half | 4 / 2 / 0 |
| Parking Spaces | 4 |
| Living Sq Ft | 1,794 |
| Land Sq Ft | 5,500 |
| Land Tenure | FS - Fee Simple |
| Maintenance Fee | $0 |
| Address | 2846 Lowrey Avenue Honolulu HI 96822 |
| Region | Metro |
| Neighborhood | Manoa Area |
| Days on Market | 5 |
| Year Built | 1954 |
| Year Remodeled | 2026 |
| Condition | Excellent |
| View | Mountain |
| Frontage | Stream/Canal |
| Pool | None |
| Parking | 3 Car+, Driveway, Garage, Street |
| Zoning | 04 - R-7.5 Residential District |
| Flood Zone | Zone AE |
| Tax Amount | $695 |
| Assessed Land | $1,222,700 |
| Assessed Building | $108,400 |
| Assessed Total | $1,331,100 |
| Assessed Ratio | 134% |
| Inclusions | AC Split, Auto Garage Door Opener, Dishwasher, Disposal, Dryer, Range Hood, Range/Oven, Refrigerator, Smoke Detector, Washer, Water Heater |
| Amenities | Bedroom on 1st Floor, Entry, Full Bath on 1st Floor, Landscaped, Patio/Deck, Storage, Wall/Fence |
| Utilities | Cable, Connected, Overhead Electricity, Public Water, Water |
| Construction | Double Wall, Wood Frame |
| Lot Features | Clear |
| Flooring | Ceramic Tile, Vinyl |
| Disclosures | Pets Allowed (Verify), Property Disclosure Stmt, See Remarks |
| Furnished | None |
| Land Recorded | Land Court |
| Possession | 45 Days or Less, At Closing |
| Sale Conditions | None |
| Topography | Level |
| Building Style | Detach Single Family |
| Roofing | Other |
| Easements | None |
| Security | Key |
| Parcel # | 1-2-9-029-040-0000 |
| Listing courtesy of | Compass |
Property History from MLS
| Date | MLS# | Change | Old Value | New Value | List Price | Sold Price | Assessed Total | Land | Building |
|---|---|---|---|---|---|---|---|---|---|
| 07-02-2026 | 202609884 | Sold | C | S | $1,790,000 | $1,790,000 | $1,331,100 | $1,222,700 | $108,400 |
| 05-31-2026 | 202609884 | Active Under Contract | A | C | $1,790,000 | $1,790,000 | $1,331,100 | $1,222,700 | $108,400 |
| 05-26-2026 | 202609884 | New Listing | A | $1,790,000 | $1,790,000 | $1,331,100 | $1,222,700 | $108,400 | |
| 03-23-2026 | 202604268 | Cancelled | A | W | $1,790,000 | $0 | $1,331,100 | $1,222,700 | $108,400 |
| 03-02-2026 | 202604268 | New Listing | CS | A | $1,790,000 | $0 | $1,331,100 | $1,222,700 | $108,400 |
| 09-04-2025 | 202517133 | Sold | C | S | $1,200,000 | $1,120,000 | $1,380,400 | $1,177,600 | $202,800 |
View the public schools for this property · Google Maps · Supermarkets · Schools · Hospitals · Restaurants · Beaches · City Tax Record / Plat Map · View beach access points all over Oahu · Buyer Closing Cost Calculator · Seller Closing Cost Calculator