| Rebate | 20% Buyer's Rebate | $3,500 Flat Fee Selling | 2% Full Service Selling |
|---|---|
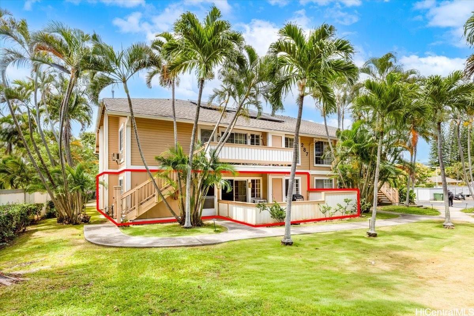
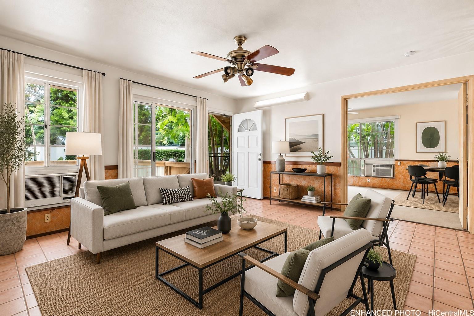
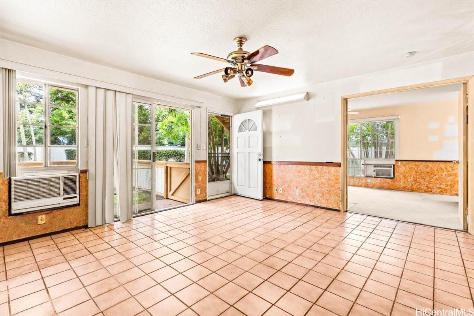
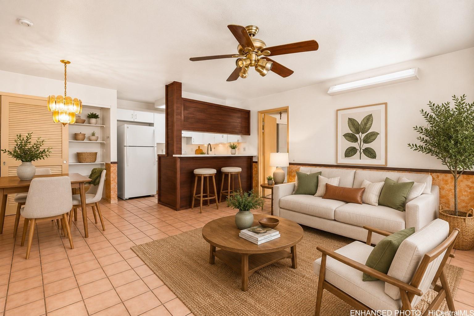
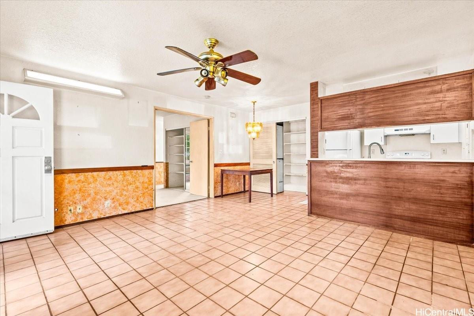
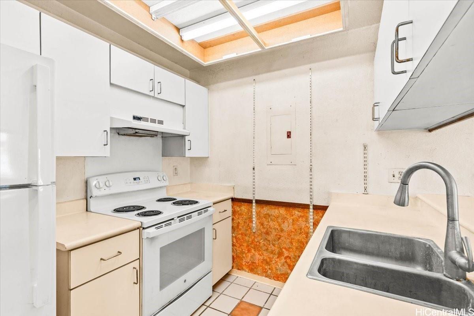
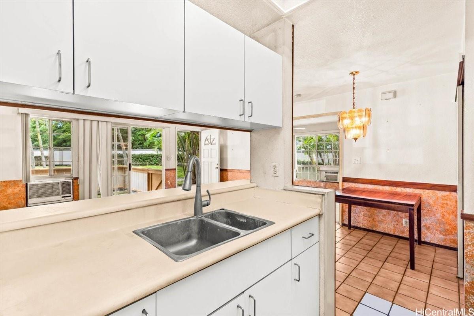
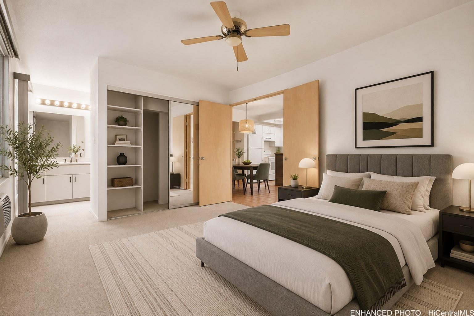
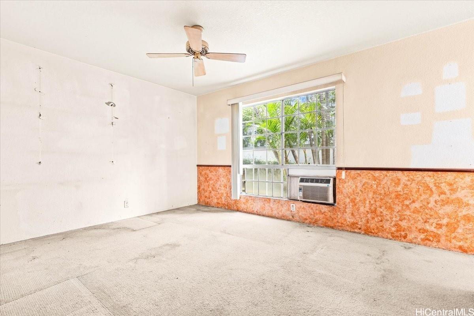
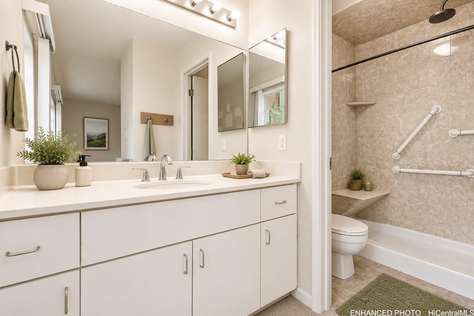
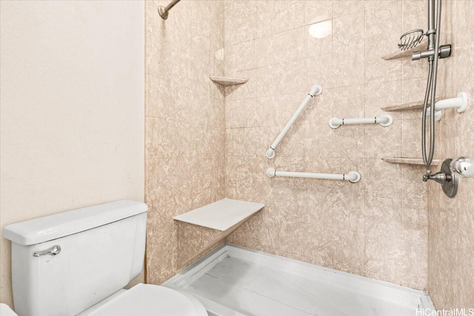
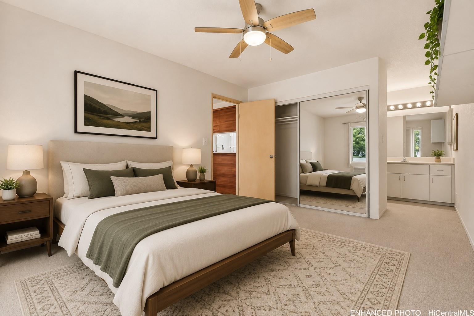
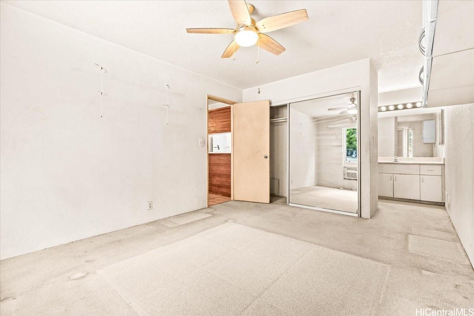
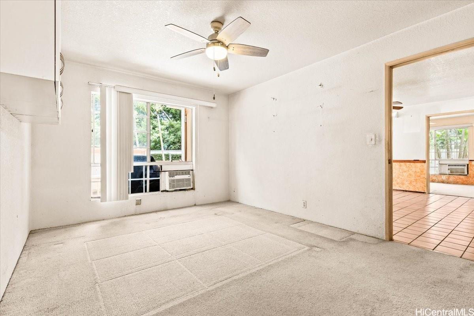
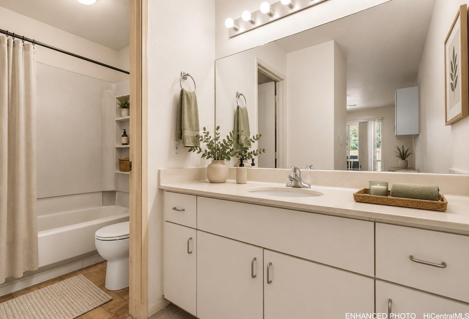
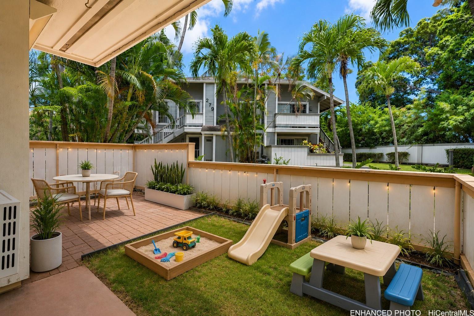
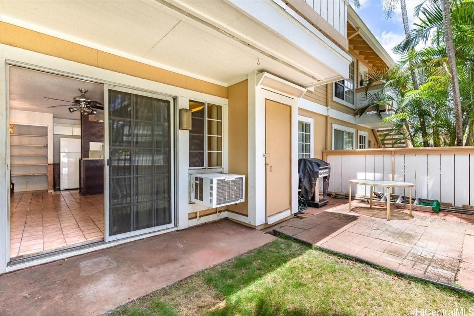
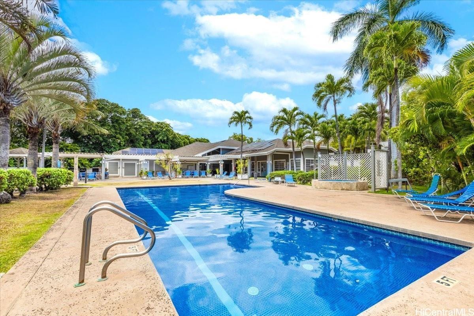
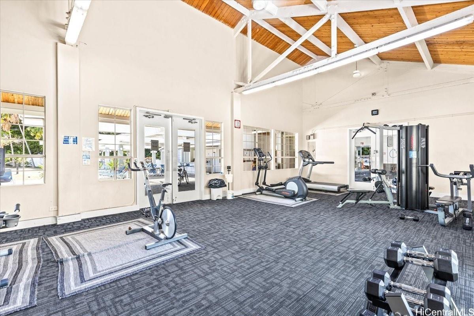
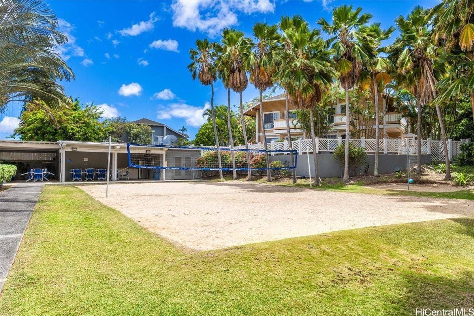
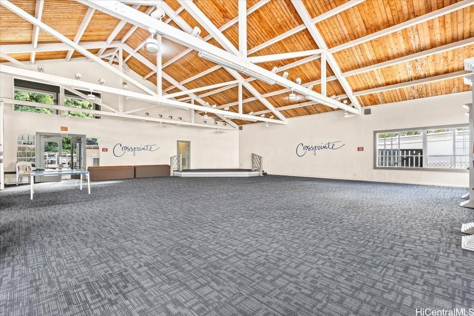
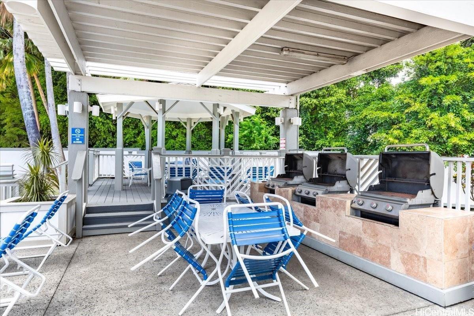
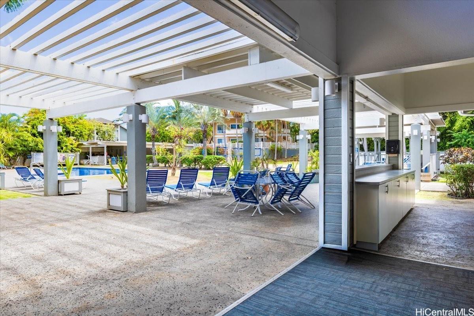
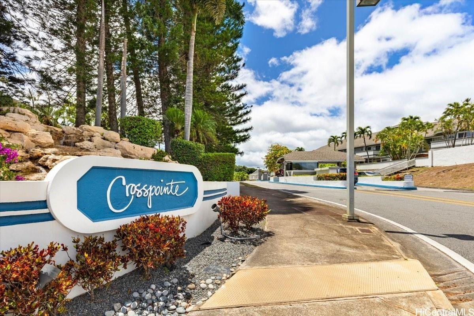
| Description | Price to sell! Welcome home to Crosspointe, one of Oahu's most desirable gated communities. This spacious ground-floor 2-bedroom, 2-bath residence features a large private backyard, perfect for relaxing, gardening, pets, or outdoor entertaining. Crosspointe is a pet-friendly community offering resort-style amenities, including a swimming pool, hot tub, BBQ areas, clubhouse, fitness center, sand volleyball court, playground, EV charging stations, an on-site manager, security patrol, and abundant guest parking. Ideally located in the heart of Honolulu, this home offers exceptional convenience with easy access to Stadium Mall, Aloha Stadium, parks, schools, Target, Pearlridge Center, freeway on/off ramps, public transportation, Honolulu International Airport, the Skyline rail station, Joint Base Pearl Harbor-Hickam, Tripler Army Medical Center, Camp Smith, and Fort Shafter. Don't miss this exceptional opportunity to own in one of Central Oahu's most sought-after gated communities. Property to be sold strictly in "As Is" condition. Schedule your private showing today! |
| Status | Sold since 07-02-2026 |
| MLS# | 202612832 |
| Price | $349,000 |
| Original Price | $349,000 |
| Price Change | (0.00%) |
| Beds / Baths / Half | 2 / 2 / 0 |
| Parking Spaces | 1 |
| Living Sq Ft | 810 |
| Land Tenure | FS - Fee Simple |
| Maintenance Fee | $1,363 |
| Lanai Sq Ft | 245 |
| Building | Crosspointe |
| Address | 287 Mananai Place 48/A Honolulu HI 96818 |
| Region | Pearl City |
| Neighborhood | Halawa |
| Days on Market | 14 |
| Year Built | 1986 |
| Condition | Fair |
| View | None |
| Parking | Assigned, Open - 1 |
| Zoning | 11 - A-1 Low Density Apartment |
| Flood Zone | Zone X |
| Elementary | Makalapa |
| Middle | Aliamanu |
| High | Radford |
| Tax Amount | $126 |
| Assessed Land | $423,300 |
| Assessed Building | $141,800 |
| Assessed Total | $565,100 |
| Assessed Ratio | 62% |
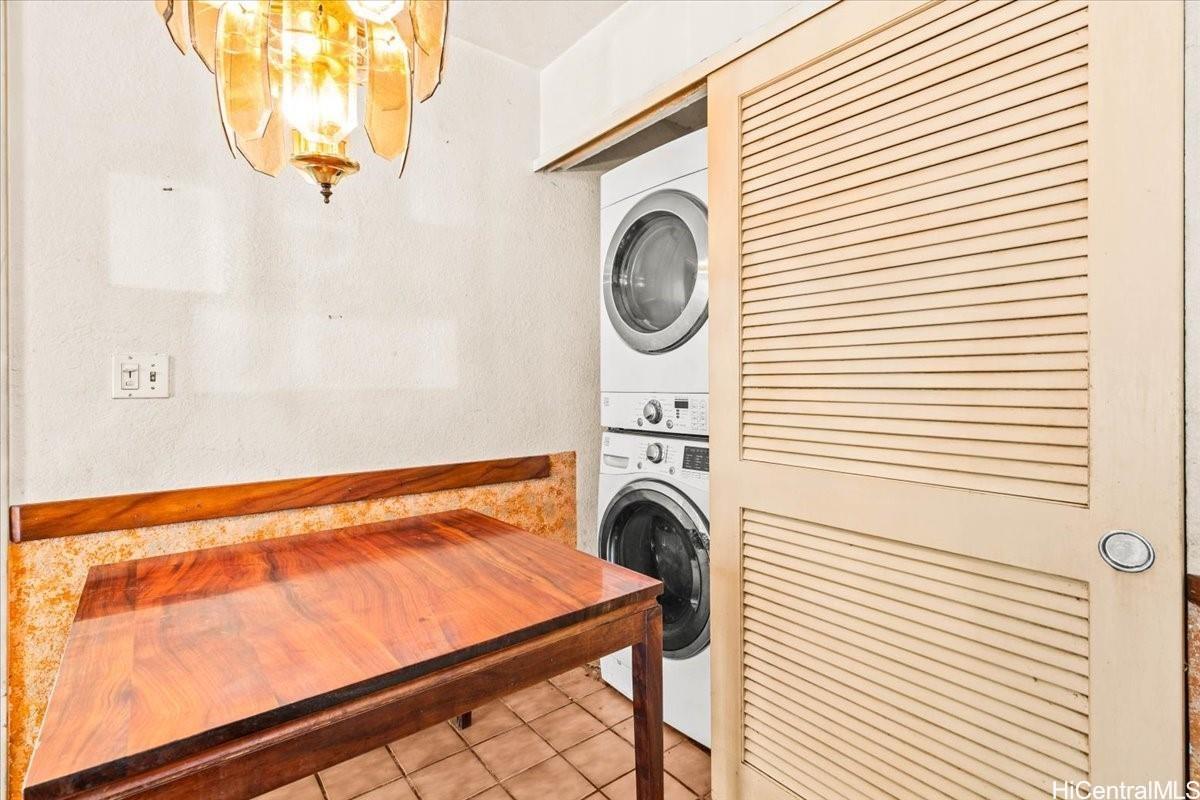
| Inclusions | AC Window Unit, Ceiling Fan, Dryer, Range/Oven, Refrigerator, Washer |
| Amenities | BBQ, Community Association Pool, Recreation Area, Security Guard, Wall/Fence |
| Construction | Double Wall |
| Flooring | Ceramic Tile, W/W Carpet |
| Disclosures | Property Disclosure Stmt |
| Land Recorded | Dual Systems |
| Possession | At Closing |
| Sale Conditions | None |
| Building Style | Townhouse |
| Security | Gated Community |
| Parcel # | 1-9-9-076-022-0025 |
| Listing courtesy of | Locations LLC |
Property History from MLS
| Date | MLS# | Change | Old Value | New Value | List Price | Sold Price | Assessed Total | Land | Building |
|---|---|---|---|---|---|---|---|---|---|
| 09-04-2026 | 202612832 | Sold | C | S | $349,000 | $350,000 | $565,100 | $423,300 | $141,800 |
| 07-16-2026 | 202612832 | Active Under Contract | A | C | $349,000 | $350,000 | $565,100 | $423,300 | $141,800 |
| 07-02-2026 | 202612832 | New Listing | A | $349,000 | $350,000 | $565,100 | $423,300 | $141,800 | |
| 07-02-2026 | 202611777 | Cancelled | A | W | $449,000 | $0 | $565,100 | $423,300 | $141,800 |
| 06-17-2026 | 202611777 | New Listing | CS | A | $449,000 | $0 | $565,100 | $423,300 | $141,800 |
View the public schools for this property · Google Maps · Supermarkets · Schools · Hospitals · Restaurants · Beaches · City Tax Record / Plat Map · View beach access points all over Oahu · Buyer Closing Cost Calculator · Seller Closing Cost Calculator