| Rebate | 20% Buyer's Rebate | $3,500 Flat Fee Selling | 2% Full Service Selling |
|---|---|
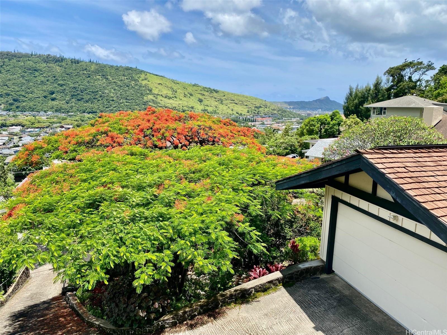
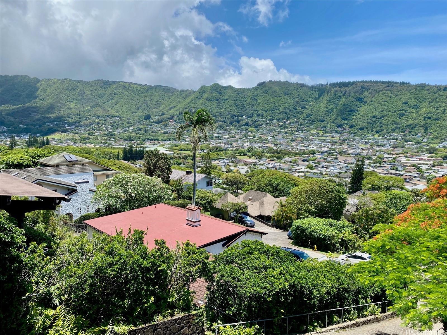
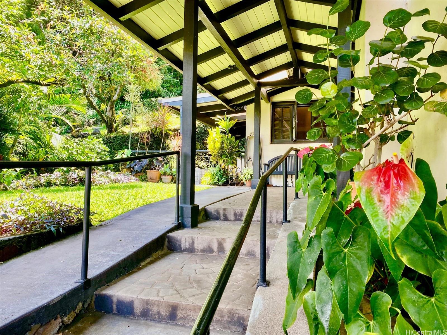
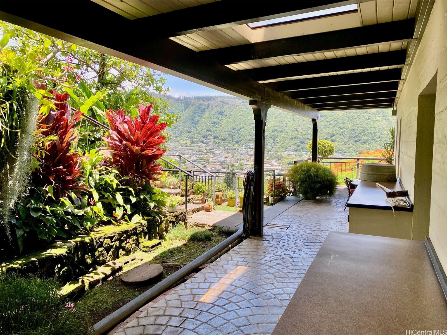
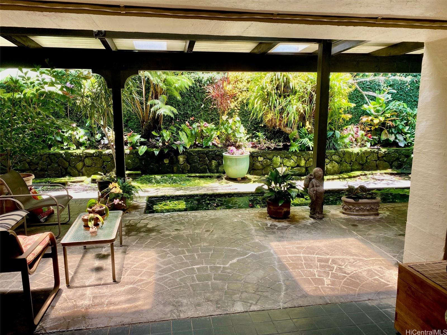
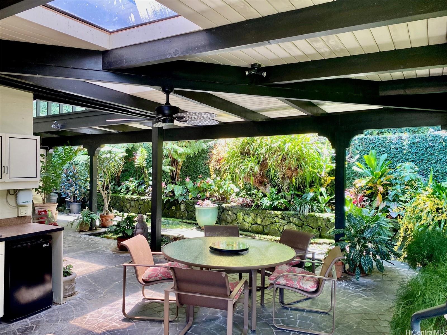
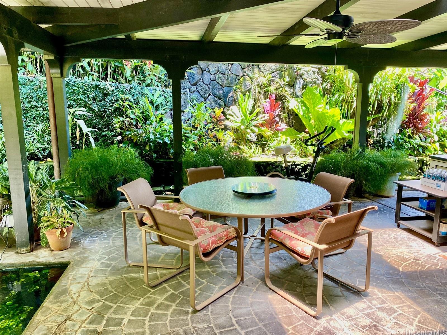
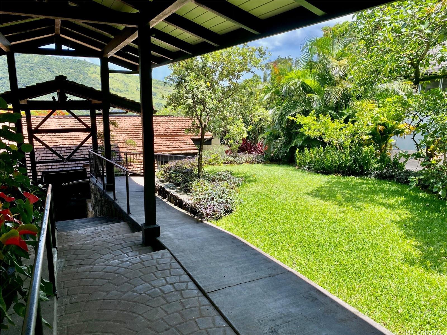
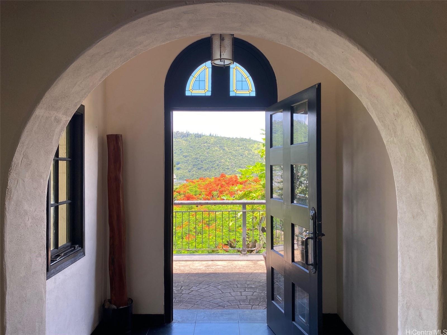
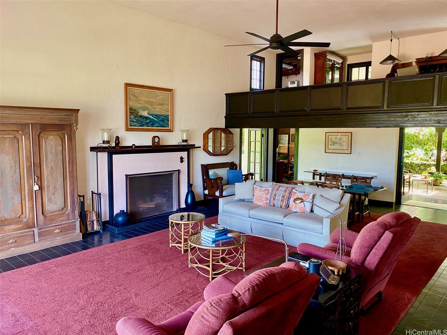
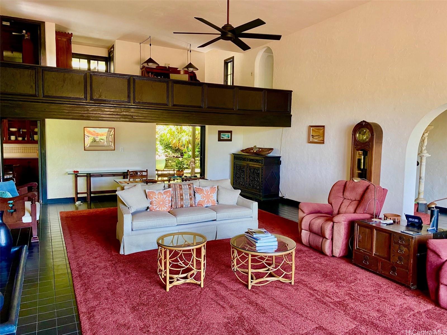
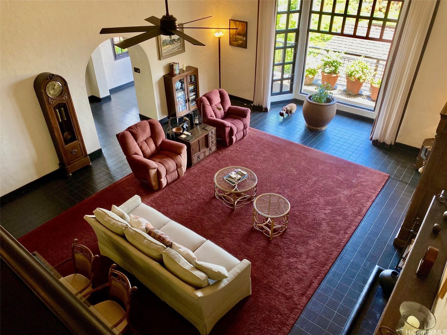
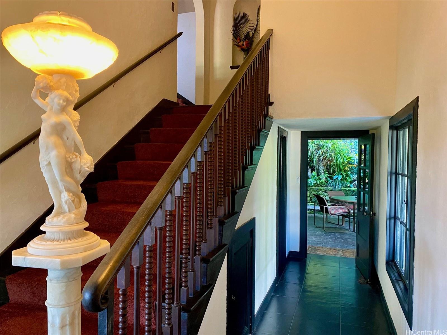
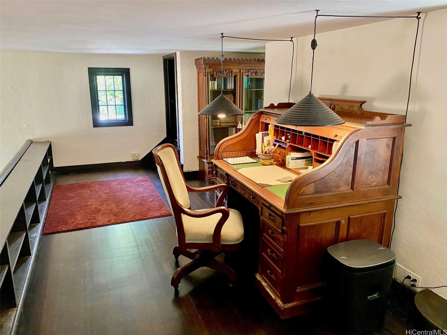
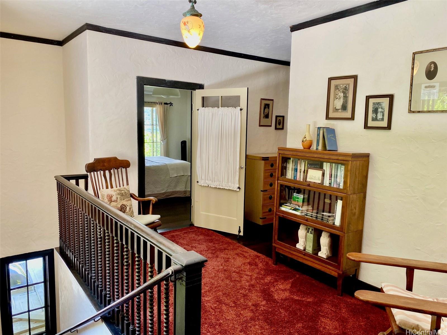
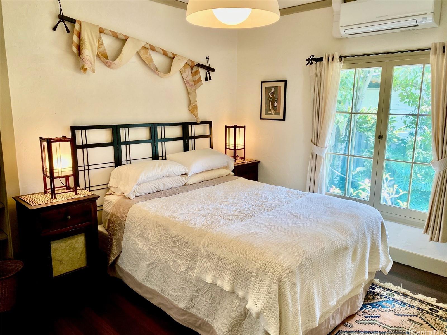
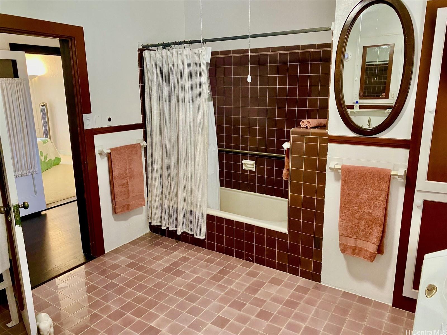
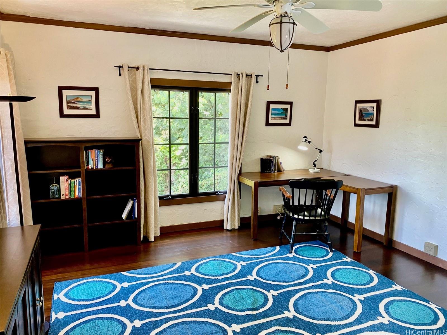
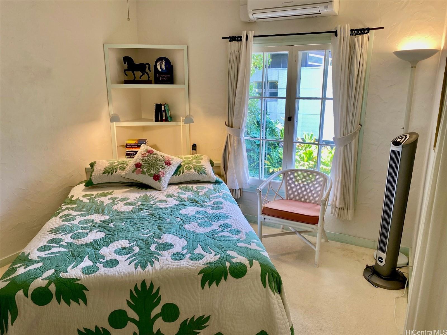
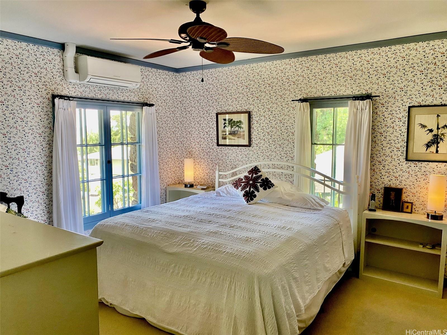
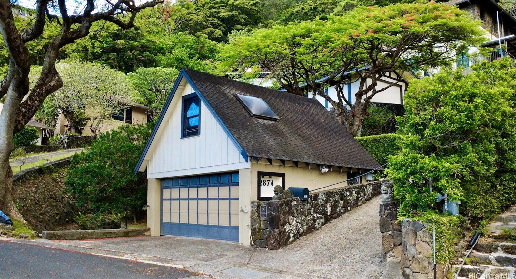
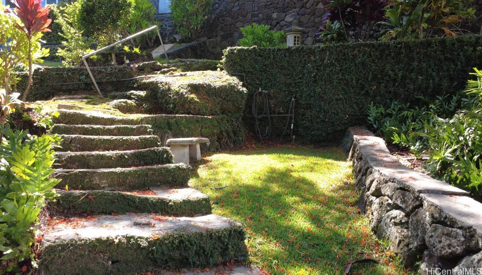
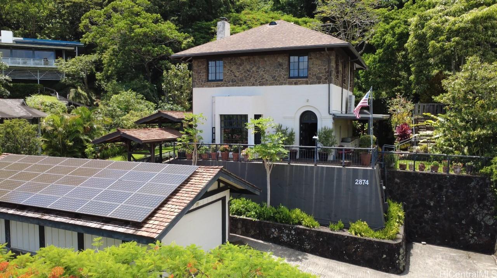
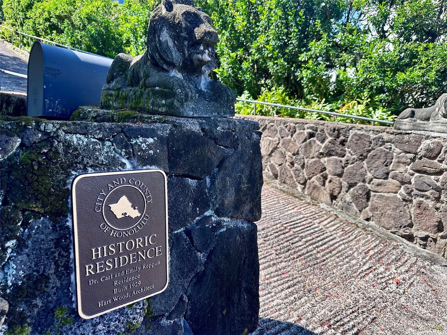
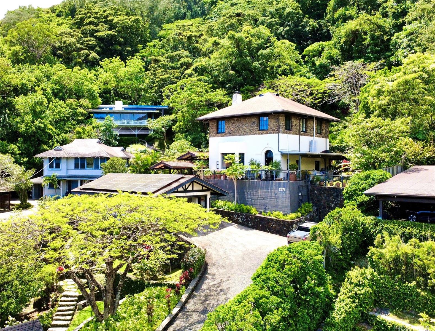
| Description | Designed in 1929 by renowned architect Hart Wood, this iconic estate is a rare offering in coveted Manoa Valley and a celebrated example of Hawai‘i Regional design. Perched above a quiet lane on 25,000 sf of lush grounds, it seamlessly blends historic grandeur, old Hawai‘i elegance, master craftsmanship, and tropical beauty. The main residence is distinguished by its dramatic lava rock second story and original details, including black acid-stained concrete floors, graceful arched openings, mezzanine level, wood-burning fireplace, and extensive built-ins. Spacious living and dining areas open to a magical, inset lana‘i embracing an indoor-outdoor lifestyle. The five-bedroom home features a front terrace with Diamond Head and valley views. Beautiful grounds offer privacy, tropical gardens with local birds, mature trees, stone pathways, and a serene pond. A separate studio cottage above a two-car garage provides flexibility and income potential, while an additional four-car garage and a backup generator offer modern conveniences. Listed on the Historic Register with property tax benefits, this is a once-in-a-generation opportunity to own a treasured piece of Honolulu history. |
| Status | Sold since 06-03-2026 |
| MLS# | 202607293 |
| Price | $2,650,000 |
| Original Price | $2,650,000 |
| Price Change | (0.00%) |
| Beds / Baths / Half | 6 / 3 / 0 |
| Parking Spaces | 6 |
| Living Sq Ft | 3,391 |
| Land Sq Ft | 25,375 |
| Land Tenure | FS - Fee Simple |
| Maintenance Fee | $0 |
| Address | 2874 Komaia Place Honolulu HI 96822 |
| Region | Metro |
| Neighborhood | Manoa Area |
| Days on Market | 7 |
| Year Built | 1929 |
| Condition | Above Average |
| View | Diamond Head, Mountain |
| Pool | None |
| Parking | 3 Car+, Driveway, Garage, Street |
| Zoning | 04 - R-7.5 Residential District |
| Flood Zone | Zone X |
| Elementary | Manoa |
| Middle | Stevenson |
| High | Roosevelt |
| Tax Amount | $25 |
| Assessed Land | $2,020,600 |
| Assessed Building | $1,086,900 |
| Assessed Total | $3,107,500 |
| Assessed Ratio | 85% |
| Inclusions | AC Split, Attic Fan, Book Shelves, Ceiling Fan, Convection Oven, Dishwasher, Drapes, Dryer, Fireplace, Intercom, Lawn Sprinkler, Microwave Hood, Photovoltaic - Owned, Range/Oven, Refrigerator, Washer, Water Heater |
| Utilities | Cable, Connected, Internet, Public Water, Sewer Fee, Telephone, Underground Electricity, Water |
| Construction | Masonry/Stucco |
| Lot Features | Rim Lot |
| Flooring | Hardwood, Other |
| Disclosures | Property Disclosure Stmt |
| Furnished | Partial |
| Land Recorded | Regular System |
| Possession | 45 Days or Less, Negotiable |
| Sale Conditions | None |
| Topography | Steep Slope |
| Building Style | Detach Single Family |
| Roofing | Asphalt Shingle, Wood Shake |
| Easements | None |
| Parcel # | 1-2-9-017-022-0000 |
| Listing courtesy of | Honolulu Property Finds |
Property History from MLS
| Date | MLS# | Change | Old Value | New Value | List Price | Sold Price | Assessed Total | Land | Building |
|---|---|---|---|---|---|---|---|---|---|
| 07-24-2026 | 202607293 | Sold | C | S | $2,650,000 | $2,700,000 | $3,107,500 | $2,020,600 | $1,086,900 |
| 06-10-2026 | 202607293 | Active Under Contract | A | C | $2,650,000 | $2,700,000 | $3,107,500 | $2,020,600 | $1,086,900 |
| 06-03-2026 | 202607293 | New Listing | A | $2,650,000 | $2,700,000 | $3,107,500 | $2,020,600 | $1,086,900 |
View the public schools for this property · Google Maps · Supermarkets · Schools · Hospitals · Restaurants · Beaches · City Tax Record / Plat Map · View beach access points all over Oahu · Buyer Closing Cost Calculator · Seller Closing Cost Calculator