| Rebate | 20% Buyer's Rebate | $3,500 Flat Fee Selling | 2% Full Service Selling |
|---|---|
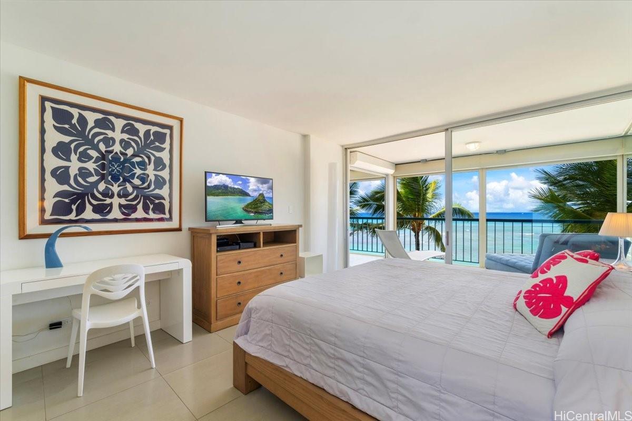
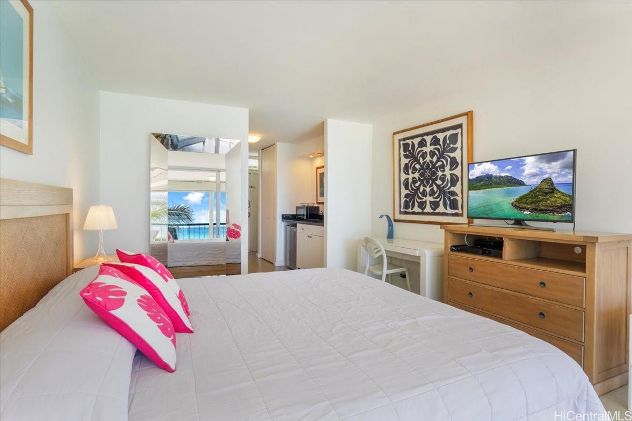
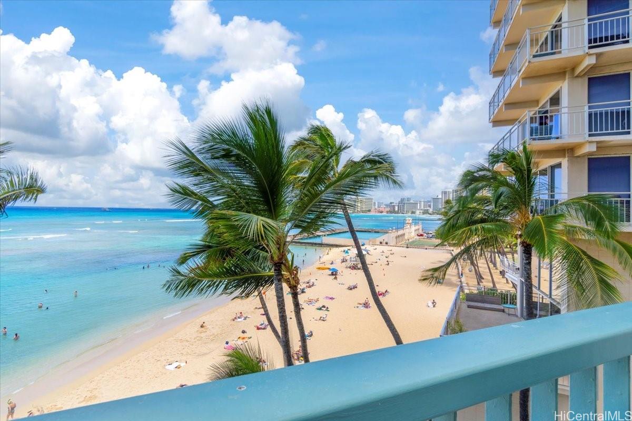
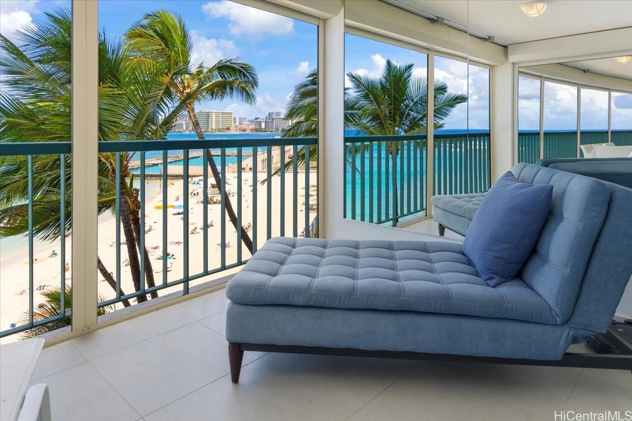
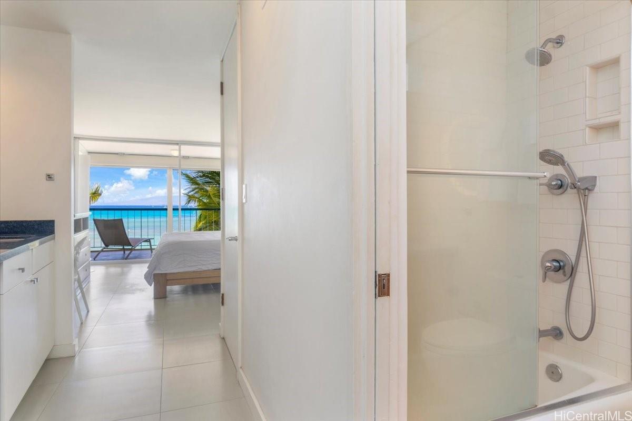
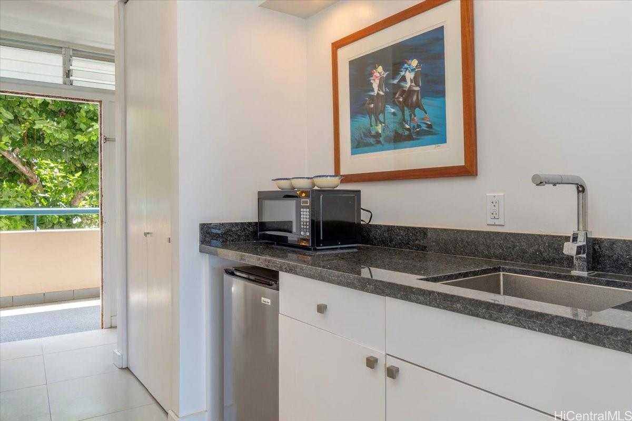
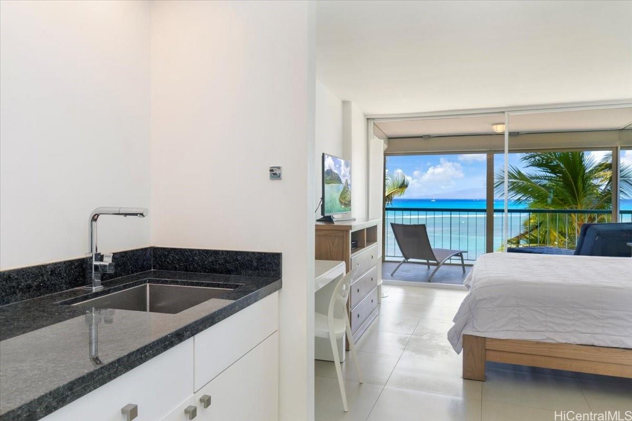
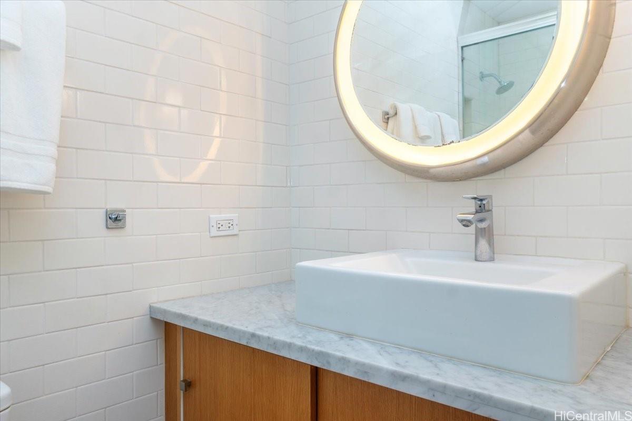
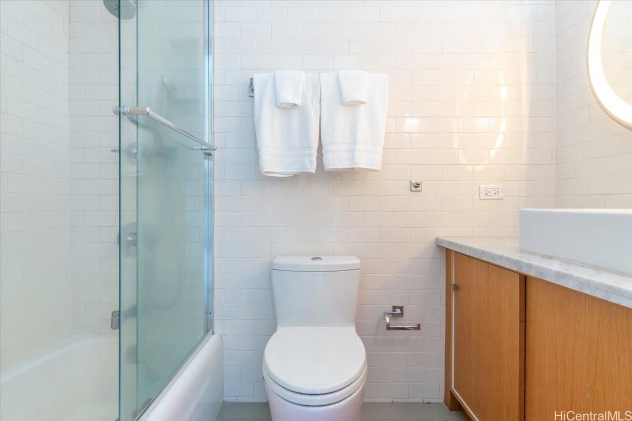
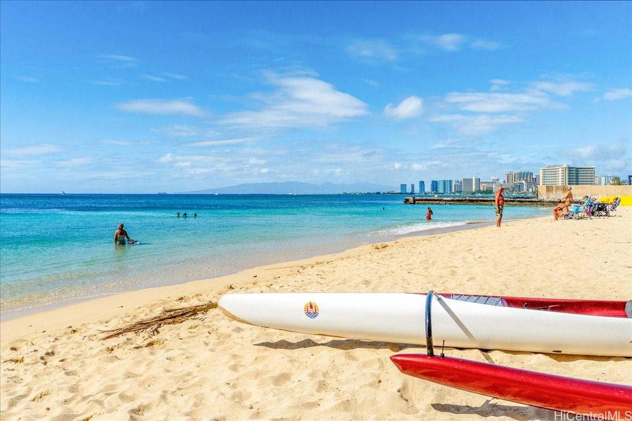
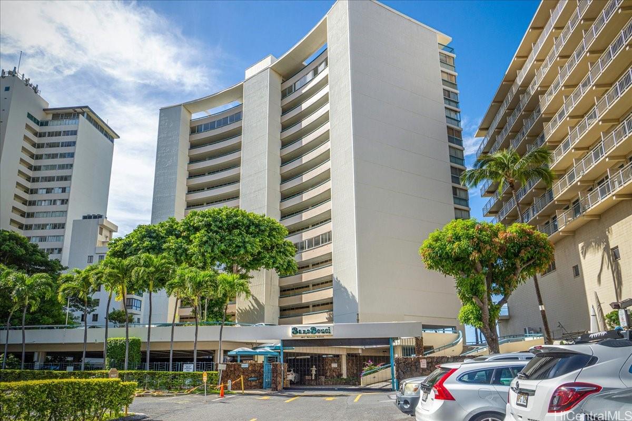
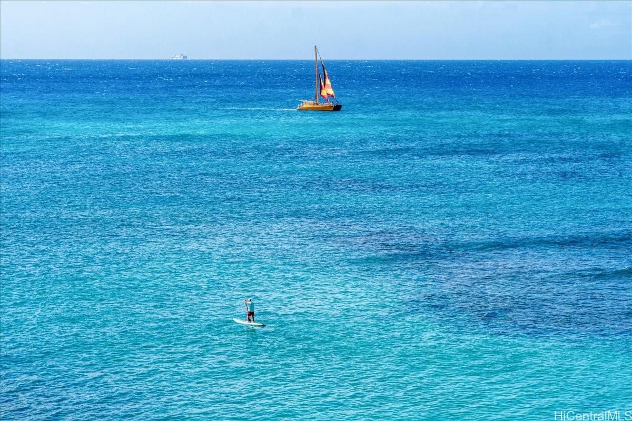
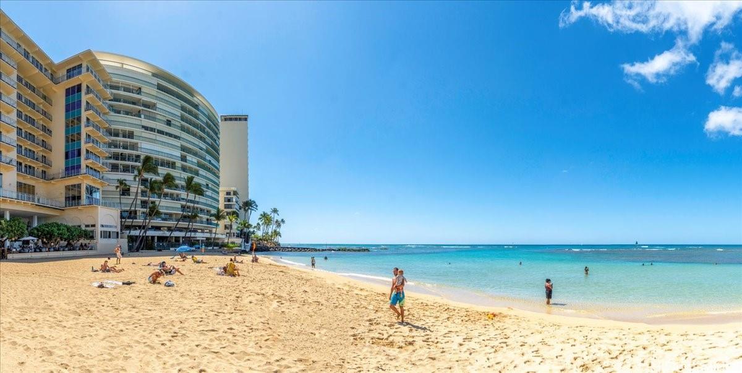
| Description | This oceanfront studio unit boasts an incredible view and cool breezes. Remodeled in 2012, it includes a renovated ceiling (popcorn removed), a new bathroom vanity, and fresh tile throughout. Fully furnished with a king-size bed, it ensures convenience and comfort. Located at the Diamond Head end of Waikiki, Sans Souci is highly sought after, offering direct and secure access to the popular beach, a hotspot for Kama’aina to enjoy swimming, surfing, and paddling. Kapiolani Park and the majestic Diamond Head are just steps away, providing stunning views and recreational opportunities. Nestled in this coveted Waikiki enclave, Sans Souci provides its residents with exclusive access to the beloved beach, a favorite among Kama’aina for water activities. Adjacent to the building is the lush Kapiolani Park, with the iconic Diamond Head nearby, offering breathtaking vistas. Within this sought-after neighborhood, you'll find upscale dining, relaxing sunset lounges, and the esteemed Outrigger Canoe Club, enriching your living experience with luxurious amenities and vibrant local culture. |
| Status | Sold since 05-12-2025 |
| MLS# | 202511920 |
| Price | $250,000 |
| Original Price | $250,000 |
| Price Change | (0.00%) |
| Beds / Baths / Half | 0 / 1 / 0 |
| Parking Spaces | 0 |
| Living Sq Ft | 359 |
| Land Tenure | LH - Leasehold |
| Maintenance Fee | $1,036 |
| Lanai Sq Ft | 116 |
| Building | Sans Souci Inc |
| Address | 2877 Kalakaua Avenue 306 Honolulu HI 96815 |
| Region | Diamond Head |
| Neighborhood | Diamond Head |
| Days on Market | 14 |
| Year Built | 1960 |
| Year Remodeled | 2012 |
| Condition | Excellent |
| View | Coastline, Ocean, Other, Sunset |
| Frontage | Other |
| Parking | None |
| Zoning | 12 - A-2 Medium Density Apartme |
| Flood Zone | Zone AE |
| Elementary | Waikiki |
| Middle | Washington |
| High | Kaimuki |
| Assessed Land | $62,400 |
| Assessed Building | $607,200 |
| Assessed Total | $669,600 |
| Assessed Ratio | 37% |
| Inclusions | Blinds, Disposal, Microwave, Refrigerator, Water Heater |
| Amenities | Community Laundry, Other, Resident Manager, Storage, Trash Chute, Wall/Fence |
| Construction | Above Ground, Concrete, Other |
| Flooring | Ceramic Tile, Other |
| Disclosures | Call Listor |
| Furnished | Full |
| Land Recorded | Regular System |
| Possession | At Closing |
| Sale Conditions | None |
| Building Style | Co-op |
| Security | Card |
| Leasehold | Lease rent $1,668 / 2089 · Buy fee |
| Parcel # | 1-3-1-032-007-0020 |
| Listing courtesy of | Jack Tyrrell & Company |
Property History from MLS
| Date | MLS# | Change | Old Value | New Value | List Price | Sold Price | Assessed Total | Land | Building |
|---|---|---|---|---|---|---|---|---|---|
| 10-01-2025 | 202511920 | Sold | C | S | $250,000 | $250,000 | $669,600 | $62,400 | $607,200 |
| 05-26-2025 | 202511920 | Active Under Contract | A | C | $250,000 | $250,000 | $669,600 | $62,400 | $607,200 |
| 05-12-2025 | 202511920 | New Listing | A | $250,000 | $250,000 | $669,600 | $62,400 | $607,200 | |
| 09-30-2024 | 202408313 | Cancelled | A | W | $410,000 | $0 | $727,400 | $62,400 | $665,000 |
| 08-02-2024 | 202408313 | Price Decrease | $485,000 | $410,000 | $410,000 | $0 | $727,400 | $62,400 | $665,000 |
| 05-03-2024 | 202408313 | New Listing | A | $410,000 | $0 | $727,400 | $62,400 | $665,000 | |
| 03-09-2012 | 1200235 | Sold | P | S | $215,000 | $175,000 | $307,800 | $55,900 | $251,900 |
| 02-13-2012 | 1200235 | Pending | C | P | $215,000 | $175,000 | $307,800 | $55,900 | $251,900 |
| 02-13-2012 | 1200235 | Active Continue to Show | A | C | $215,000 | $175,000 | $307,800 | $55,900 | $251,900 |
| 01-07-2012 | 1200235 | New Listing | A | $215,000 | $175,000 | $307,800 | $55,900 | $251,900 |
View the public schools for this property · Google Maps · Supermarkets · Schools · Hospitals · Restaurants · Beaches · City Tax Record / Plat Map · View beach access points all over Oahu · Buyer Closing Cost Calculator · Seller Closing Cost Calculator