| Rebate | 20% Buyer's Rebate | $3,500 Flat Fee Selling | 2% Full Service Selling |
|---|---|
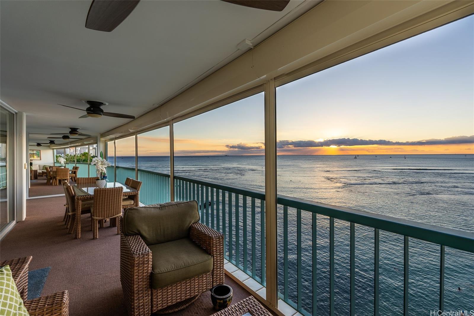
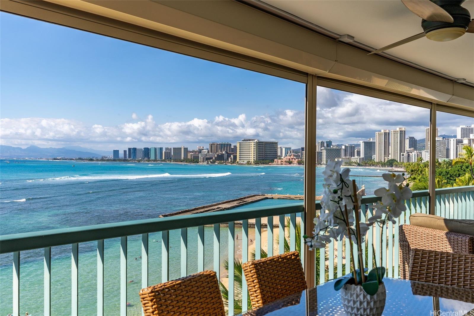
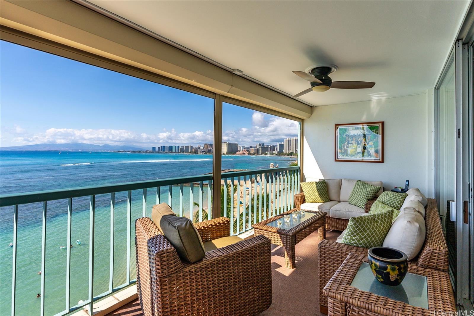
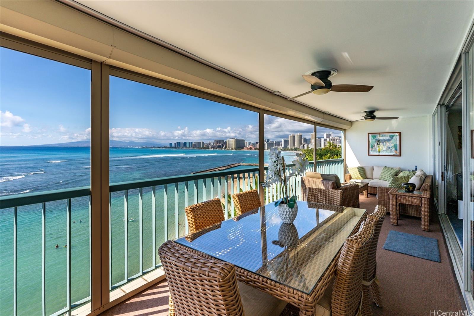
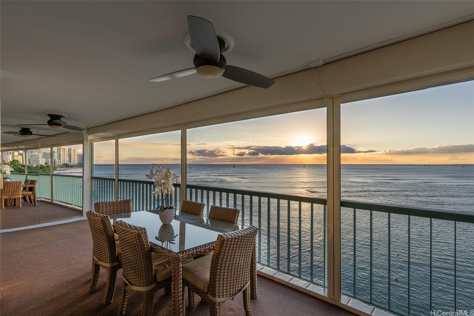
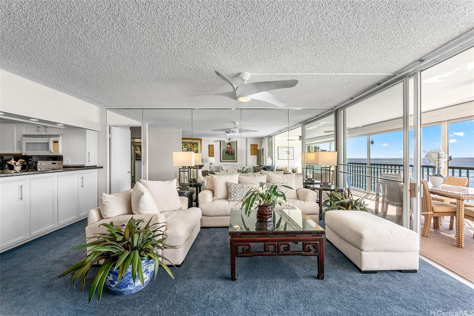
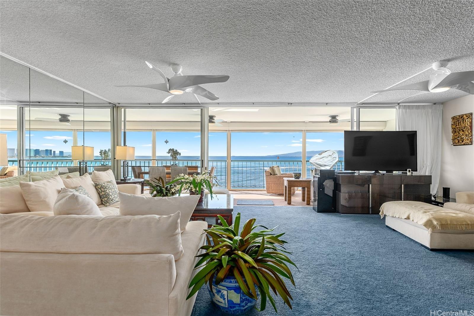
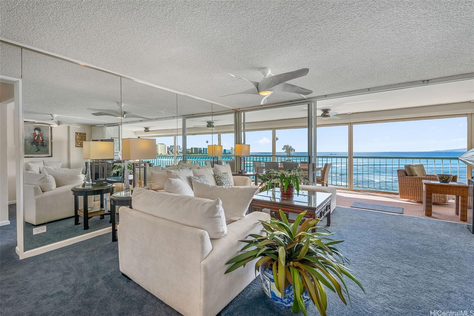
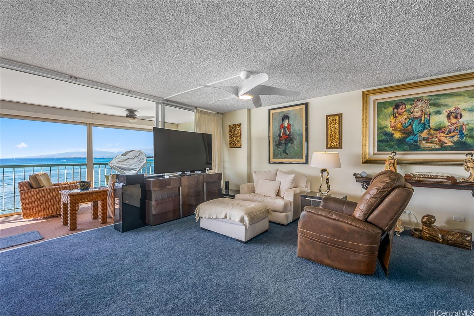
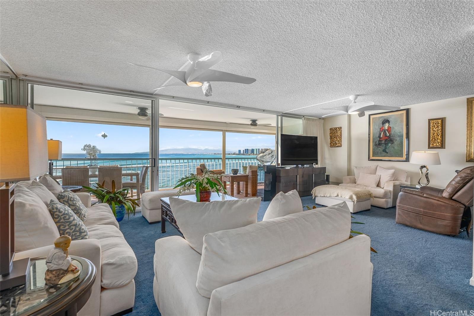
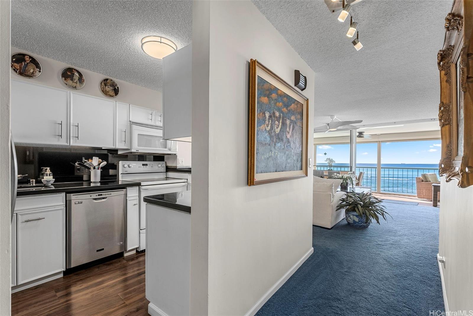
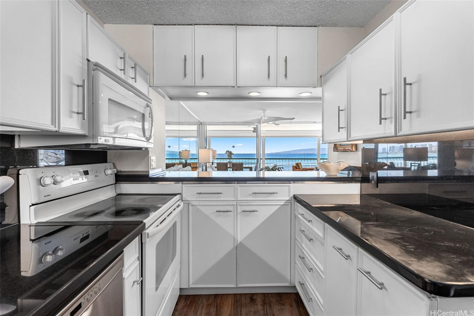
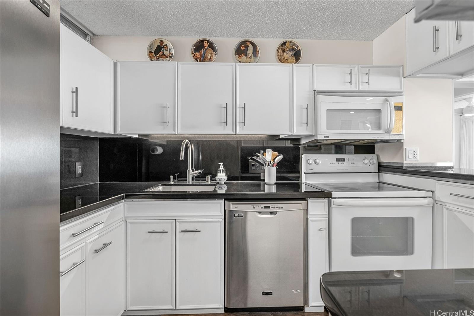
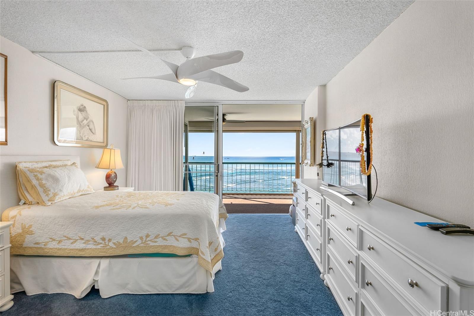
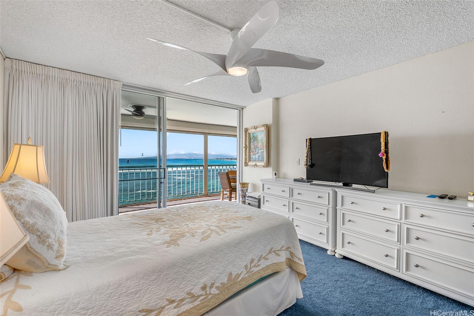
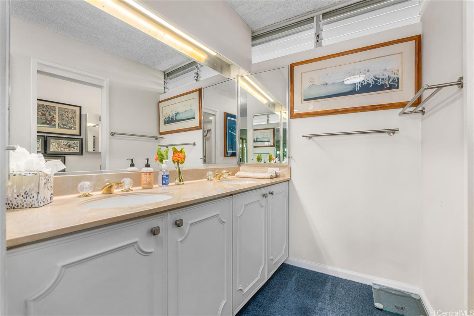
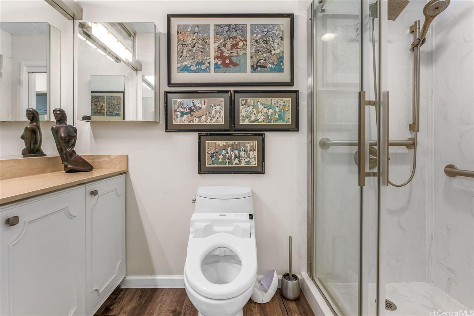
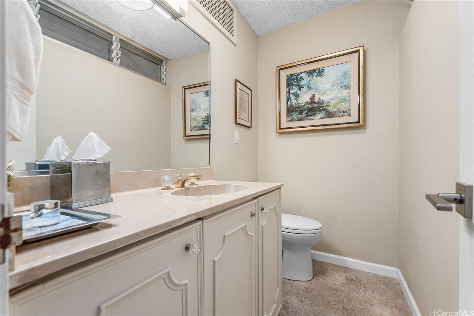
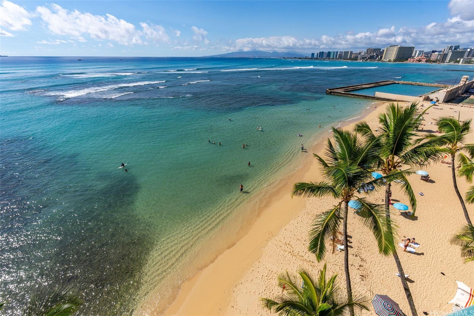
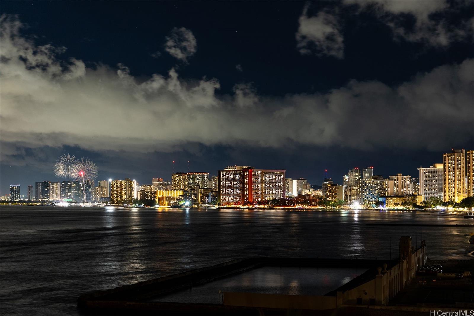
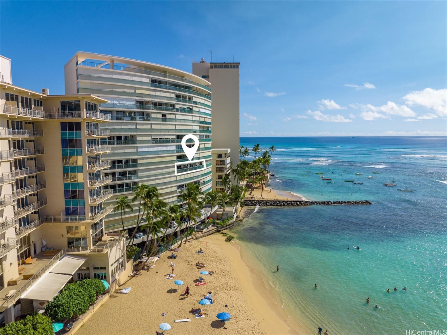
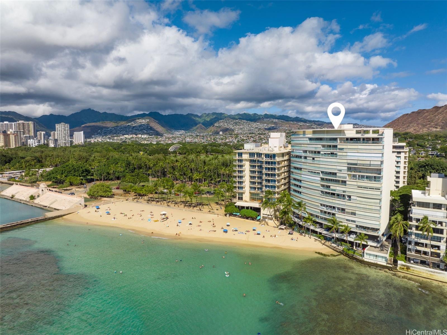
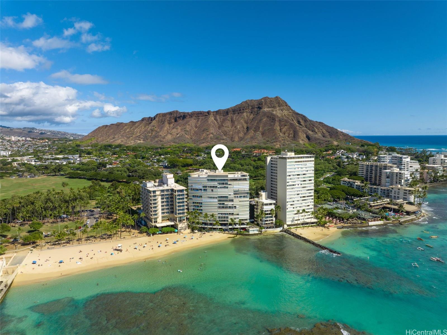
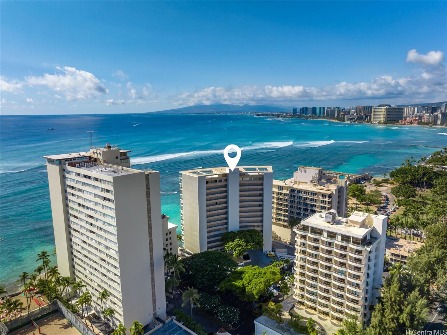
| Description | Experience the extraordinary in this exceptional beachfront double unit on the Gold Coast. The unit is perfectly positioned at an ideal floor height within the uniquely curved Sans Souci building and offers a framed view of the sweeping coastline and ocean playground. It stands alone as the only building intricately angled to capture the beauty of the Waikiki coastline, Waianae Mountains, and the Pacific Ocean, offering an unparalleled vantage point to embrace the breathtaking coastal panoramas and endless ocean vistas. Step out of the back gate of the building directly onto Kaimana Beach. This particular unit, originally two separate units skillfully combined, now presents itself as a spacious 1-bedroom, 1.5-bathroom haven. Move-in ready, it invites you to bask in its current form or explore the potential of transforming it into a 2-bedroom, 2-bathroom retreat back to its original layout. A sprawling lanai provides versatile entertaining spaces, each offering distinct views of this mesmerizing setting. To truly grasp the allure of this unit and the unparalleled lifestyle it offers, an in-person experience is a must. Sans Souci awaits, inviting you to savor the extraordinary. |
| Status | Sold since 07-08-2024 |
| MLS# | 202415426 |
| Price | $390,000 |
| Original Price | $1,279,000 |
| Price Change | $-889,000 (-69.51%) |
| Beds / Baths / Half | 2 / 1 / 1 |
| Parking Spaces | 1 |
| Living Sq Ft | 1,066 |
| Land Tenure | LH - Leasehold |
| Maintenance Fee | $3,543 |
| Lanai Sq Ft | 360 |
| Building | Sans Souci Inc |
| Address | 2877 Kalakaua Avenue 503/504 Honolulu HI 96815 |
| Region | Diamond Head |
| Neighborhood | Diamond Head |
| Days on Market | 262 |
| Year Built | 1960 |
| Condition | Excellent |
| View | City, Coastline, Ocean, Sunset |
| Frontage | Ocean, Sandy Beach |
| Parking | Assigned, Covered - 1, Guest, Secured Entry |
| Zoning | 12 - A-2 Medium Density Apartme |
| Flood Zone | Zone AE |
| Assessed Land | $187,000 |
| Assessed Building | $1,728,200 |
| Assessed Total | $1,915,200 |
| Assessed Ratio | 20% |
| Inclusions | Blinds, Cable TV, Ceiling Fan, Dishwasher, Disposal, Dryer, Microwave Hood, Range/Oven, Refrigerator |
| Amenities | Community Laundry, Resident Manager, Storage, Wall/Fence |
| Construction | Concrete |
| Flooring | Vinyl, W/W Carpet |
| Disclosures | Property Disclosure Stmt |
| Land Recorded | Regular System |
| Possession | At Closing |
| Sale Conditions | None |
| Building Style | High-Rise 7+ Stories |
| Security | Gated Community, Key, Video |
| Leasehold | Lease rent $4,782 / 2089 · Buy fee |
| Parcel # | 1-3-1-032-007-0032 |
| Listing courtesy of | List Sotheby's Int'l Realty |
Property History from MLS
| Date | MLS# | Change | Old Value | New Value | List Price | Sold Price | Assessed Total | Land | Building |
|---|---|---|---|---|---|---|---|---|---|
| 06-25-2025 | 202415426 | Sold | C | S | $390,000 | $390,000 | $1,915,200 | $187,000 | $1,728,200 |
| 03-27-2025 | 202415426 | Active Under Contract | A | C | $390,000 | $390,000 | $1,915,200 | $187,000 | $1,728,200 |
| 03-11-2025 | 202415426 | Price Decrease | $549,998 | $390,000 | $390,000 | $390,000 | $1,915,200 | $187,000 | $1,728,200 |
| 02-11-2025 | 202415426 | Price Decrease | $619,999 | $549,998 | $390,000 | $390,000 | $1,915,200 | $187,000 | $1,728,200 |
| 01-06-2025 | 202415426 | Price Decrease | $839,999 | $619,999 | $390,000 | $390,000 | $1,915,200 | $187,000 | $1,728,200 |
| 12-04-2024 | 202415426 | Price Decrease | $998,999 | $839,999 | $390,000 | $390,000 | $1,915,200 | $187,000 | $1,728,200 |
| 09-04-2024 | 202415426 | Price Decrease | $1,149,000 | $998,999 | $390,000 | $390,000 | $1,915,200 | $187,000 | $1,728,200 |
| 08-01-2024 | 202415426 | Price Decrease | $1,279,000 | $1,149,000 | $390,000 | $390,000 | $1,915,200 | $187,000 | $1,728,200 |
| 07-08-2024 | 202415426 | New Listing | A | $390,000 | $390,000 | $1,915,200 | $187,000 | $1,728,200 | |
| 07-01-2024 | 202400643 | Expired | A | X | $1,279,000 | $0 | $1,251,700 | $124,600 | $1,127,100 |
| 05-28-2024 | 202400643 | Price Decrease | $1,349,000 | $1,279,000 | $1,279,000 | $0 | $1,251,700 | $124,600 | $1,127,100 |
| 05-03-2024 | 202400643 | Price Decrease | $1,409,000 | $1,349,000 | $1,279,000 | $0 | $1,251,700 | $124,600 | $1,127,100 |
| 04-29-2024 | 202400643 | Price Decrease | $1,499,000 | $1,409,000 | $1,279,000 | $0 | $1,251,700 | $124,600 | $1,127,100 |
| 04-09-2024 | 202400643 | Back On Market | C | A | $1,279,000 | $0 | $1,251,700 | $124,600 | $1,127,100 |
| 03-19-2024 | 202400643 | Active Under Contract | A | C | $1,279,000 | $0 | $1,251,700 | $124,600 | $1,127,100 |
| 02-08-2024 | 202400643 | Price Decrease | $1,749,000 | $1,499,000 | $1,279,000 | $0 | $1,251,700 | $124,600 | $1,127,100 |
| 01-10-2024 | 202400643 | New Listing | A | $1,279,000 | $0 | $1,251,700 | $124,600 | $1,127,100 | |
| 09-08-2023 | 202316918 | Cancelled | A | W | $699,000 | $0 | $1,405,500 | $124,600 | $1,280,900 |
| 07-25-2023 | 202316918 | New Listing | A | $699,000 | $0 | $1,405,500 | $124,600 | $1,280,900 |
View the public schools for this property · Google Maps · Supermarkets · Schools · Hospitals · Restaurants · Beaches · City Tax Record / Plat Map · View beach access points all over Oahu · Buyer Closing Cost Calculator · Seller Closing Cost Calculator