| Rebate | 20% Buyer's Rebate | $3,500 Flat Fee Selling | 2% Full Service Selling |
|---|---|
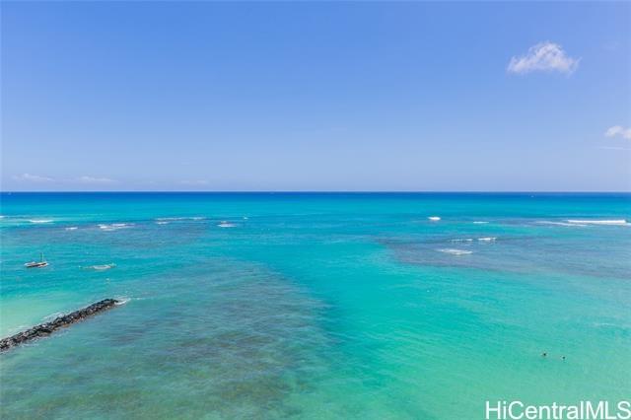
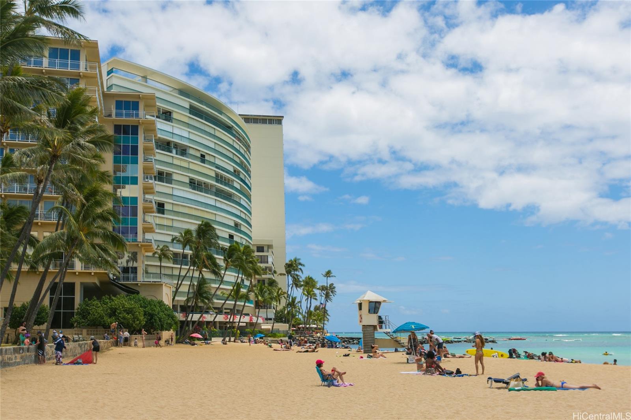
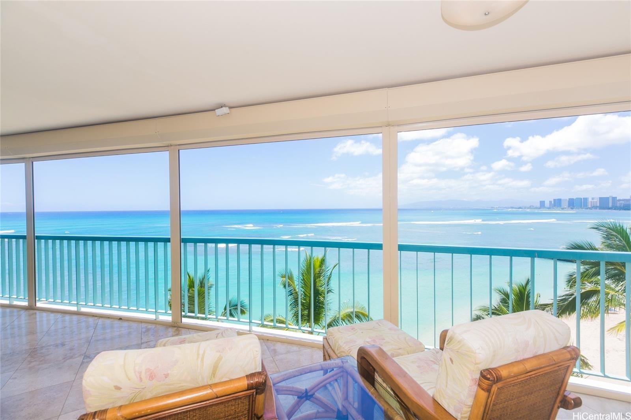
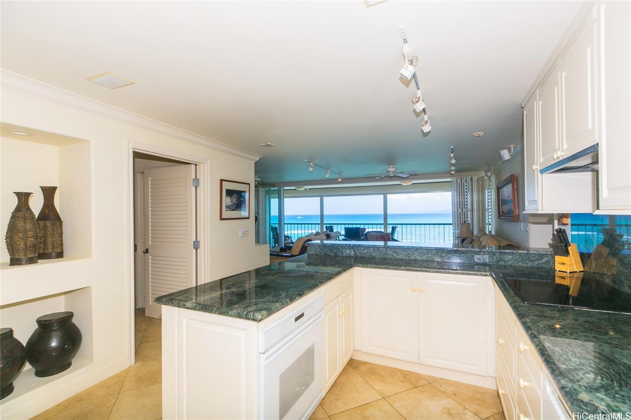
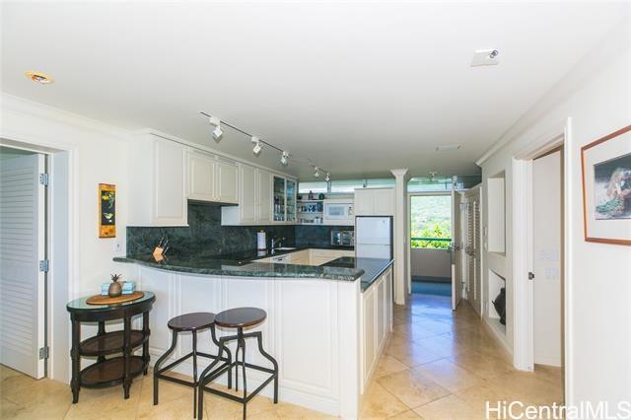
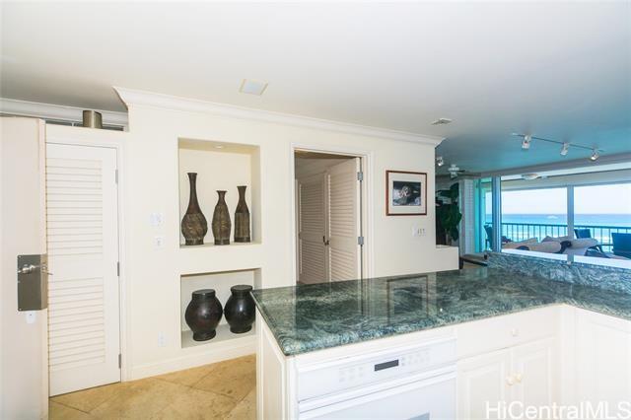
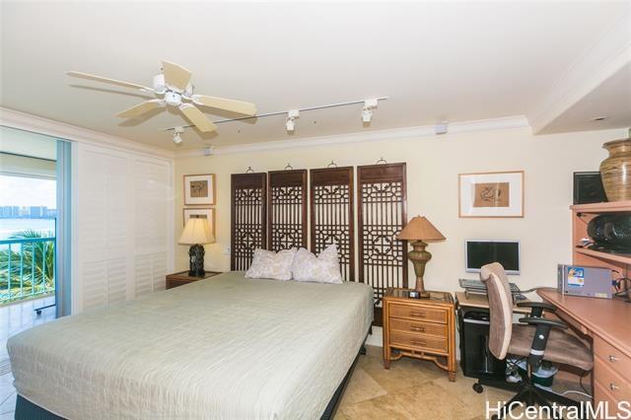
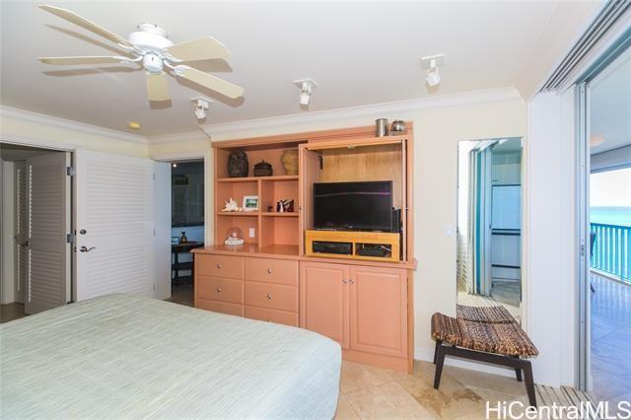
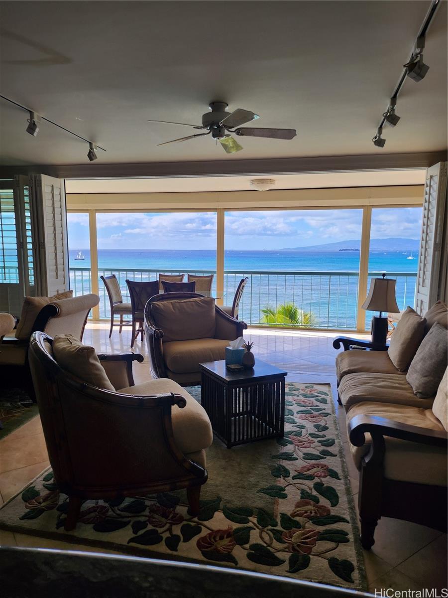
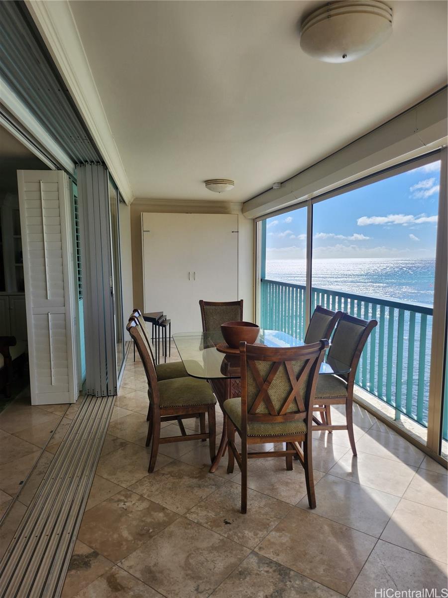
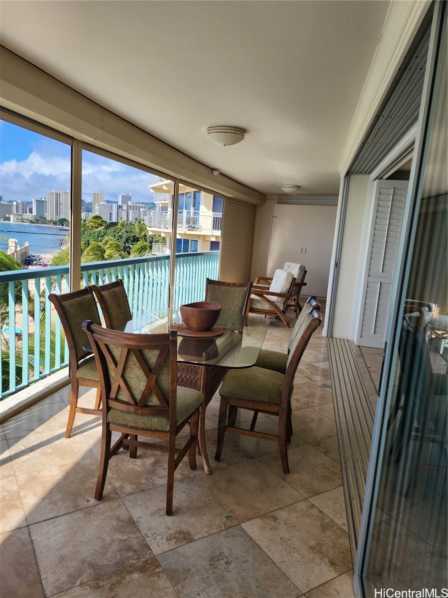
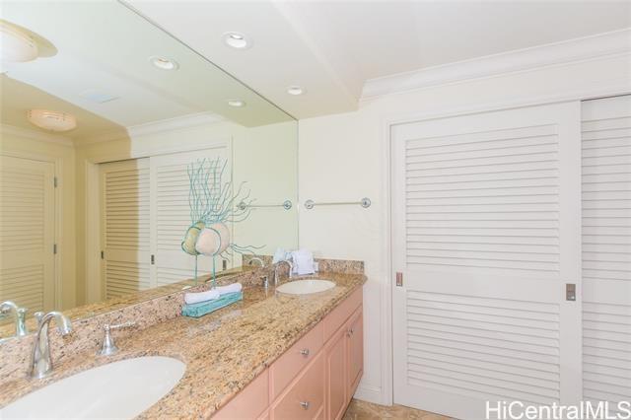
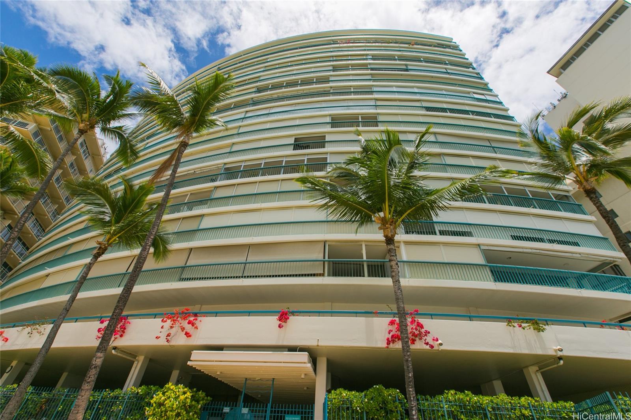
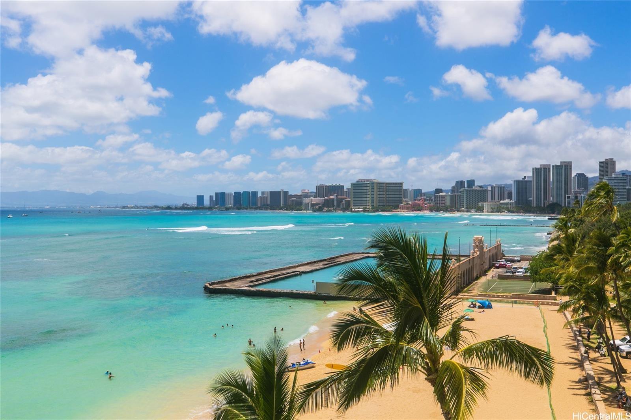
| Description | The perfect location to watch beautiful sunsets as well as the swaying palm trees. Ocean front living with Sans Souci beach at your doorstep. Wake up to the sound of the waves. Living in Sans Souci is all about lifestyle! The ocean and beach are a buzz of activities; either join in or sit on your lanai and absorb this wonderful resort like atmosphere. There are two Murphy beds located on the lanai to accommodate additional guests or for those who enjoy outdoor sleeping. Interior design is open and perfect for entertaining. Plantation shutters through to cool the afternoon sun or add additional privacy. located across from Kapiolani Park, and just a short walk to Waikiki, Honolulu Zoo, Honolulu Aquarium, and the Shell Amphitheater, Elks Lodge and Outrigger Canoe Club. Beachside dining at Hau Tree, Michel's and Barefoot Beach Cafe. Sold with TMK 1-3-1-032-007-0034. |
| Status | Sold since 05-23-2025 |
| MLS# | 202512767 |
| Price | $698,000 |
| Original Price | $698,000 |
| Price Change | (0.00%) |
| Previous Sale | 2506570 · $1,300,000 · 02-02-2006 Sold $700,000 (53.8%) below the last sale |
| Beds / Baths / Half | 1 / 2 / 0 |
| Parking Spaces | 2 |
| Living Sq Ft | 1,066 |
| Land Tenure | LH - Leasehold · Lease Fee Monthly: $5,006 · Expiration: 01-31-2089 · Lessor: Willbrandt · Renegotiation: 01-31-2034 |
| Maintenance Fee | $3,095 — includes Coop Taxes, Electricity, Hot Water, Other Common Expenses, Sewer, Water |
| Lanai Sq Ft | 360 |
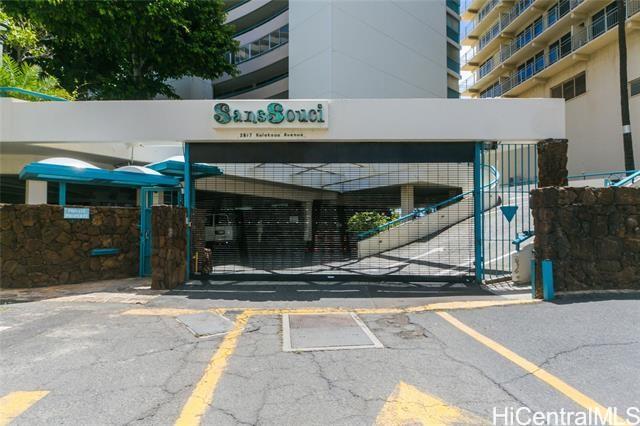
| Building | Sans Souci Inc |
| Address | 2877 Kalakaua Avenue 505/506 Honolulu HI 96815 |
| Region | Diamond Head |
| Neighborhood | Diamond Head |
| Days on Market | 10 |
| Year Built | 1959 |
| Condition | Above Average |
| View | City, Coastline, Diamond Head, Ocean, Sunset |
| Frontage | Ocean, Sandy Beach |
| Parking | Assigned, Covered - 1, Secured Entry |
| Zoning | 12 - A-2 Medium Density Apartme |
| Flood Zone | Zone AE · See flood zone map · Explain flood zones |
| Assessed Land | $149,500 |
| Assessed Building | $1,012,800 |
| Assessed Total | $1,162,300 |
| Assessed Ratio | 60% |
| Inclusions | Blinds, Cable TV, Dishwasher, Disposal, Dryer, Kitchenware, Microwave, Range/Oven, Refrigerator, Washer |
| Amenities | Resident Manager, Storage, Wall/Fence |
| Construction | Above Ground |
| Flooring | Ceramic Tile |
| Disclosures | Property Disclosure Stmt |
| Furnished | Full |
| Land Recorded | Regular System |
| Possession | At Closing |
| Sale Conditions | None |
| Building Style | Co-op, High-Rise 7+ Stories |
| Stories | 8-14 |
| Floor Number | 5 |
| Security | Key, Keyed Elevator |
| Parcel # | 1-3-1-032-007-0033 |
| Listing courtesy of | LUVA Real Estate |
Property History from MLS · Top
| Date | MLS# | Change | Old Value | New Value | List Price | Sold Price | Assessed Total | Land | Building |
|---|---|---|---|---|---|---|---|---|---|
| 07-08-2025 | 202512767 | Sold | C | S | $698,000 | $600,000 | $1,162,300 | $149,500 | $1,012,800 |
| 06-02-2025 | 202512767 | Active Under Contract | A | C | $698,000 | $600,000 | $1,162,300 | $149,500 | $1,012,800 |
| 05-24-2025 | 202512767 | New Listing | A | $698,000 | $600,000 | $1,162,300 | $149,500 | $1,012,800 | |
| 05-23-2025 | 202411542 | Expired | A | X | $975,000 | $0 | $1,269,400 | $124,600 | $1,144,800 |
| 12-19-2024 | 202411542 | Price Decrease | $1,300,000 | $975,000 | $975,000 | $0 | $1,269,400 | $124,600 | $1,144,800 |
| 10-02-2024 | 202411542 | Price Decrease | $1,550,000 | $1,300,000 | $975,000 | $0 | $1,269,400 | $124,600 | $1,144,800 |
| 05-22-2024 | 202411542 | New Listing | A | $975,000 | $0 | $1,269,400 | $124,600 | $1,144,800 | |
| 02-03-2006 | 2506570 | Sold | P | S | $1,895,000 | $1,300,000 | $635,100 | $87,100 | $548,000 |
| 01-28-2006 | 2506570 | Pending | C | P | $1,895,000 | $1,300,000 | $635,100 | $87,100 | $548,000 |
| 01-04-2006 | 2506570 | Active Continue to Show | A | C | $1,895,000 | $1,300,000 | $635,100 | $87,100 | $548,000 |
| 05-02-2005 | 2506570 | New Listing | A | $1,895,000 | $1,300,000 | $635,100 | $87,100 | $548,000 | |
| 05-02-2005 | 2417072 | Expired | A | X | $1,895,000 | $0 | $600,600 | $91,400 | $509,200 |
| 11-01-2004 | 2417072 | New Listing | A | $1,895,000 | $0 | $600,600 | $91,400 | $509,200 |
Similar properties in this Region · Similar properties in this neighborhood · Similar properties in this building · Similar properties island-wide
Show Buyer's Closing Costs · Show Seller's Closing Costs · Receive automatic email updates for this property
Public Schools · City Tax Record / Plat Map · Tsunami Evacuation Zones · Mortgage Calculator · Neighborhood Boundary Map · Traffic Maps
Google Maps · This property · Supermarkets · Schools · Hospitals · Restaurants · Beaches · Beach access points all over Oahu · Top