| Rebate | 20% Buyer's Rebate | $3,500 Flat Fee Selling | 2% Full Service Selling |
|---|---|
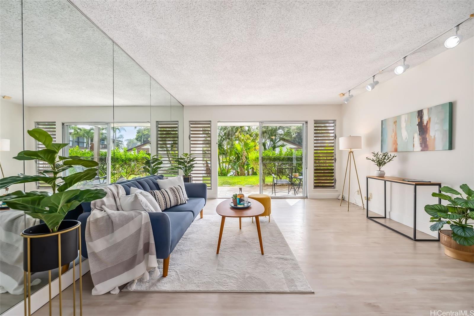
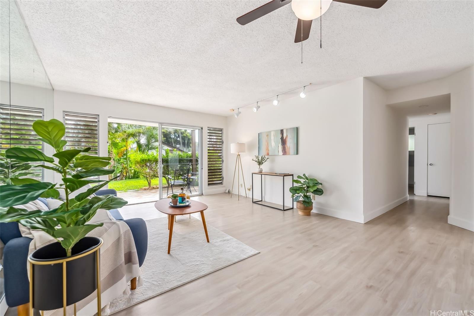
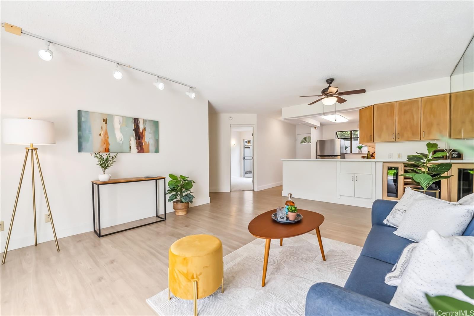
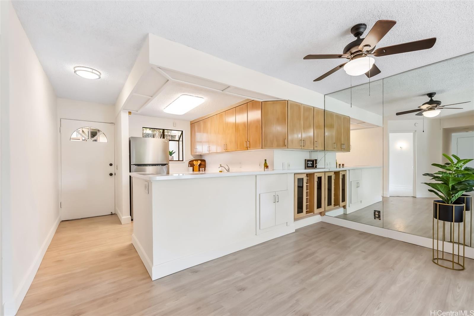
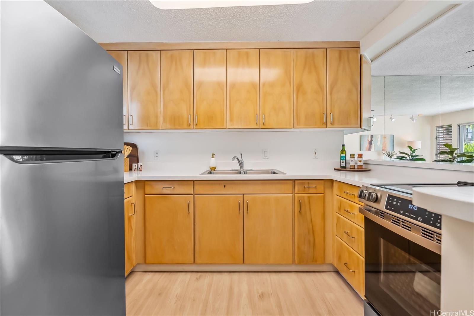
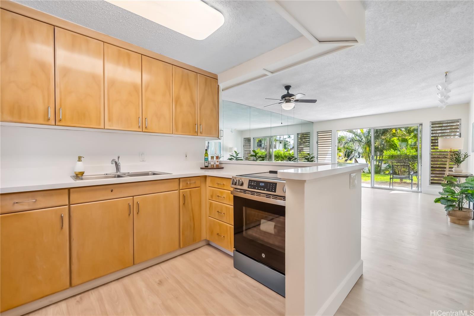
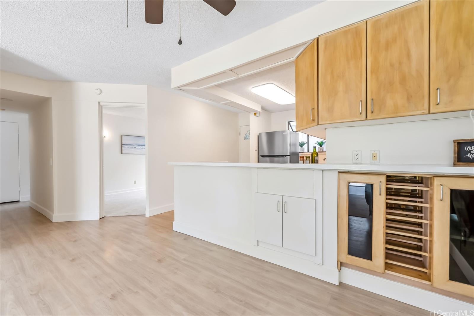
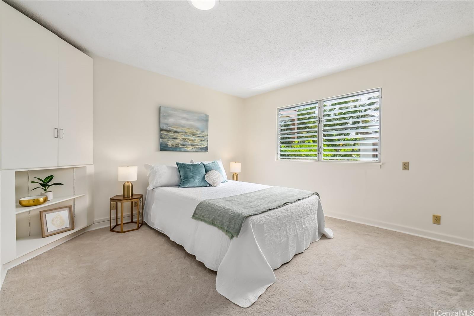
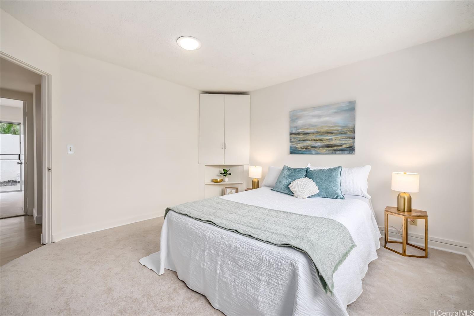
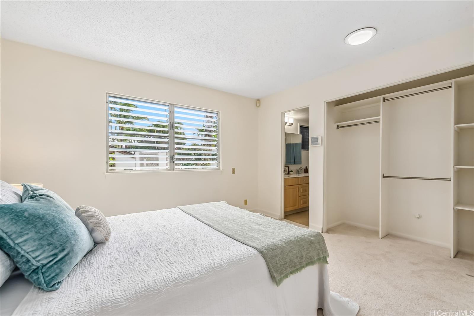
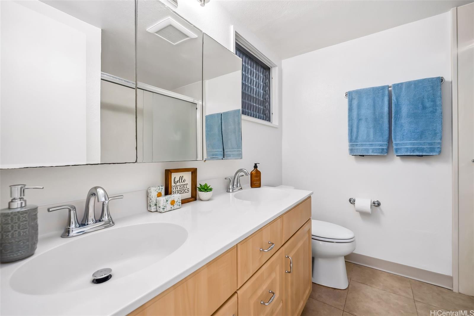
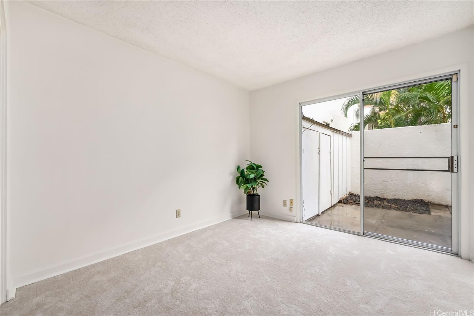
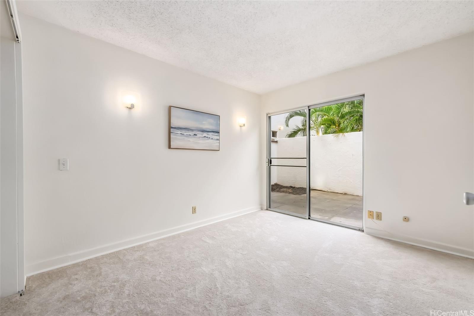
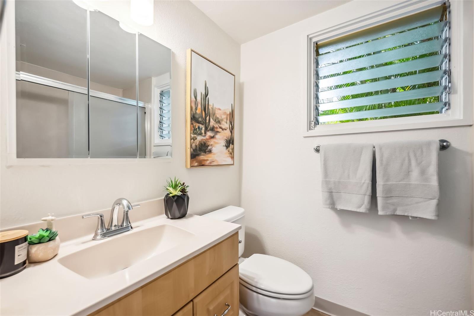
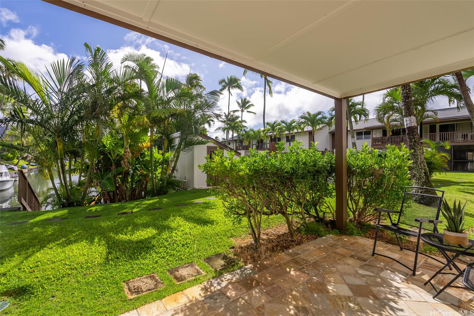
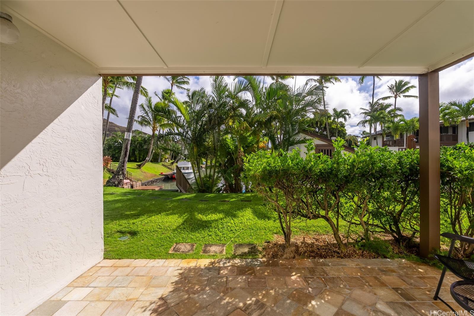
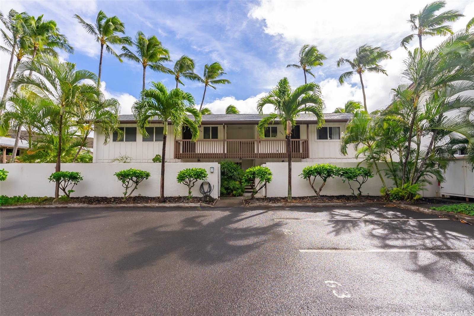
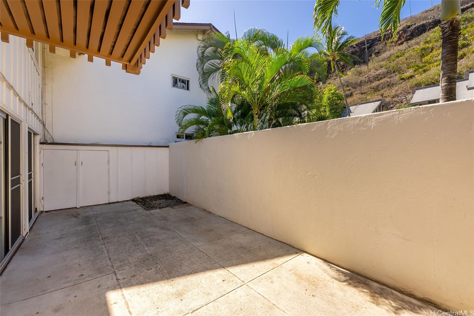
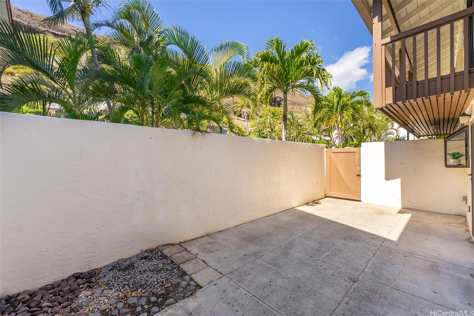
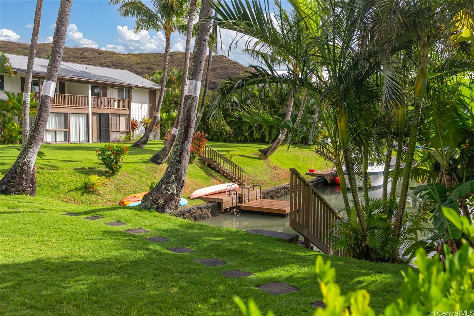
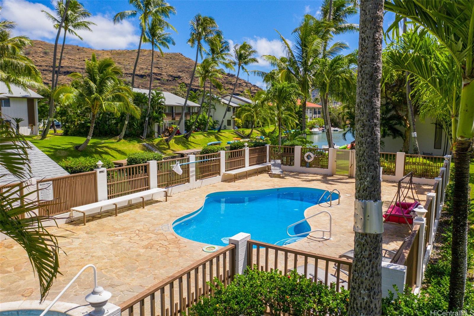
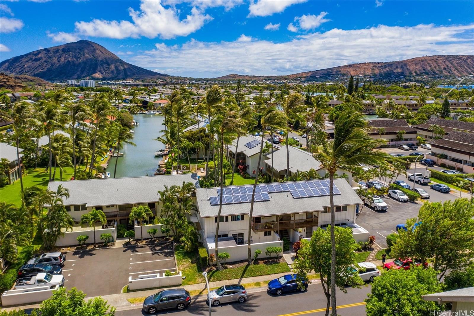
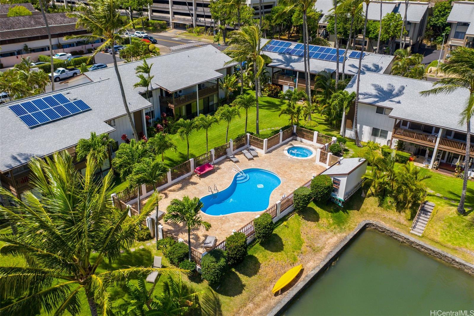
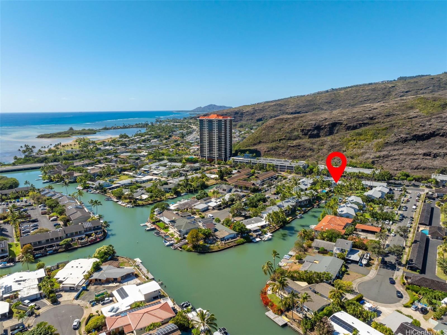
| Description | Welcome to this ground floor, single-level 3-bedroom, 2-bathroom, 2-parking marina-front townhome in the highly sought-after community of Marina Palms! This meticulously upgraded home offers over 1,000 sq ft of interior living with the perfect blend of comfort and island living with direct access to the marina. Step inside to discover brand new vinyl flooring and carpet, fresh paint throughout, and a beautifully refurbished kitchen complete with a new range/oven. The spacious front courtyard provides privacy, ample storage, and a welcoming space to relax, while the back lanai presents stunning tropical views, ideal for enjoying your morning coffee or an evening cocktail. Located on the town-side edge in the desirable Hawaii Kai neighborhood, this townhome is just minutes from downtown Honolulu and within an International Baccalaureate school district. You’ll be close to Costco, dining options, beaches, parks, hiking trails, and more. Don't miss the chance to live in one of Oahu's most coveted locations! |
| Status | Sold since 01-23-2025 |
| MLS# | 202502416 |
| Price | $799,000 |
| Original Price | $799,000 |
| Price Change | (0.00%) |
| Beds / Baths / Half | 3 / 2 / 0 |
| Parking Spaces | 2 |
| Living Sq Ft | 1,006 |
| Land Tenure | FS - Fee Simple |
| Maintenance Fee | $1,129 |
| Building | Marina Palms |
| Address | 291 Kawaihae Street 123 Honolulu HI 96825 |
| Region | Hawaii Kai |
| Neighborhood | West Marina |
| Days on Market | 20 |
| Year Built | 1966 |
| Condition | Above Average |
| View | Marina/Canal, Mountain |
| Frontage | Marina |
| Parking | Assigned, Open - 2 |
| Zoning | 11 - A-1 Low Density Apartment |
| Flood Zone | Zone AE,Zone D |
| Tax Amount | $233 |
| Assessed Land | $656,600 |
| Assessed Building | $141,000 |
| Assessed Total | $797,600 |
| Assessed Ratio | 100% |
| Inclusions | Ceiling Fan, Disposal, Dryer, Range/Oven, Refrigerator, Washer, Water Heater |
| Amenities | Condo Association Pool, Resident Manager, Whirlpool |
| Construction | Double Wall |
| Flooring | Vinyl, W/W Carpet |
| Disclosures | Property Disclosure Stmt |
| Land Recorded | Regular System |
| Possession | At Closing |
| Sale Conditions | None |
| Building Style | Townhouse, Walk-Up |
| Security | Key |
| Parcel # | 1-3-9-034-059-0023 |
| Listing courtesy of | BHGRE Advantage Realty |
Property History from MLS
| Date | MLS# | Change | Old Value | New Value | List Price | Sold Price | Assessed Total | Land | Building |
|---|---|---|---|---|---|---|---|---|---|
| 02-28-2025 | 202502416 | Sold | C | S | $799,000 | $820,000 | $797,600 | $656,600 | $141,000 |
| 02-12-2025 | 202502416 | Active Under Contract | A | C | $799,000 | $820,000 | $797,600 | $656,600 | $141,000 |
| 01-23-2025 | 202502416 | New Listing | A | $799,000 | $820,000 | $797,600 | $656,600 | $141,000 | |
| 09-24-2005 | 2511627 | Withdrawn | A | W | $589,000 | $0 | $409,400 | $63,700 | $345,700 |
| 09-14-2005 | 2511627 | Price Decrease | $649,000 | $589,000 | $589,000 | $0 | $409,400 | $63,700 | $345,700 |
| 06-14-2000 | 2004450 | Price Decrease | $299,000 | $283,000 | $299,000 | $283,000 | $206,100 | $63,700 | $142,400 |
| 06-14-2000 | 2004450 | Sold | C | S | $299,000 | $283,000 | $206,100 | $63,700 | $142,400 |
| 05-15-2000 | 2004450 | New Listing | A | $299,000 | $283,000 | $206,100 | $63,700 | $142,400 | |
| 04-06-2000 | 9900813 | Expired | A | X | $299,000 | $0 | $239,800 | $80,700 | $159,100 |
| 02-21-2000 | 9900813 | Price Decrease | $300,000 | $299,000 | $299,000 | $0 | $239,800 | $80,700 | $159,100 |
| 12-14-1999 | 9900813 | Price Decrease | $329,000 | $300,000 | $299,000 | $0 | $239,800 | $80,700 | $159,100 |
| 04-05-1999 | 9900813 | New Listing | A | $299,000 | $0 | $239,800 | $80,700 | $159,100 | |
| 01-27-1999 | 9822381 | Withdrawn | A | W | $328,000 | $0 | $239,800 | $80,700 | $159,100 |
| 11-16-1998 | 9822381 | New Listing | A | $328,000 | $0 | $239,800 | $80,700 | $159,100 | |
| 10-11-1998 | 9803274 | Expired | A | X | $328,000 | $0 | $252,400 | $80,700 | $171,700 |
| 08-17-1998 | 9809259 | Withdrawn | A | W | $185,000 | $0 | $239,800 | $80,700 | $159,100 |
| 08-11-1998 | 9809259 | New Listing | A | $185,000 | $0 | $239,800 | $80,700 | $159,100 |
View the public schools for this property · Google Maps · Supermarkets · Schools · Hospitals · Restaurants · Beaches · City Tax Record / Plat Map · View beach access points all over Oahu · Buyer Closing Cost Calculator · Seller Closing Cost Calculator