| Rebate | 20% Buyer's Rebate | $3,500 Flat Fee Selling | 2% Full Service Selling |
|---|---|
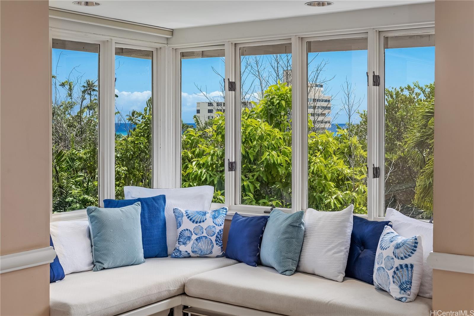
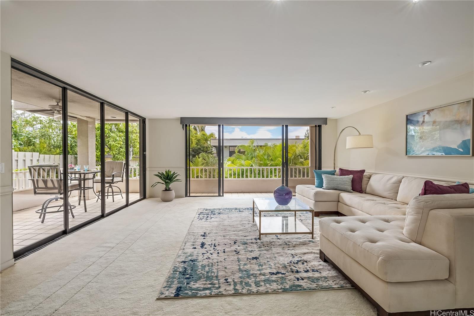
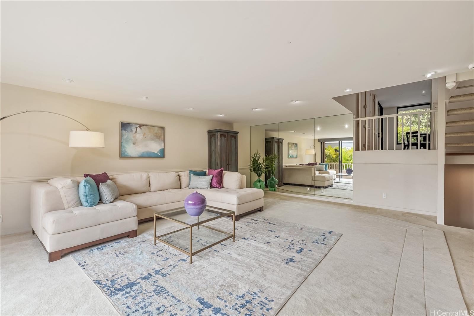
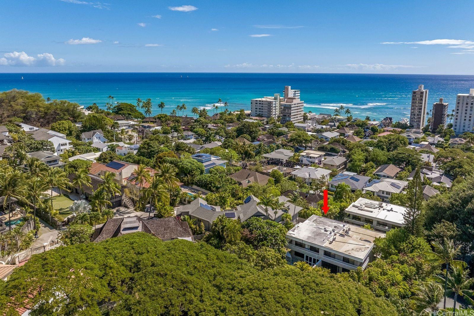
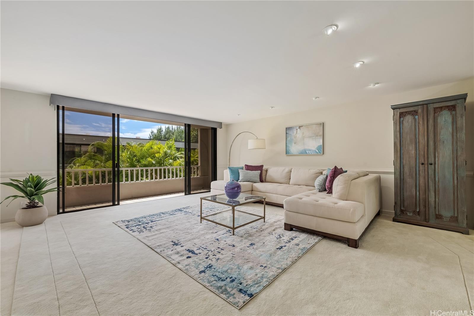
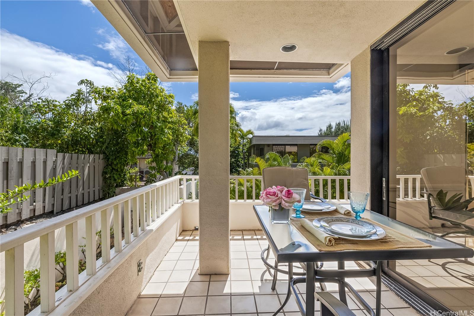
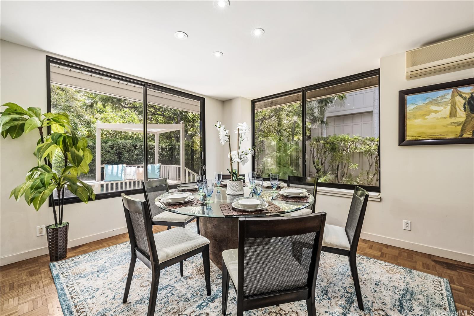
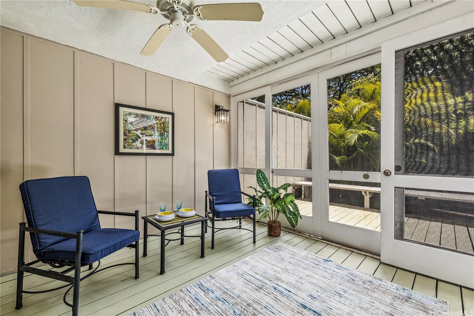
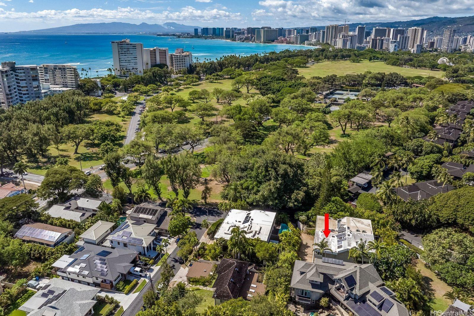
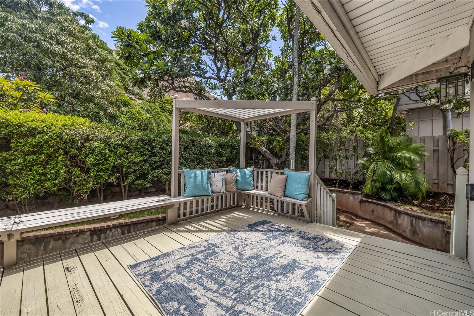
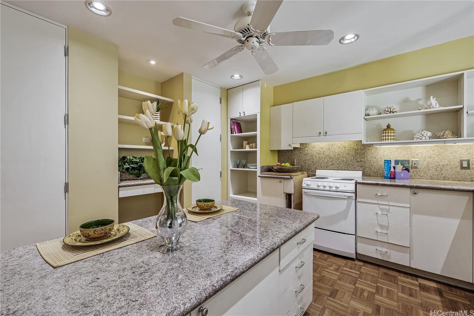
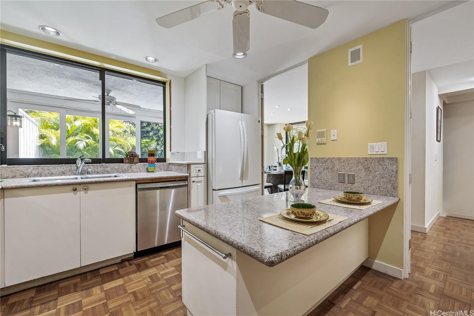
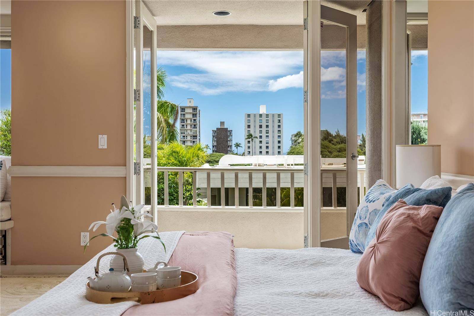
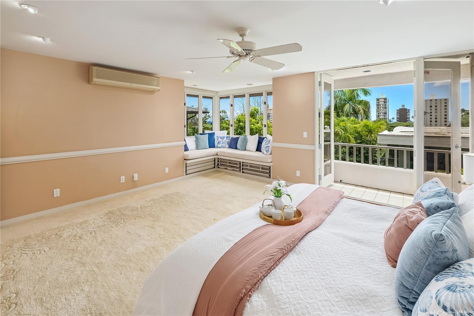
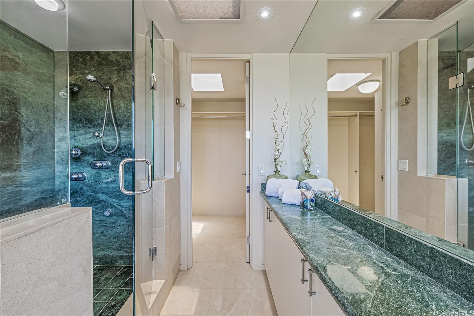
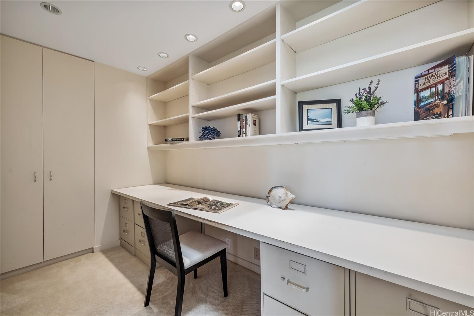
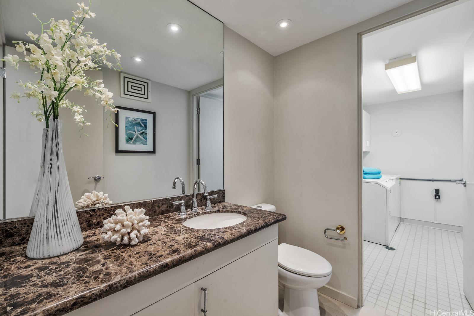
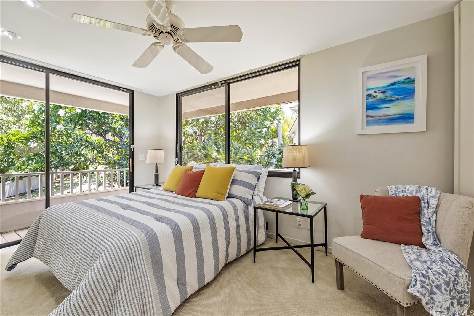
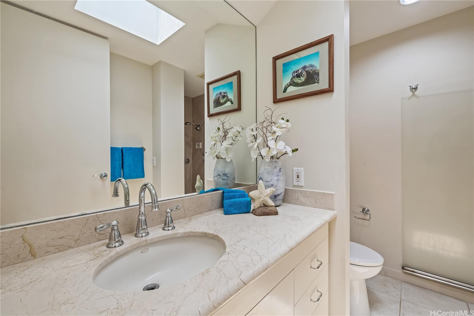
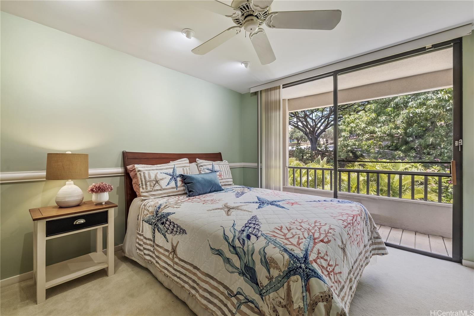
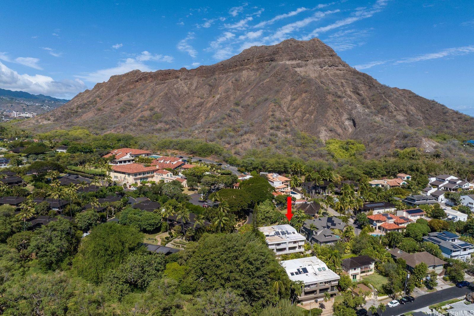
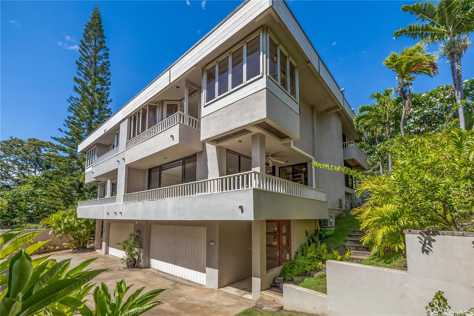
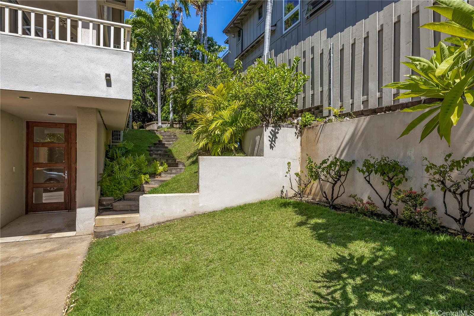
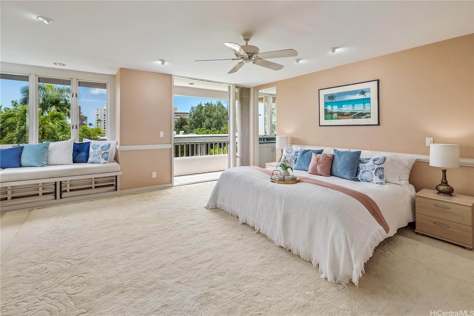
| Description | HUGE PRICE DECREASE. Amazing location on the slope of Diamond Head and across from La Pietra, Kapiolani Park and the Gold Coast beaches. Uniquely designed, this rarely available multi-level townhome is 1 of only 4 in the complex, offering preferable placement, set back from the public road. Enjoy the spaciousness of the living room, primary bedroom suite, and the layout of the home, which facilitates light and air throughout. The primary suite boasts a balcony with double doors, a built-in window lounge, a custom shower, a walk-in closet, and a private office. The living room extends to the covered patio and features floor-to-ceiling windows on two sides, capturing views of lush landscaping and some azure ocean. Indoor outdoor living for al fresco dining, relaxing, and entertaining on the large decks and screened in patio. The attached 2-car garage has four spacious storage closets, and there is adjacent guest parking. This townhome has the feel of a single-family residence, with yard service and personal garbage pick up twice a week. Reimagine this home with your personal touch. A wonderful value in one of Hawaii's most desirable neighborhoods. Square footage is an estimate. |
| Status | Sold since 01-13-2026 |
| MLS# | 202600677 |
| Price | $2,220,000 |
| Original Price | $2,795,000 |
| Price Change | $-575,000 (-20.57%) |
| Beds / Baths / Half | 3 / 2 / 1 |
| Parking Spaces | 2 |
| Living Sq Ft | 2,090 |
| Land Tenure | FS - Fee Simple |
| Maintenance Fee | $1,650 |
| Lanai Sq Ft | 741 |
| Building | Queens Court At Kapiolani |
| Address | 2929 Poni Moi Road 4 Honolulu HI 96815 |
| Region | Diamond Head |
| Neighborhood | Diamond Head |
| Days on Market | 84 |
| Year Built | 1984 |
| Condition | Above Average,Average |
| View | Garden, Ocean |
| Frontage | Other |
| Parking | Covered - 2, Garage, Guest |
| Zoning | 05 - R-5 Residential District |
| Flood Zone | Zone X |
| Tax Amount | $408 |
| Assessed Land | $1,311,400 |
| Assessed Building | $1,589,700 |
| Assessed Total | $2,901,100 |
| Assessed Ratio | 77% |
| Inclusions | Auto Garage Door Opener, Book Shelves, Cable TV, Dishwasher, Dryer, Lawn Sprinkler, Range/Oven, Refrigerator, Security System, Smoke Detector, Washer, Water Heater |
| Amenities | Patio/Deck, Storage |
| Construction | Double Wall, Masonry/Stucco, Other |
| Flooring | Hardwood, W/W Carpet |
| Disclosures | Pets Allowed (Verify), Property Disclosure Stmt |
| Land Recorded | Regular System |
| Possession | At Closing |
| Sale Conditions | None |
| Building Style | No Unit Above or Below, Townhouse |
| Security | Key |
| Parcel # | 1-3-1-034-021-0004 |
| Listing courtesy of | Coldwell Banker Realty |
Property History from MLS
| Date | MLS# | Change | Old Value | New Value | List Price | Sold Price | Assessed Total | Land | Building |
|---|---|---|---|---|---|---|---|---|---|
| 05-13-2026 | 202600677 | Sold | P | S | $2,220,000 | $2,220,000 | $2,901,100 | $1,311,400 | $1,589,700 |
| 05-12-2026 | 202600677 | Pending | C | P | $2,220,000 | $2,220,000 | $2,901,100 | $1,311,400 | $1,589,700 |
| 05-12-2026 | 202600677 | Price Decrease | $2,795,000 | $2,220,000 | $2,220,000 | $2,220,000 | $2,901,100 | $1,311,400 | $1,589,700 |
| 04-07-2026 | 202600677 | Active Under Contract | A | C | $2,220,000 | $2,220,000 | $2,901,100 | $1,311,400 | $1,589,700 |
| 01-13-2026 | 202600677 | New Listing | A | $2,220,000 | $2,220,000 | $2,901,100 | $1,311,400 | $1,589,700 | |
| 01-12-2026 | 202513732 | Cancelled | A | W | $2,795,000 | $0 | $1,418,800 | $1,311,400 | $107,400 |
| 01-08-2026 | 202513732 | Price Decrease | $2,880,000 | $2,795,000 | $2,795,000 | $0 | $1,418,800 | $1,311,400 | $107,400 |
| 08-23-2025 | 202513732 | New Listing | A | $2,795,000 | $0 | $1,418,800 | $1,311,400 | $107,400 | |
| 11-22-2024 | 202424607 | Cancelled | A | W | $3,298,000 | $0 | $2,123,600 | $1,284,100 | $839,500 |
| 11-22-2024 | 202417614 | Cancelled | A | W | $3,298,000 | $0 | $2,123,600 | $1,284,100 | $839,500 |
| 11-13-2024 | 202424607 | New Listing | A | $3,298,000 | $0 | $2,123,600 | $1,284,100 | $839,500 | |
| 10-01-2024 | 202417614 | Price Decrease | $3,498,000 | $3,298,000 | $3,298,000 | $0 | $2,123,600 | $1,284,100 | $839,500 |
| 08-09-2024 | 202417614 | New Listing | A | $3,298,000 | $0 | $2,123,600 | $1,284,100 | $839,500 | |
| 09-02-2005 | 2418836 | Sold | C | S | $1,550,000 | $1,475,000 | $663,400 | $235,900 | $427,500 |
| 04-21-2005 | 2418836 | Price Decrease | $1,650,000 | $1,550,000 | $1,550,000 | $1,475,000 | $663,400 | $235,900 | $427,500 |
| 04-21-2005 | 2418840 | Price Decrease | $1,650,000 | $1,550,000 | $1,550,000 | $0 | $663,400 | $235,900 | $427,500 |
| 12-13-2004 | 2418840 | New Listing | A | $1,550,000 | $0 | $663,400 | $235,900 | $427,500 | |
| 12-13-2004 | 2416466 | Withdrawn | A | W | $1,795,000 | $0 | $663,400 | $235,900 | $427,500 |
| 12-13-2004 | 2418836 | New Listing | A | $1,550,000 | $1,475,000 | $663,400 | $235,900 | $427,500 | |
| 12-13-2004 | 2405956 | Withdrawn | A | W | $1,795,000 | $0 | $663,400 | $235,900 | $427,500 |
| 10-18-2004 | 2416466 | New Listing | A | $1,795,000 | $0 | $663,400 | $235,900 | $427,500 | |
| 05-10-2001 | 2103039 | Price Increase | $895,000 | $910,000 | $895,000 | $910,000 | $663,400 | $205,800 | $457,600 |
| 05-10-2001 | 2103039 | Sold | C | S | $895,000 | $910,000 | $663,400 | $205,800 | $457,600 |
| 03-29-2001 | 2103039 | Price Decrease | $1,150,000 | $895,000 | $895,000 | $910,000 | $663,400 | $205,800 | $457,600 |
| 03-27-2001 | 2103039 | Price Decrease | $1,295,000 | $1,150,000 | $895,000 | $910,000 | $663,400 | $205,800 | $457,600 |
| 03-26-2001 | 2103039 | New Listing | A | $895,000 | $910,000 | $663,400 | $205,800 | $457,600 | |
| 12-12-2000 | 2012030 | New Listing | A | $995,000 | $985,000 | $663,400 | $205,800 | $457,600 |
View the public schools for this property · Google Maps · Supermarkets · Schools · Hospitals · Restaurants · Beaches · City Tax Record / Plat Map · View beach access points all over Oahu · Buyer Closing Cost Calculator · Seller Closing Cost Calculator