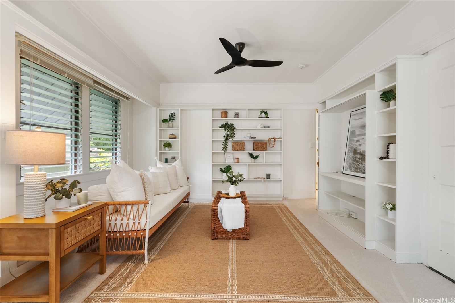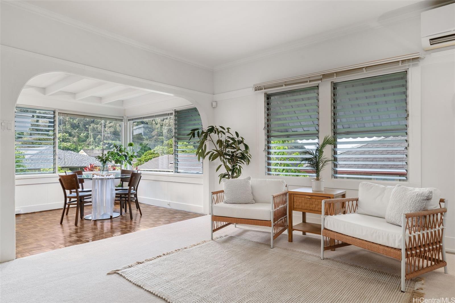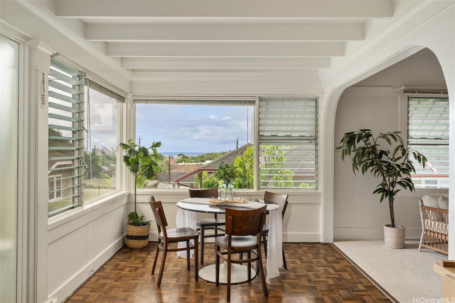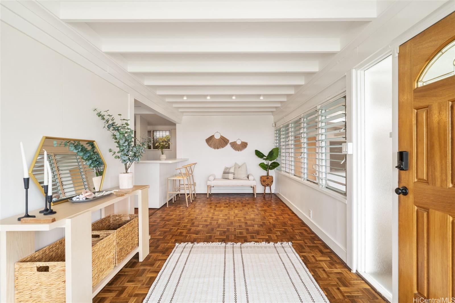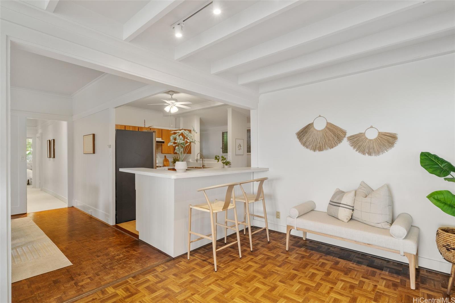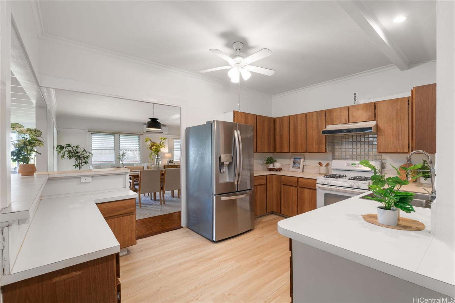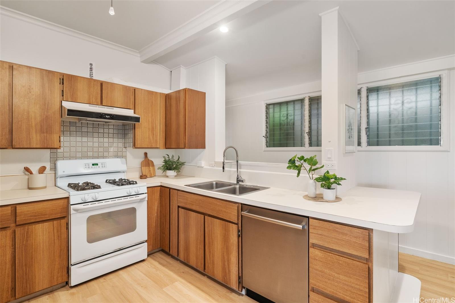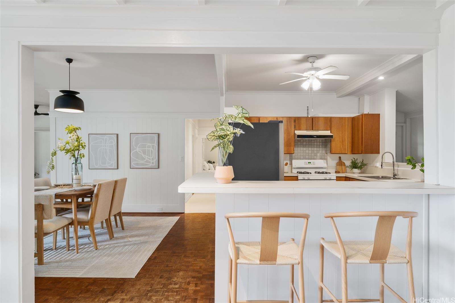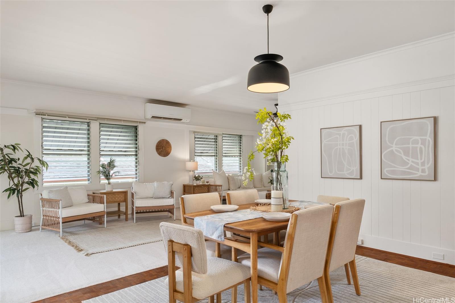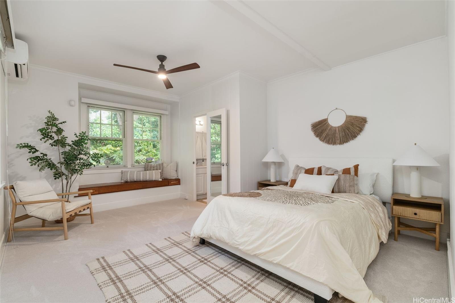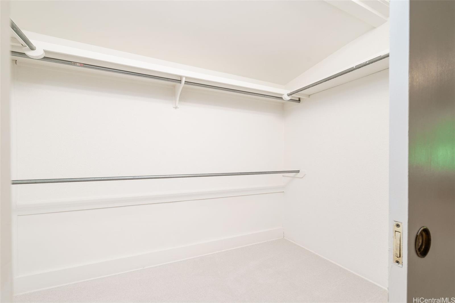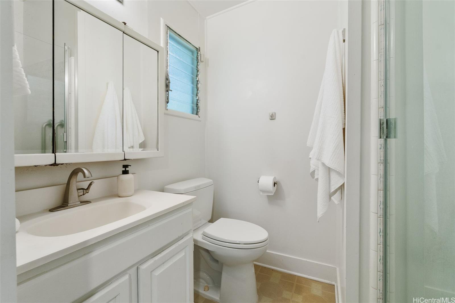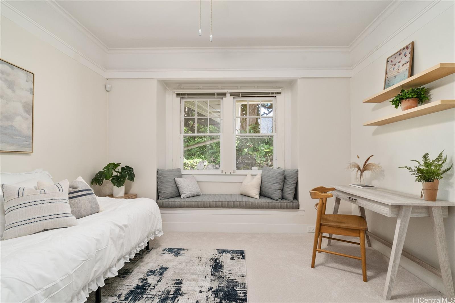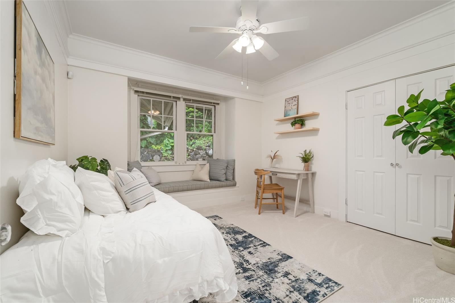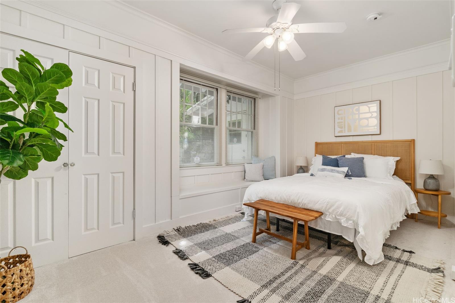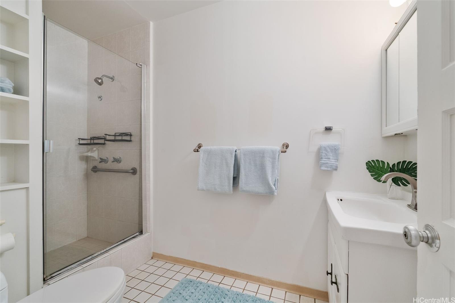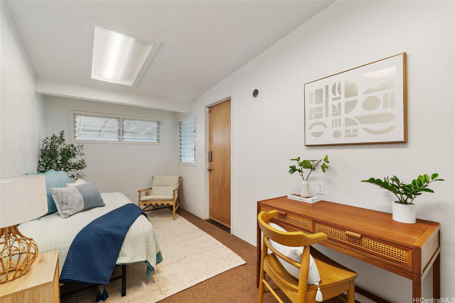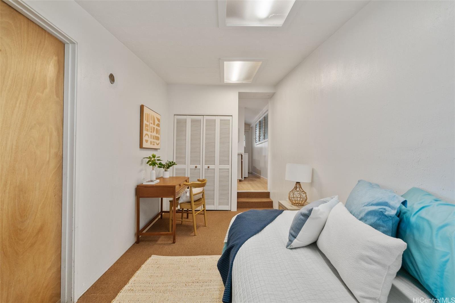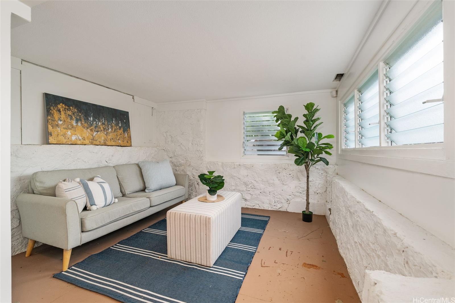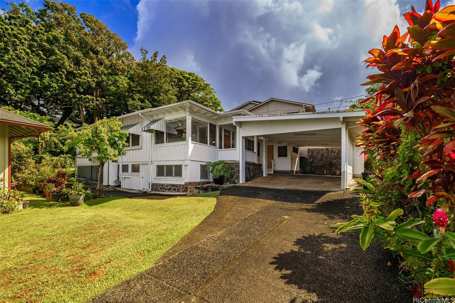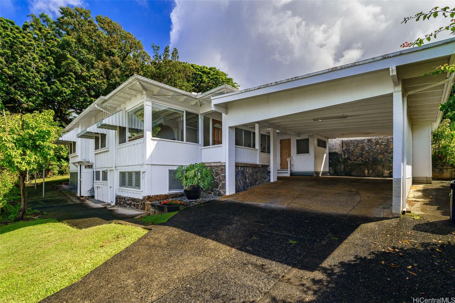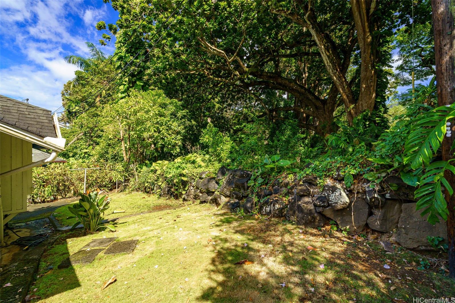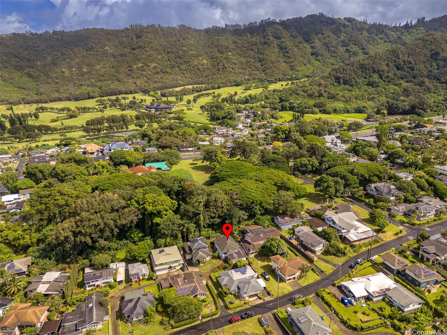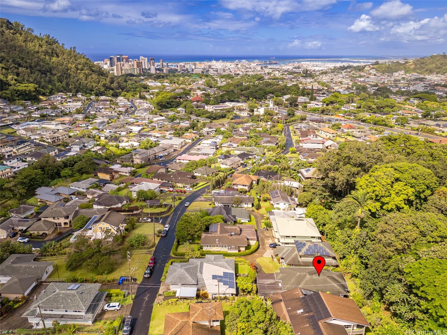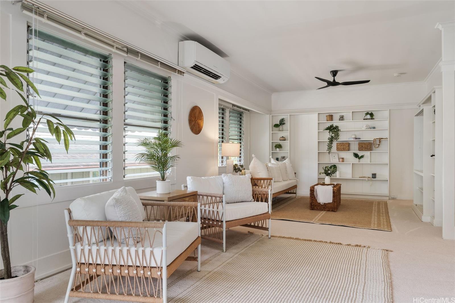
| Description | DISCOVER YOUR SERENE OASIS IN NUUANU! This four-bedroom, two-full-bathroom, and one-half-bathroom home nestled in the lush, tranquil neighborhood of Nuuanu offers a perfect blend of comfort and island charm. This 1929 single-family home is move-in ready, offering a comfortable and functional space while providing an excellent opportunity for your personalized updates. The home’s vintage character is preserved with hardwood floors, crown molding and features a spacious layout with well-proportioned rooms; each with their own cozy window bench that offers a perfect spot to relax while gazing out at the beautiful scenery. The large living area which flows seamlessly into the dining room, sitting area and kitchen provides an ideal layout for entertaining. Outside, the property is surrounded by mature greenery, with Queen Emma Park as your backdrop. Located just minutes from downtown Honolulu, this Nuuanu gem offers a rare blend of peaceful seclusion and easy access to the heart of Honolulu. Don’t miss this opportunity to make this house your home! |
|---|---|
| Status | Sold since 08-14-2024 |
| MLS# | 202418126 |
| Price | $1,395,000 |
| Original Price | $1,395,000 |
| Price Change | (0.00%) |
| Beds / Baths / Half | 4 / 2 / 1 |
| Parking Spaces | 2 |
| Living Sq Ft | 2,033 |
| Land Sq Ft | 6,019 |
| Land Tenure | FS - Fee Simple |
| Maintenance Fee | $0 |
| Address | 2932-A Park Street Honolulu HI 96817 |
| Region | Metro |
| Neighborhood | Nuuanu Area |
| Days on Market | 11 |
| Year Built | 1929 |
| Year Remodeled | 2024 |
| Condition | Above Average,Average |
| View | City, Garden, Mountain, Ocean |
| Pool | None |
| Parking | 2 Car, Carport, Driveway, Street |
| Zoning | 03 - R10 - Residential District |
| Flood Zone | Zone X |
| Tax Amount | $341 |
| Assessed Land | $983,400 |
| Assessed Building | $305,500 |
| Assessed Total | $1,288,900 |
| Assessed Ratio | 108% |
| Inclusions | AC Split, Blinds, Book Shelves, Cable TV, Ceiling Fan, Chandelier, Dishwasher, Disposal, Dryer, Range Hood, Range/Oven, Refrigerator, Washer, Water Heater |
| Amenities | Bedroom on 1st Floor, Full Bath on 1st Floor, Landscaped, Storage, Wall/Fence |
| Utilities | Cable, Connected, Gas, Internet, Public Water, Sewer Fee, Underground Electricity, Water |
| Construction | Single Wall, Slab, Wood Frame |
| Lot Features | Clear |
| Flooring | Ceramic Tile, Hardwood, Vinyl, W/W Carpet |
| Disclosures | Property Disclosure Stmt |
| Land Recorded | Regular System |
| Possession | At Closing |
| Sale Conditions | None |
| Topography | Gentle Slope, Level |
| Building Style | Detach Single Family |
| Roofing | Composition |
| Easements | Driveway |
| Security | Key |
| Parcel # | 1-2-2-034-003-0000 |
| Listing courtesy of | Coldwell Banker Realty |
Property History from MLS
| Date | MLS# | Change | Old Value | New Value | List Price | Sold Price | Assessed Total | Land | Building |
|---|---|---|---|---|---|---|---|---|---|
| 10-16-2024 | 202418126 | Sold | C | S | $1,395,000 | $1,440,000 | $1,288,900 | $983,400 | $305,500 |
| 08-25-2024 | 202418126 | Active Under Contract | A | C | $1,395,000 | $1,440,000 | $1,288,900 | $983,400 | $305,500 |
| 08-14-2024 | 202418126 | New Listing | A | $1,395,000 | $1,440,000 | $1,288,900 | $983,400 | $305,500 | |
| 01-31-2013 | 1212833 | Sold | P | S | $859,900 | $855,000 | $602,000 | $457,200 | $144,800 |
| 01-25-2013 | 1212833 | Pending | C | P | $859,900 | $855,000 | $602,000 | $457,200 | $144,800 |
| 12-07-2012 | 1212833 | Active Continue to Show | A | C | $859,900 | $855,000 | $602,000 | $457,200 | $144,800 |
| 11-26-2012 | 1212833 | New Listing | A | $859,900 | $855,000 | $602,000 | $457,200 | $144,800 |
View the public schools for this property · Google Maps · Supermarkets · Schools · Hospitals · Restaurants · Beaches · City Tax Record / Plat Map · View beach access points all over Oahu · Buyer Closing Cost Calculator · Seller Closing Cost Calculator