| Rebate | 20% Buyer's Rebate | $3,500 Flat Fee Selling | 2% Full Service Selling |
|---|---|
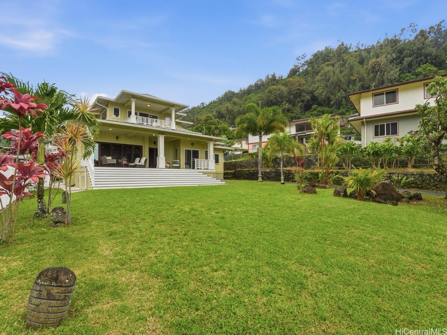
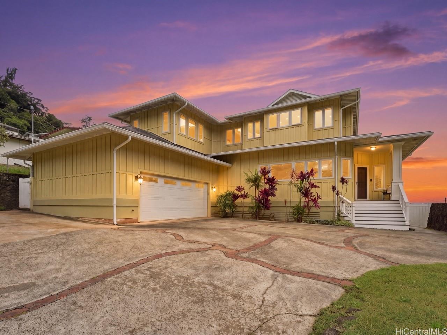
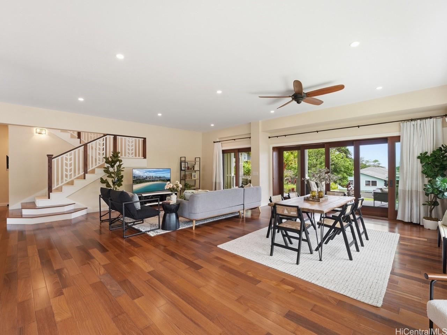
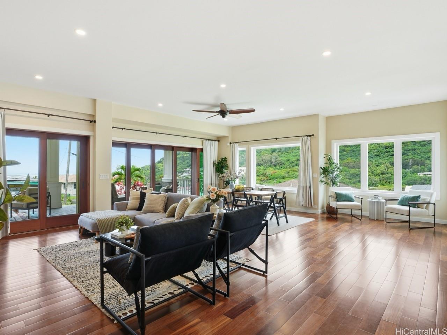
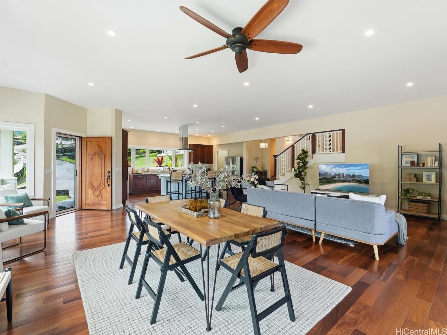
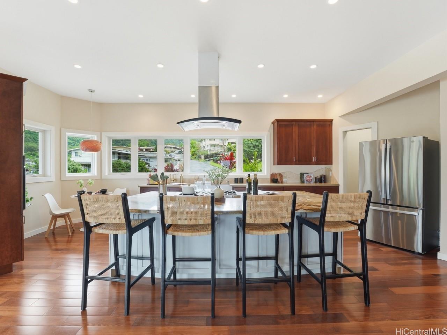
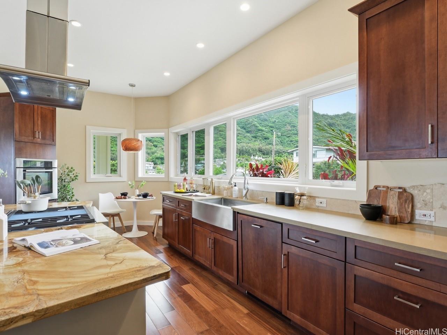
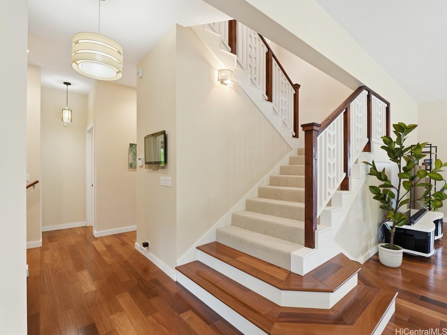
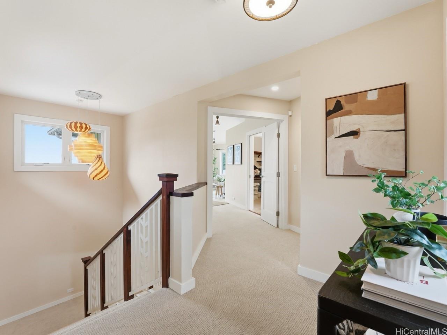
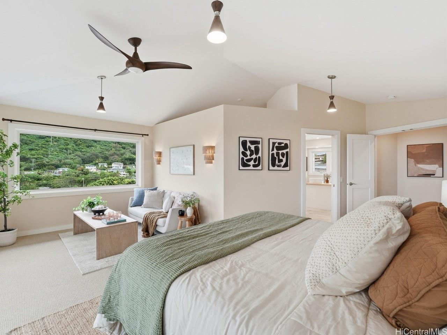
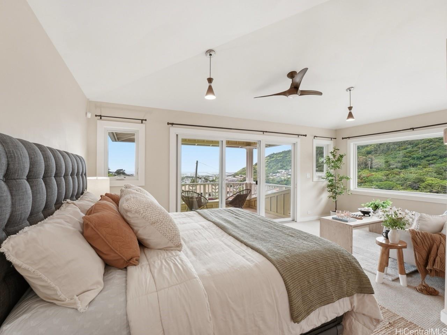
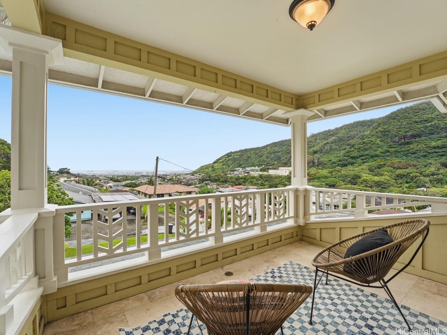
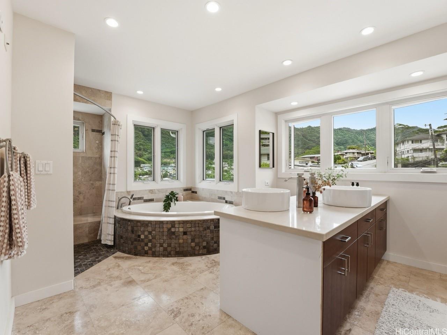
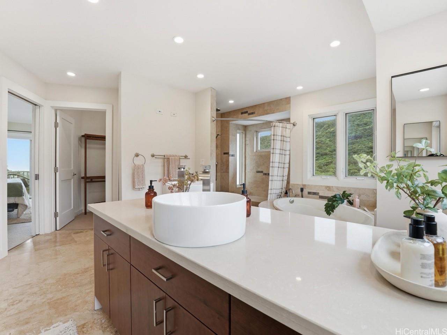
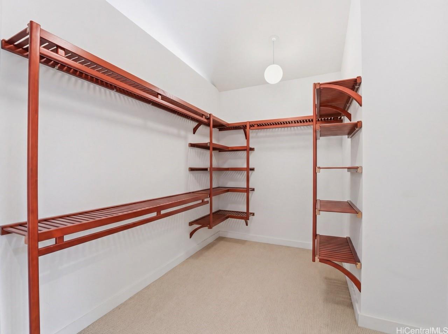
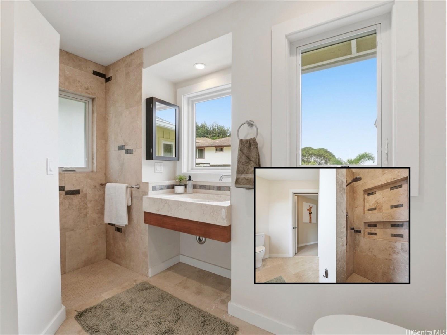
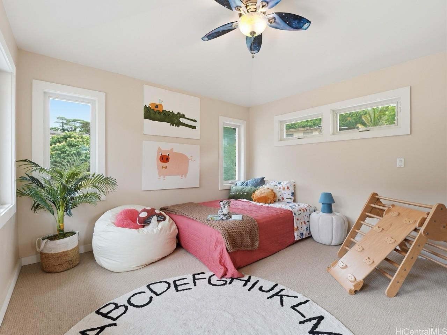
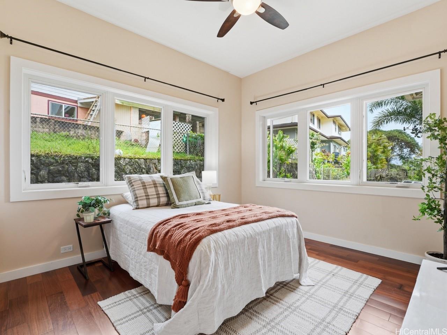
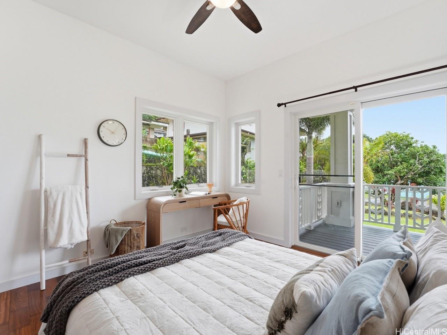
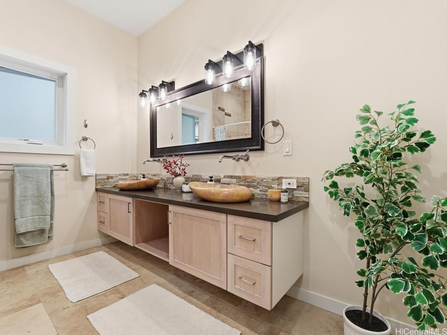
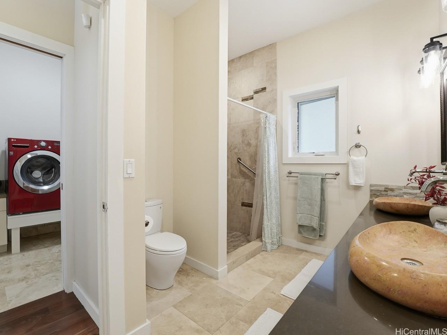
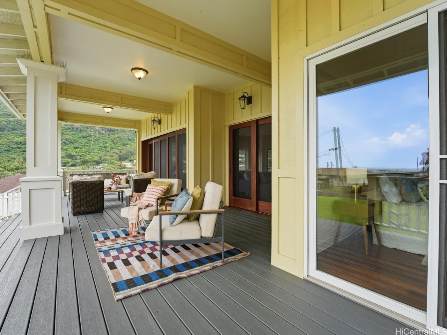
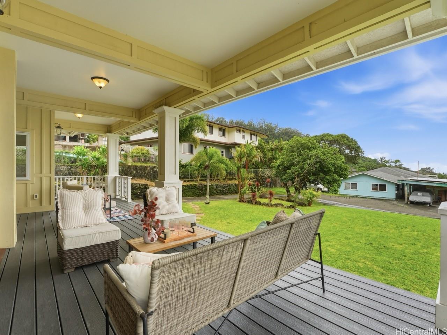
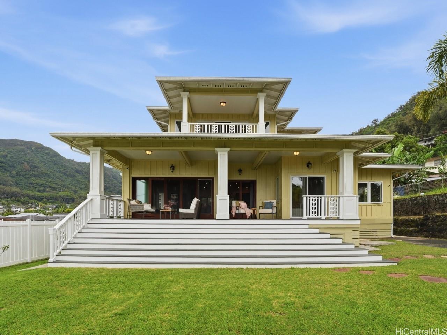
| Description | Perched above the rhythm of everyday life, this is the kind of home you return to and truly unwind. Lush green mountains cradle the backdrop, ocean views unfold in front, and the surrounding neighborhood remains peacefully quiet - yet the city is only 10 minutes away. Built in 2012, this 4-bed, 3-bath residence commands a sprawling 10,690sf lot with a generous grassy lawn and a rare sense of seclusion. No neighbors on one side, a private road on another, an elevated position, and a wide street create a natural buffer that is genuinely hard to come by. Inside, soaring high ceilings and gleaming hardwood floors set the tone for a home that is both refined and welcoming. Fresh interior paint and meticulous upkeep speak to the care this home has received. The expansive primary suite is a sanctuary unto itself — a private lanai, a generous walk-in closet, and a beautifully appointed bathroom with a soaking tub and spacious vanity. A hard-wired security camera system provides quiet confidence around the clock. The thoughtfully designed layout places 2 bedrooms & a full bathroom on the ground level, offering a seamless & dignified setup for multi-generational living. |
| Status | Sold since 04-16-2026 |
| MLS# | 202607635 |
| Price | $1,799,000 |
| Original Price | $1,799,000 |
| Price Change | (0.00%) |
| Beds / Baths / Half | 4 / 3 / 0 |
| Parking Spaces | 4 |
| Living Sq Ft | 2,869 |
| Land Sq Ft | 10,690 |
| Land Tenure | FS - Fee Simple |
| Maintenance Fee | $0 |
| Address | 2937 Papali Street Honolulu HI 96819 |
| Region | Metro |
| Neighborhood | Kalihi Valley |
| Days on Market | 18 |
| Year Built | 2012 |
| Condition | Excellent |
| View | City, Mountain, Ocean |
| Pool | None |
| Parking | 3 Car+, Driveway, Garage |
| Zoning | 04 - R-7.5 Residential District |
| Flood Zone | Zone X |
| Tax Amount | $392 |
| Assessed Land | $864,300 |
| Assessed Building | $649,400 |
| Assessed Total | $1,513,700 |
| Assessed Ratio | 119% |
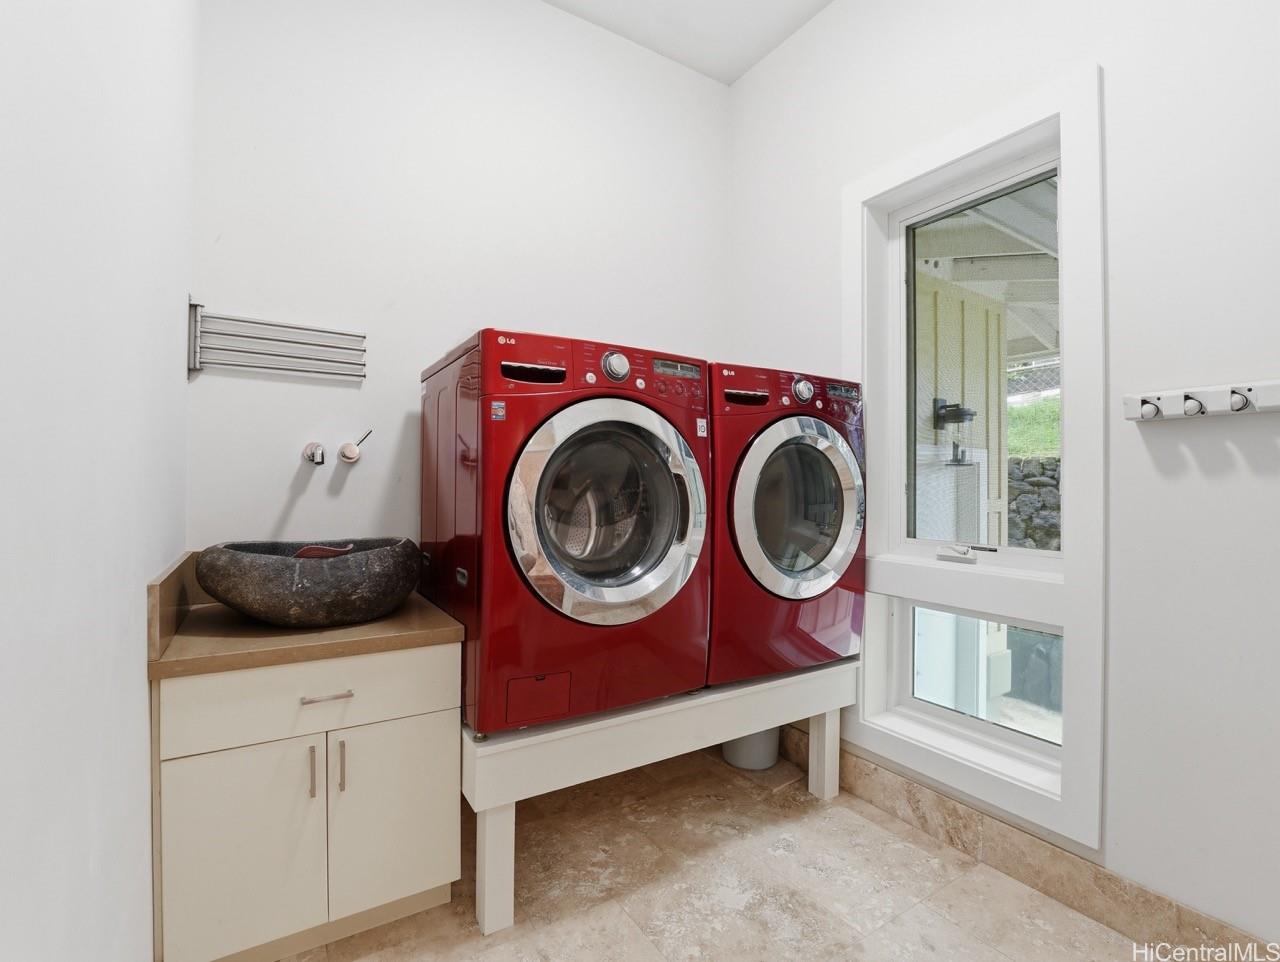
| Inclusions | Auto Garage Door Opener, Blinds, Ceiling Fan, Convection Oven, Dishwasher, Disposal, Dryer, Range Hood, Refrigerator, Security System, Smoke Detector, Solar Heater, Washer |
| Amenities | Bedroom on 1st Floor, Full Bath on 1st Floor |
| Utilities | Cable, Connected, Gas, Internet, Overhead Electricity, Public Water, Water |
| Construction | Double Wall, Slab, Wood Frame |
| Lot Features | Clear |
| Flooring | Ceramic Tile, Hardwood, W/W Carpet |
| Disclosures | Property Disclosure Stmt |
| Land Recorded | Land Court |
| Possession | 45 Days or Less |
| Sale Conditions | None |
| Topography | Level |
| Building Style | Detach Single Family |
| Roofing | Asphalt Shingle |
| Easements | None |
| Security | Video |
| Parcel # | 1-1-4-011-083-0000 |
| Listing courtesy of | Compass |
Property History from MLS
| Date | MLS# | Change | Old Value | New Value | List Price | Sold Price | Assessed Total | Land | Building |
|---|---|---|---|---|---|---|---|---|---|
| 06-25-2026 | 202607635 | Sold | C | S | $1,799,000 | $1,750,000 | $1,513,700 | $864,300 | $649,400 |
| 05-04-2026 | 202607635 | Active Under Contract | A | C | $1,799,000 | $1,750,000 | $1,513,700 | $864,300 | $649,400 |
| 04-16-2026 | 202607635 | New Listing | CS | A | $1,799,000 | $1,750,000 | $1,513,700 | $864,300 | $649,400 |
| 07-10-2019 | 201905385 | Sold | C | S | $1,090,000 | $1,095,000 | $1,093,200 | $672,200 | $421,000 |
| 05-10-2019 | 201905385 | In Escrow Showing | A | C | $1,090,000 | $1,095,000 | $1,093,200 | $672,200 | $421,000 |
| 05-02-2019 | 201905385 | New Listing | A | $1,090,000 | $1,095,000 | $1,093,200 | $672,200 | $421,000 |
View the public schools for this property · Google Maps · Supermarkets · Schools · Hospitals · Restaurants · Beaches · City Tax Record / Plat Map · View beach access points all over Oahu · Buyer Closing Cost Calculator · Seller Closing Cost Calculator