| Rebate | 20% Buyer's Rebate | $3,500 Flat Fee Selling | 2% Full Service Selling |
|---|---|
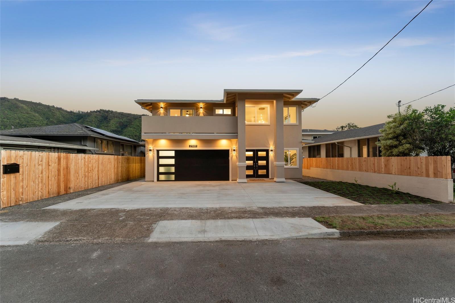
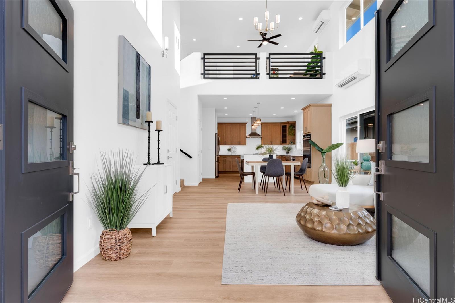
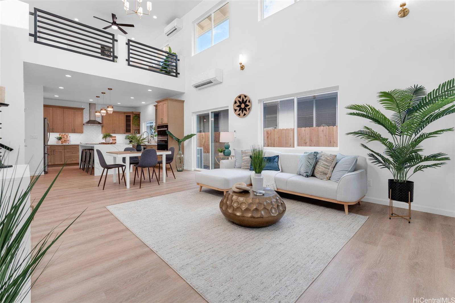
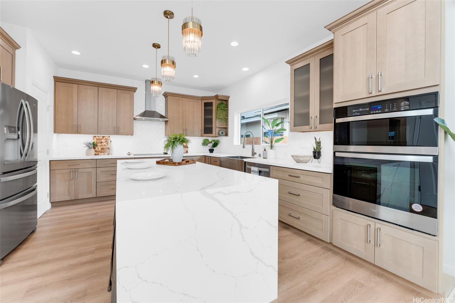
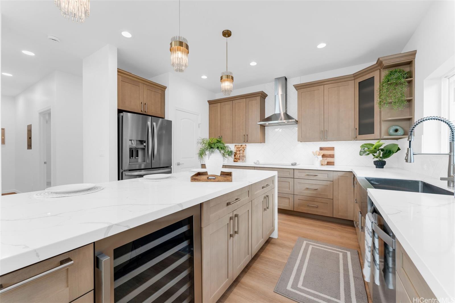
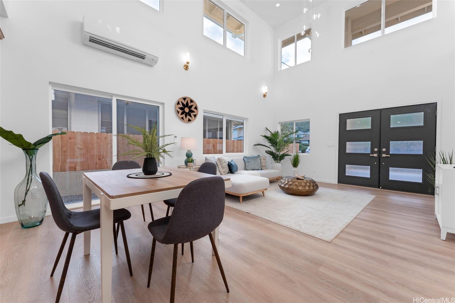
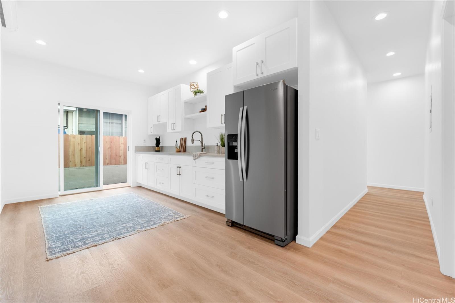
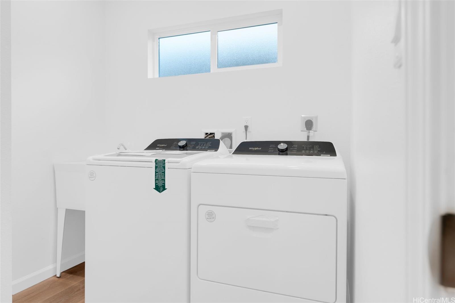
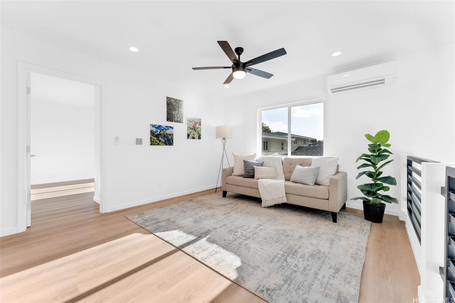
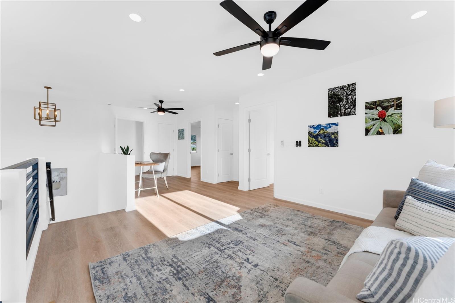
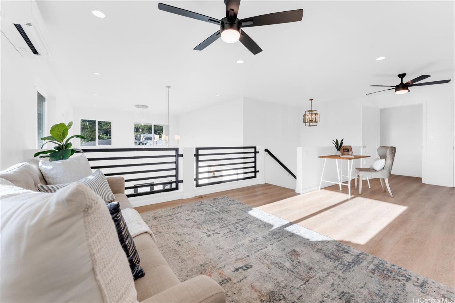
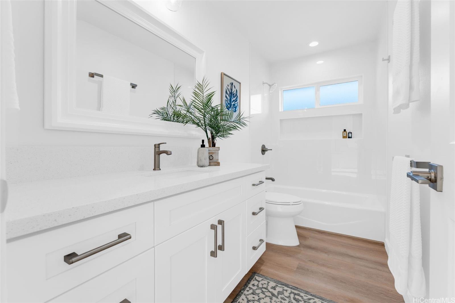
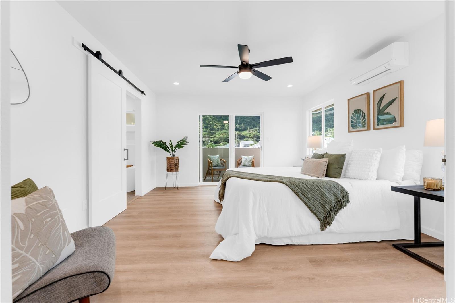
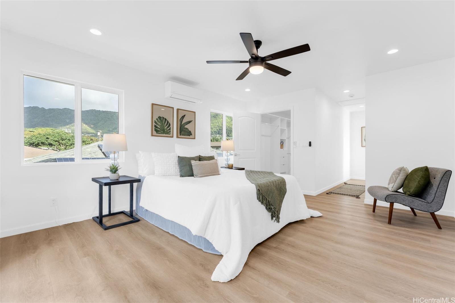
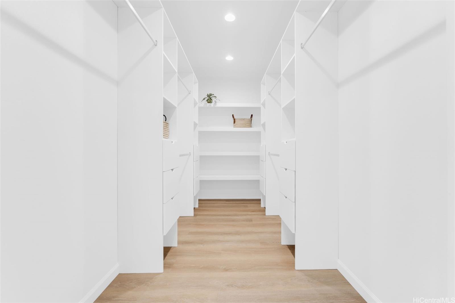
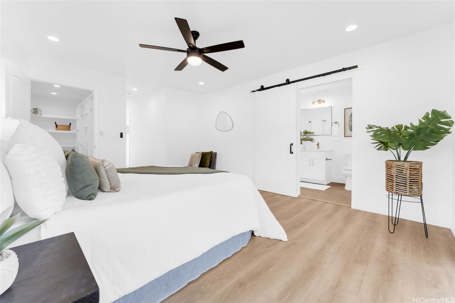
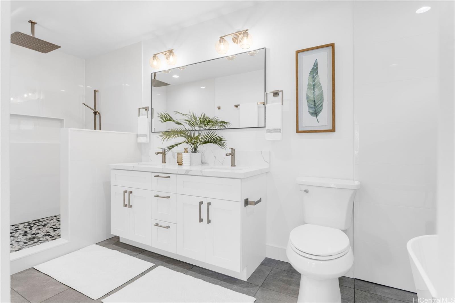
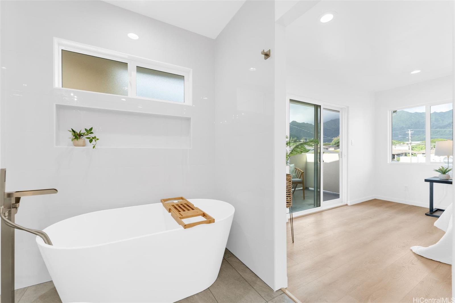
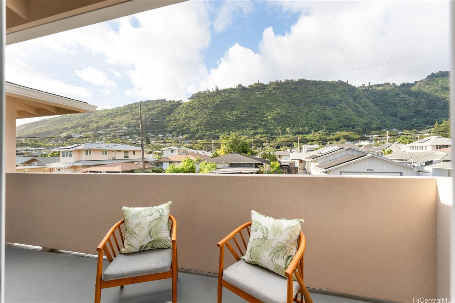
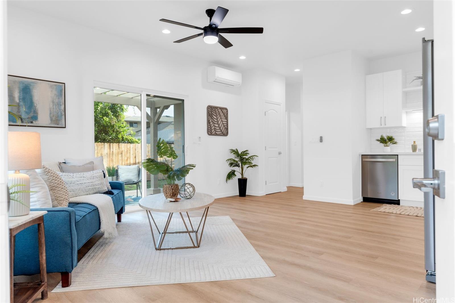
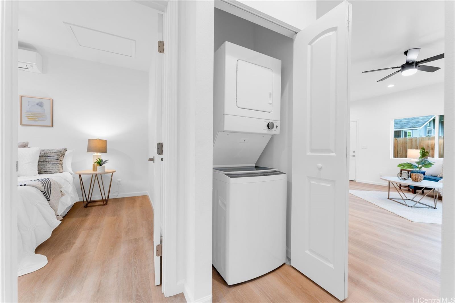
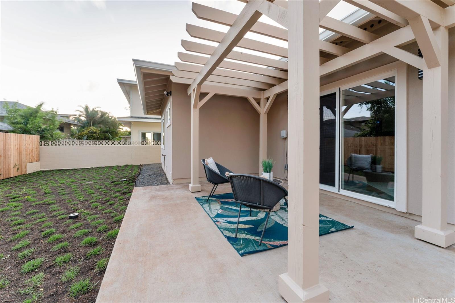
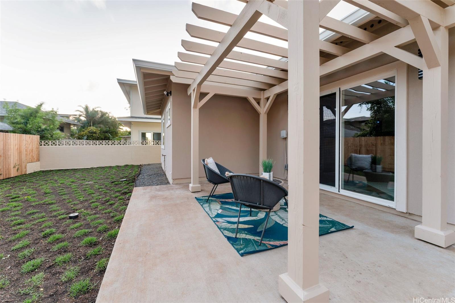
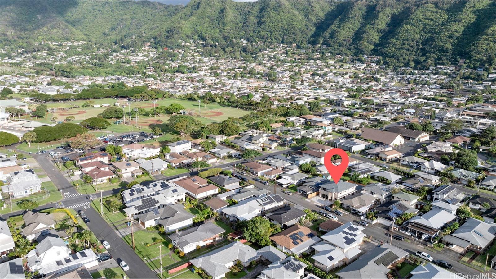
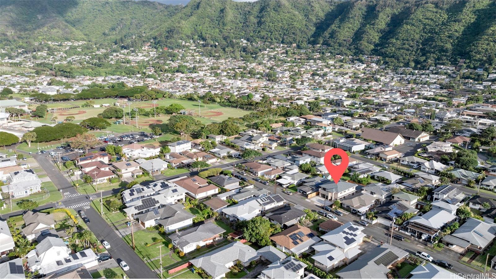
| Description | Behold your dream home nestled in the luscious neighborhood of Manoa! Step into this grandiose home, with a sense of awe-inspiring spaciousness, intricate design elements, and a profound feeling of luxury that captivates you as you marvel at the high ceilings, thoughtful details, and open floor plan with a living room that seamlessly flows to your stunning kitchen. This beautiful brand-new build boasts a total of 6beds/4baths and rental income potential. The main home consists of 4 bedrooms, wet bar, laundry room and abundant natural lighting. The attached ADU has 2 bedrooms and an in-unit laundry. Walk up the stairs to be greeted by a loft which overlooks your divine living room and may serve as an office, recreational room, or family room. The elegant primary suite features a spacious walk-in closet, gorgeous walk-in shower and an amazing soaking tub designed to offer you the ultimate relaxation. Entertain guests from the comfort of your own private backyard. Discover the perfect blend of modern comfort and exquisite beauty this jewel of a home offers. Conveniently located minutes away from Manoa Marketplace, The University of Hawaii, Punahou School, dog park and freeway access. |
| Status | Sold since 01-14-2025 |
| MLS# | 202501625 |
| Price | $2,998,000 |
| Original Price | $2,998,000 |
| Price Change | (0.00%) |
| Beds / Baths / Half | 6 / 4 / 0 |
| Parking Spaces | 5 |
| Living Sq Ft | 3,343 |
| Land Sq Ft | 5,797 |
| Land Tenure | FS - Fee Simple |
| Maintenance Fee | $0 |
| Address | 2949 Keoni Street Honolulu HI 96822 |
| Region | Metro |
| Neighborhood | Manoa Area |
| Days on Market | 72 |
| Year Built | 2024 |
| Condition | Excellent |
| View | Mountain |
| Pool | None |
| Parking | 3 Car+, Driveway, Garage, Street |
| Zoning | 04 - R-7.5 Residential District |
| Flood Zone | Zone X |
| Tax Amount | $278 |
| Assessed Land | $1,155,800 |
| Assessed Total | $1,155,800 |
| Assessed Ratio | 259% |
| Inclusions | AC Split, Auto Garage Door Opener, Ceiling Fan, Chandelier, Dishwasher, Disposal, Dryer, Microwave Hood, Microwave, Range Hood, Range/Oven, Refrigerator, Smoke Detector, Solar Heater, Washer, Water Heater, Wine Refrigerator |
| Amenities | Bedroom on 1st Floor, Full Bath on 1st Floor, Landscaped, Patio/Deck, Wall/Fence |
| Utilities | Connected, Overhead Electricity, Public Water, Sewer Fee |
| Construction | Above Ground, Double Wall, Masonry/Stucco, Slab, Wood Frame |
| Lot Features | Clear |
| Flooring | Other, Vinyl |
| Disclosures | Licensed Owner, Listor Owner, Property Disclosure Stmt |
| Furnished | None |
| Land Recorded | Regular System |
| Possession | At Closing |
| Sale Conditions | None |
| Topography | Level |
| Building Style | Detach Single Family, Multiple Dwellings |
| Roofing | Asphalt Shingle |
| Easements | Sewer |
| Parcel # | 1-2-9-020-044-0000 |
| Listing courtesy of | Alonso Agency LLC |
Property History from MLS
| Date | MLS# | Change | Old Value | New Value | List Price | Sold Price | Assessed Total | Land | Building |
|---|---|---|---|---|---|---|---|---|---|
| 04-17-2025 | 202501625 | Sold | C | S | $2,998,000 | $2,900,000 | $1,155,800 | $1,155,800 | $0 |
| 03-27-2025 | 202501625 | Active Under Contract | A | C | $2,998,000 | $2,900,000 | $1,155,800 | $1,155,800 | $0 |
| 01-14-2025 | 202501625 | New Listing | CS | A | $2,998,000 | $2,900,000 | $1,155,800 | $1,155,800 | $0 |
| 10-02-2023 | 202320122 | Sold | C | S | $1,185,000 | $1,350,000 | $1,293,200 | $1,171,600 | $121,600 |
| 09-14-2023 | 202320122 | Active Under Contract | A | C | $1,185,000 | $1,350,000 | $1,293,200 | $1,171,600 | $121,600 |
| 08-29-2023 | 202320122 | New Listing | A | $1,185,000 | $1,350,000 | $1,293,200 | $1,171,600 | $121,600 |
View the public schools for this property · Google Maps · Supermarkets · Schools · Hospitals · Restaurants · Beaches · City Tax Record / Plat Map · View beach access points all over Oahu · Buyer Closing Cost Calculator · Seller Closing Cost Calculator