| Rebate | 20% Buyer's Rebate | $3,500 Flat Fee Selling | 2% Full Service Selling |
|---|---|
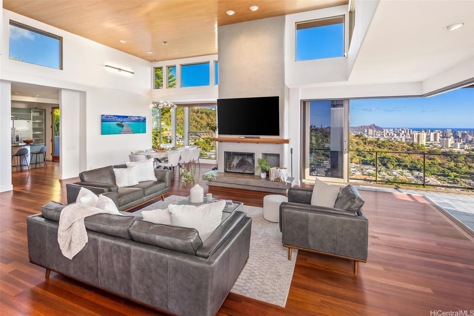
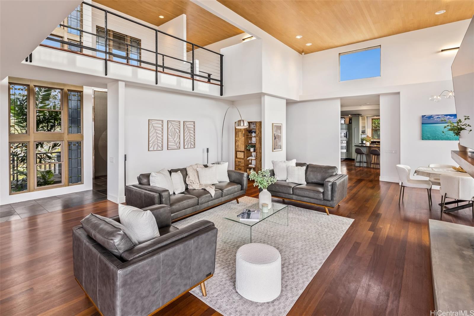
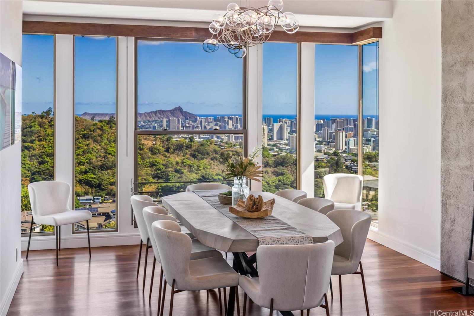
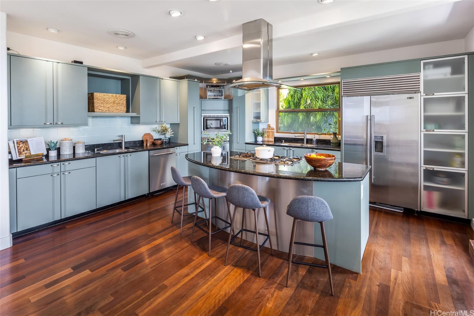
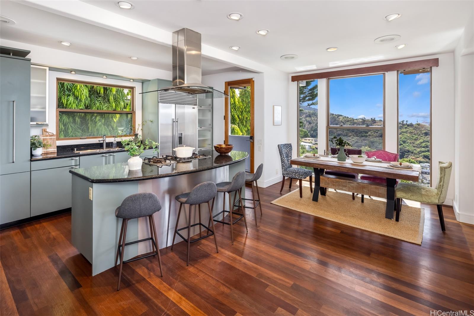
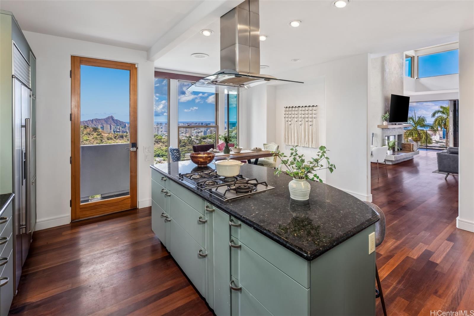
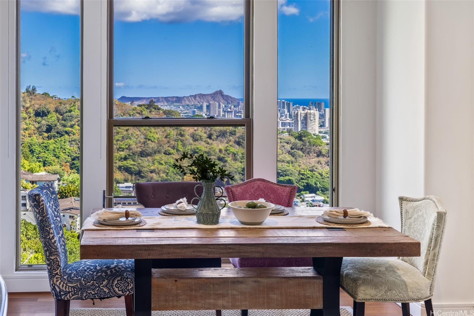
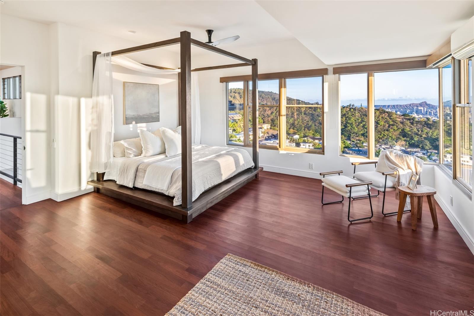
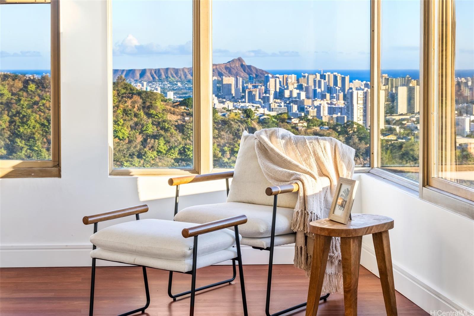
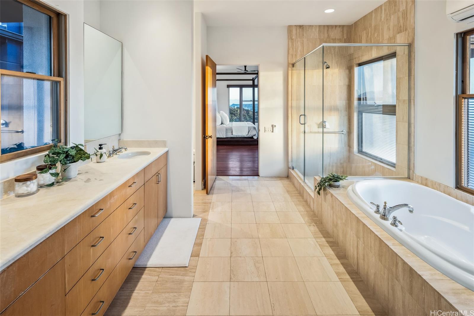
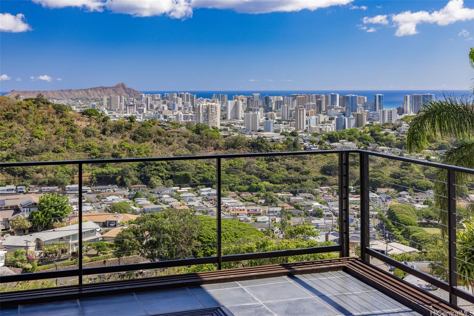
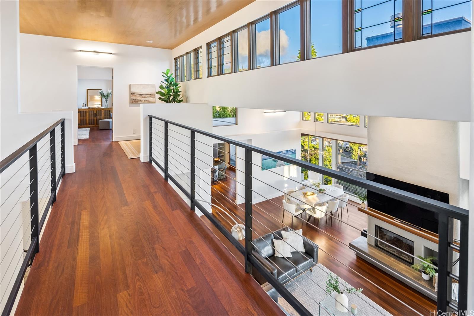
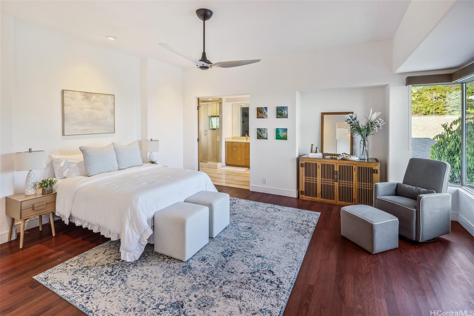
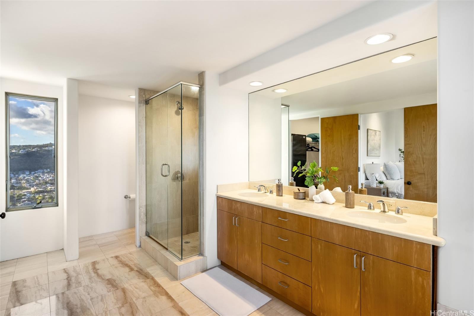
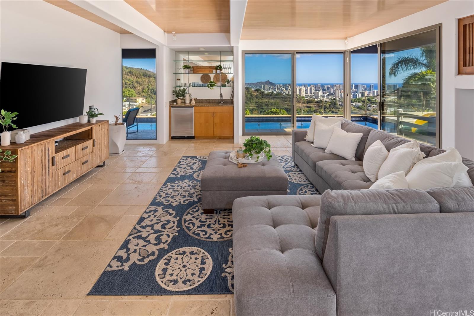
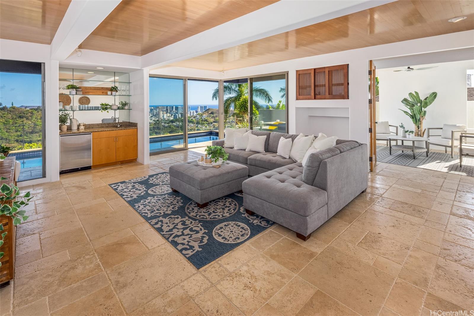
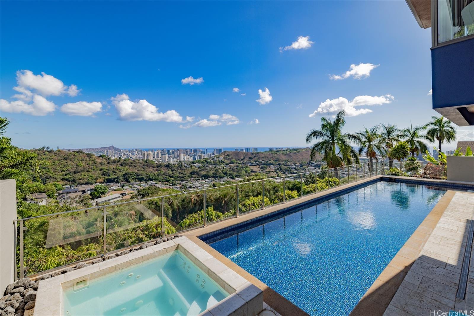
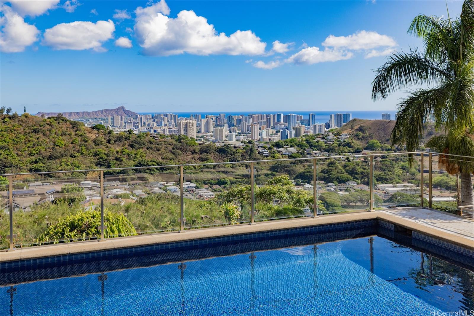
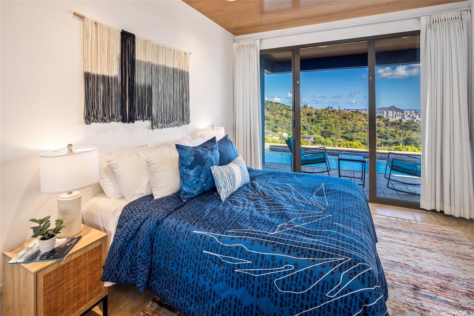
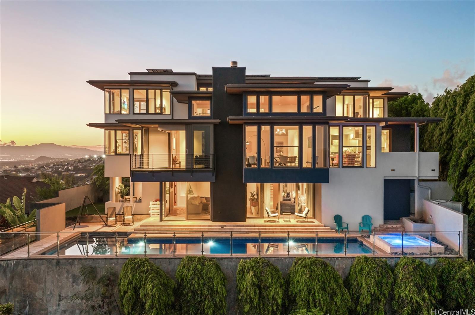
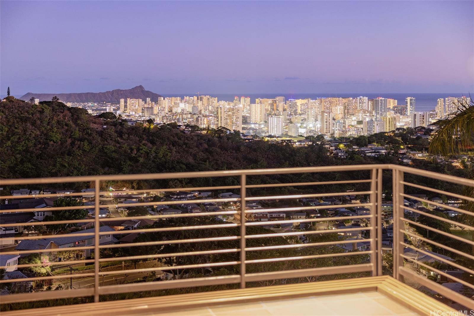
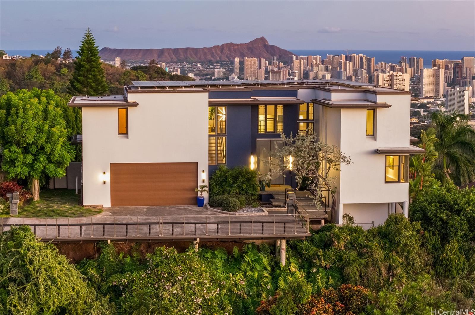
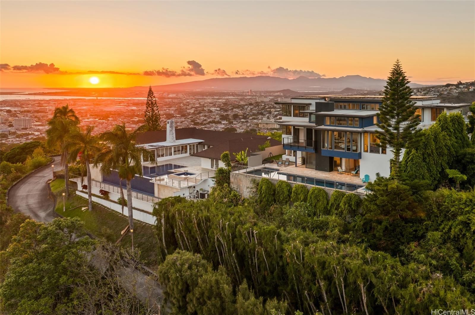
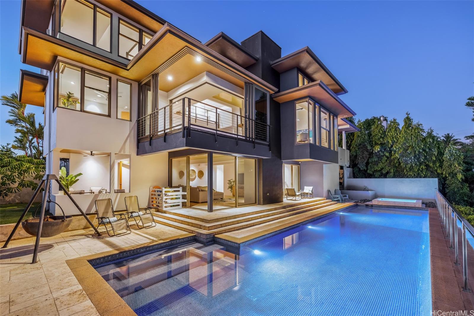
| Description | Contemporary Elegance! Welcome to this extraordinarily designed custom home by architect, Jim Schmit. The floor plan is masterfully designed toward the focal points of spectacular views from Diamond Head to Pearl Harbor to the Ko'olau Mountains. Monumental ten feet tall Bonded Bronze entry doors greet you and lead to the grand two-story living room. Stepping into the living room is an unexpected "WOW" experience at the sight of breathtaking, unobstructed views. Australian Chocolate Heart Brushbox hardwood floors, double cantilevered living room walls, an ASID Award winning kitchen and clean, elegant architectural lines create a timeless design for this home. You'll enjoy waking up to amazing views of Diamond Head, Waikiki, Punchbowl and vistas out to the ocean from your primary bedroom suite. The lower-level recreation room with tumbled Travertine floors leads out to the wonderful lanai, spa and lap size pool complete with more gorgeous views. Discretely set back from the street, this extraordinary home offers privacy and a great location with its proximity to Downtown and major highways. You'll love coming home to enjoy living in this remarkable home! |
| Status | Sold since 10-03-2025 |
| MLS# | 202521356 |
| Price | $4,480,000 |
| Original Price | $4,480,000 |
| Price Change | (0.00%) |
| Beds / Baths / Half | 4 / 4 / 1 |
| Parking Spaces | 4 |
| Living Sq Ft | 4,692 |
| Land Sq Ft | 23,445 |
| Land Tenure | FS - Fee Simple |
| Maintenance Fee | $0 |
| Address | 2960 Laola Place Honolulu HI 96813 |
| Region | Metro |
| Neighborhood | Pacific Heights |
| Days on Market | 133 |
| Year Built | 1998 |
| Condition | Excellent |
| View | City, Diamond Head, Garden, Mountain, Ocean, Sunrise, Sunset |
| Pool | In Ground, Spa/HotTub, Tile |
| Parking | 2 Car, Driveway, Garage |
| Zoning | 03 - R10 - Residential District |
| Flood Zone | Zone X |
| Tax Amount | $1,019 |
| Assessed Land | $1,774,300 |
| Assessed Building | $2,507,100 |
| Assessed Total | $4,281,400 |
| Assessed Ratio | 105% |
| Inclusions | AC Split, Auto Garage Door Opener, Blinds, Cable TV, Ceiling Fan, Chandelier, Convection Oven, Dishwasher, Disposal, Drapes, Dryer, Fireplace, Lawn Sprinkler, Microwave, Photovoltaic - Owned, Range Hood, Refrigerator, Security System, Smoke Detector, Washer, Water Heater |
| Amenities | Bedroom on 1st Floor, Entry, Full Bath on 1st Floor, Landscaped, Patio/Deck, Storage, Wall/Fence |
| Utilities | Cable, Connected, Gas, Internet, Public Water, Sewer Fee, Underground Electricity |
| Construction | Double Wall, Slab, Steel Frame |
| Lot Features | Flag Lot, Rim Lot, Wooded |
| Flooring | Hardwood, Marble/Granite |
| Disclosures | Photovoltaic, Property Disclosure Stmt |
| Land Recorded | Regular System |
| Possession | 45 Days or Less |
| Sale Conditions | None |
| Topography | Down Slope |
| Building Style | CPR, Detach Single Family |
| Roofing | Custom/Specialty |
| Easements | Driveway, Electric, Sewer, View, Water |
| Parcel # | 1-2-2-023-044-0002 |
| Listing courtesy of | Corcoran Pacific Properties |
Property History from MLS
| Date | MLS# | Change | Old Value | New Value | List Price | Sold Price | Assessed Total | Land | Building |
|---|---|---|---|---|---|---|---|---|---|
| 03-16-2026 | 202521356 | Sold | C | S | $4,480,000 | $4,240,000 | $4,281,400 | $1,774,300 | $2,507,100 |
| 02-13-2026 | 202521356 | Active Under Contract | A | C | $4,480,000 | $4,240,000 | $4,281,400 | $1,774,300 | $2,507,100 |
| 10-03-2025 | 202521356 | New Listing | A | $4,480,000 | $4,240,000 | $4,281,400 | $1,774,300 | $2,507,100 | |
| 10-16-2020 | 202001997 | Sold | P | S | $3,250,000 | $3,150,000 | $2,057,900 | $1,002,600 | $1,055,300 |
| 09-29-2020 | 202001997 | In Escrow Not Showing | C | P | $3,250,000 | $3,150,000 | $2,057,900 | $1,002,600 | $1,055,300 |
| 08-31-2020 | 202001997 | In Escrow Showing | A | C | $3,250,000 | $3,150,000 | $2,057,900 | $1,002,600 | $1,055,300 |
| 01-29-2020 | 202001997 | New Listing | A | $3,250,000 | $3,150,000 | $2,057,900 | $1,002,600 | $1,055,300 |
View the public schools for this property · Google Maps · Supermarkets · Schools · Hospitals · Restaurants · Beaches · City Tax Record / Plat Map · View beach access points all over Oahu · Buyer Closing Cost Calculator · Seller Closing Cost Calculator