| Rebate | 20% Buyer's Rebate | $3,500 Flat Fee Selling | 2% Full Service Selling |
|---|---|
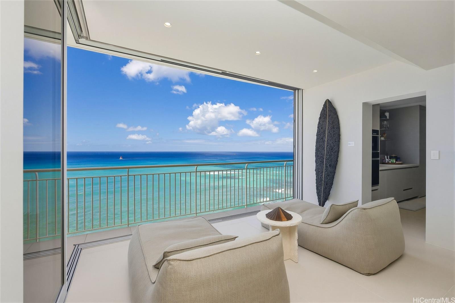
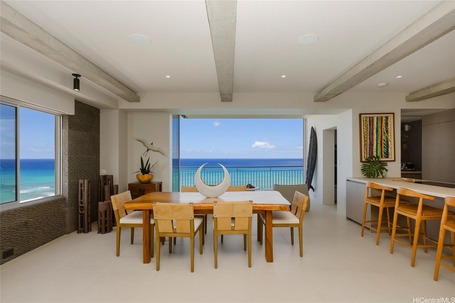
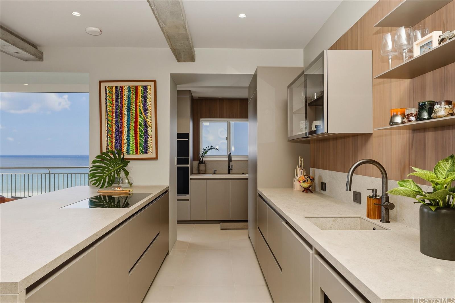
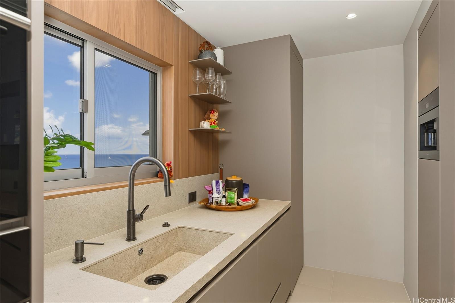
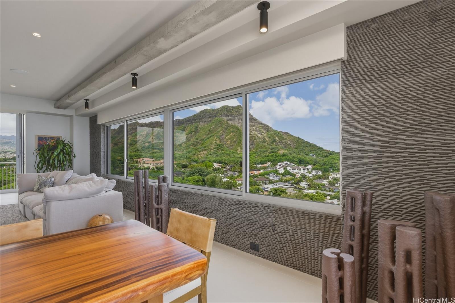
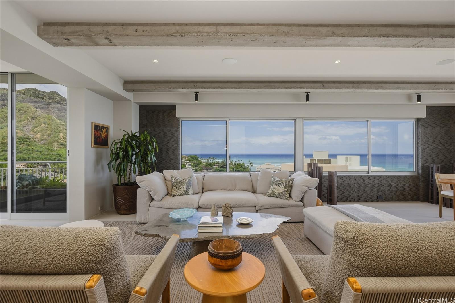
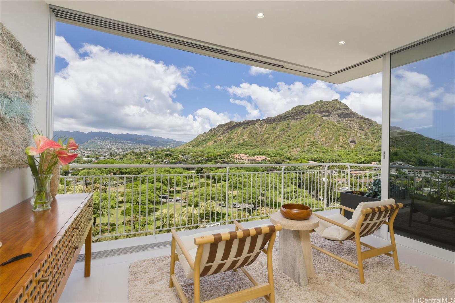
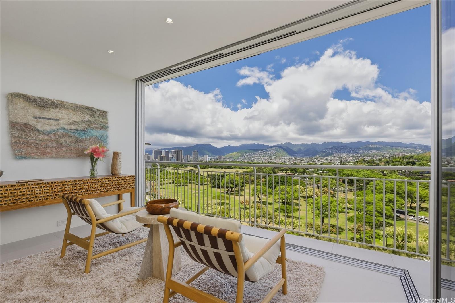
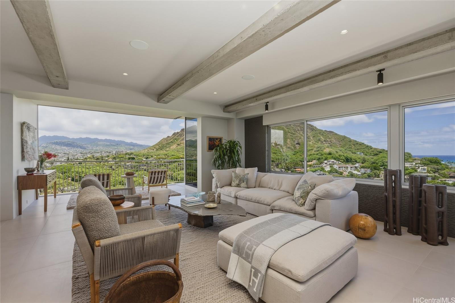
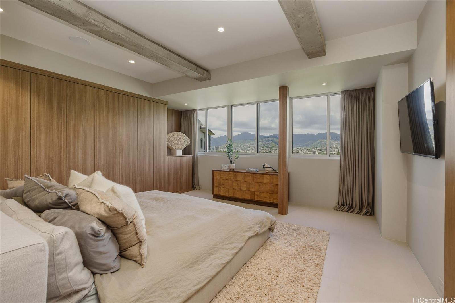
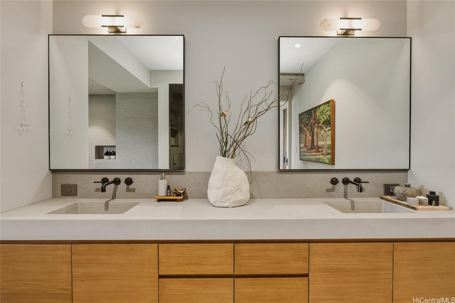
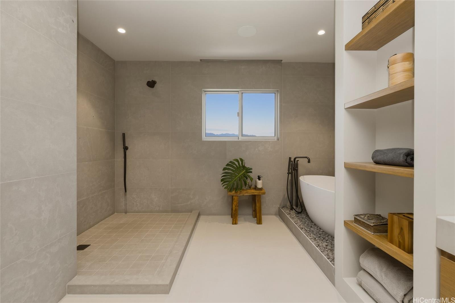
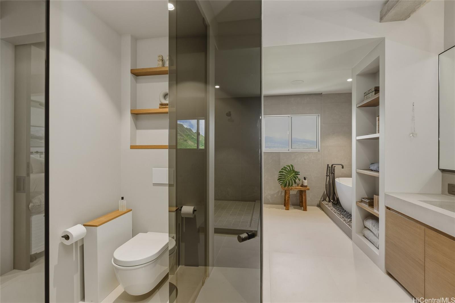
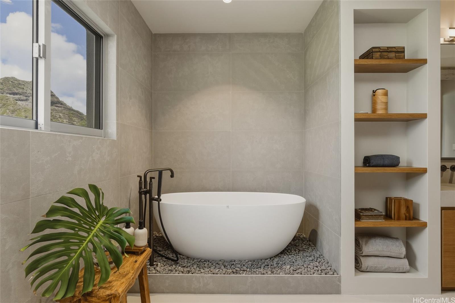
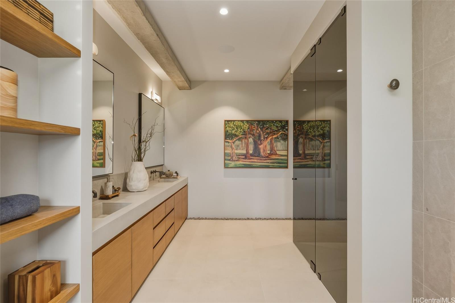
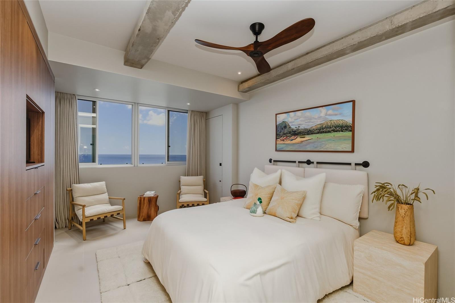
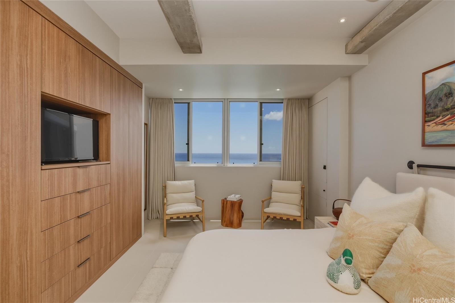
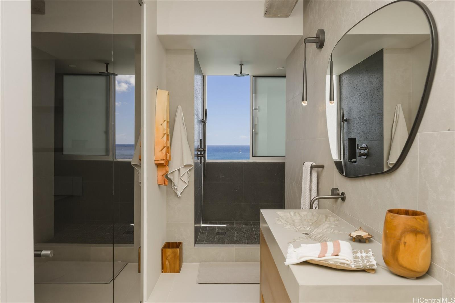
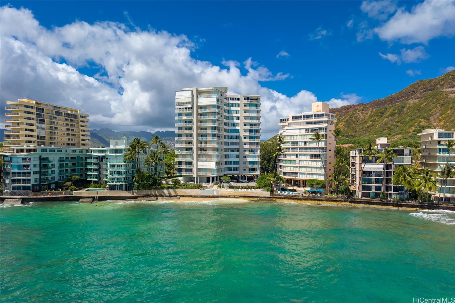
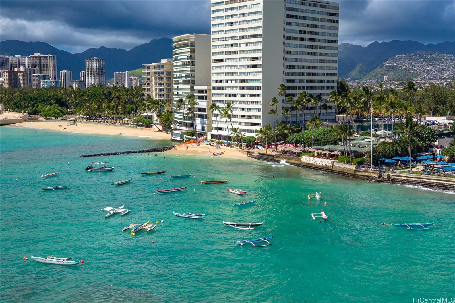
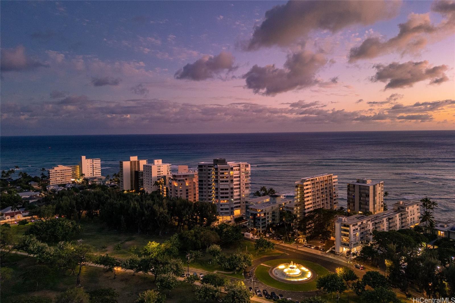
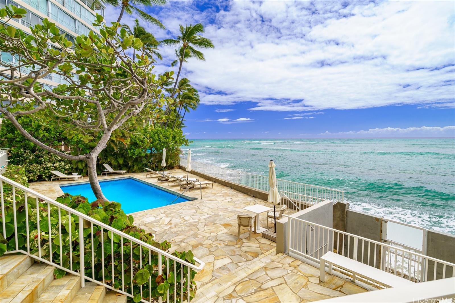
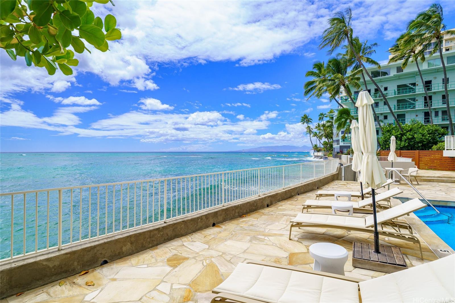
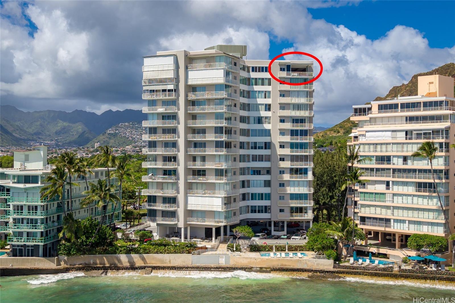
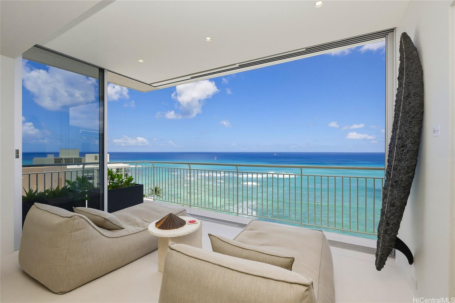
| Description | Breathtaking ocean views await from every room of "Maluhia," a sanctuary of quiet luxury perched at the edge of Diamond Head. Located within the prestigious Diamond Head Apartments—a landmark oceanfront building masterfully designed by Hawaii’s renowned architect, Vladimir Ossipoff—this fabulous penthouse unit was completely reimagined in 2024. The stunning residence beautifully blends contemporary design with the soulful simplicity of wabi-sabi. The home boasts soaring ceilings, an expansive primary suite, and a spacious, spa-inspired bath. Elegant interiors feature warm Italian natural stones and tiles, custom seamless cabinetry, and a premium Chef's kitchen. Thoughtfully curated with the finest natural materials, the soft textures and clean architectural lines evoke a deeply peaceful atmosphere. Floor-to-ceiling glass frames the Pacific Ocean, effortlessly inviting the outside in. True to its name, Maluhia (Peace) embodies an elevated, restorative lifestyle—a rare retreat where sophistication whispers. Experience the ultimate in Gold Coast oceanfront living, where timeless mid-century architecture meets modern coastal perfection. |
| Status | Active since 06-02-2026 |
| MLS# | 202610380 |
| Price | $6,250,000 |
| Original Price | $6,588,888 |
| Price Change | $-338,888 (-5.14%) |
| Beds / Baths / Half | 2 / 2 / 0 |
| Parking Spaces | 2 |
| Living Sq Ft | 2,275 |
| Land Tenure | FS - Fee Simple |
| Maintenance Fee | $4,508 |
| Building | Diamond Head Apts Ltd |
| Address | 2969 Kalakaua Avenue 1201 Honolulu HI 96815 |
| Region | Diamond Head |
| Neighborhood | Diamond Head |
| Days on Market | 138 |
| Year Built | 1957 |
| Year Remodeled | 2025 |
| Condition | Excellent |
| View | Diamond Head, Mountain, Ocean, Sunset |
| Frontage | Ocean |
| Parking | Assigned, Covered - 2, Secured Entry |
| Zoning | 12 - A-2 Medium Density Apartme |
| Flood Zone | Zone VE |
| Assessed Land | $279,900 |
| Assessed Building | $3,321,800 |
| Assessed Total | $3,601,700 |
| Assessed Ratio | 174% |
| Inclusions | AC Window Unit, Auto Garage Door Opener, Blinds, Cable TV, Ceiling Fan, Dishwasher, Disposal, Dryer, Microwave, Range Hood, Range/Oven, Refrigerator, Smoke Detector, Washer, Water Heater |
| Amenities | BBQ, Car Wash, Community Laundry, Condo Association Pool, Heated Pool, Patio/Deck, Playground, Recreation Area, Resident Manager, Security Guard, Storage, Trash Chute |
| Construction | Concrete |
| Flooring | Ceramic Tile |
| Disclosures | Licensed Owner, Property Disclosure Stmt |
| Furnished | Negotiable |
| Land Recorded | Regular System |
| Possession | At Closing |
| Sale Conditions | None |
| Building Style | Co-op, High-Rise 7+ Stories |
| Security | Key, Keyed Elevator, Security Patrol, Video |
| Parcel # | 1-3-1-032-004-0054 |
| Listing courtesy of | List Sotheby's Int'l Realty |
Property History from MLS
| Date | MLS# | Change | Old Value | New Value | List Price | Sold Price | Assessed Total | Land | Building |
|---|---|---|---|---|---|---|---|---|---|
| 10-04-2026 | 202610380 | Back On Market | T | A | $6,250,000 | $0 | $3,601,700 | $279,900 | $3,321,800 |
| 10-04-2026 | 202610380 | Price Decrease | $6,588,888 | $6,250,000 | $6,250,000 | $0 | $3,601,700 | $279,900 | $3,321,800 |
| 08-22-2026 | 202610380 | Hold | A | T | $6,250,000 | $0 | $3,601,700 | $279,900 | $3,321,800 |
| 06-02-2026 | 202610380 | New Listing | A | $6,250,000 | $0 | $3,601,700 | $279,900 | $3,321,800 | |
| 01-27-2021 | 202028358 | Sold | P | S | $4,200,000 | $3,600,000 | $137,579,100 | $9,050,800 | $128,528,300 |
| 12-26-2020 | 202028358 | In Escrow Not Showing | A | P | $4,200,000 | $3,600,000 | $137,579,100 | $9,050,800 | $128,528,300 |
| 11-04-2020 | 202028358 | New Listing | A | $4,200,000 | $3,600,000 | $137,579,100 | $9,050,800 | $128,528,300 | |
| 10-27-2020 | 201723118 | Expired | A | X | $4,200,000 | $0 | $4,534,400 | $184,800 | $4,349,600 |
| 10-23-2019 | 201723118 | Price Decrease | $4,500,000 | $4,200,000 | $4,200,000 | $0 | $4,534,400 | $184,800 | $4,349,600 |
| 06-10-2019 | 201723118 | Price Decrease | $4,880,000 | $4,500,000 | $4,200,000 | $0 | $4,534,400 | $184,800 | $4,349,600 |
| 07-04-2018 | 201723118 | Price Decrease | $5,350,000 | $4,880,000 | $4,200,000 | $0 | $4,534,400 | $184,800 | $4,349,600 |
| 11-06-2017 | 201723118 | New Listing | A | $4,200,000 | $0 | $4,534,400 | $184,800 | $4,349,600 | |
| 10-19-2012 | 1205528 | Sold | P | S | $4,950,000 | $4,580,000 | $382,870 | $18,800 | $364,070 |
| 10-17-2012 | 1205528 | Pending | C | P | $4,950,000 | $4,580,000 | $382,870 | $18,800 | $364,070 |
| 10-17-2012 | 1205528 | Active Continue to Show | A | C | $4,950,000 | $4,580,000 | $382,870 | $18,800 | $364,070 |
| 05-17-2012 | 1205528 | New Listing | A | $4,950,000 | $4,580,000 | $382,870 | $18,800 | $364,070 | |
| 06-29-2007 | 2622462 | Sold | P | S | $4,500,000 | $4,500,000 | $1,668,600 | $276,200 | $1,392,400 |
| 12-21-2006 | 2622462 | Pending | A | P | $4,500,000 | $4,500,000 | $1,668,600 | $276,200 | $1,392,400 |
| 12-21-2006 | 2622462 | New Listing | A | $4,500,000 | $4,500,000 | $1,668,600 | $276,200 | $1,392,400 | |
| 01-25-2002 | 2108205 | Price Decrease | $1,695,000 | $1,450,000 | $1,695,000 | $1,450,000 | $639,000 | $168,100 | $470,900 |
| 01-25-2002 | 2108205 | Sold | C | S | $1,695,000 | $1,450,000 | $639,000 | $168,100 | $470,900 |
| 08-16-2001 | 2007706 | Expired | A | X | $1,875,000 | $0 | $648,000 | $168,100 | $479,900 |
| 08-15-2001 | 2108205 | New Listing | A | $1,695,000 | $1,450,000 | $639,000 | $168,100 | $470,900 | |
| 08-16-2000 | 2007706 | New Listing | A | $1,875,000 | $0 | $648,000 | $168,100 | $479,900 |
View the public schools for this property · Google Maps · Supermarkets · Schools · Hospitals · Restaurants · Beaches · City Tax Record / Plat Map · View beach access points all over Oahu · Buyer Closing Cost Calculator · Seller Closing Cost Calculator