| Rebate | 20% Buyer's Rebate | $3,500 Flat Fee Selling | 2% Full Service Selling |
|---|---|
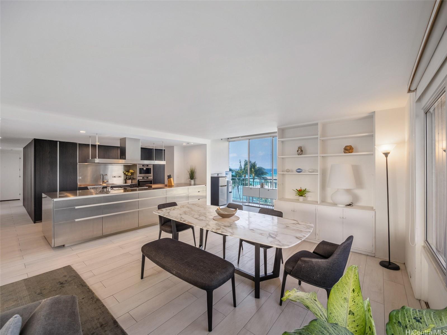
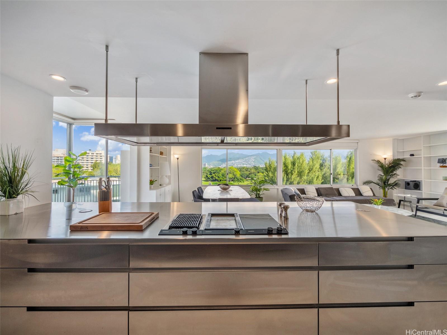
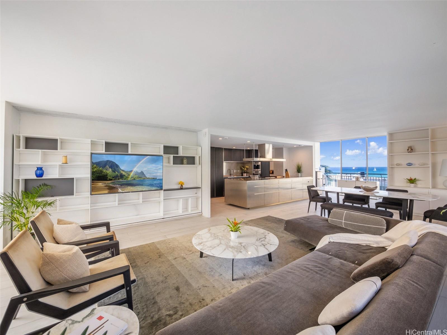
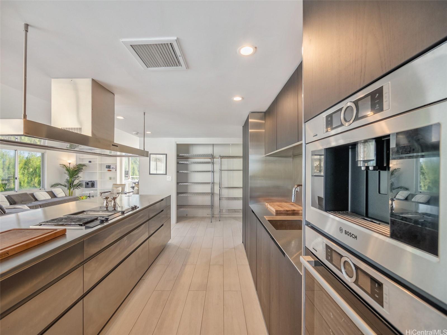
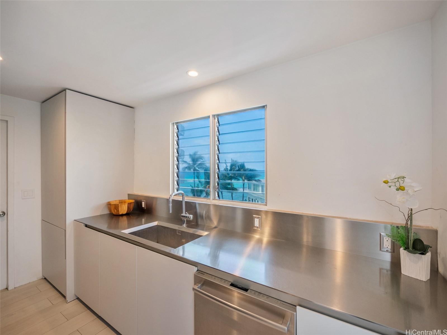
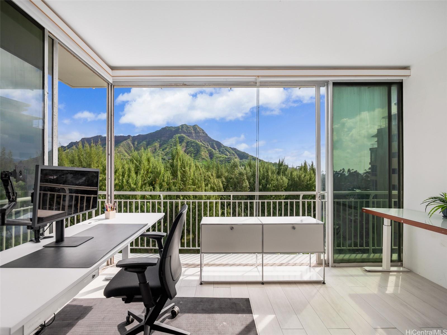
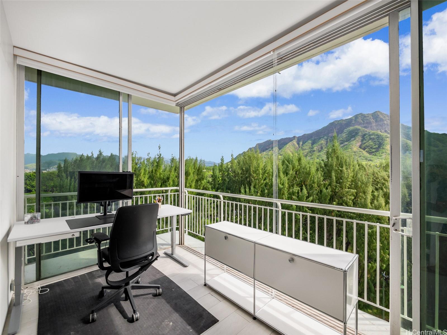
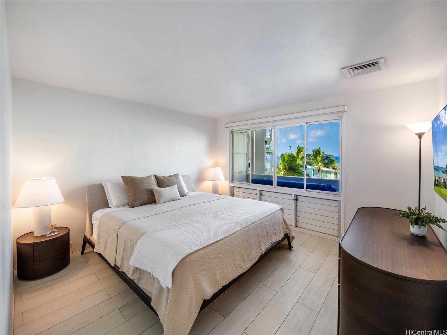
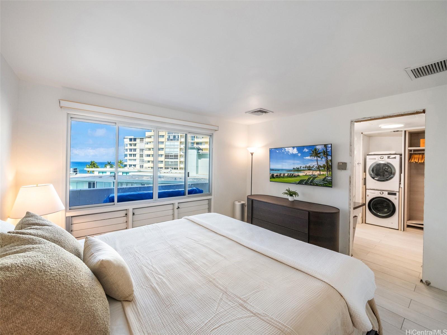
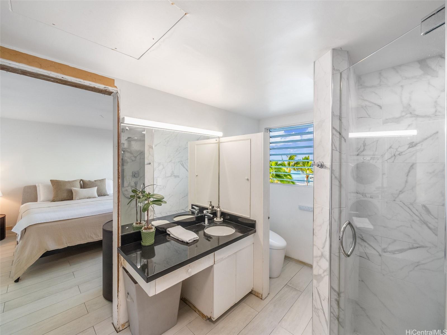
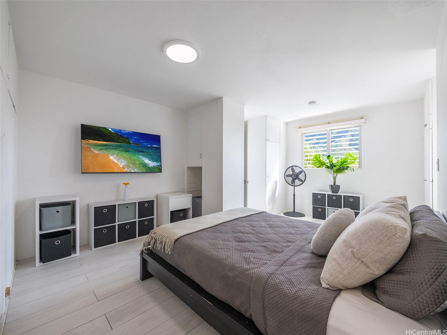
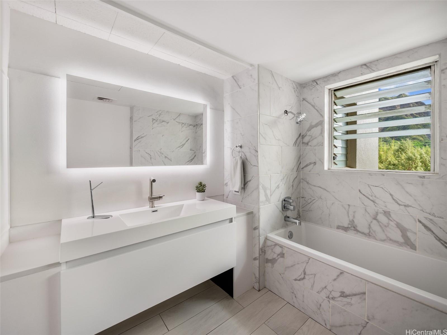
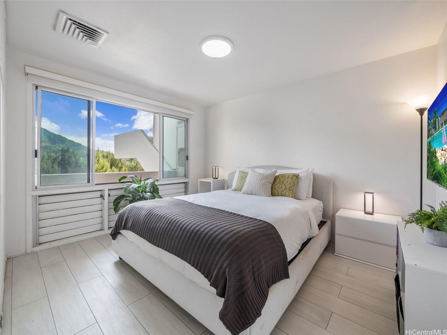
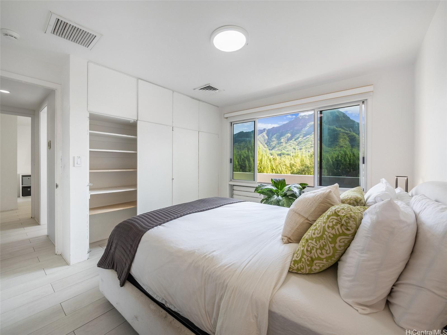
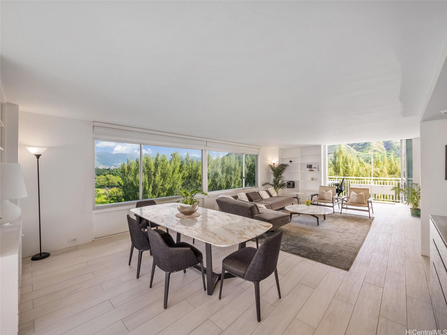
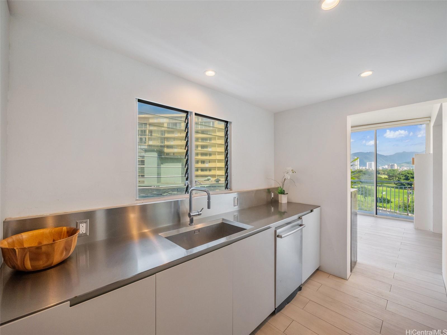
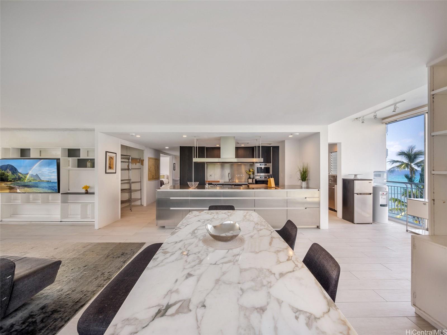
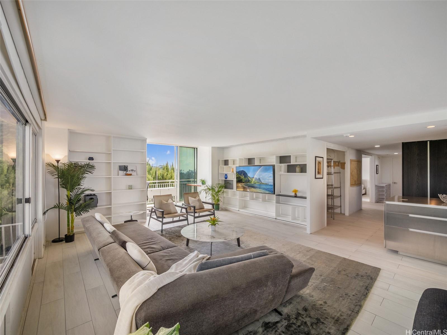
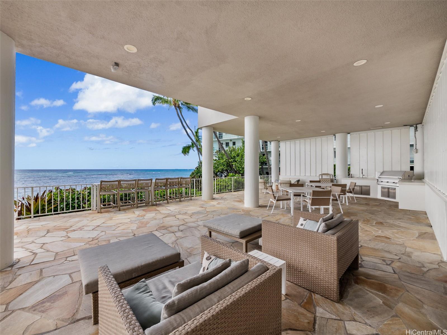
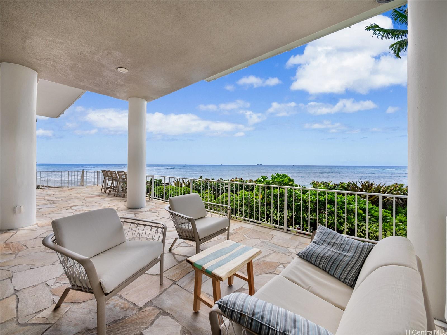
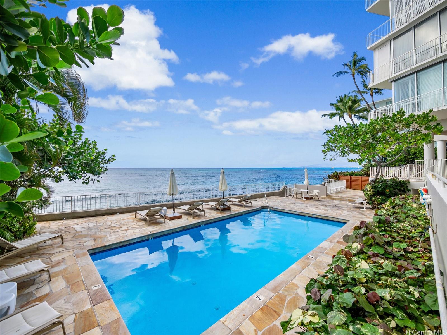
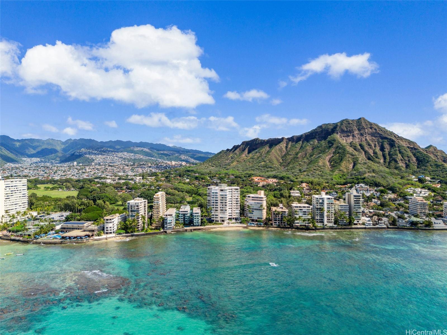
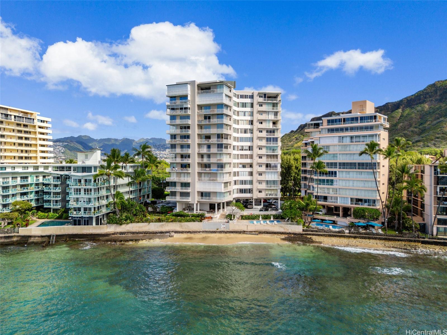
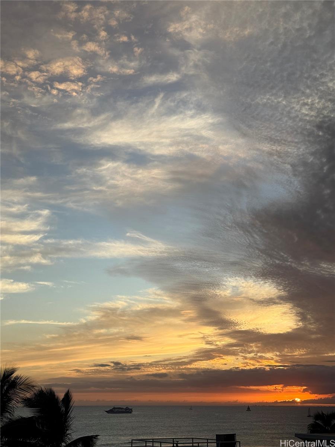
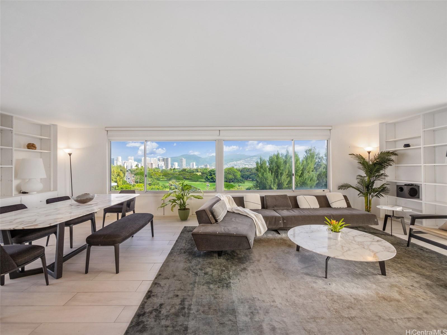
| Description | Best value on the Gold Coast! This spacious 3-bedroom, 2-bath oceanfront residence offers nearly 2,000 sq ft of interior living space and includes 2 covered parking stalls-a rare find! Partially remodeled, it features a designer kitchen outfitted with Poliform cabinetry, a Gaggenau range, Bosch appliances, and a custom stainless steel island, ready for your finishing touches. Ideally situated at the base of Diamond Head, the unit captures breathtaking panoramic views of the ocean, sunset, city, Kapiolani Park, mountains, and the iconic Diamond Head crater. Residents enjoy access to an oceanfront swimming pool, BBQ lounge area, on-site resident manager, and direct access to the pacific ocean. Designed by renowned architect Vladimir Ossipoff, the building is perfectly located across from Kapiolani Park and moments from the Outrigger Canoe Club, Elks Club, world famous beaches, tennis/pickleball courts, and Waikiki. This is a rare opportunity to own a premier oceanfront property in one of Honolulu’s most coveted locations and buildings. Don’t miss it! |
| Status | Active since 05-05-2026 |
| MLS# | 202608832 |
| Price | $1,998,000 |
| Original Price | $2,195,000 |
| Price Change | $-197,000 (-8.97%) |
| Beds / Baths / Half | 3 / 2 / 0 |
| Parking Spaces | 2 |
| Living Sq Ft | 1,979 |
| Land Tenure | FS - Fee Simple |
| Maintenance Fee | $4,508 |
| Lanai Sq Ft | 296 |
| Building | Diamond Head Apts Ltd |
| Address | 2969 Kalakaua Avenue 505 Honolulu HI 96815 |
| Region | Diamond Head |
| Neighborhood | Diamond Head |
| Days on Market | 166 |
| Year Built | 1957 |
| Condition | Average,Fair |
| View | City, Diamond Head, Garden, Mountain, Ocean, Sunset |
| Frontage | Ocean |
| Parking | Covered - 1, Open - 1, Secured Entry |
| Zoning | 12 - A-2 Medium Density Apartme |
| Flood Zone | Zone VE |
| Assessed Land | $279,900 |
| Assessed Building | $2,014,800 |
| Assessed Total | $2,294,700 |
| Assessed Ratio | 87% |
| Inclusions | Auto Garage Door Opener, Book Shelves, Cable TV, Dishwasher, Disposal, Dryer, Range Hood, Refrigerator, Washer |
| Amenities | BBQ, Community Association Pool, Patio/Deck, Recreation Area, Resident Manager |
| Construction | Concrete |
| Flooring | Ceramic Tile |
| Disclosures | Court Approval Required, Property Disclosure Stmt |
| Furnished | Full |
| Land Recorded | Regular System |
| Possession | 45 Days or Less, At Closing |
| Sale Conditions | None, Probate |
| Building Style | Co-op |
| Security | Key, Keyed Elevator, Security Patrol, Video |
| Parcel # | 1-3-1-032-004-0026 |
| Listing courtesy of | List Sotheby's Int'l Realty |
Property History from MLS
| Date | MLS# | Change | Old Value | New Value | List Price | Sold Price | Assessed Total | Land | Building |
|---|---|---|---|---|---|---|---|---|---|
| 07-20-2026 | 202608832 | Price Decrease | $2,195,000 | $1,998,000 | $1,998,000 | $0 | $2,294,700 | $279,900 | $2,014,800 |
| 05-05-2026 | 202608832 | New Listing | A | $1,998,000 | $0 | $2,294,700 | $279,900 | $2,014,800 | |
| 05-04-2026 | 202602186 | Cancelled | A | W | $2,498,000 | $0 | $2,294,700 | $279,900 | $2,014,800 |
| 03-27-2026 | 202602186 | Price Decrease | $2,698,000 | $2,498,000 | $2,498,000 | $0 | $2,294,700 | $279,900 | $2,014,800 |
| 03-04-2026 | 202602186 | Back On Market | P | A | $2,498,000 | $0 | $2,294,700 | $279,900 | $2,014,800 |
| 02-13-2026 | 202602186 | Pending | C | P | $2,498,000 | $0 | $2,294,700 | $279,900 | $2,014,800 |
| 02-11-2026 | 202602186 | Active Under Contract | A | C | $2,498,000 | $0 | $2,294,700 | $279,900 | $2,014,800 |
| 02-03-2026 | 202602186 | New Listing | A | $2,498,000 | $0 | $2,294,700 | $279,900 | $2,014,800 | |
| 01-02-2008 | 2621344 | Sold | X | S | $1,695,000 | $1,695,000 | $1,563,000 | $276,200 | $1,286,800 |
| 11-22-2007 | 2621344 | Expired | C | X | $1,695,000 | $1,695,000 | $1,563,000 | $276,200 | $1,286,800 |
| 10-26-2007 | 2621344 | Active Continue to Show | A | C | $1,695,000 | $1,695,000 | $1,563,000 | $276,200 | $1,286,800 |
| 10-04-2007 | 2621344 | Price Decrease | $1,800,000 | $1,695,000 | $1,695,000 | $1,695,000 | $1,563,000 | $276,200 | $1,286,800 |
| 05-14-2007 | 2621344 | Price Decrease | $1,995,000 | $1,800,000 | $1,695,000 | $1,695,000 | $1,563,000 | $276,200 | $1,286,800 |
| 06-24-2006 | 2611945 | New Listing | A | $2,100,000 | $0 | $1,563,000 | $276,200 | $1,286,800 |
View the public schools for this property · Google Maps · Supermarkets · Schools · Hospitals · Restaurants · Beaches · City Tax Record / Plat Map · View beach access points all over Oahu · Buyer Closing Cost Calculator · Seller Closing Cost Calculator