| Rebate | 20% Buyer's Rebate | $3,500 Flat Fee Selling | 2% Full Service Selling |
|---|---|
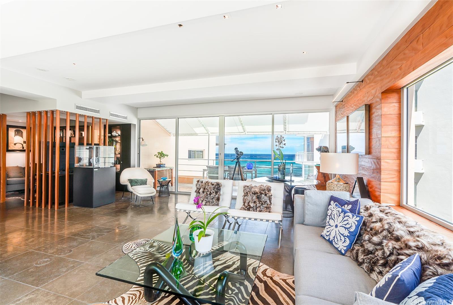
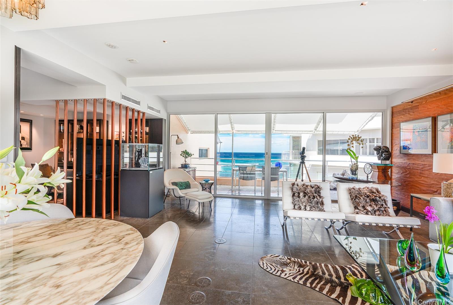
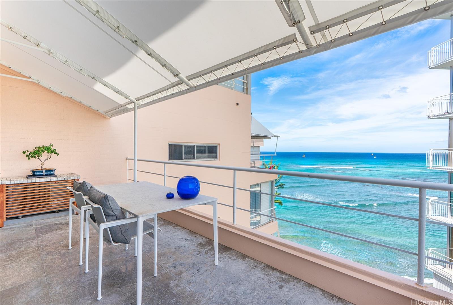
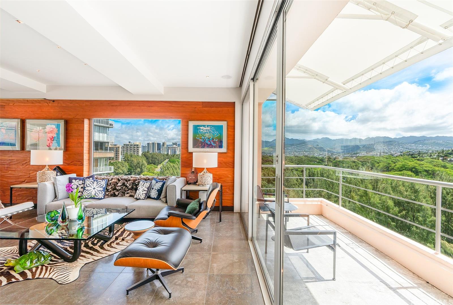
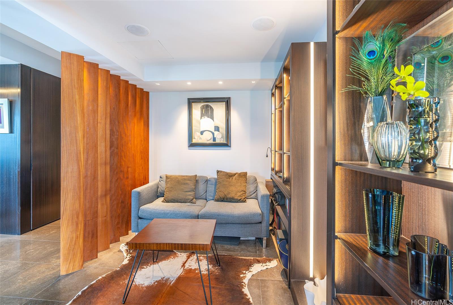
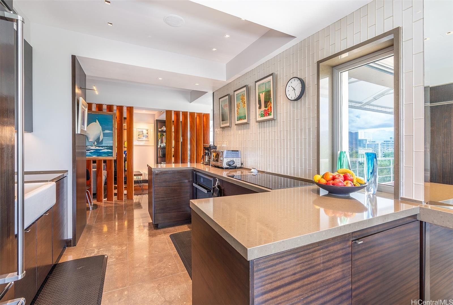
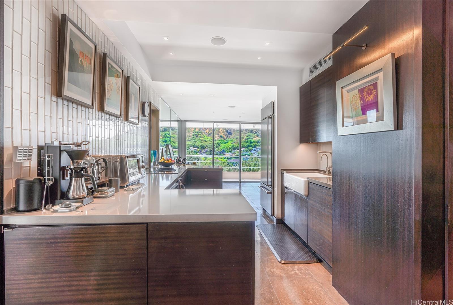
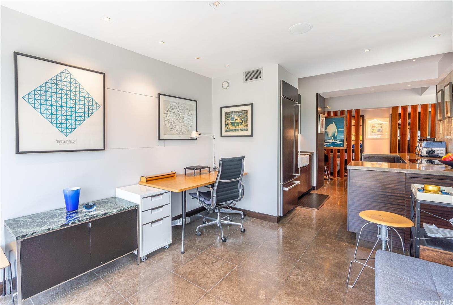
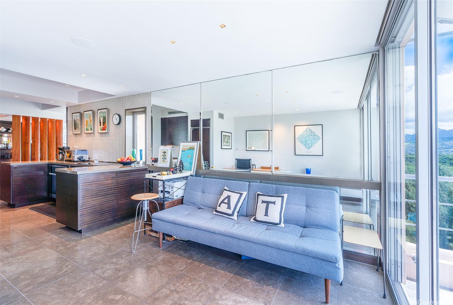
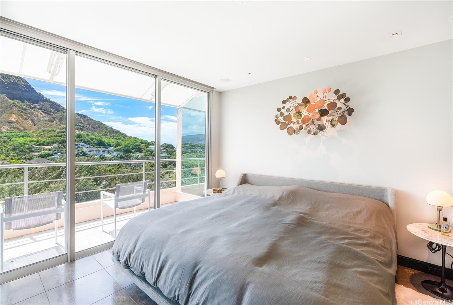
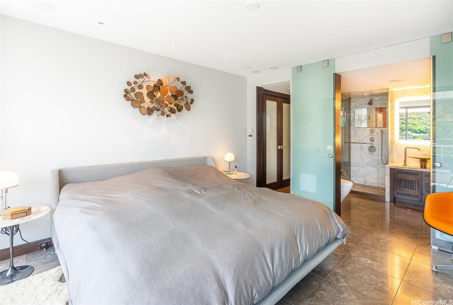
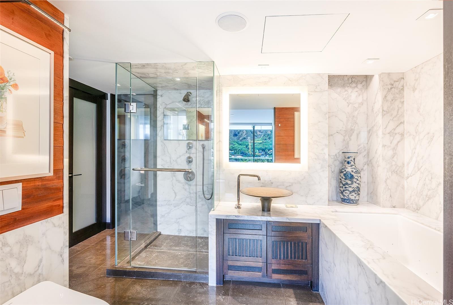
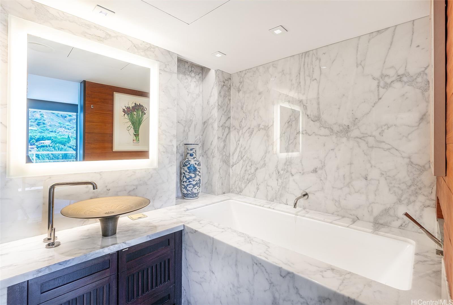
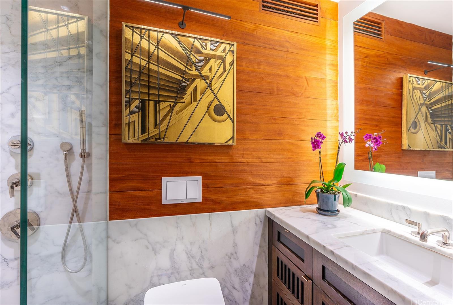
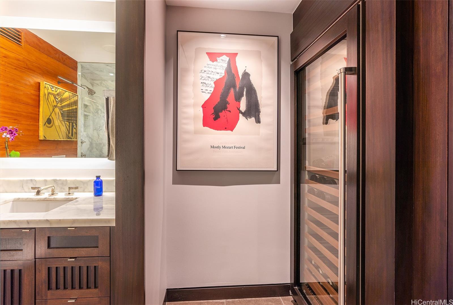
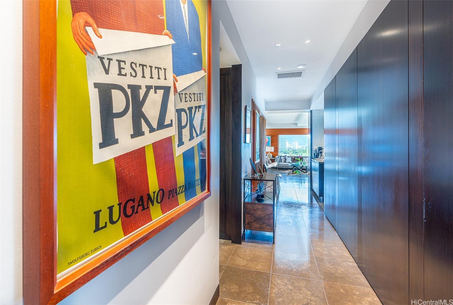
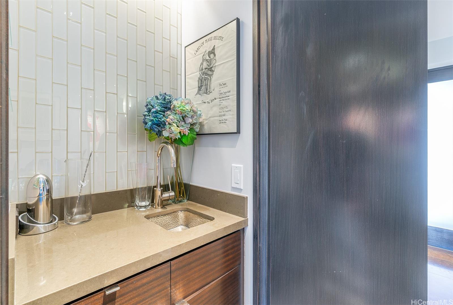
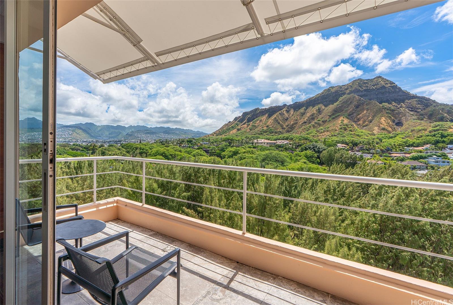
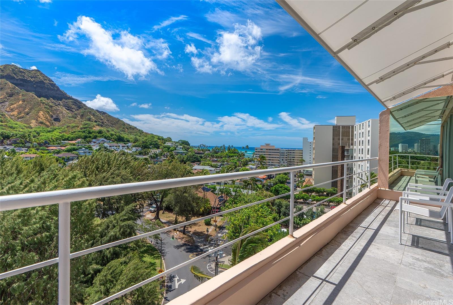
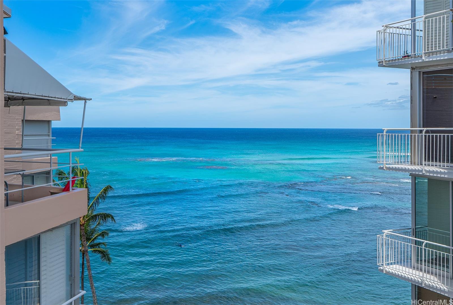
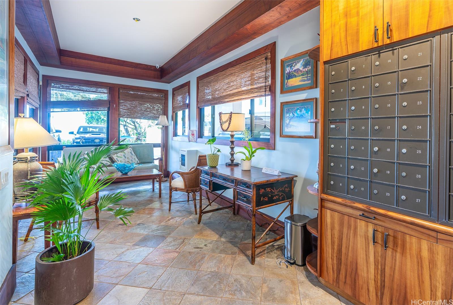
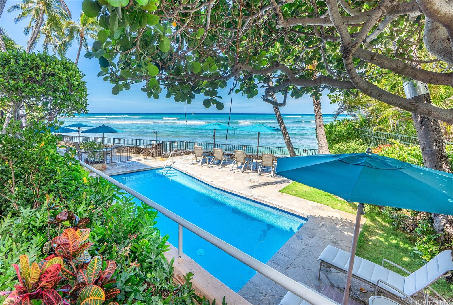
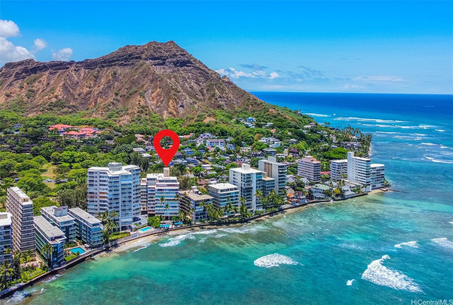
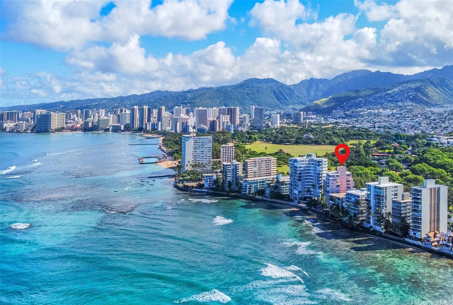
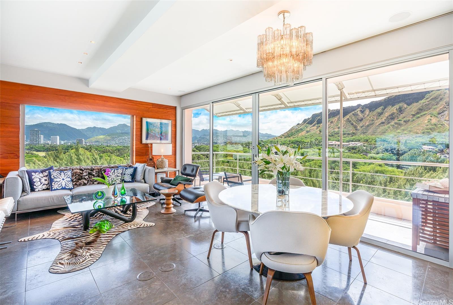
| Description | Experience refined Gold Coast living in this beautifully crafted oceanfront residence at Coral Strand Ltd. Perfectly positioned above the canopy of Kapiolani Park, this exceptional home captures breathtaking panoramic views of the Pacific Ocean, Diamond Head, the Honolulu skyline from three private lanais. Expertly remodeled by renowned contractor John Sutton, the residence showcases timeless design, exceptional craftsmanship, and premium materials throughout. European limestone flooring, exquisite marble bathrooms, hand-finished teak accents, custom walnut cabinetry, and soaring 9-foot ceilings create an elegant and sophisticated living environment. The gourmet kitchen is appointed with Miele, Bosch, and Sub-Zero appliances, while a wet bar, Lutron lighting and automated shades, Sonos sound system, dual-zone central air conditioning, and an in-unit washer and dryer provide modern comfort and convenience. Residents enjoy secure underground parking, private storage, a heated saltwater pool, and direct access to one of Oahu's most desirable coastal settings. Just moments from Kapiolani Park, Waikiki and world-famous beaches, this is island living at its finest. |
| Status | Active since 07-17-2026 |
| MLS# | 202613818 |
| Price | $3,590,000 |
| Original Price | $3,590,000 |
| Price Change | (0.00%) |
| Beds / Baths / Half | 2 / 2 / 0 |
| Parking Spaces | 1 |
| Living Sq Ft | 1,324 |
| Land Tenure | FS - Fee Simple |
| Maintenance Fee | $3,940 |
| Lanai Sq Ft | 369 |
| Building | Coral Strand Ltd |
| Address | 2979 Kalakaua Avenue 904 Honolulu HI 96815 |
| Region | Diamond Head |
| Neighborhood | Diamond Head |
| Days on Market | 93 |
| Year Built | 1961 |
| Year Remodeled | 2014 |
| Condition | Excellent |
| View | City, Coastline, Diamond Head, Mountain, Ocean |
| Frontage | Ocean |
| Parking | Assigned, Covered - 1, Secured Entry |
| Zoning | 12 - A-2 Medium Density Apartme |
| Flood Zone | Zone VE,Zone X |
| Assessed Land | $277,404 |
| Assessed Building | $2,269,777 |
| Assessed Total | $2,547,181 |
| Assessed Ratio | 141% |
| Inclusions | AC Central, Auto Garage Door Opener, Blinds, Book Shelves, Cable TV, Convection Oven, Dishwasher, Disposal, Dryer, Microwave, Range/Oven, Refrigerator, Smoke Detector, Washer, Wine Refrigerator |
| Amenities | BBQ, Community Laundry, Heated Pool, Patio/Deck, Pool on Property, Resident Manager, Storage |
| Construction | Concrete |
| Flooring | Other |
| Disclosures | Pets Allowed (Verify), Property Disclosure Stmt |
| Furnished | Partial |
| Land Recorded | Regular System |
| Possession | At Closing |
| Sale Conditions | None |
| Building Style | Co-op, High-Rise 7+ Stories |
| Security | Key, Keyed Elevator, Video |
| Parcel # | 1-3-1-032-003-0042 |
| Listing courtesy of | List Sotheby's Int'l Realty |
Property History from MLS
| Date | MLS# | Change | Old Value | New Value | List Price | Sold Price | Assessed Total | Land | Building |
|---|---|---|---|---|---|---|---|---|---|
| 07-17-2026 | 202613818 | New Listing | A | $3,590,000 | $0 | $2,547,181 | $277,404 | $2,269,777 | |
| 06-29-2026 | 202605173 | Cancelled | A | W | $3,600,000 | $0 | $2,547,181 | $277,404 | $2,269,777 |
| 05-26-2026 | 202605173 | Price Decrease | $3,800,000 | $3,600,000 | $3,600,000 | $0 | $2,547,181 | $277,404 | $2,269,777 |
| 03-06-2026 | 202605173 | New Listing | A | $3,600,000 | $0 | $2,547,181 | $277,404 | $2,269,777 | |
| 02-25-2026 | 202306443 | Expired | A | X | $3,800,000 | $0 | $2,223,800 | $215,800 | $1,868,000 |
| 12-23-2025 | 202306443 | Price Decrease | $3,995,000 | $3,800,000 | $3,800,000 | $0 | $2,223,800 | $215,800 | $1,868,000 |
| 10-07-2024 | 202306443 | Price Decrease | $4,300,000 | $3,995,000 | $3,800,000 | $0 | $2,223,800 | $215,800 | $1,868,000 |
| 06-18-2024 | 202306443 | Price Decrease | $4,500,000 | $4,300,000 | $3,800,000 | $0 | $2,223,800 | $215,800 | $1,868,000 |
| 11-11-2023 | 202306443 | Back On Market | T | A | $3,800,000 | $0 | $2,223,800 | $215,800 | $1,868,000 |
| 09-05-2023 | 202306443 | Hold | A | T | $3,800,000 | $0 | $2,223,800 | $215,800 | $1,868,000 |
| 04-06-2023 | 202306443 | New Listing | CS | A | $3,800,000 | $0 | $2,223,800 | $215,800 | $1,868,000 |
| 12-09-2019 | 201908719 | Sold | P | S | $3,388,000 | $3,175,000 | $2,406,649 | $142,413 | $2,264,236 |
| 11-18-2019 | 201908719 | In Escrow Not Showing | C | P | $3,388,000 | $3,175,000 | $2,406,649 | $142,413 | $2,264,236 |
| 11-11-2019 | 201908719 | In Escrow Showing | A | C | $3,388,000 | $3,175,000 | $2,406,649 | $142,413 | $2,264,236 |
| 04-02-2019 | 201908719 | New Listing | A | $3,388,000 | $3,175,000 | $2,406,649 | $142,413 | $2,264,236 | |
| 03-21-2013 | 1212755 | Sold | P | S | $1,450,000 | $1,350,000 | $1,589,000 | $125,600 | $1,463,400 |
| 02-26-2013 | 1212755 | Pending | C | P | $1,450,000 | $1,350,000 | $1,589,000 | $125,600 | $1,463,400 |
| 02-12-2013 | 1212755 | Active Continue to Show | A | C | $1,450,000 | $1,350,000 | $1,589,000 | $125,600 | $1,463,400 |
| 01-08-2013 | 1212755 | Price Decrease | $1,550,000 | $1,450,000 | $1,450,000 | $1,350,000 | $1,589,000 | $125,600 | $1,463,400 |
| 11-21-2012 | 1212755 | New Listing | A | $1,450,000 | $1,350,000 | $1,589,000 | $125,600 | $1,463,400 |
View the public schools for this property · Google Maps · Supermarkets · Schools · Hospitals · Restaurants · Beaches · City Tax Record / Plat Map · View beach access points all over Oahu · Buyer Closing Cost Calculator · Seller Closing Cost Calculator