| Rebate | 20% Buyer's Rebate | $3,500 Flat Fee Selling | 2% Full Service Selling |
|---|---|
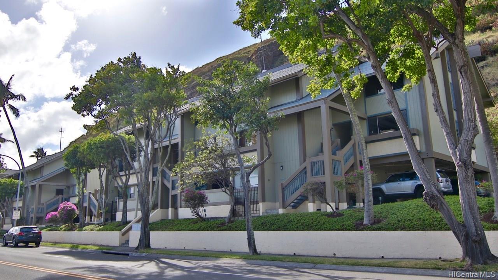
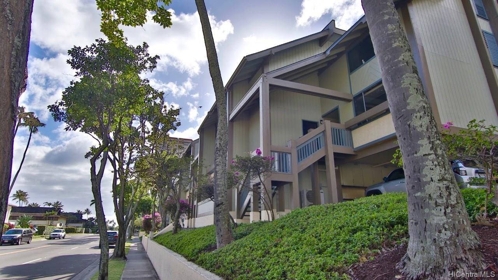
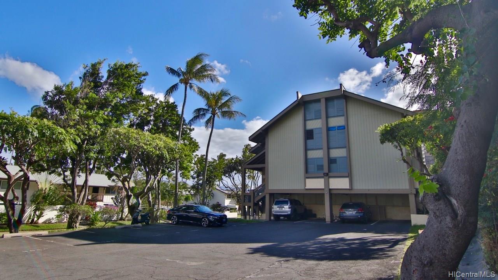
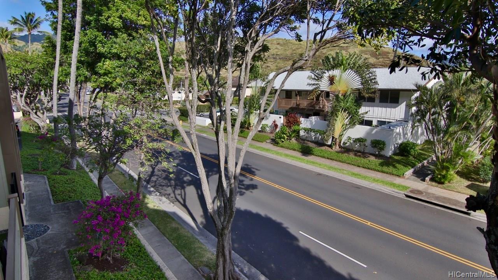
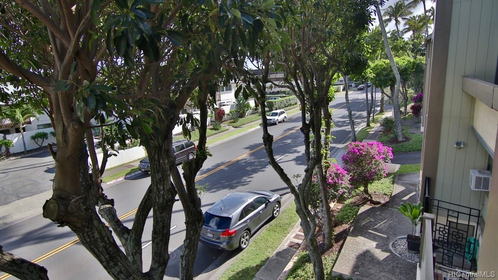
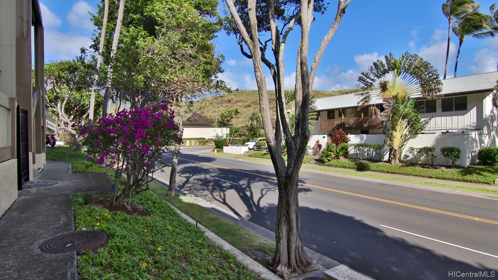
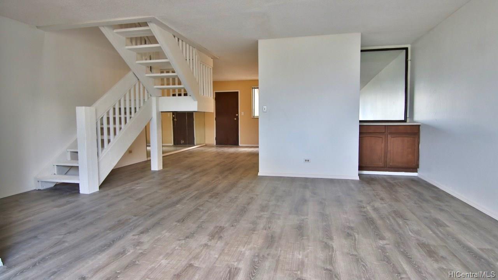
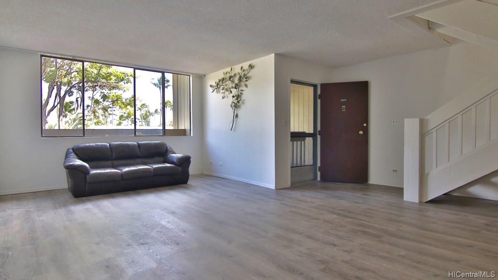
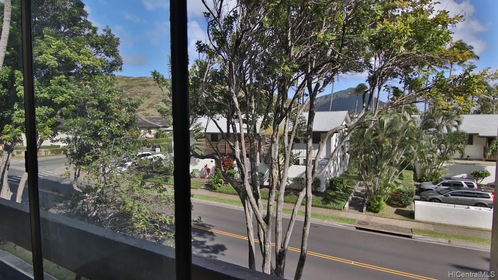
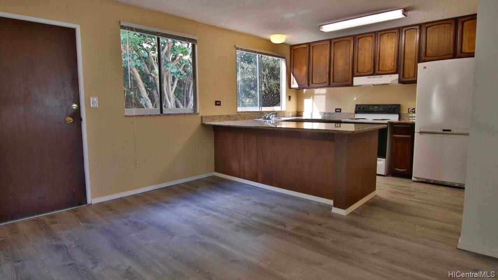
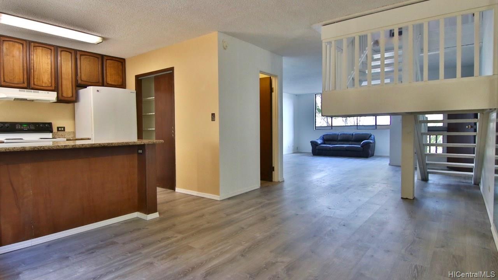
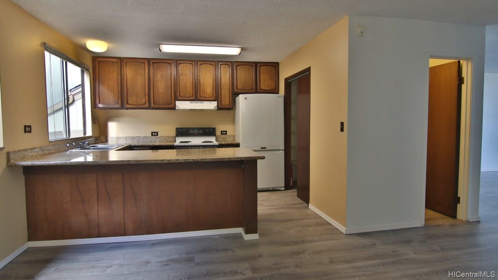
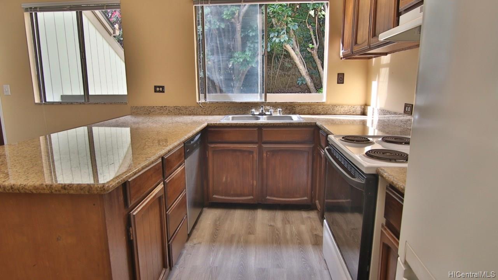
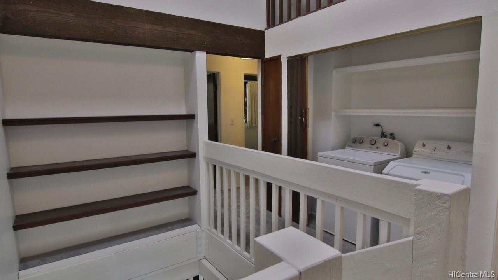
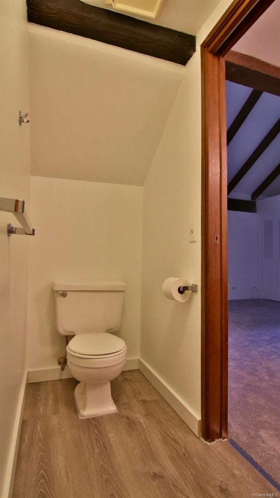
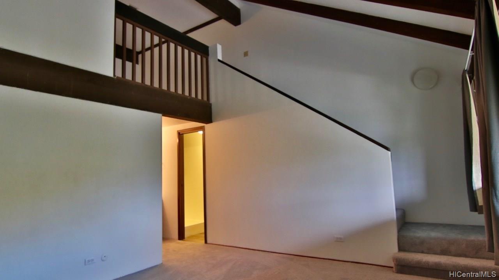
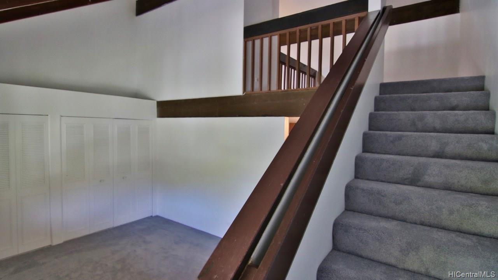
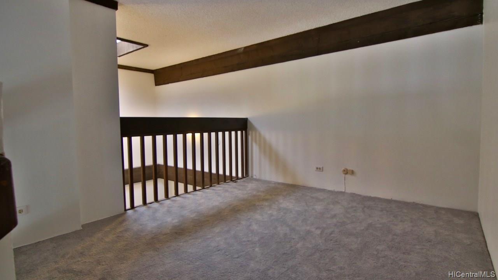
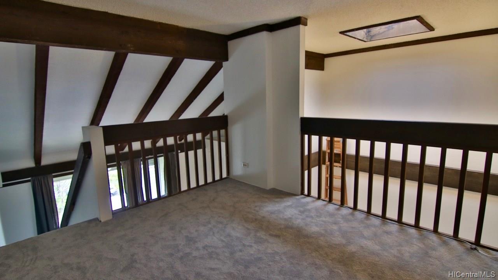
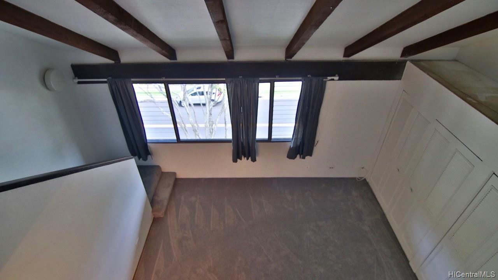
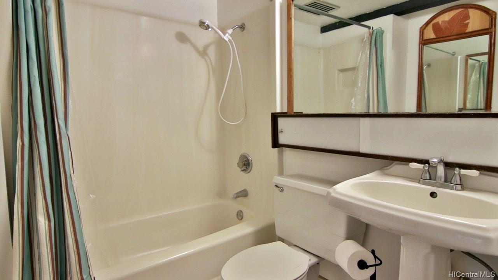
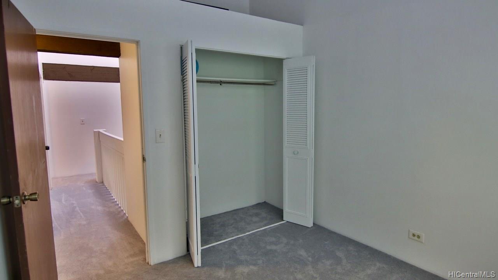
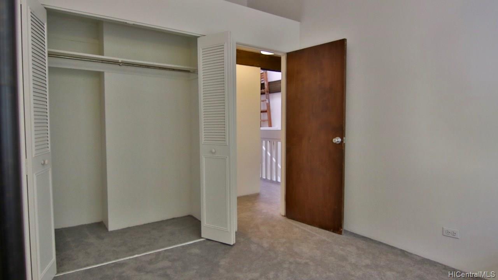
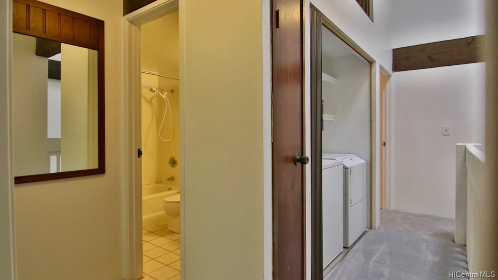
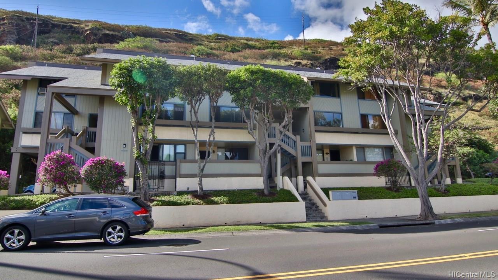
| Description | Spacious and quiet split-level town home at the entrance to Hawaii Kai with easy access to the highway nestled against the hillside with no rear neighbors. Unit has a fresh coat of interior paint and is move-in ready with brand new Life Proof flooring in all common areas and new carpet in all bedrooms. Master bedroom includes a spacious loft that could be a great office or storage space. Crescent West is a pet friendly community and includes (2) assigned parking stalls (one covered with storage cabinet and one open). The heart of Hawaii Kai shopping and dining is minutes away as is the beach and Koko Head Crater. Access the bus lines just steps away from the home for a quick commute to town. Guests will enjoy the plentiful street parking directly out front. |
| Status | Sold since 01-23-2019 |
| MLS# | 201901554 |
| Price | $640,000 |
| Original Price | $660,000 |
| Price Change | $-20,000 (-3.03%) |
| Beds / Baths / Half | 3 / 2 / 1 |
| Parking Spaces | 2 |
| Living Sq Ft | 1,470 |
| Land Tenure | FS - Fee Simple |
| Maintenance Fee | $600 — includes Cable TV, Other Common Expenses |
| Lanai Sq Ft | 0 |
| Building | Kawaihae Crescent West |
| Address | 300 Kawaihae Street F Honolulu HI 96825 |
| Region | Hawaii Kai |
| Neighborhood | West Marina |
| Days on Market | 138 |
| Year Built | 1973 |
| Year Remodeled | 2019 |
| Condition | Average |
| View | Mountain |
| Parking | Assigned, Covered - 1, Open - 1 |
| Zoning | 11 - A-1 Low Density Apartment |
| Flood Zone | Zone D · See flood zone map · Explain flood zones |
| Elementary | Hahaione |
| Middle | Niu Valley |
| High | Kaiser |
| Monthly Tax | $171 |
| Assessed Land | $347,100 |
| Assessed Building | $240,600 |
| Assessed Total | $587,700 |
| Assessed Ratio | 109% |
| Inclusions | Blinds, Dishwasher, Drapes, Dryer, Range/Oven, Refrigerator, Smoke Detector, Washer |
| Amenities | None |
| Construction | Above Ground, Concrete |
| Flooring | Vinyl, W/W Carpet |
| Disclosures | 1031 Exchange |
| Furnished | None |
| Land Recorded | Regular System |
| Possession | At Closing, Early Occupancy |
| Sale Conditions | None |
| Building Style | Townhouse |
| Stories | Three |
| Floor Number | 300 |
| Parcel # | 1-3-9-034-064-0011 |
| Listing courtesy of | Jeffrey H. Cochrane |
Property History from MLS · Top
| Date | MLS# | Change | Old Value | New Value | List Price | Sold Price | Assessed Total | Land | Building |
|---|---|---|---|---|---|---|---|---|---|
| 04-21-2025 | 202417515 | Sold | C | S | $749,800 | $705,000 | $709,600 | $539,900 | $169,700 |
| 02-19-2025 | 202417515 | Active Under Contract | A | C | $749,800 | $705,000 | $709,600 | $539,900 | $169,700 |
| 01-02-2025 | 202417515 | Price Decrease | $799,000 | $749,800 | $749,800 | $705,000 | $709,600 | $539,900 | $169,700 |
| 09-26-2024 | 202417515 | Price Decrease | $859,000 | $799,000 | $749,800 | $705,000 | $709,600 | $539,900 | $169,700 |
| 09-16-2024 | 202417515 | Price Decrease | $880,000 | $859,000 | $749,800 | $705,000 | $709,600 | $539,900 | $169,700 |
| 08-14-2024 | 202417515 | New Listing | A | $749,800 | $705,000 | $709,600 | $539,900 | $169,700 | |
| 07-25-2019 | 201901554 | Sold | P | S | $640,000 | $640,000 | $587,700 | $347,100 | $240,600 |
| 06-10-2019 | 201901554 | In Escrow Not Showing | A | P | $640,000 | $640,000 | $587,700 | $347,100 | $240,600 |
| 03-13-2019 | 201901554 | Price Decrease | $650,000 | $640,000 | $640,000 | $640,000 | $587,700 | $347,100 | $240,600 |
| 02-12-2019 | 201901554 | Price Decrease | $660,000 | $650,000 | $640,000 | $640,000 | $587,700 | $347,100 | $240,600 |
| 01-23-2019 | 201901554 | New Listing | A | $640,000 | $640,000 | $587,700 | $347,100 | $240,600 |
Similar properties in this Region · Similar properties in this neighborhood · Similar properties in this building · Similar properties island-wide
Show Buyer's Closing Costs · Show Seller's Closing Costs · Receive automatic email updates for this property
Public Schools · City Tax Record / Plat Map · Tsunami Evacuation Zones · Mortgage Calculator · Neighborhood Boundary Map · Traffic Maps
Google Maps · This property · Supermarkets · Schools · Hospitals · Restaurants · Beaches · Beach access points all over Oahu · Top