| Rebate | 20% Buyer's Rebate | $3,500 Flat Fee Selling | 2% Full Service Selling |
|---|---|
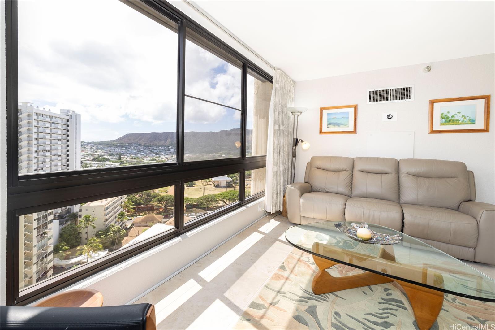
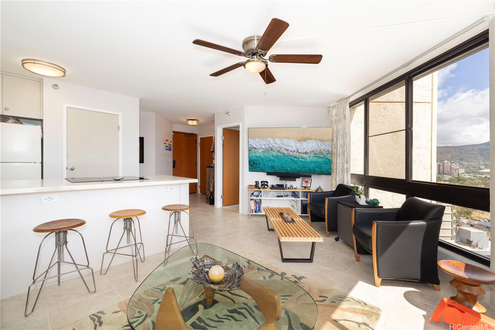
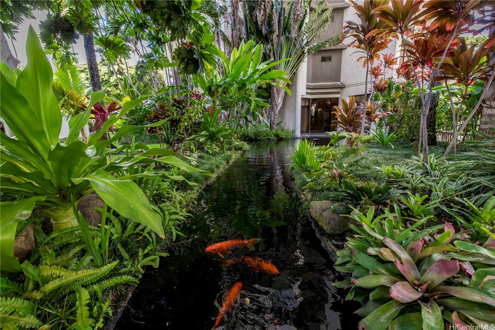
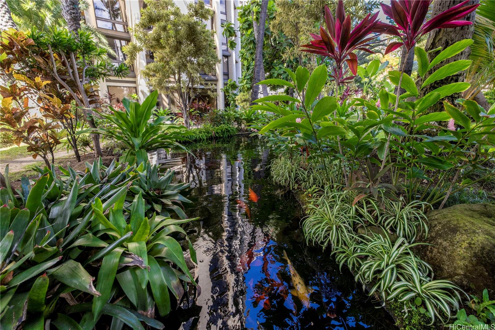
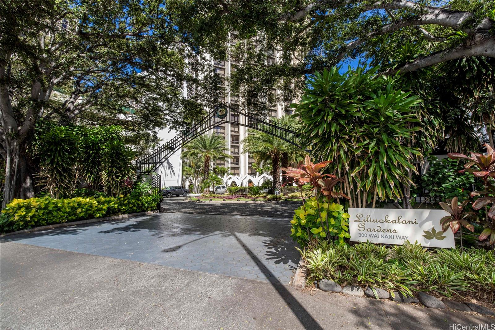
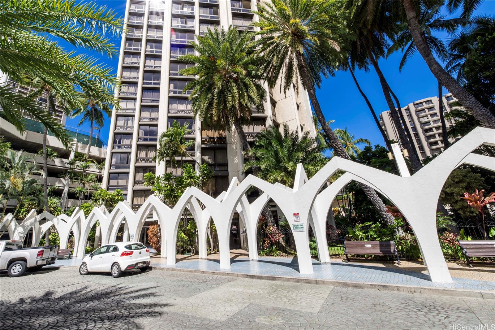
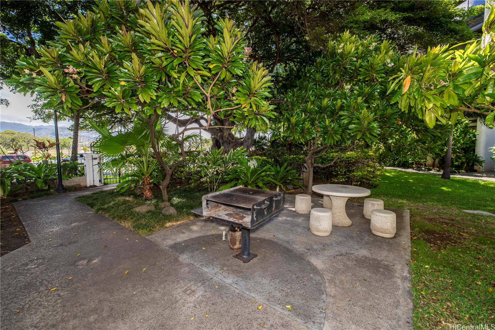
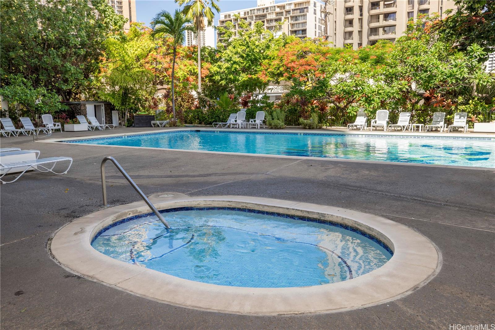
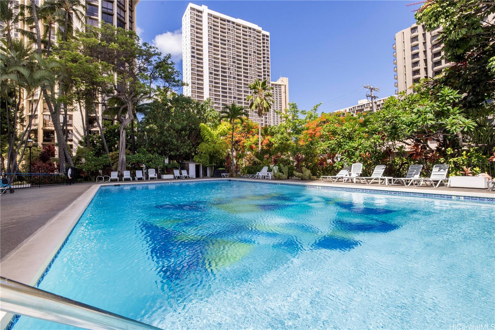
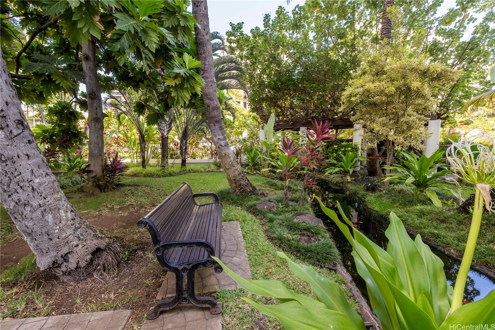
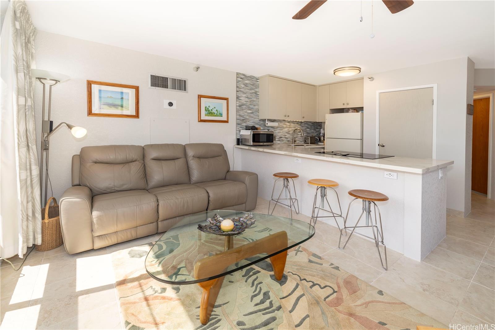
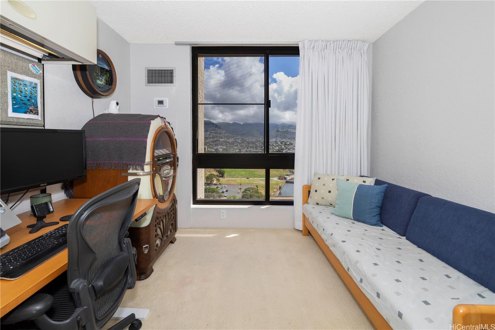
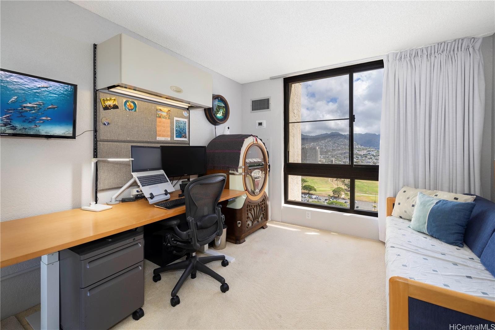
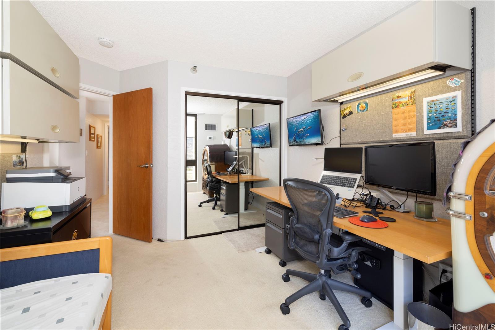
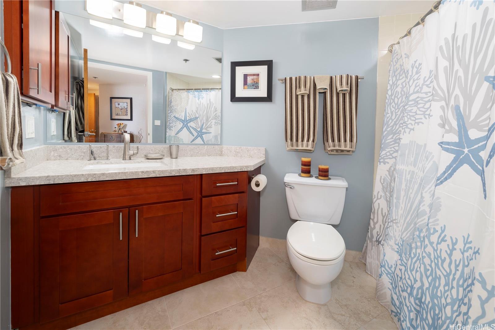
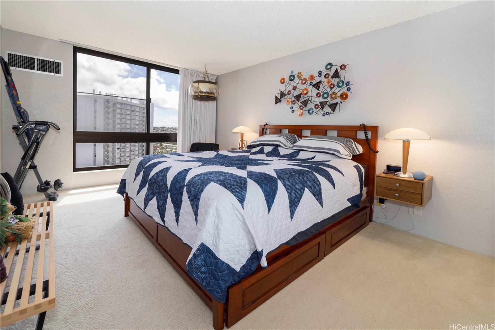
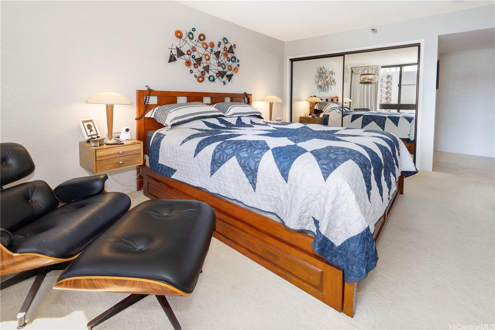
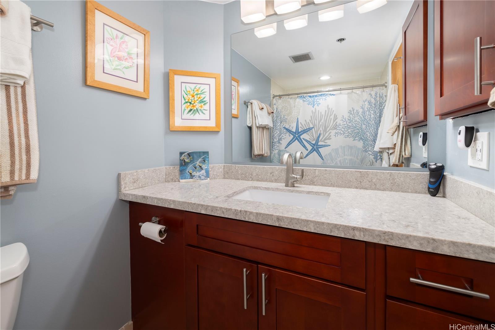
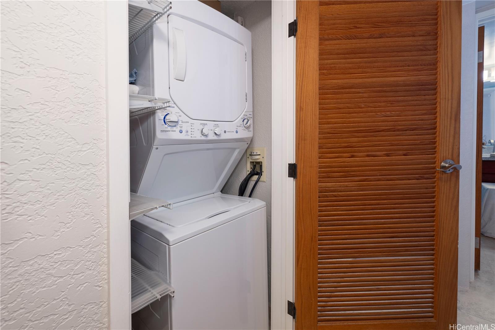
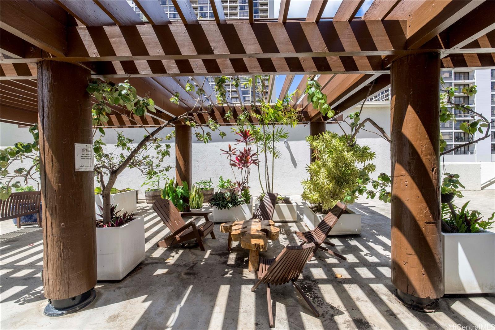
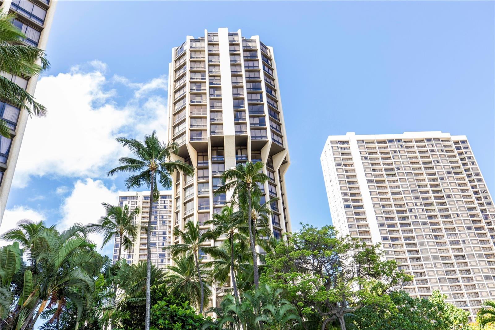
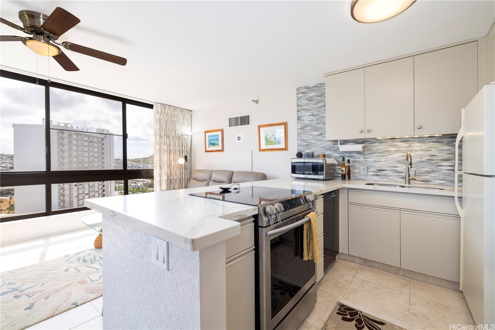
| Description | Nestled away in the heart of Waikiki, this two-bedroom, two-bath condo offers a peaceful retreat surrounded by everything Waikiki has to offer. Enjoy a serene setting with a koi pond, lush landscaping, and a sparkling swimming pool—all while being just moments from world-class shopping, renowned dining, and a short stroll to Waikiki Beach. Inside, modern upgrades blend seamlessly with comfort. Kitchen with new countertops, sink, faucet, range/oven, and dishwasher, complemented by updated tile flooring, bedroom carpet, and the removal of popcorn ceilings. More recently, both bathrooms were fully refreshed with new cabinets, countertops, medicine cabinets, faucets, mirrors, and lighting fixtures. The home also boasts new interior paint, mirrored closet doors. Practical upgrades include a washer and dryer in the unit, brand-new adjustable closet shelving Fresh finishes and thoughtful updates make this condo feel move-in ready and designed for long-term enjoyment. Mountain views and cooling trade winds complete the tranquil setting, while Liliuokalani Gardens provides beautiful amenities and one parking stall in a secure, well-maintained environment. . |
| Status | Sold since 08-26-2025 |
| MLS# | 202518927 |
| Price | $625,000 |
| Original Price | $625,000 |
| Price Change | (0.00%) |
| Beds / Baths / Half | 2 / 2 / 0 |
| Parking Spaces | 1 |
| Living Sq Ft | 907 |
| Land Tenure | FS - Fee Simple |
| Maintenance Fee | $1,462 |
| Lanai Sq Ft | 0 |
| Building | Liliuokalani Gardens |
| Address | 300 Wai Nani Way I2001 Honolulu HI 96815 |
| Region | Metro |
| Neighborhood | Waikiki |
| Days on Market | 21 |
| Year Built | 1984 |
| Year Remodeled | 2019 |
| Condition | Excellent |
| View | City, Diamond Head, Mountain, Sunrise |
| Parking | Covered - 1 |
| Zoning | X2 - Apartment Precinct |
| Flood Zone | Zone AE |
| Tax Amount | $200 |
| Assessed Land | $183,800 |
| Assessed Building | $453,900 |
| Assessed Total | $637,700 |
| Assessed Ratio | 98% |
| Inclusions | AC Central, Book Shelves, Cable TV, Ceiling Fan, Convection Oven, Dishwasher, Disposal, Drapes, Dryer, Range/Oven, Refrigerator, Smoke Detector, Washer |
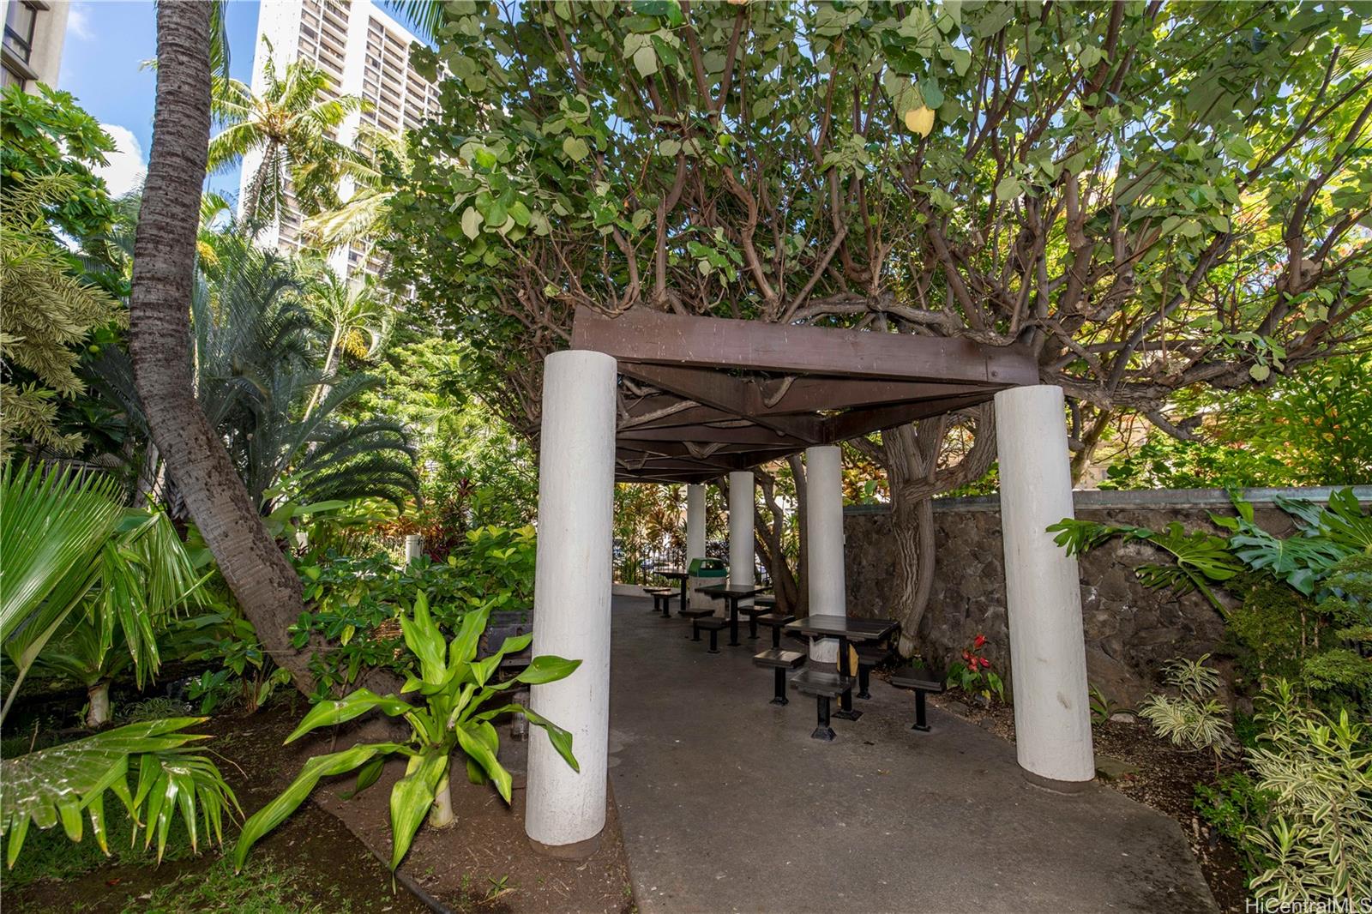
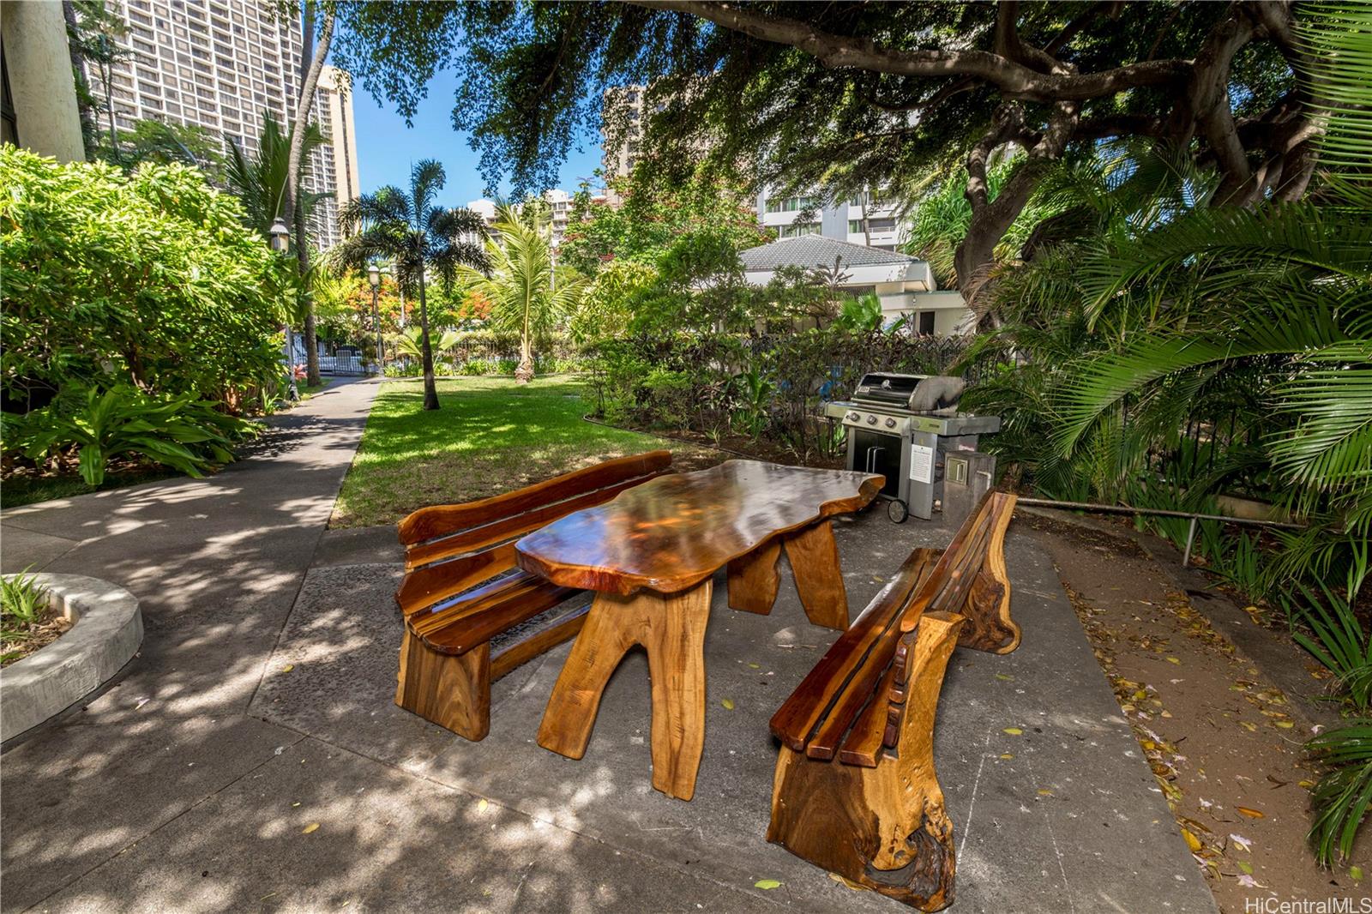
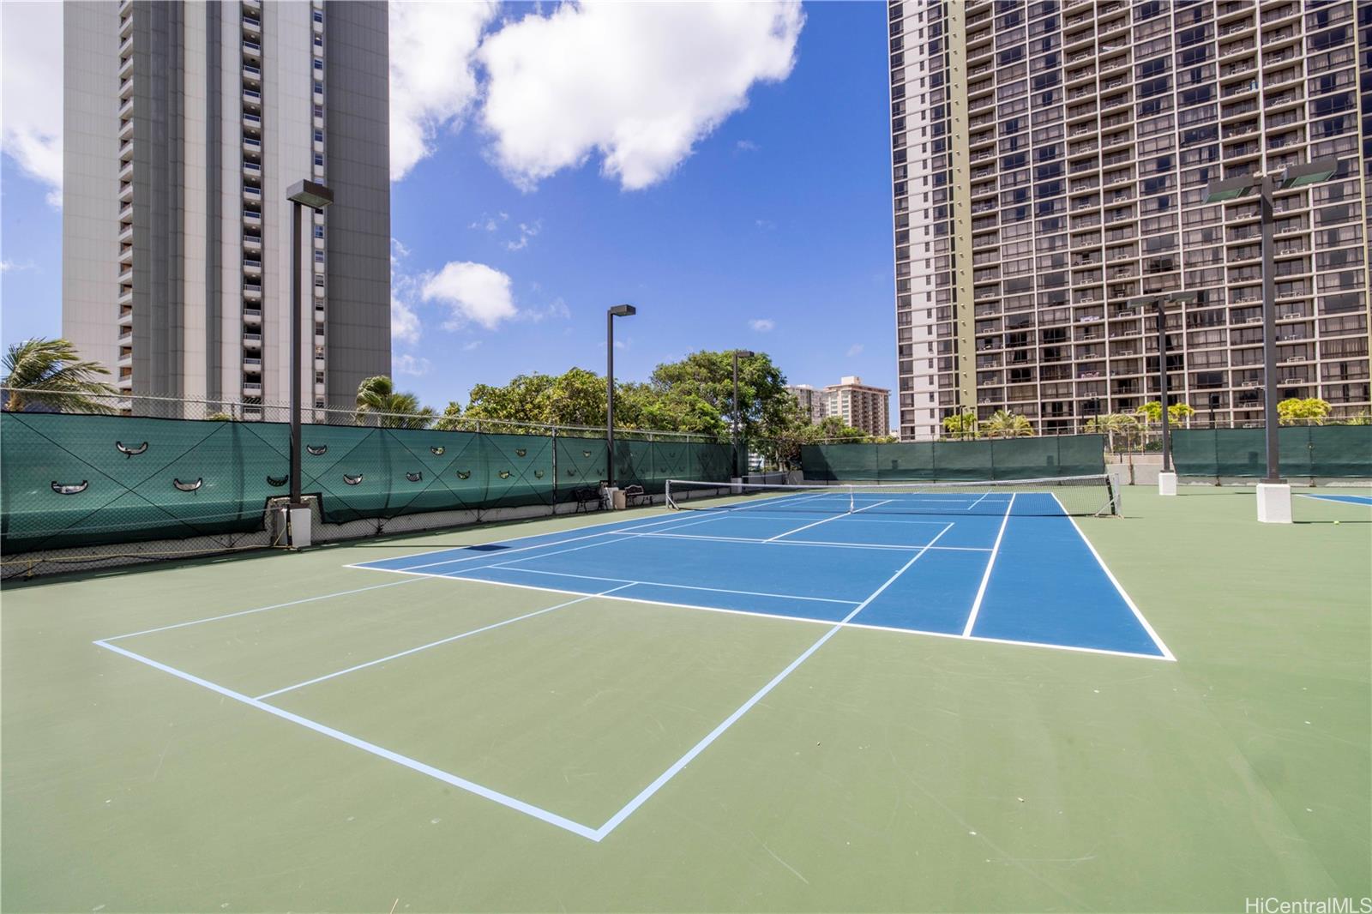
| Amenities | BBQ, Community Laundry, Fire Sprinkler, Meeting Room, Patio/Deck, Pool on Property, Private Yard, Recreation Area, Recreation Room, Resident Manager, Security Guard, Tennis Court, Trash Chute, Whirlpool |
| Construction | Concrete |
| Flooring | Ceramic Tile, W/W Carpet |
| Disclosures | None |
| Furnished | None |
| Land Recorded | Regular System |
| Possession | At Closing |
| Sale Conditions | None |
| Building Style | High-Rise 7+ Stories |
| Security | Card, Gated Community, Keyed Elevator, Security Patrol, Video |
| Parcel # | 1-2-6-028-049-0127 |
| Listing courtesy of | RE/MAX Honolulu |
Property History from MLS
| Date | MLS# | Change | Old Value | New Value | List Price | Sold Price | Assessed Total | Land | Building |
|---|---|---|---|---|---|---|---|---|---|
| 10-16-2025 | 202518927 | Sold | C | S | $625,000 | $610,000 | $637,700 | $183,800 | $453,900 |
| 09-16-2025 | 202518927 | Active Under Contract | A | C | $625,000 | $610,000 | $637,700 | $183,800 | $453,900 |
| 08-27-2025 | 202518927 | New Listing | A | $625,000 | $610,000 | $637,700 | $183,800 | $453,900 | |
| 12-29-2023 | 202319440 | Sold | C | S | $632,000 | $632,000 | $675,500 | $181,300 | $494,200 |
| 10-12-2023 | 202319440 | Active Under Contract | A | C | $632,000 | $632,000 | $675,500 | $181,300 | $494,200 |
| 08-23-2023 | 202319440 | New Listing | A | $632,000 | $632,000 | $675,500 | $181,300 | $494,200 | |
| 01-02-2002 | 2111355 | Withdrawn | A | W | $235,000 | $0 | $220,700 | $64,600 | $156,100 |
| 04-07-2000 | 2001590 | Sold | C | S | $210,000 | $195,000 | $230,800 | $64,600 | $166,200 |
| 04-07-2000 | 2001590 | Price Decrease | $210,000 | $195,000 | $210,000 | $195,000 | $230,800 | $64,600 | $166,200 |
| 02-22-2000 | 2001590 | New Listing | A | $210,000 | $195,000 | $230,800 | $64,600 | $166,200 |
View the public schools for this property · Google Maps · Supermarkets · Schools · Hospitals · Restaurants · Beaches · City Tax Record / Plat Map · View beach access points all over Oahu · Buyer Closing Cost Calculator · Seller Closing Cost Calculator