| Rebate | 20% Buyer's Rebate | $3,500 Flat Fee Selling | 2% Full Service Selling |
|---|---|
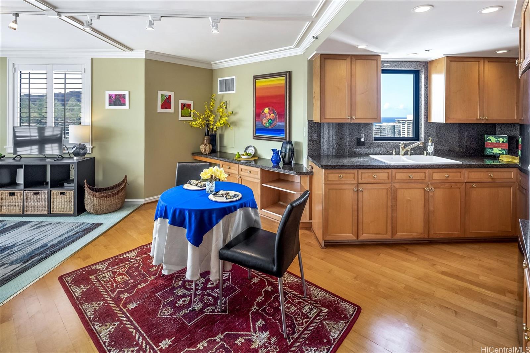
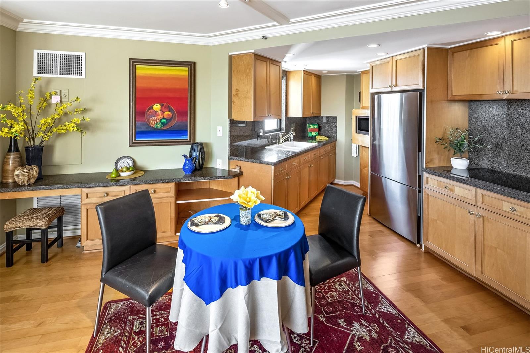
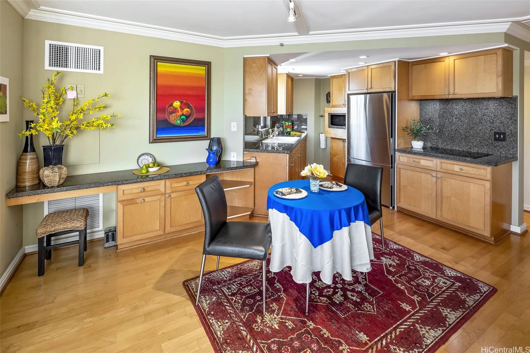
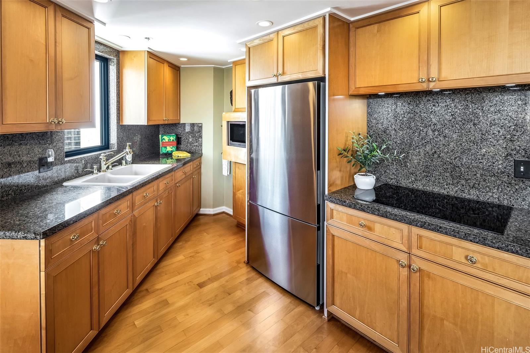
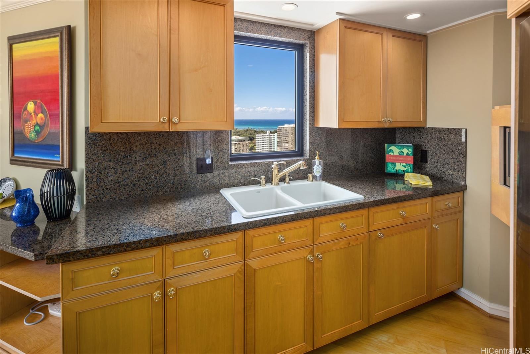
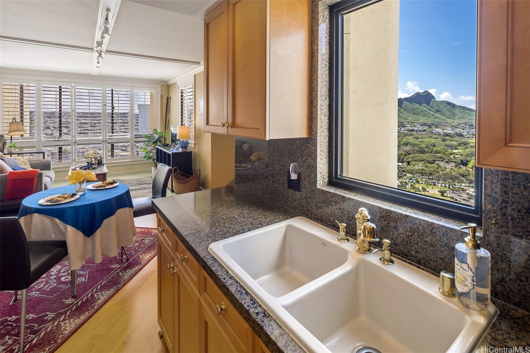
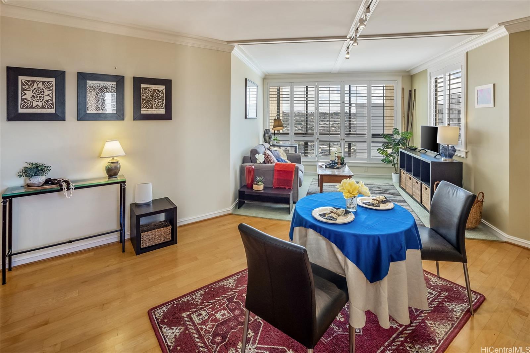
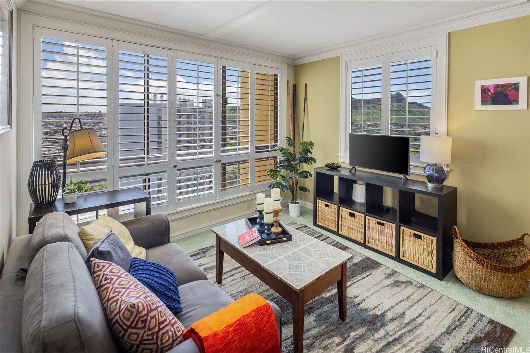
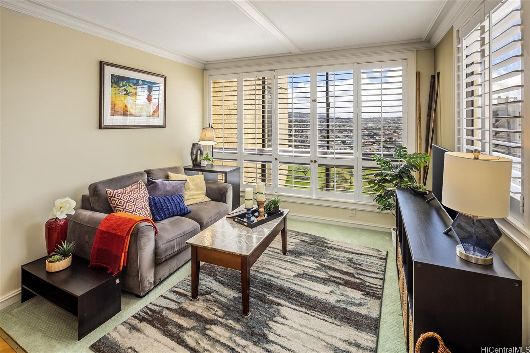
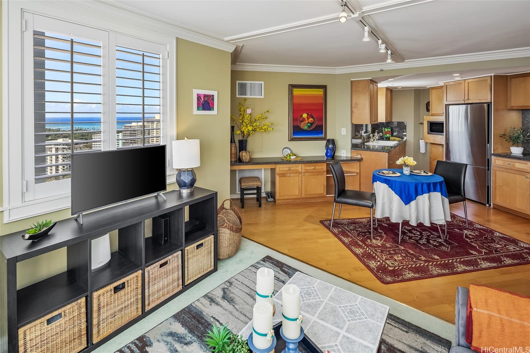
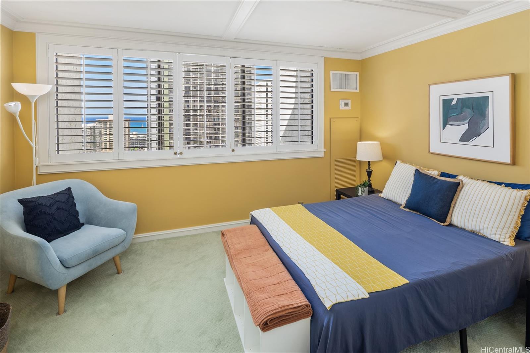
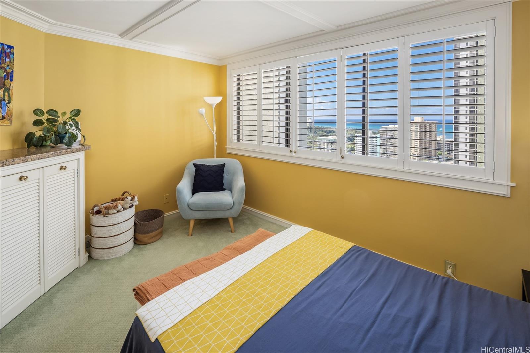
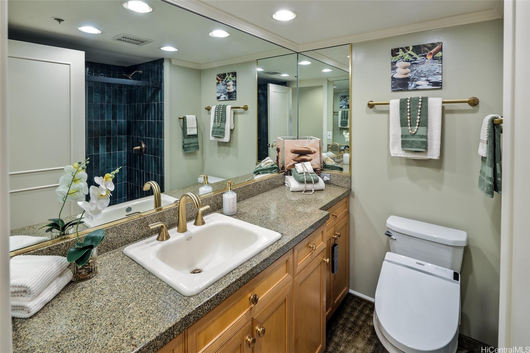
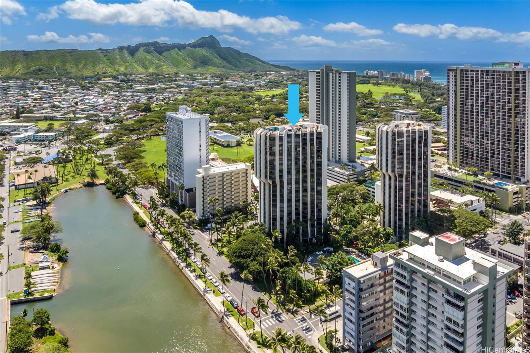
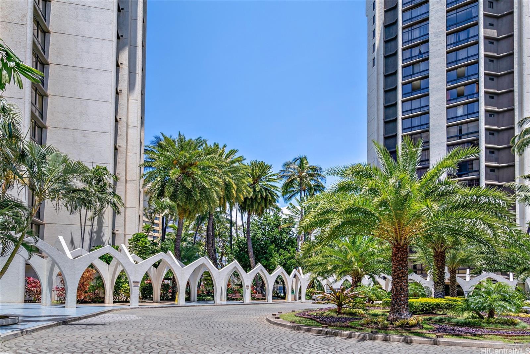
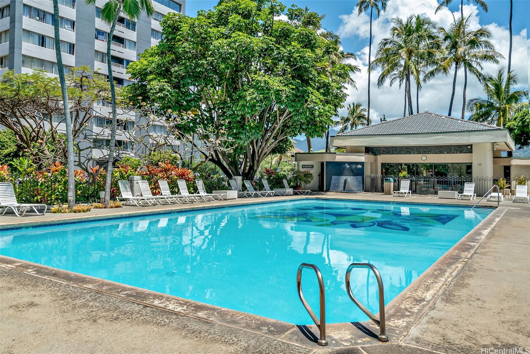
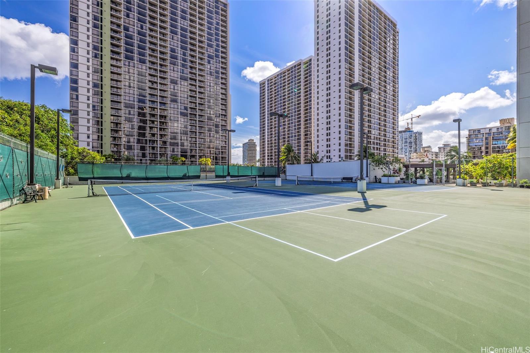
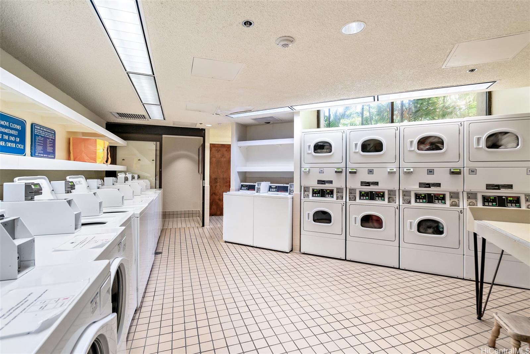
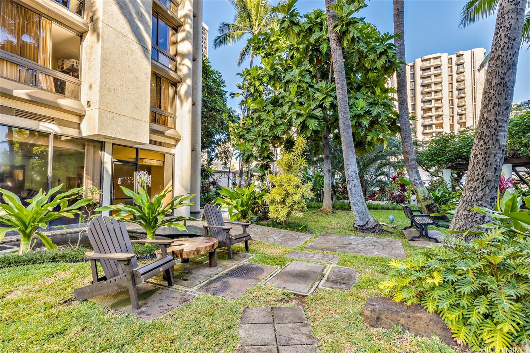
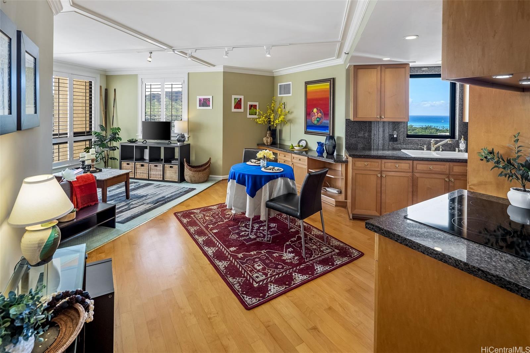
| Description | Wake up to breathtaking Diamond Head views in this well-appointed 1-bed, 1-bath in the King Tower. This bright unit features a modern kitchen, wood-style flooring, and plantation shutters. The building offers a vacation-like atmosphere with a refreshing pool, peaceful Koi pond, and several dedicated BBQ stations. Fitness enthusiasts will love the on-site tennis and pickleball courts, while the various community seating zones provide the perfect place to unwind. Management is a breeze with an attentive resident manager available on the premises. Complete with a clean community laundry facility and professional on-site oversight, this property offers incredible value and resort-grade perks. |
| Status | Sold since 04-01-2026 |
| MLS# | 202605781 |
| Price | $495,000 |
| Original Price | $495,000 |
| Price Change | (0.00%) |
| Beds / Baths / Half | 1 / 1 / 0 |
| Parking Spaces | 1 |
| Living Sq Ft | 661 |
| Land Tenure | FS - Fee Simple |
| Maintenance Fee | $1,237 |
| Building | Liliuokalani Gardens |
| Address | 300 Wai Nani Way II2417 Honolulu HI 96815 |
| Region | Metro |
| Neighborhood | Waikiki |
| Days on Market | 6 |
| Year Built | 1984 |
| Year Remodeled | 2025 |
| Condition | Excellent |
| View | City, Diamond Head, Golf Course, Ocean |
| Frontage | Other |
| Parking | Assigned, Covered - 1, Garage, Guest, Secured Entry, Street |
| Zoning | X2 - Apartment Precinct |
| Flood Zone | Zone AE,Zone X |
| Elementary | Jefferson |
| Middle | Washington |
| High | Kaimuki |
| Tax Amount | $107 |
| Assessed Land | $131,800 |
| Assessed Building | $424,000 |
| Assessed Total | $555,800 |
| Assessed Ratio | 89% |
| Inclusions | AC Central, Blinds, Book Shelves, Disposal, Microwave, Other, Refrigerator, Smoke Detector |
| Amenities | BBQ, Club House, Community Laundry, Condo Association Pool, Fire Sprinkler, Patio/Deck, Private Yard, Resident Manager, Security Guard, Tennis Court, Trash Chute, Wall/Fence, Whirlpool |
| Construction | Concrete |
| Flooring | Marble/Granite, Other, W/W Carpet |
| Disclosures | Property Disclosure Stmt |
| Furnished | Partial |
| Land Recorded | Land Court |
| Possession | 45 Days or More |
| Sale Conditions | None |
| Building Style | High-Rise 7+ Stories |
| Security | Key, Keyed Elevator, Security Patrol, Video |
| Parcel # | 1-2-6-028-049-0373 |
| Listing courtesy of | Coldwell Banker Realty |
Property History from MLS
| Date | MLS# | Change | Old Value | New Value | List Price | Sold Price | Assessed Total | Land | Building |
|---|---|---|---|---|---|---|---|---|---|
| 05-04-2026 | 202605781 | Sold | C | S | $495,000 | $475,000 | $555,800 | $131,800 | $424,000 |
| 04-07-2026 | 202605781 | Active Under Contract | A | C | $495,000 | $475,000 | $555,800 | $131,800 | $424,000 |
| 04-01-2026 | 202605781 | New Listing | A | $495,000 | $475,000 | $555,800 | $131,800 | $424,000 | |
| 01-19-2023 | 202221594 | Sold | C | S | $548,000 | $535,000 | $445,600 | $126,400 | $319,200 |
| 12-03-2022 | 202221594 | In Escrow Showing | A | C | $548,000 | $535,000 | $445,600 | $126,400 | $319,200 |
| 10-21-2022 | 202221594 | New Listing | A | $548,000 | $535,000 | $445,600 | $126,400 | $319,200 | |
| 01-31-2018 | 201725457 | Sold | P | S | $460,000 | $460,000 | $422,200 | $108,300 | $313,900 |
| 12-22-2017 | 201725457 | In Escrow Not Showing | A | P | $460,000 | $460,000 | $422,200 | $108,300 | $313,900 |
| 12-08-2017 | 201725457 | New Listing | A | $460,000 | $460,000 | $422,200 | $108,300 | $313,900 | |
| 11-06-2002 | 2210270 | Price Decrease | $215,000 | $210,000 | $215,000 | $210,000 | $160,400 | $46,400 | $114,000 |
| 11-06-2002 | 2210270 | Sold | P | S | $215,000 | $210,000 | $160,400 | $46,400 | $114,000 |
| 09-23-2002 | 2210270 | New Listing | A | $215,000 | $210,000 | $160,400 | $46,400 | $114,000 |
View the public schools for this property · Google Maps · Supermarkets · Schools · Hospitals · Restaurants · Beaches · City Tax Record / Plat Map · View beach access points all over Oahu · Buyer Closing Cost Calculator · Seller Closing Cost Calculator