| Rebate | 20% Buyer's Rebate | $3,500 Flat Fee Selling | 2% Full Service Selling |
|---|---|
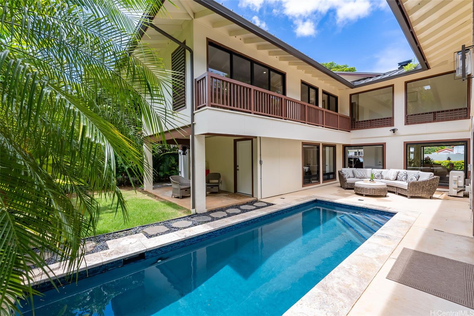
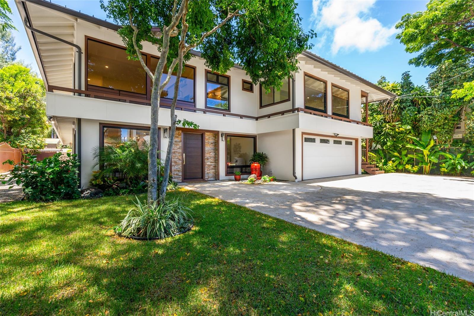
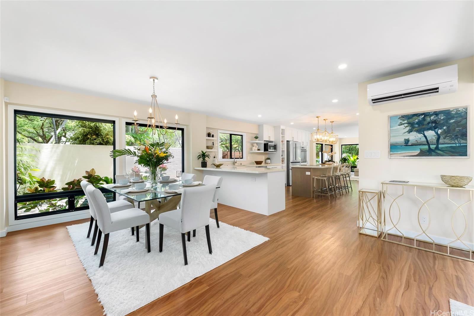
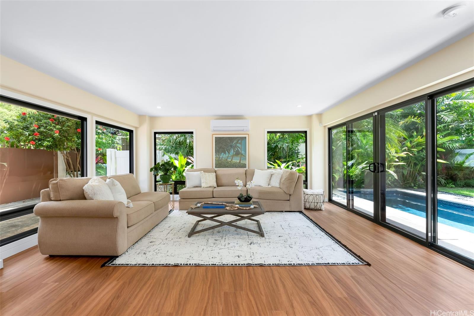
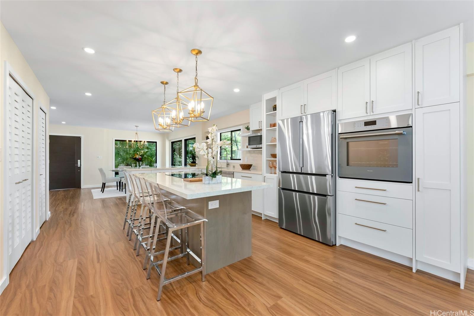
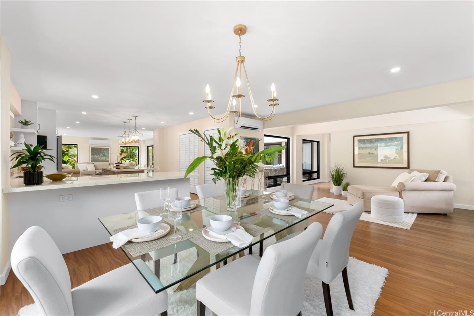
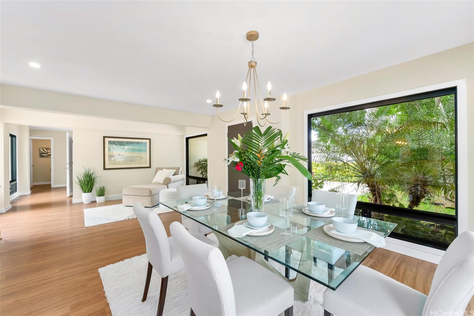
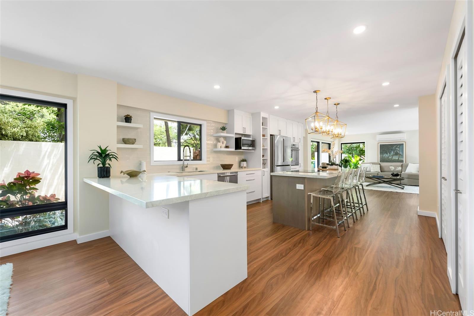
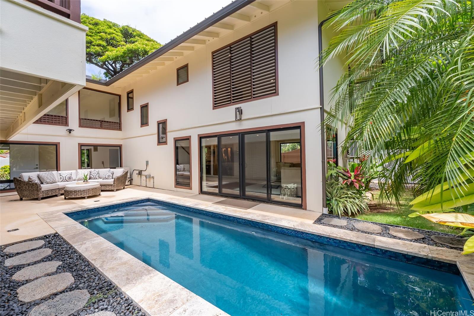
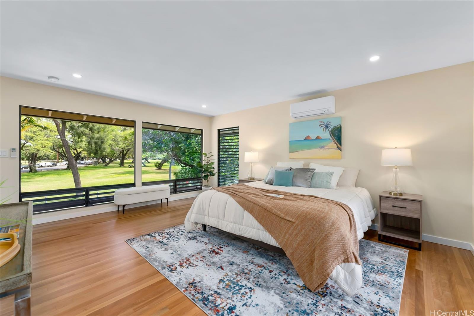
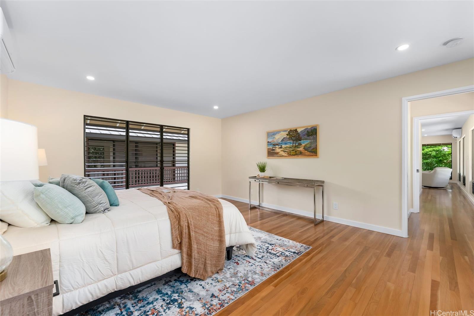
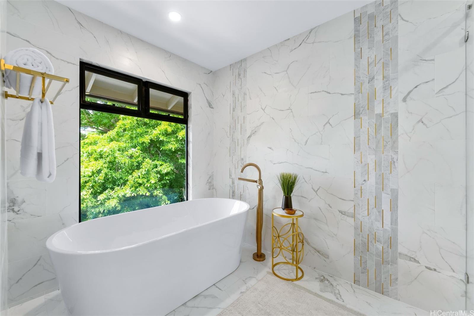
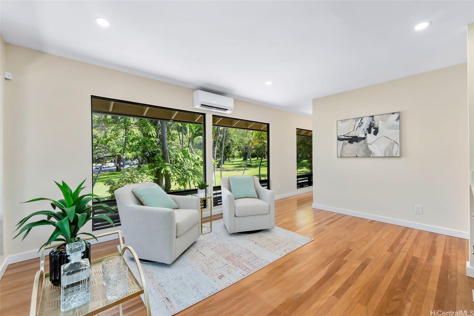
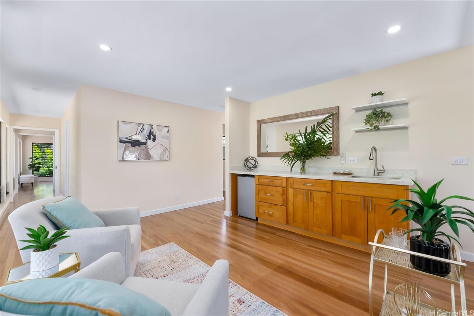
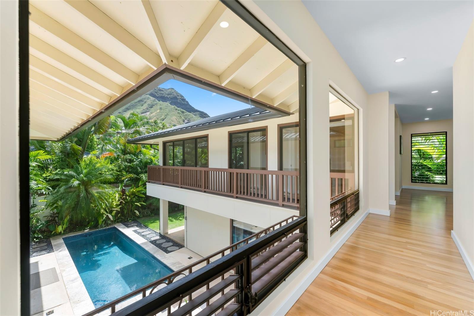
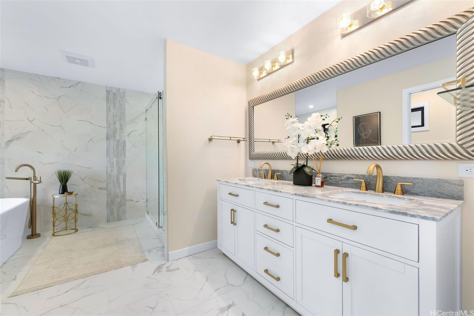
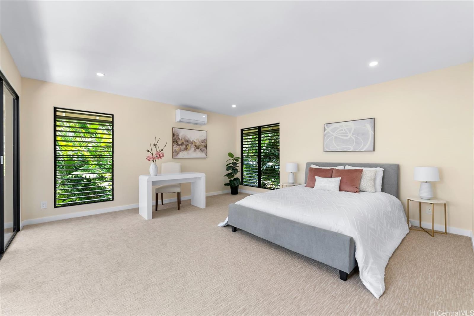
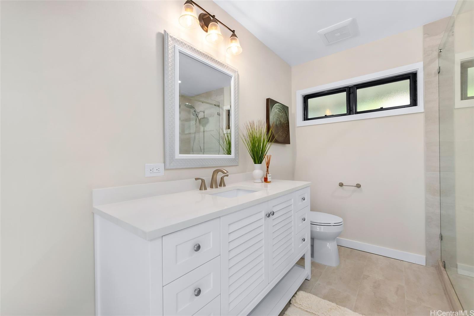
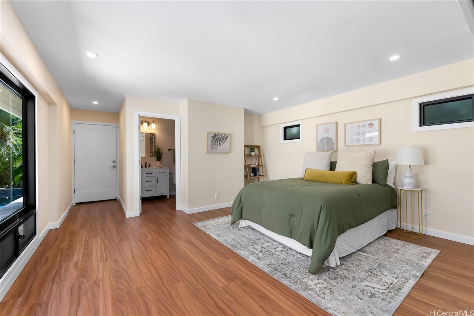
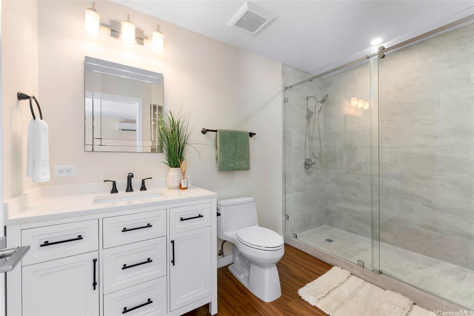
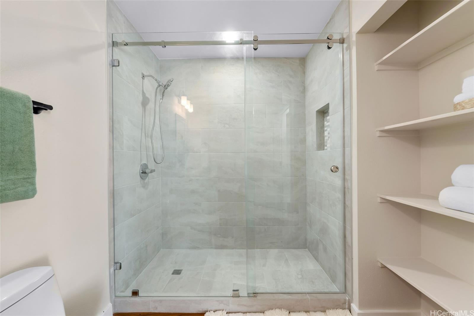
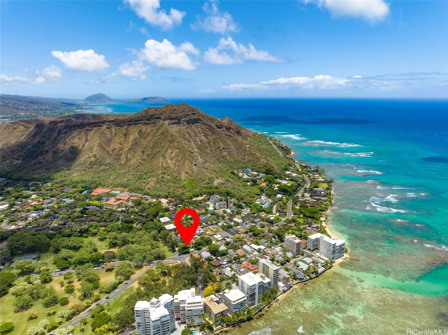
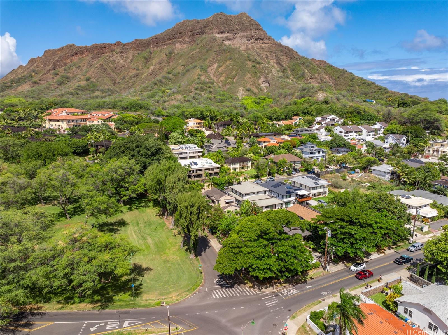
| Description | This rarely available, recently remodeled corner-lot residence offers privacy, tranquility, & prime access to Oahu’s most sought-after lifestyle amenities. This gated home sits in a coveted neighborhood near Honolulu’s Gold Coast, combining modern convenience w/ relaxed island feel. In 2023, the lower level was newly constructed, transforming what was once unfinished space into functional, stylish living areas. It features a spacious, open, upgraded kitchen w/Bosch & Thermador appliances w/large center island & lux. vinyl flooring. The lower level has large guest bdrm w/ensuite bath that opens directly to heated pool & private courtyard. Upstairs, layout incl 3 addl BRs, each w/full, remodeled bath. Bonus room w/wet bar provides added flexibility. Addl features: original ohia floors upstairs, split AC throughout, new electrical & plumbing, dual gated street entrances, pkg for 6 cars, EV outlet, internet-enabled garage door & gate opener, & state-of-the-art sec. sys. The home has a solar-ready standing-seam metal roof & refined landscaping. This home delivers comfort, security, & easy access to recreation near Kapiolani Park & the ocean. |
| Status | Sold since 05-20-2025 |
| MLS# | 202512334 |
| Price | $4,250,000 |
| Original Price | $4,250,000 |
| Price Change | (0.00%) |
| Beds / Baths / Half | 4 / 4 / 1 |
| Parking Spaces | 6 |
| Living Sq Ft | 3,512 |
| Land Sq Ft | 7,286 |
| Land Tenure | FS - Fee Simple |
| Maintenance Fee | $0 |
| Address | 3002 Diamond Head Road Honolulu HI 96815 |
| Region | Diamond Head |
| Neighborhood | Diamond Head |
| Days on Market | 110 |
| Year Built | 1988 |
| Year Remodeled | 2023 |
| Condition | Excellent |
| View | Diamond Head, Mountain |
| Pool | Heated, In Ground, Plaster |
| Parking | 3 Car+, Driveway, Garage |
| Zoning | 05 - R-5 Residential District |
| Flood Zone | Zone X |
| Elementary | Waikiki |
| Middle | Washington |
| High | Kaimuki |
| Tax Amount | $2,436 |
| Assessed Land | $2,742,900 |
| Assessed Building | $470,800 |
| Assessed Total | $3,213,700 |
| Assessed Ratio | 132% |
| Inclusions | AC Split, Auto Garage Door Opener, Blinds, Book Shelves, Cable TV, Convection Oven, Dishwasher, Disposal, Microwave, Range/Oven, Refrigerator, Security System, Smoke Detector, Washer, Water Heater |
| Amenities | Bedroom on 1st Floor, Full Bath on 1st Floor, Other, Patio/Deck, Storage, Wall/Fence |
| Utilities | Cable, Connected, Internet, Overhead Electricity, Public Water, Sewer Fee, Telephone, Water |
| Construction | Concrete, Double Wall |
| Lot Features | Clear |
| Flooring | Ceramic Tile, Hardwood, Vinyl, W/W Carpet |
| Disclosures | 1031 Exchange, Property Disclosure Stmt, Relative of Licensee |
| Furnished | None |
| Land Recorded | Land Court |
| Possession | At Closing |
| Sale Conditions | None |
| Topography | Level |
| Building Style | Detach Single Family |
| Roofing | Aluminum/Steel |
| Easements | None |
| Security | Key, Video |
| Parcel # | 1-3-1-034-039-0000 |
| Listing courtesy of | Caron B Realty |
Property History from MLS
| Date | MLS# | Change | Old Value | New Value | List Price | Sold Price | Assessed Total | Land | Building |
|---|---|---|---|---|---|---|---|---|---|
| 11-06-2025 | 202512334 | Sold | P | S | $4,250,000 | $3,950,000 | $3,213,700 | $2,742,900 | $470,800 |
| 10-22-2025 | 202512334 | Pending | C | P | $4,250,000 | $3,950,000 | $3,213,700 | $2,742,900 | $470,800 |
| 09-26-2025 | 202512334 | Active Under Contract | A | C | $4,250,000 | $3,950,000 | $3,213,700 | $2,742,900 | $470,800 |
| 08-14-2025 | 202512334 | Back On Market | C | A | $4,250,000 | $3,950,000 | $3,213,700 | $2,742,900 | $470,800 |
| 07-26-2025 | 202512334 | Active Under Contract | A | C | $4,250,000 | $3,950,000 | $3,213,700 | $2,742,900 | $470,800 |
| 05-20-2025 | 202512334 | New Listing | A | $4,250,000 | $3,950,000 | $3,213,700 | $2,742,900 | $470,800 | |
| 10-17-2024 | 202410550 | Expired | A | X | $4,750,000 | $0 | $3,213,700 | $2,742,900 | $470,800 |
| 05-03-2024 | 202410550 | New Listing | A | $4,750,000 | $0 | $3,213,700 | $2,742,900 | $470,800 | |
| 04-17-2024 | 202316559 | Expired | A | X | $4,950,000 | $0 | $3,261,200 | $2,742,900 | $518,300 |
| 07-17-2023 | 202316559 | New Listing | A | $4,950,000 | $0 | $3,261,200 | $2,742,900 | $518,300 | |
| 07-06-2011 | 1106336 | Withdrawn | A | W | $3,850,000 | $0 | $1,595,800 | $1,225,500 | $370,300 |
| 05-24-2011 | 1106336 | New Listing | A | $3,850,000 | $0 | $1,595,800 | $1,225,500 | $370,300 | |
| 03-22-2004 | 2303816 | Expired | A | X | $1,595,000 | $0 | $1,068,200 | $845,200 | $223,000 |
| 03-22-2003 | 2303816 | New Listing | A | $1,595,000 | $0 | $1,068,200 | $845,200 | $223,000 | |
| 03-17-2002 | 2102822 | Expired | A | X | $1,395,000 | $0 | $655,500 | $456,900 | $198,600 |
| 10-09-2001 | 2102822 | Price Increase | $1,295,000 | $1,395,000 | $1,395,000 | $0 | $655,500 | $456,900 | $198,600 |
| 03-20-2000 | 2002516 | New Listing | A | $1,295,000 | $0 | $655,500 | $456,900 | $198,600 | |
| 05-11-1999 | 9806278 | Expired | A | X | $1,295,000 | $0 | $814,000 | $612,900 | $201,100 |
| 12-22-1998 | 9806278 | Price Decrease | $1,350,000 | $1,295,000 | $1,295,000 | $0 | $814,000 | $612,900 | $201,100 |
| 11-03-1998 | 9806278 | Price Decrease | $1,395,000 | $1,340,000 | $1,295,000 | $0 | $814,000 | $612,900 | $201,100 |
| 10-25-1998 | 9806278 | Price Increase | $1,340,000 | $1,350,000 | $1,295,000 | $0 | $814,000 | $612,900 | $201,100 |
| 05-14-1998 | 9806278 | New Listing | A | $1,295,000 | $0 | $814,000 | $612,900 | $201,100 |
View the public schools for this property · Google Maps · Supermarkets · Schools · Hospitals · Restaurants · Beaches · City Tax Record / Plat Map · View beach access points all over Oahu · Buyer Closing Cost Calculator · Seller Closing Cost Calculator