| Rebate | 20% Buyer's Rebate | $3,500 Flat Fee Selling | 2% Full Service Selling |
|---|---|
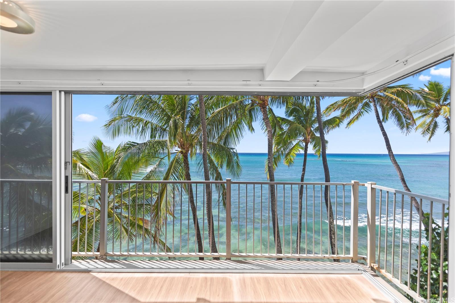
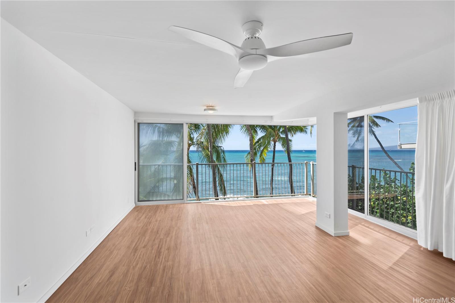
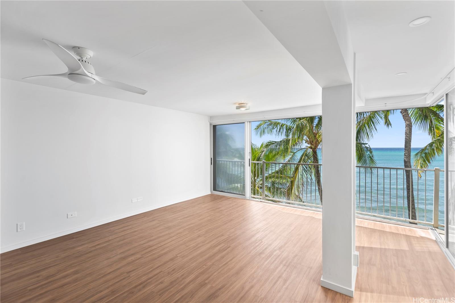
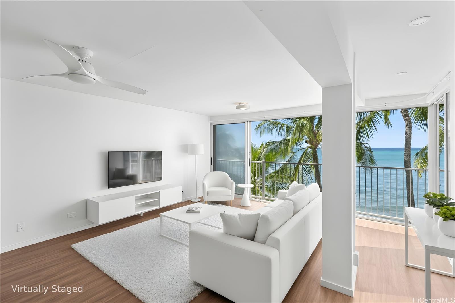
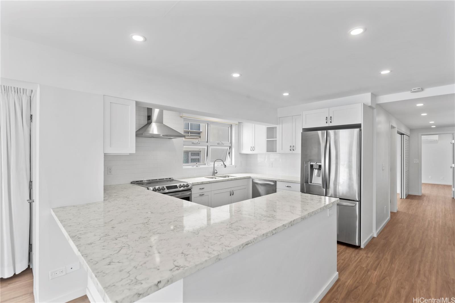
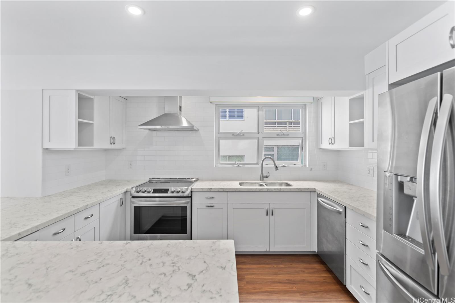
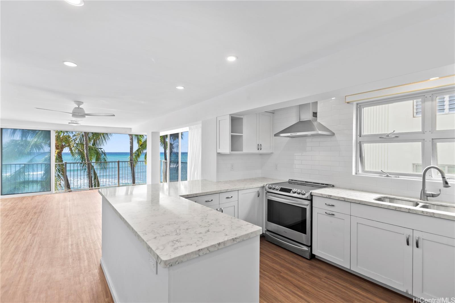
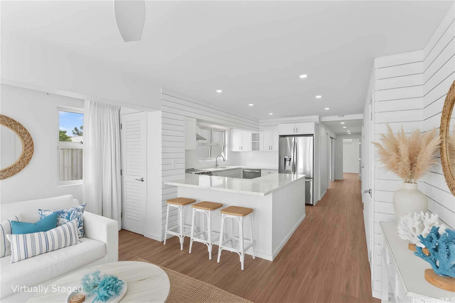
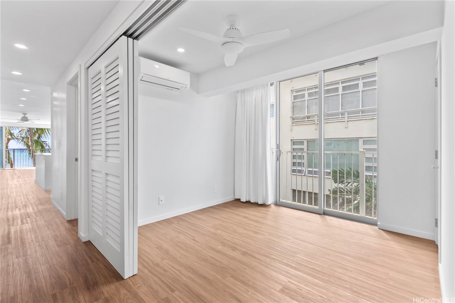
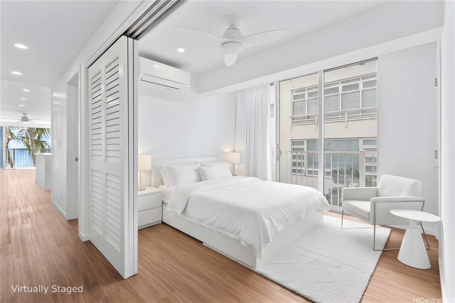
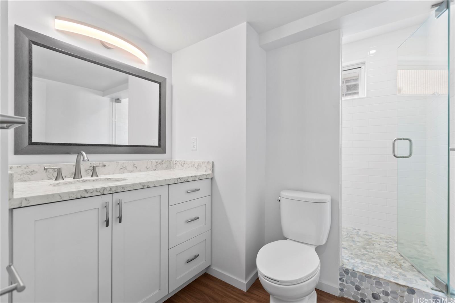
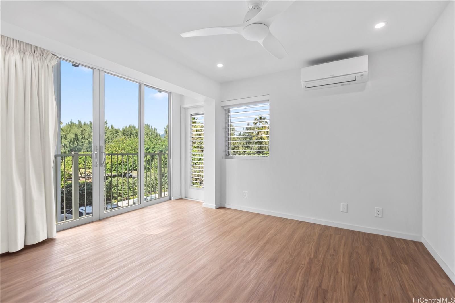
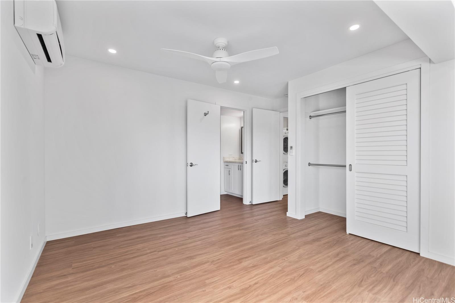
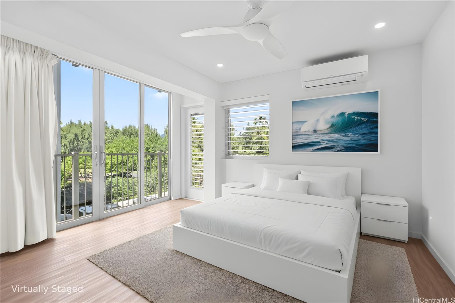
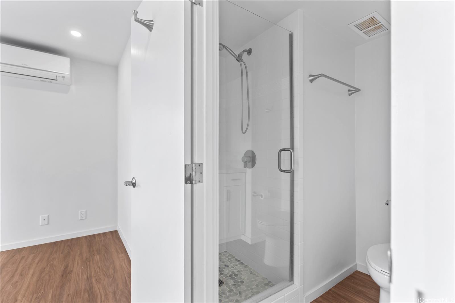
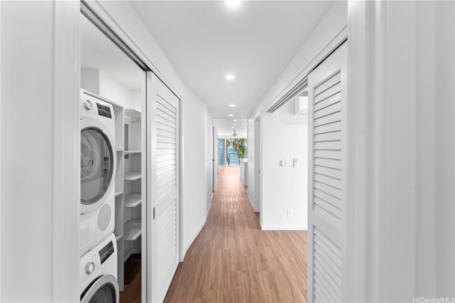
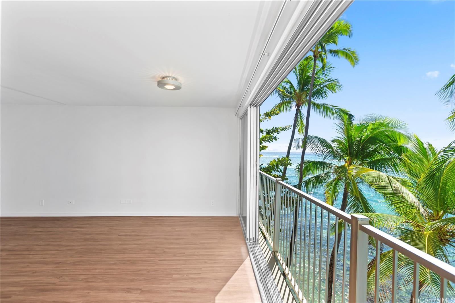
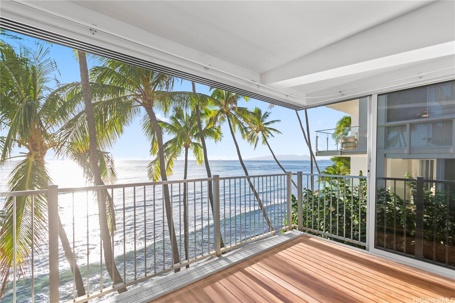
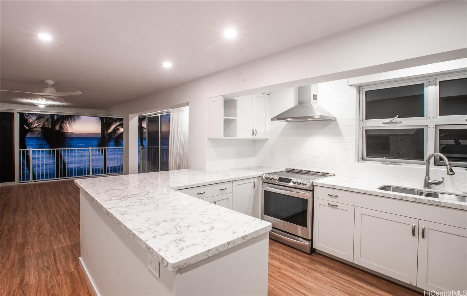
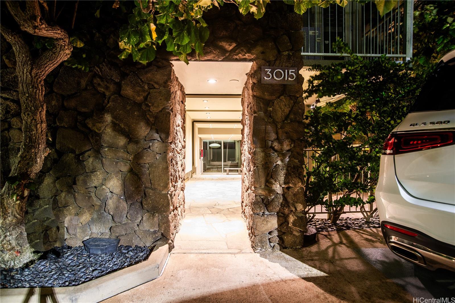
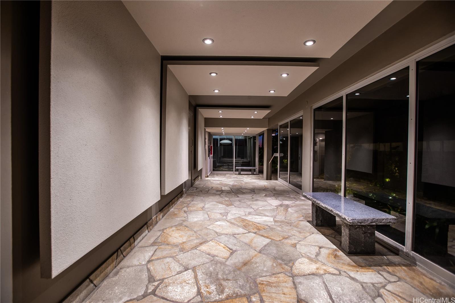
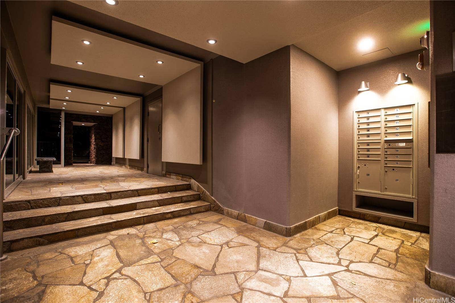
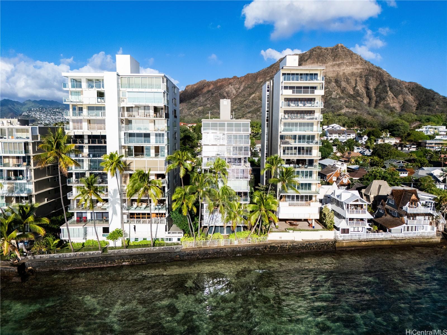
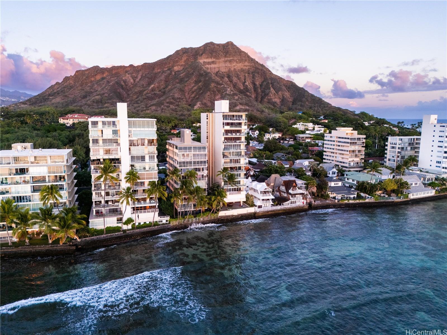
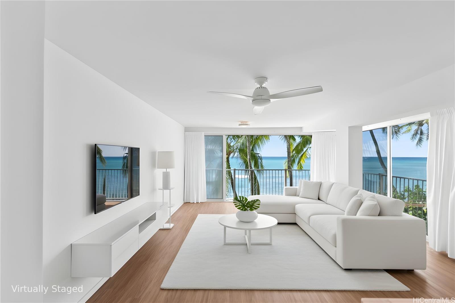
| Description | Wake up to waves and live your best Gold Coast life! This beautifully remodeled 2-bed, 2-bath oceanfront retreat at Oceanside Manor offers 1,082 sq. ft. of coastal luxury with sweeping views of the surf, sunsets, and city lights. Thoughtfully redesigned in 2018, it features quartz counters, custom cabinetry, stainless steel appliances, designer-tiled baths, recessed lighting, and split A/C for comfort year-round. Floor-to-ceiling glass lets in the ocean breeze while solid concrete construction keeps things peaceful. Oceanside Manor is a boutique gem with recent upgrades including elevator modernization, waste-pipe replacement, and a freshly painted exterior. Enjoy secure entry, storage, surfboard racks, one parking stall, and direct ocean access. Step outside to Kapi?olani Park, the Outrigger Canoe Club, and world-class dining in Waikiki. Surf, run, and dine — all from your front-row seat to paradise. **Maintenance fees will be getting LOWERED by 7.01% starting in 2026 due to buildings solid financial situation! The building has also had a total renovation with new elevator, paint, spalling work, and plumbing, which is the reason for special assessment.** |
| Status | Sold since 10-31-2025 |
| MLS# | 202524628 |
| Price | $1,747,000 |
| Original Price | $1,795,000 |
| Price Change | $-48,000 (-2.67%) |
| Beds / Baths / Half | 2 / 2 / 0 |
| Parking Spaces | 1 |
| Living Sq Ft | 1,082 |
| Land Tenure | FS - Fee Simple |
| Maintenance Fee | $1,915 |
| Building | Oceanside Manor |
| Address | 3015 Kalakaua Avenue 402 Honolulu HI 96815 |
| Region | Diamond Head |
| Neighborhood | Diamond Head |
| Days on Market | 55 |
| Year Built | 1963 |
| Year Remodeled | 2018 |
| Condition | Excellent |
| View | City, Coastline, Diamond Head, Ocean, Sunset |
| Frontage | Ocean |
| Parking | Assigned, Open - 1 |
| Zoning | 12 - A-2 Medium Density Apartme |
| Flood Zone | Zone AE |
| Tax Amount | $760 |
| Assessed Land | $318,100 |
| Assessed Building | $1,130,700 |
| Assessed Total | $1,448,800 |
| Assessed Ratio | 121% |
| Inclusions | AC Split, Cable TV, Ceiling Fan, Dishwasher, Drapes, Dryer, Microwave, Range Hood, Range/Oven, Refrigerator, Washer |
| Amenities | Club House, Resident Manager, Storage |
| Construction | Above Ground |
| Flooring | Ceramic Tile, Laminate |
| Disclosures | None |
| Furnished | None |
| Land Recorded | Regular System |
| Possession | At Closing |
| Sale Conditions | None |
| Building Style | High-Rise 7+ Stories |
| Security | Key, Keyed Elevator, Video |
| Parcel # | 1-3-1-033-010-0006 |
| Listing courtesy of | Real Broker |
Property History from MLS
| Date | MLS# | Change | Old Value | New Value | List Price | Sold Price | Assessed Total | Land | Building |
|---|---|---|---|---|---|---|---|---|---|
| 01-27-2026 | 202524628 | Sold | C | S | $1,747,000 | $1,747,000 | $1,448,800 | $318,100 | $1,130,700 |
| 01-03-2026 | 202524628 | Active Under Contract | A | C | $1,747,000 | $1,747,000 | $1,448,800 | $318,100 | $1,130,700 |
| 12-30-2025 | 202524628 | Price Decrease | $1,795,000 | $1,747,000 | $1,747,000 | $1,747,000 | $1,448,800 | $318,100 | $1,130,700 |
| 12-30-2025 | 202524628 | Back On Market | C | A | $1,747,000 | $1,747,000 | $1,448,800 | $318,100 | $1,130,700 |
| 12-21-2025 | 202524628 | Active Under Contract | A | C | $1,747,000 | $1,747,000 | $1,448,800 | $318,100 | $1,130,700 |
| 10-31-2025 | 202524628 | New Listing | A | $1,747,000 | $1,747,000 | $1,448,800 | $318,100 | $1,130,700 | |
| 10-31-2025 | 202510922 | Cancelled | A | W | $1,995,000 | $0 | $1,448,800 | $318,100 | $1,130,700 |
| 05-05-2025 | 202510922 | New Listing | CS | A | $1,995,000 | $0 | $1,448,800 | $318,100 | $1,130,700 |
View the public schools for this property · Google Maps · Supermarkets · Schools · Hospitals · Restaurants · Beaches · City Tax Record / Plat Map · View beach access points all over Oahu · Buyer Closing Cost Calculator · Seller Closing Cost Calculator