| Rebate | 20% Buyer's Rebate | $3,500 Flat Fee Selling | 2% Full Service Selling |
|---|---|
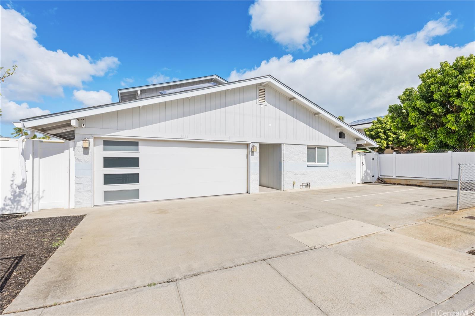
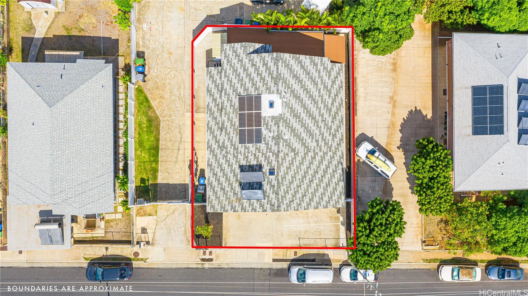
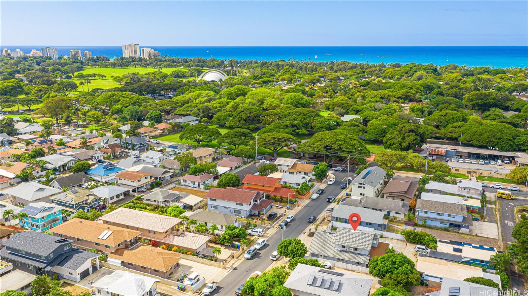
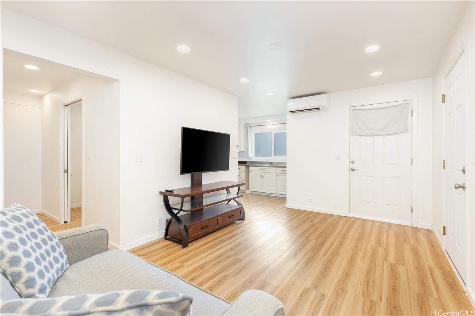
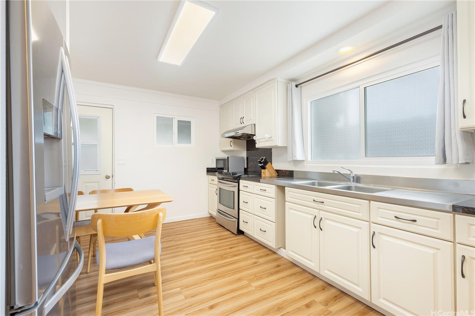
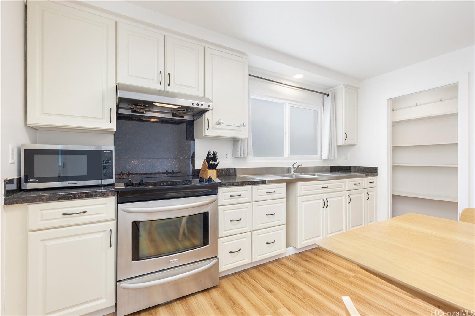
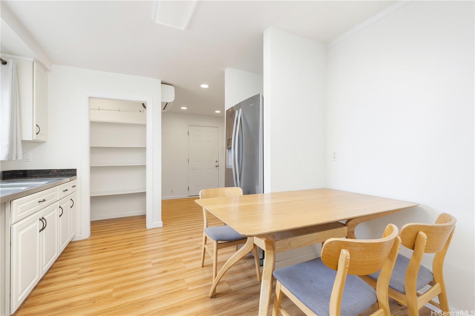
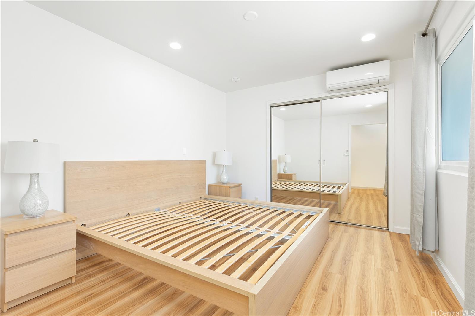
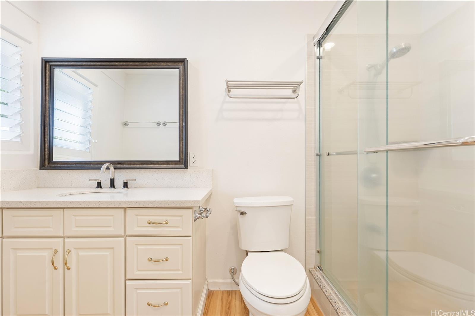
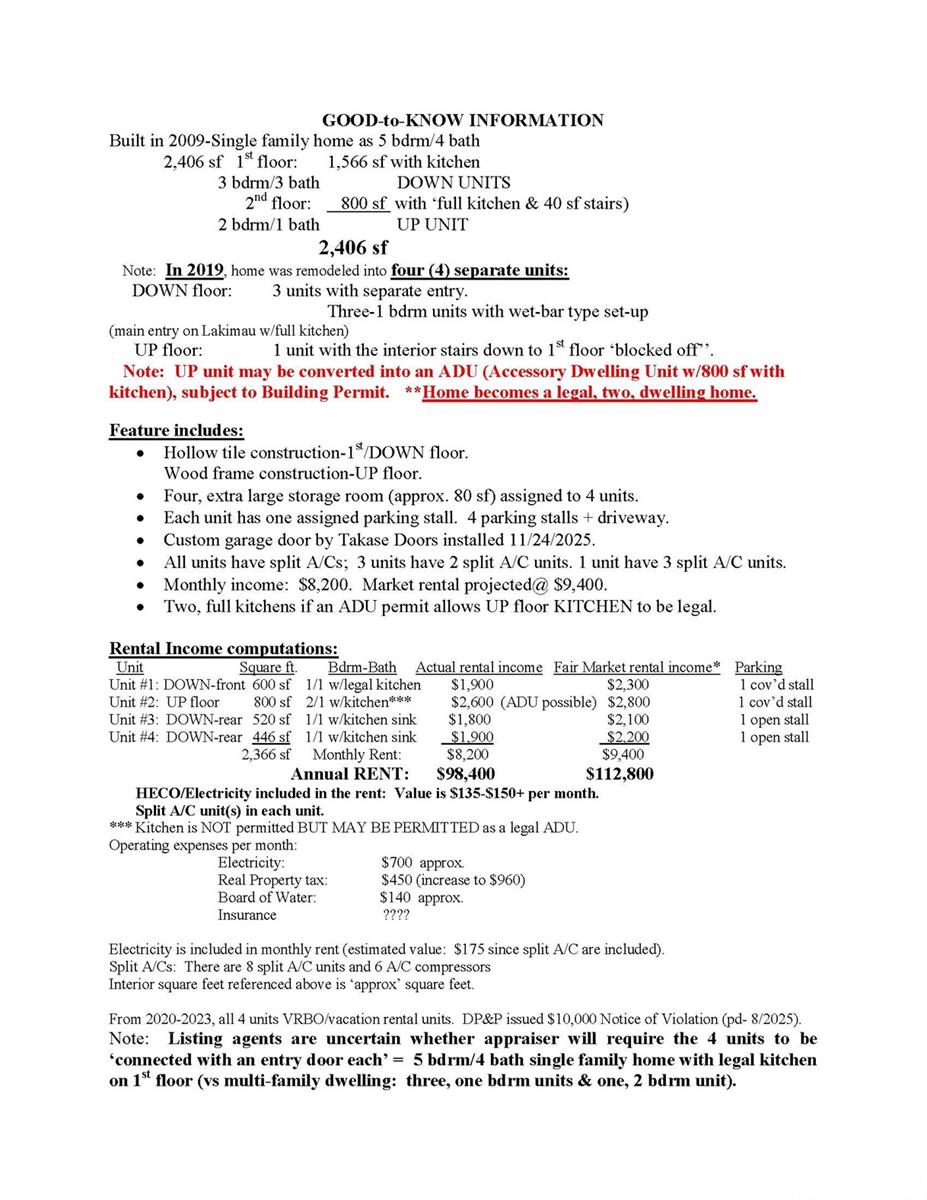
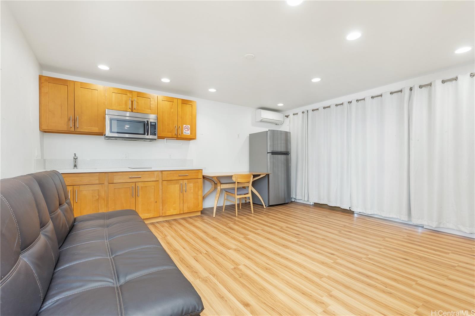
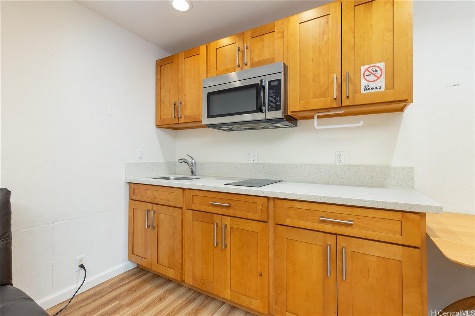
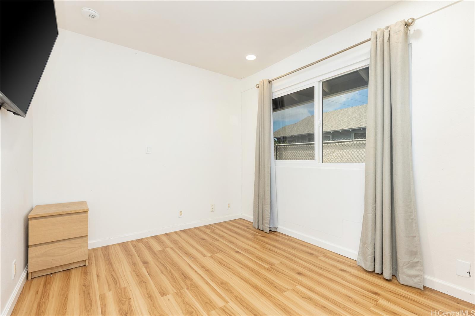
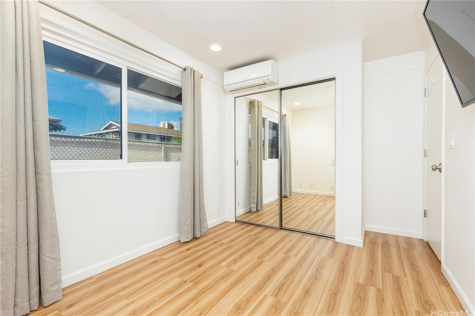
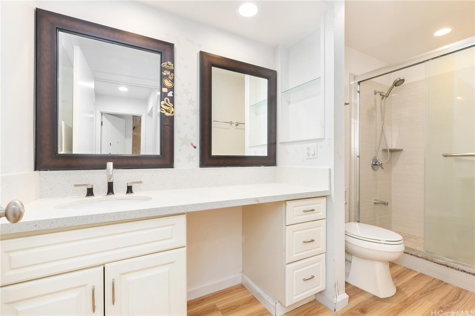
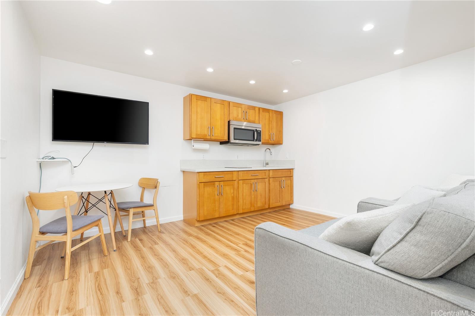
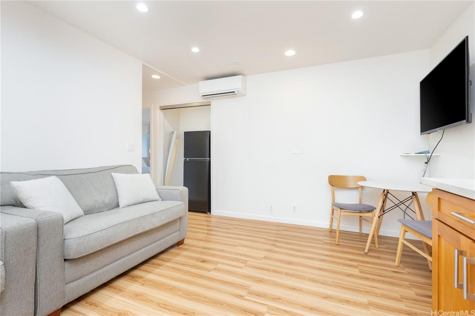
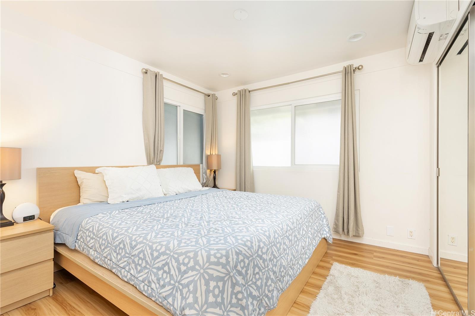
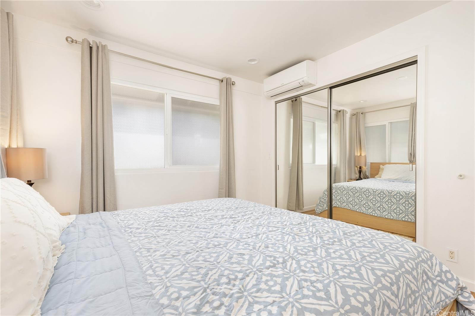
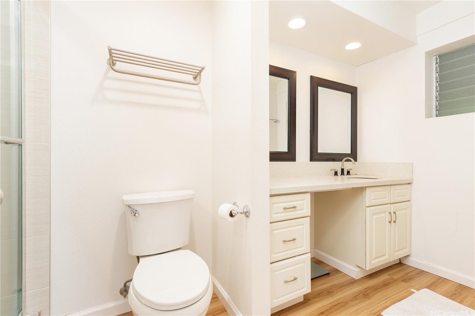
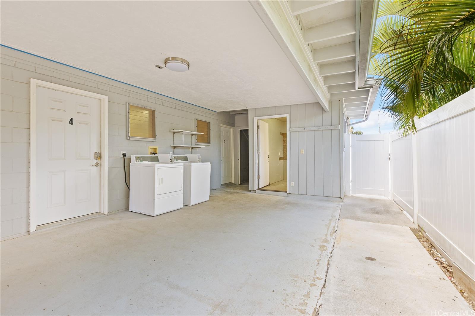
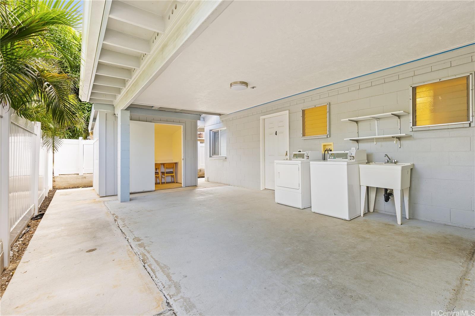
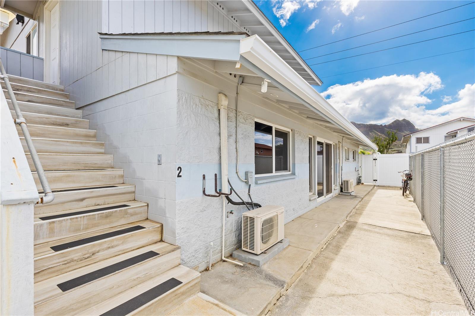
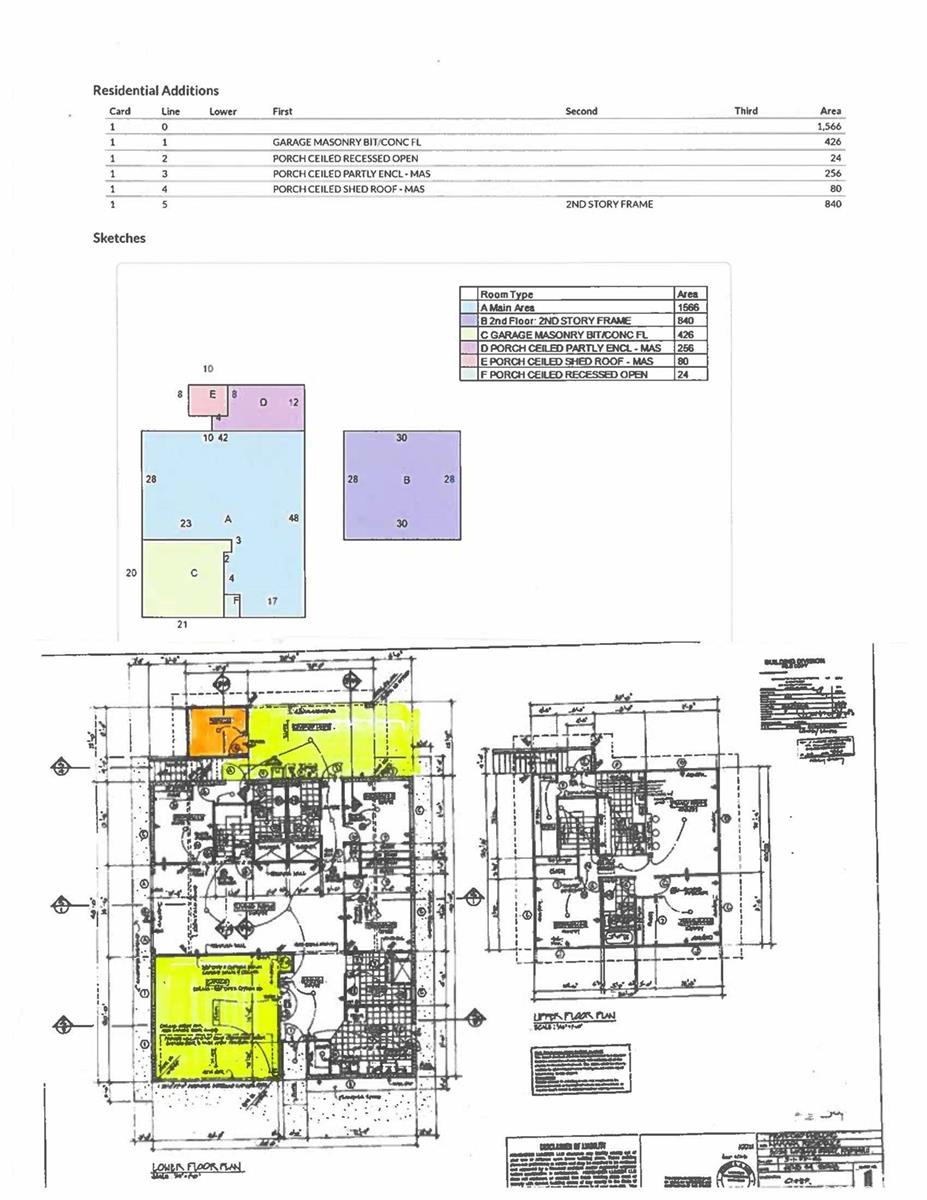
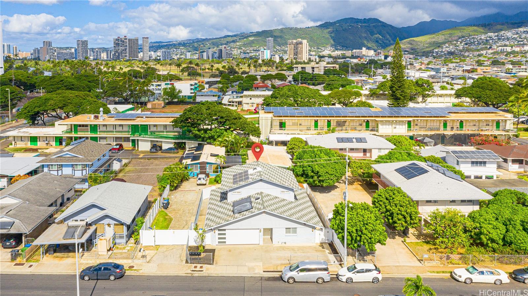
| Description | LOCATION, LOCATION, LOCATION! Located very near Waikiki Beach - walking distance to Kapiolani Park, Zoo, Paki Community Park & Waikiki Shell. Lakimau Street is SPECIAL. Original floor plan: SPLIT LEVEL, 5 bdrm, 4 bath w/2,406 sf; RE-MODELED into four separate units. Originally designed for extended family living w/separate entrances. 1st floor: kitchen, living rm, 3 bdrm, 3 bath. 2nd floor: wetbar, family rm, 4th bdrm, primary bedroom & 1 bath with an interior and exterior stairs. This versatile floor CONVERTED into 4 separate rental units in 2019. UP level: 2 bdrm/1 bath w/KITCHEN-designated as Unit #2 (800 sf). DOWN levels: Unit #1 w/KITCHEN, Units #3 & #4 each has a wet bar sink & bath. Split A/C in all units. A community washer/dryer in the covered lanai-256 sf. This lanai has 4 detached storage rooms. Property set up for low maintenance. See Good-to-Know Information in Supplement File. See floor plan copy in photo file. *****The 2 bdrm/1 bath UP-2nd floor Unit #2 could be a legal ADU unit (maybe); subject to DP&P approval. See 'rent rolls' in Good-to-Know Supplement. ****** |
| Status | Sold since 11-28-2025 |
| MLS# | 202518059 |
| Price | $1,775,000 |
| Original Price | $1,775,000 |
| Price Change | (0.00%) |
| Beds / Baths / Half | 5 / 4 / 0 |
| Parking Spaces | 4 |
| Living Sq Ft | 2,406 |
| Land Sq Ft | 5,000 |
| Land Tenure | FS - Fee Simple |
| Maintenance Fee | $0 |
| Address | 3024 Lakimau Street Honolulu HI 96815 |
| Region | Diamond Head |
| Neighborhood | Kapahulu |
| Days on Market | 38 |
| Year Built | 2009 |
| Year Remodeled | 2020 |
| Condition | Above Average |
| View | Diamond Head, Mountain |
| Pool | None |
| Parking | 3 Car+, Driveway, Garage, Street |
| Zoning | 07 - R-3.5 Residential District |
| Flood Zone | Zone X |
| Elementary | Waikiki |
| Middle | Kaimuki |
| High | Kalani |
| Tax Amount | $450 |
| Assessed Land | $1,099,100 |
| Assessed Building | $772,100 |
| Assessed Total | $1,711,200 |
| Assessed Ratio | 104% |
| Inclusions | AC Split, Auto Garage Door Opener, Cable TV, Disposal, Dryer, Range Hood, Range/Oven, Refrigerator, Solar Heater, Washer |
| Amenities | Patio/Deck, Storage, Wall/Fence |
| Utilities | Cable, Connected, Internet, Public Water, Sewer Fee, Underground Electricity |
| Construction | Double Wall, Hollow Tile, Slab, Wood Frame |
| Lot Features | Clear |
| Flooring | Ceramic Tile, Other, Vinyl |
| Disclosures | Pets Allowed (Verify), Property Disclosure Stmt, See Remarks |
| Furnished | Partial |
| Land Recorded | Land Court |
| Possession | At Closing, Subject to Rental Lease |
| Sale Conditions | None |
| Topography | Level |
| Building Style | Detach Single Family, Multiple Dwellings |
| Roofing | Asphalt Shingle, Other |
| Easements | Other |
| Parcel # | 1-3-1-023-092-0000 |
| Listing courtesy of | Locations LLC |
Property History from MLS
| Date | MLS# | Change | Old Value | New Value | List Price | Sold Price | Assessed Total | Land | Building |
|---|---|---|---|---|---|---|---|---|---|
| 02-11-2026 | 202518059 | Sold | C | S | $1,775,000 | $1,720,000 | $1,711,200 | $1,099,100 | $772,100 |
| 01-05-2026 | 202518059 | Active Under Contract | A | C | $1,775,000 | $1,720,000 | $1,711,200 | $1,099,100 | $772,100 |
| 11-28-2025 | 202518059 | New Listing | A | $1,775,000 | $1,720,000 | $1,711,200 | $1,099,100 | $772,100 | |
| 03-22-2019 | 201825513 | Sold | P | S | $1,350,000 | $1,250,000 | $1,347,800 | $816,000 | $531,800 |
| 02-26-2019 | 201825513 | In Escrow Not Showing | C | P | $1,350,000 | $1,250,000 | $1,347,800 | $816,000 | $531,800 |
| 02-03-2019 | 201825513 | In Escrow Showing | A | C | $1,350,000 | $1,250,000 | $1,347,800 | $816,000 | $531,800 |
| 01-28-2019 | 201825513 | Price Decrease | $1,399,999 | $1,350,000 | $1,350,000 | $1,250,000 | $1,347,800 | $816,000 | $531,800 |
| 12-10-2018 | 201825513 | Price Decrease | $1,500,000 | $1,399,999 | $1,350,000 | $1,250,000 | $1,347,800 | $816,000 | $531,800 |
| 10-31-2018 | 201825513 | Price Decrease | $1,585,000 | $1,500,000 | $1,350,000 | $1,250,000 | $1,347,800 | $816,000 | $531,800 |
| 10-02-2018 | 201825513 | New Listing | A | $1,350,000 | $1,250,000 | $1,347,800 | $816,000 | $531,800 | |
| 10-02-2018 | 201825513 | $1,585,000 | $1,350,000 | $1,250,000 | $1,347,800 | $816,000 | $531,800 |
View the public schools for this property · Google Maps · Supermarkets · Schools · Hospitals · Restaurants · Beaches · City Tax Record / Plat Map · View beach access points all over Oahu · Buyer Closing Cost Calculator · Seller Closing Cost Calculator