| Rebate | 20% Buyer's Rebate | $3,500 Flat Fee Selling | 2% Full Service Selling |
|---|---|
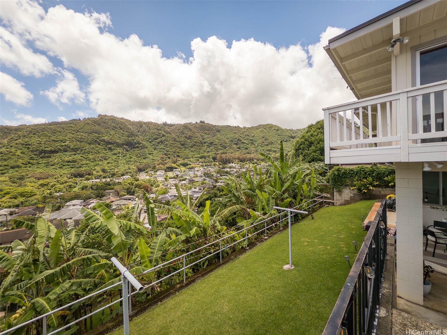
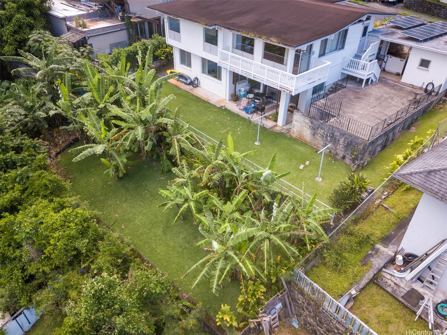
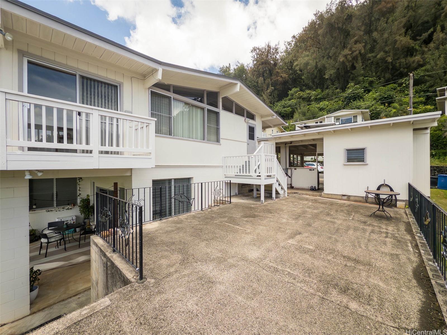
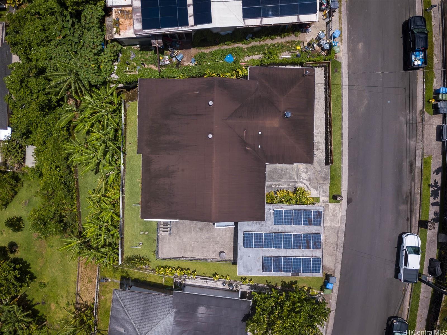
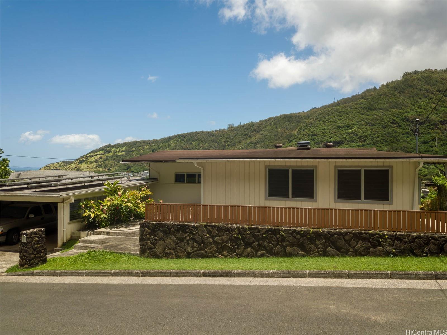
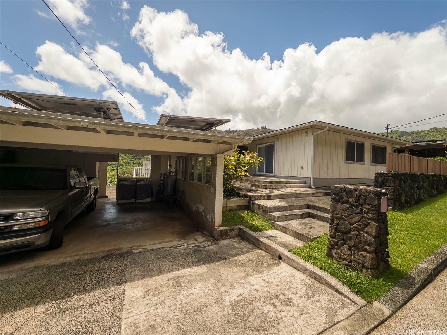
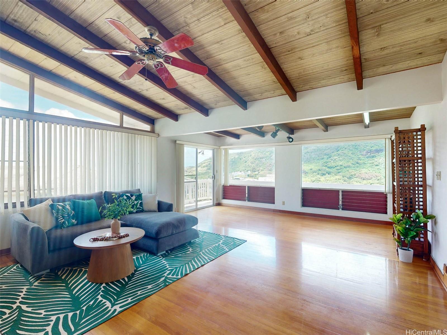
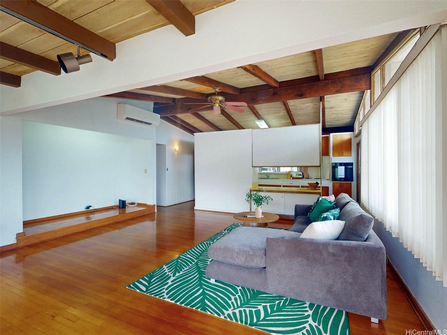
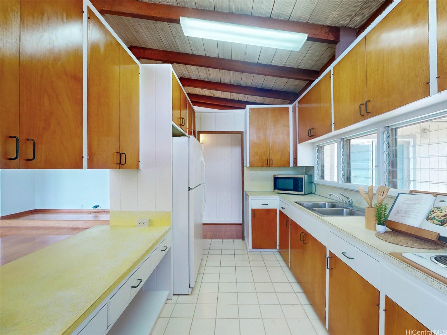
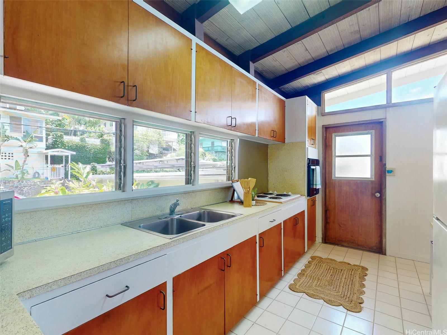
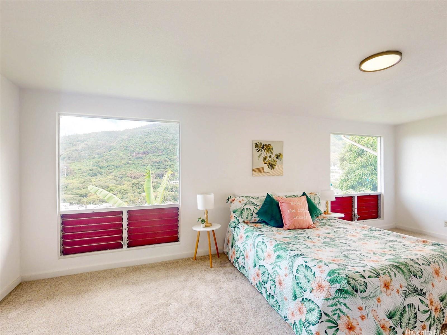
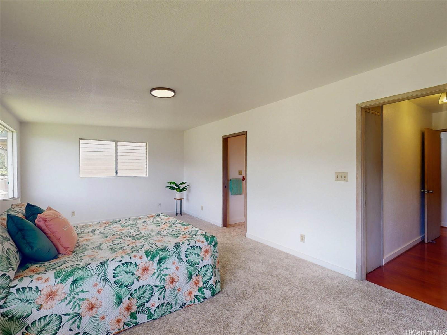
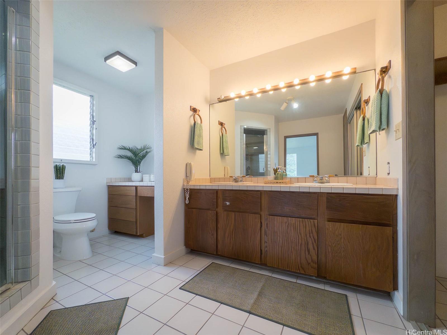
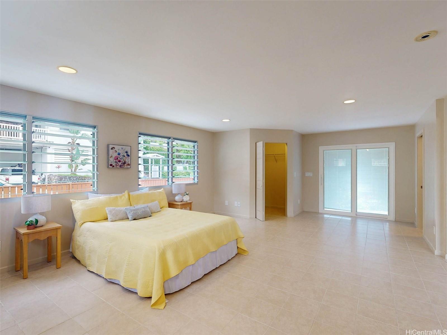
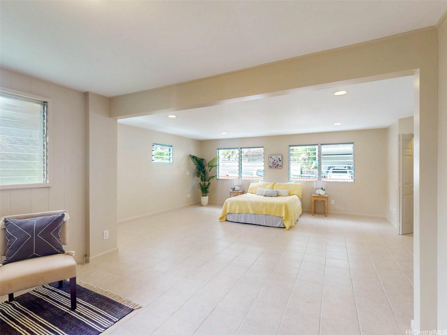
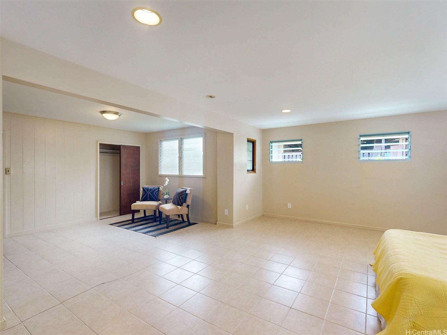
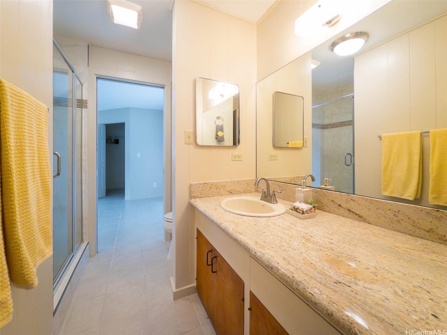
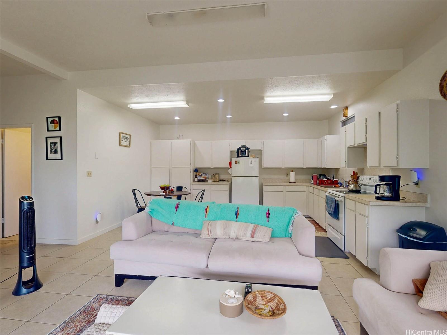
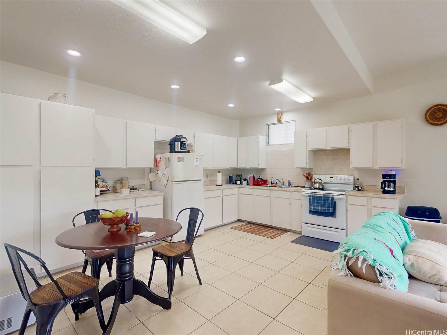
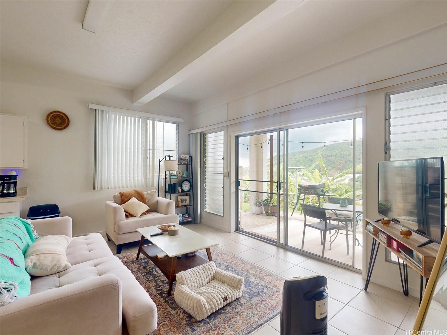
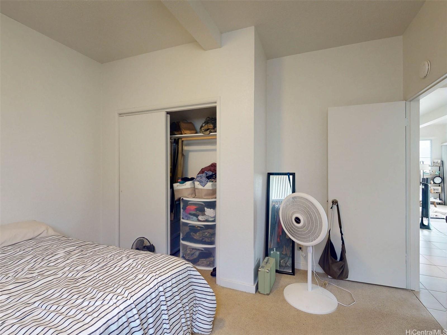
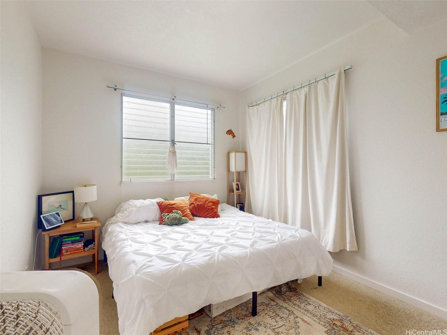
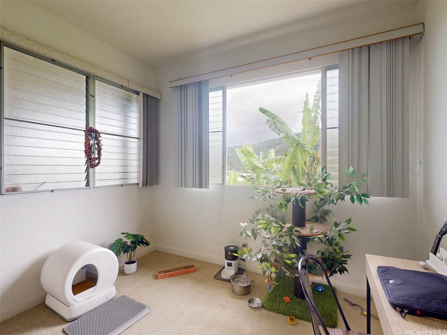
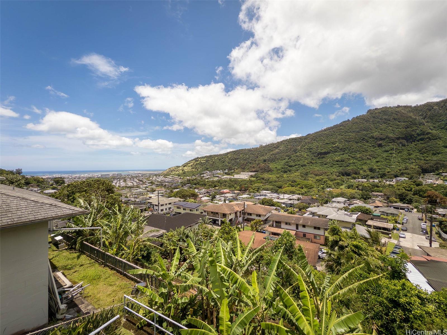
| Description | Perched high along a quiet dead-end street, on the side of Kalihi Valley, this flexible 5-bedroom home enjoys sweeping views across the lush valley floor and all the way down to the ocean. The setting feels private and peaceful, surrounded by greenery, while still offering expansive outlooks from multiple vantage points. The home has an old-style charm with a layout that allows for a variety of living configurations and currently arranged as two units with a 2-bedroom, 2-bath residence upstairs and a 3-bedroom, 1.5-bath space downstairs (extra half bath is in the carport). Upstairs living opens to a walking porch with striking valley and ocean views, while a large outdoor patio provides an ideal place to relax or entertain your guests. The terraced lot extends downward with mature banana trees on the lower level, while the 2-car carport, ample storage throughout, and split AC upstairs to cool the main living area add extra living perks. 19 PV panels w/ NEM round out the home, helping offset electrical costs. You need to come see this one for yourself! Images have been virtually enhanced. |
| Status | Sold since 05-15-2026 |
| MLS# | 202609073 |
| Price | $1,039,000 |
| Original Price | $1,039,000 |
| Price Change | (0.00%) |
| Beds / Baths / Half | 5 / 3 / 2 |
| Parking Spaces | 2 |
| Living Sq Ft | 2,856 |
| Land Sq Ft | 7,507 |
| Land Tenure | FS - Fee Simple |
| Maintenance Fee | $0 |
| Address | 3039 Papali Street Honolulu HI 96819 |
| Region | Metro |
| Neighborhood | Kalihi Valley |
| Days on Market | 11 |
| Year Built | 1960 |
| Condition | Above Average,Average |
| View | City, Coastline, Mountain, Ocean |
| Pool | None |
| Parking | 2 Car, Carport, Street |
| Zoning | 04 - R-7.5 Residential District |
| Flood Zone | Zone X |
| Elementary | Kalihi |
| Middle | Dole |
| High | Farrington |
| Tax Amount | $405 |
| Assessed Land | $702,100 |
| Assessed Building | $373,100 |
| Assessed Total | $1,075,200 |
| Assessed Ratio | 97% |
| Inclusions | AC Split, Blinds, Cable TV, Ceiling Fan, Dryer, Microwave, Photovoltaic - Owned, Range/Oven, Refrigerator, Washer, Water Heater |
| Amenities | Bedroom on 1st Floor, Full Bath on 1st Floor, Patio/Deck, Storage, Wall/Fence |
| Utilities | Cable, Connected, Internet, Overhead Electricity, Public Water |
| Construction | Above Ground, Concrete, Hollow Tile, Single Wall |
| Lot Features | Clear |
| Flooring | Ceramic Tile, Hardwood, W/W Carpet |
| Disclosures | Pets Allowed (Verify), Property Disclosure Stmt |
| Furnished | None |
| Land Recorded | Land Court |
| Possession | 45 Days or Less, At Closing |
| Sale Conditions | None |
| Topography | Down Slope, Terraced |
| Building Style | Detach Single Family |
| Roofing | Asphalt Shingle |
| Easements | None |
| Security | Key, Video |
| Parcel # | 1-1-4-011-052-0000 |
| Listing courtesy of | Marcus Realty |
Property History from MLS
| Date | MLS# | Change | Old Value | New Value | List Price | Sold Price | Assessed Total | Land | Building |
|---|---|---|---|---|---|---|---|---|---|
| 07-23-2026 | 202609073 | Sold | C | S | $1,039,000 | $1,193,000 | $1,075,200 | $702,100 | $373,100 |
| 05-26-2026 | 202609073 | Active Under Contract | A | C | $1,039,000 | $1,193,000 | $1,075,200 | $702,100 | $373,100 |
| 05-15-2026 | 202609073 | New Listing | A | $1,039,000 | $1,193,000 | $1,075,200 | $702,100 | $373,100 |
View the public schools for this property · Google Maps · Supermarkets · Schools · Hospitals · Restaurants · Beaches · City Tax Record / Plat Map · View beach access points all over Oahu · Buyer Closing Cost Calculator · Seller Closing Cost Calculator