| Rebate | 20% Buyer's Rebate | $3,500 Flat Fee Selling | 2% Full Service Selling |
|---|---|
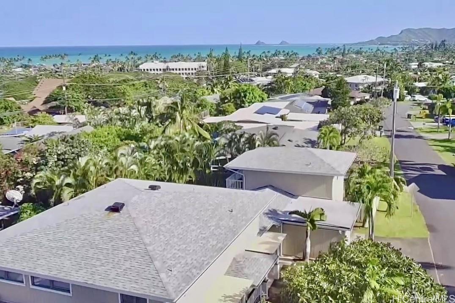
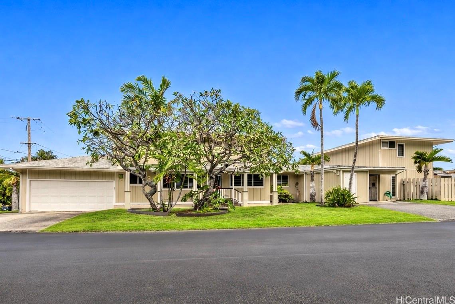
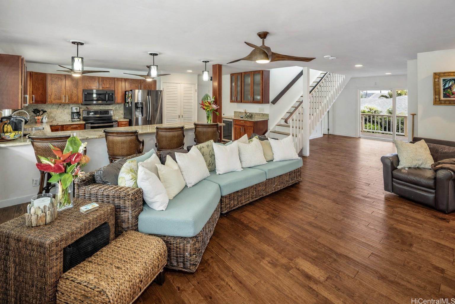
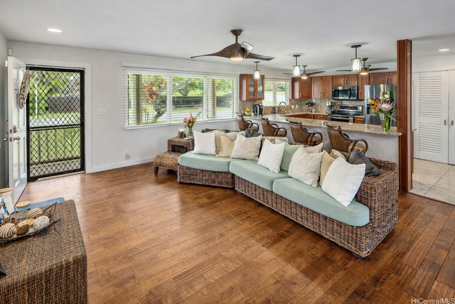
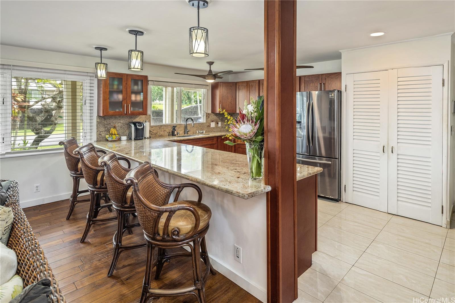
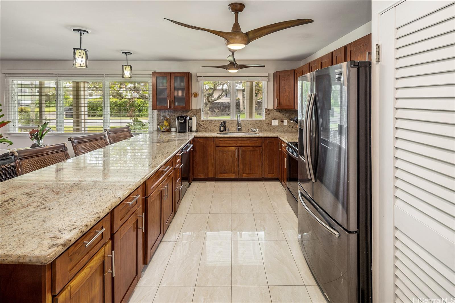
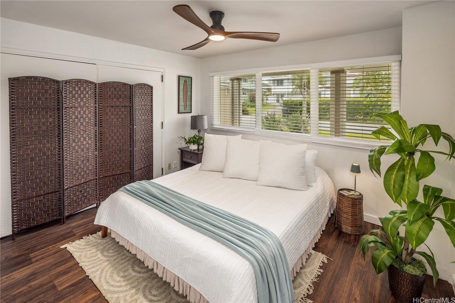
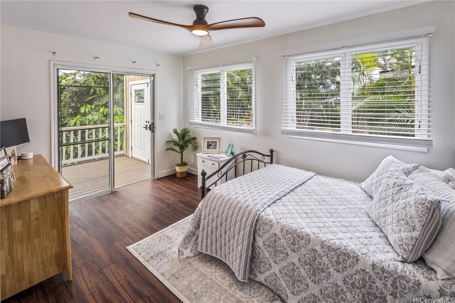
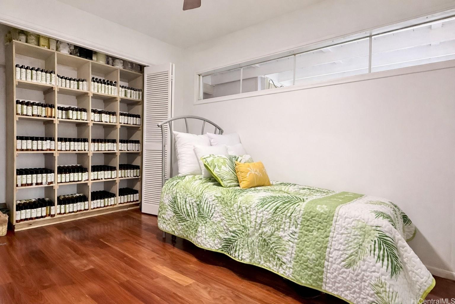
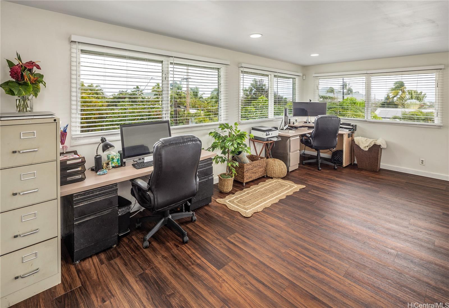
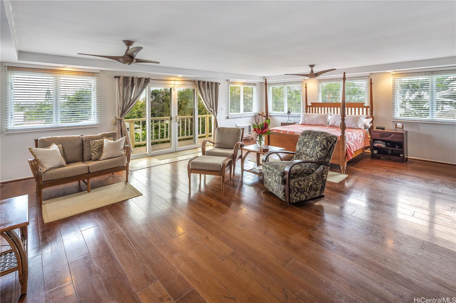
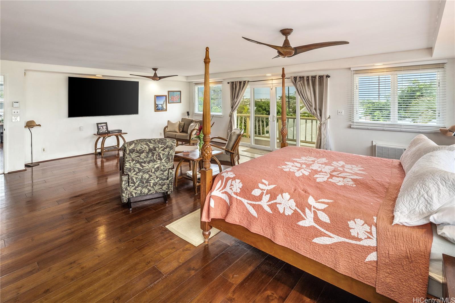
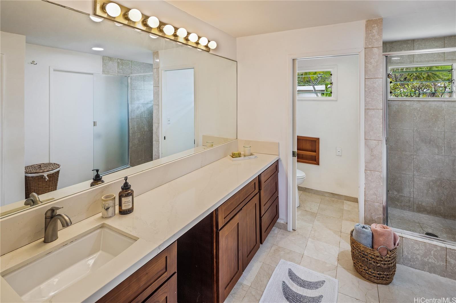
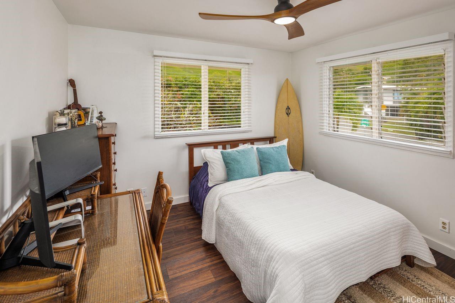
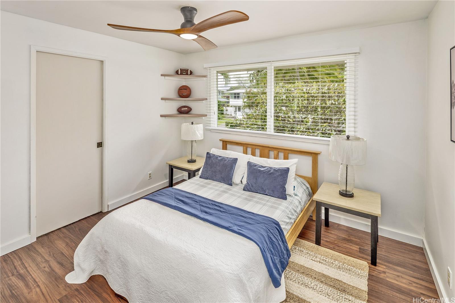
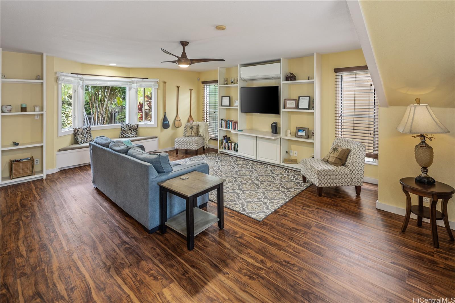
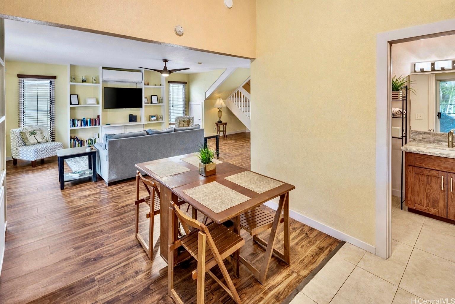
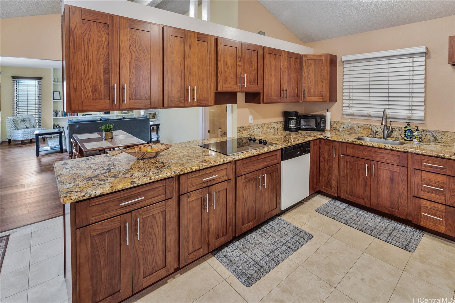
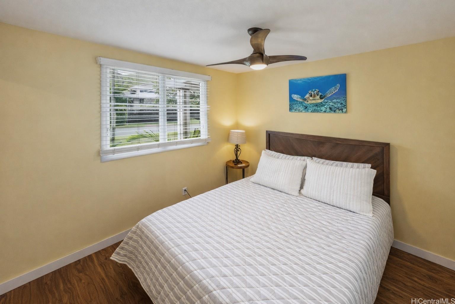
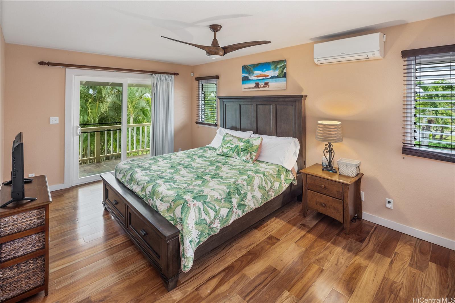
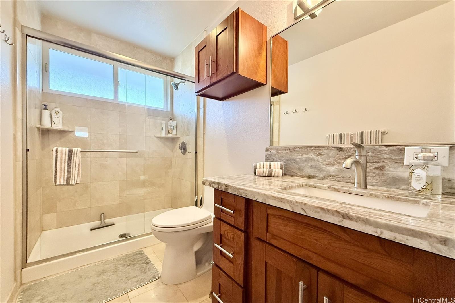
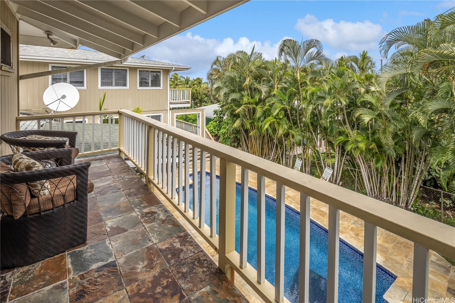
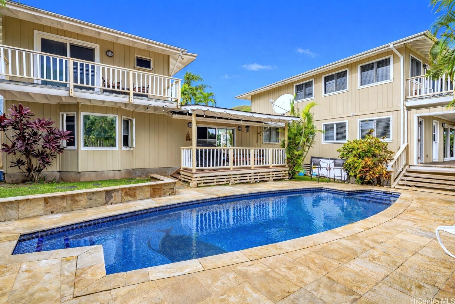
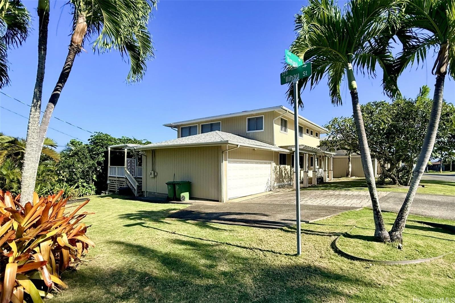
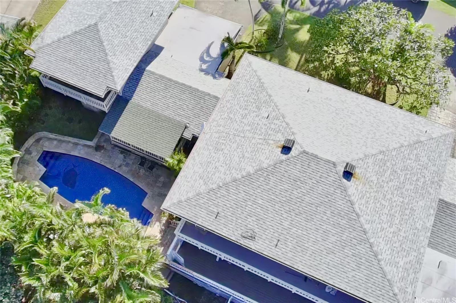
| Description | Enjoy best of Kailua living, sunshine & breezes, in coveted Kalaheo Hillside. This multigenerational home offers a perfect harmony of connection and independence, designed for a lifestyle where everyone has a place to call their own. Unique side-by-side wings (6/3 and 2/2) provide separate private retreats for extended family or guests, with versatility. Rich wood floors in the living room and expansive primary suite create an atmosphere of warmth and modern elegance, with luxury vinyl plank and tile floors throughout the rest of the home. Enjoy a backyard oasis created for making memories, featuring a sparkling tiled pool and multiple covered and open lanais for golden hour gatherings or quiet tropical nights. Perched on a prominent corner lot, on a peaceful, friendly street, it’s just blocks from the soft sands of Kailua’s world-class beaches. With the convenience of Aikahi Shopping Center dining, shopping, coffee & banking, nearby MCBH facilities, desirable schools and parks, this is more than a house- it’s a lifestyle decision. You’ll appreciate options for seamless access to H-3, Kam, Likelike, and Pali highways for best commute possible. Bedroom count doesn’t match TMK. |
| Status | Sold since 03-16-2026 |
| MLS# | 202603590 |
| Price | $2,580,000 |
| Original Price | $2,585,000 |
| Price Change | $-5,000 (-0.19%) |
| Beds / Baths / Half | 8 / 5 / 0 |
| Parking Spaces | 6 |
| Living Sq Ft | 4,001 |
| Land Sq Ft | 10,000 |
| Land Tenure | FS - Fee Simple |
| Maintenance Fee | $0 |
| Address | 304 Ilimano Street Kailua HI 96734 |
| Region | Kailua |
| Neighborhood | Kalaheo Hillside |
| Days on Market | 98 |
| Year Built | 1957 |
| Condition | Above Average |
| View | Coastline, Ocean |
| Pool | In Ground, Tile, Pool on Property |
| Parking | 3 Car+, Carport, Driveway, Garage |
| Zoning | 03 - R10 - Residential District |
| Flood Zone | Zone X |
| Elementary | Aikahi |
| Middle | Kailua |
| High | Kalaheo |
| Tax Amount | $621 |
| Assessed Land | $1,287,000 |
| Assessed Building | $964,100 |
| Assessed Total | $2,251,100 |
| Assessed Ratio | 115% |
| Inclusions | AC Split, AC Window Unit, Auto Garage Door Opener, Blinds, Book Shelves, Ceiling Fan, Dishwasher, Disposal, Dryer, Range/Oven, Refrigerator, Satellite Dish, Washer, Water Heater, Wine Refrigerator |
| Amenities | Bedroom on 1st Floor, Full Bath on 1st Floor, Maids/Guest Qrters, Patio/Deck, Wall/Fence, Workshop |
| Utilities | Cable, Internet, Overhead Electricity, Public Water |
| Construction | Double Wall, Slab |
| Lot Features | Clear |
| Flooring | Ceramic Tile, Hardwood, Vinyl |
| Disclosures | Pet on Property, Pets Allowed (Verify), Property Disclosure Stmt, See Remarks |
| Furnished | Partial |
| Land Recorded | Land Court |
| Possession | Negotiable |
| Sale Conditions | None |
| Topography | Gentle Slope, Level |
| Building Style | Detach Single Family |
| Roofing | Asphalt Shingle |
| Easements | Electric |
| Parcel # | 1-4-4-026-015-0000 |
| Listing courtesy of | Coldwell Banker Realty |
Property History from MLS
| Date | MLS# | Change | Old Value | New Value | List Price | Sold Price | Assessed Total | Land | Building |
|---|---|---|---|---|---|---|---|---|---|
| 07-24-2026 | 202603590 | Sold | C | S | $2,580,000 | $2,415,000 | $2,251,100 | $1,287,000 | $964,100 |
| 06-22-2026 | 202603590 | Active Under Contract | A | C | $2,580,000 | $2,415,000 | $2,251,100 | $1,287,000 | $964,100 |
| 05-29-2026 | 202603590 | Price Decrease | $2,585,000 | $2,580,000 | $2,580,000 | $2,415,000 | $2,251,100 | $1,287,000 | $964,100 |
| 03-16-2026 | 202603590 | New Listing | CS | A | $2,580,000 | $2,415,000 | $2,251,100 | $1,287,000 | $964,100 |
| 06-30-2012 | 1114974 | Sold | X | S | $1,175,000 | $1,150,000 | $1,014,000 | $534,600 | $479,400 |
| 06-21-2012 | 1204405 | Expired | C | X | $1,175,000 | $0 | $1,014,000 | $534,600 | $479,400 |
| 05-03-2012 | 1204405 | Active Continue to Show | A | C | $1,175,000 | $0 | $1,014,000 | $534,600 | $479,400 |
| 04-20-2012 | 1204405 | New Listing | A | $1,175,000 | $0 | $1,014,000 | $534,600 | $479,400 | |
| 03-28-2012 | 1114974 | Expired | P | X | $1,175,000 | $1,150,000 | $1,014,000 | $534,600 | $479,400 |
| 01-24-2012 | 1114974 | Pending | A | P | $1,175,000 | $1,150,000 | $1,014,000 | $534,600 | $479,400 |
| 12-27-2011 | 1114974 | New Listing | A | $1,175,000 | $1,150,000 | $1,014,000 | $534,600 | $479,400 | |
| 12-21-2011 | 1107648 | Expired | C | X | $1,175,000 | $0 | $1,056,700 | $564,300 | $492,400 |
| 12-05-2011 | 1107648 | Active Continue to Show | A | C | $1,175,000 | $0 | $1,056,700 | $564,300 | $492,400 |
| 11-01-2011 | 1107648 | Price Decrease | $1,198,000 | $1,175,000 | $1,175,000 | $0 | $1,056,700 | $564,300 | $492,400 |
| 07-30-2011 | 1107648 | Price Decrease | $1,250,000 | $1,198,000 | $1,175,000 | $0 | $1,056,700 | $564,300 | $492,400 |
| 06-21-2011 | 1107648 | New Listing | A | $1,175,000 | $0 | $1,056,700 | $564,300 | $492,400 |
View the public schools for this property · Google Maps · Supermarkets · Schools · Hospitals · Restaurants · Beaches · City Tax Record / Plat Map · View beach access points all over Oahu · Buyer Closing Cost Calculator · Seller Closing Cost Calculator