| Rebate | 20% Buyer's Rebate | $3,500 Flat Fee Selling | 2% Full Service Selling |
|---|---|
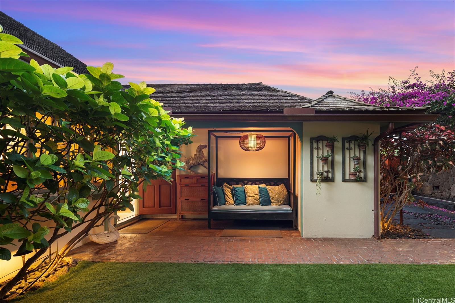
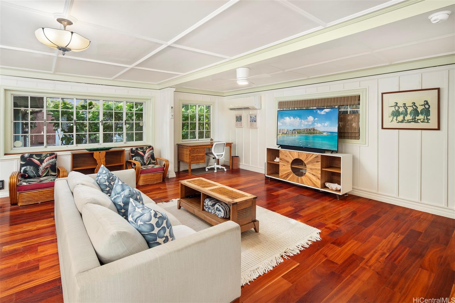
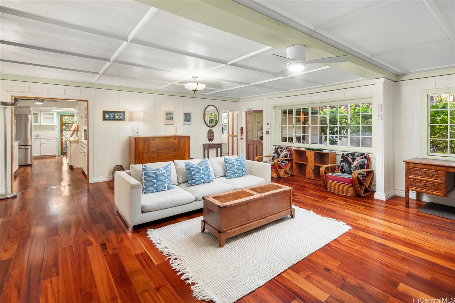
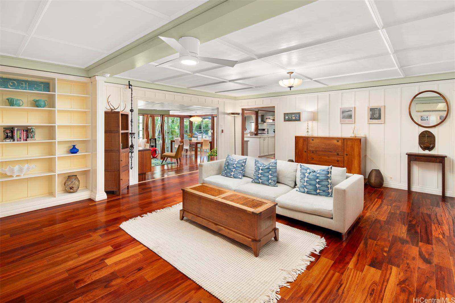
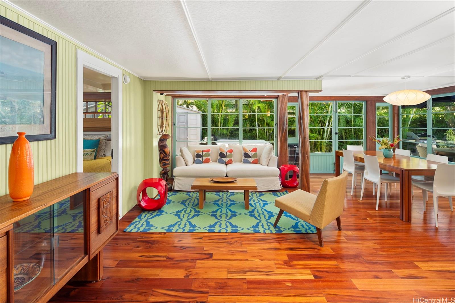
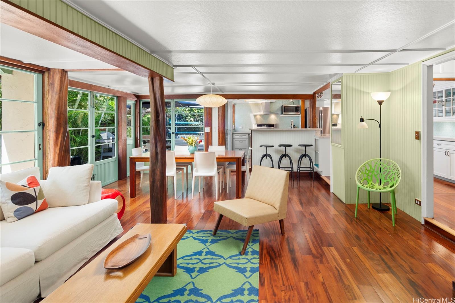
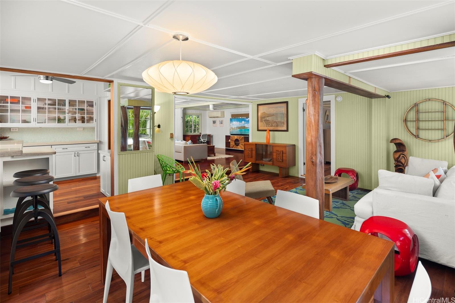
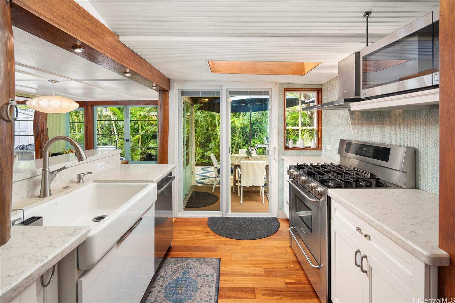
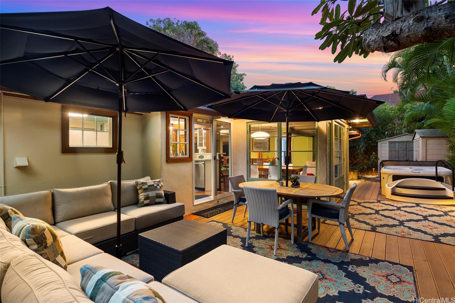
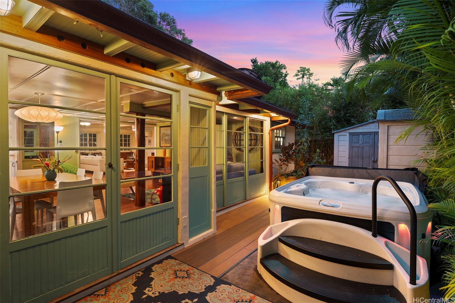
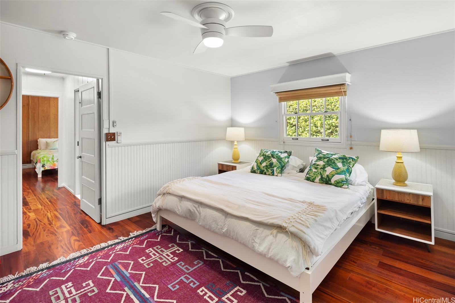
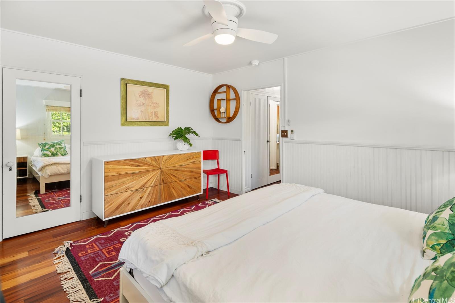
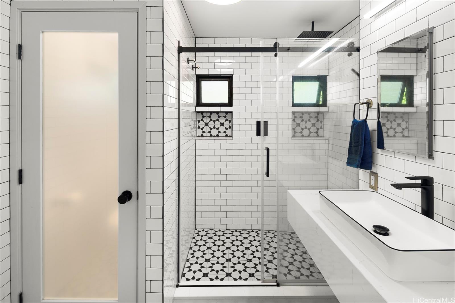
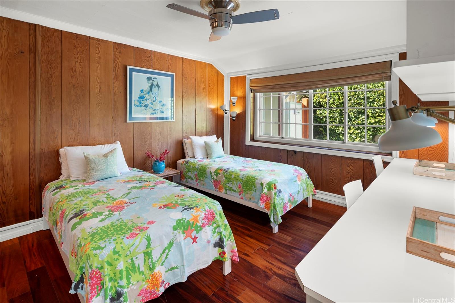
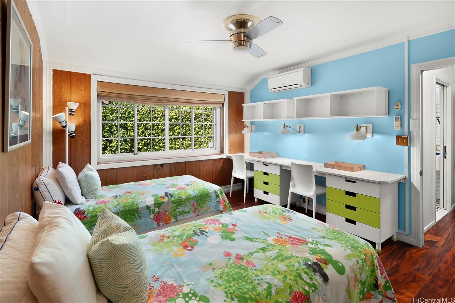
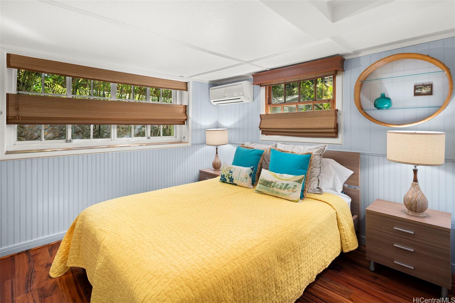
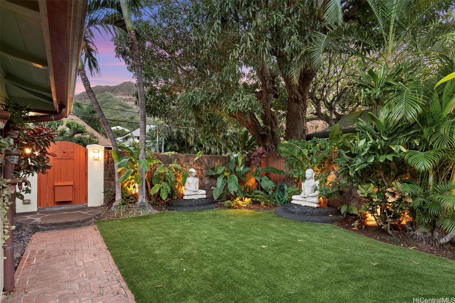
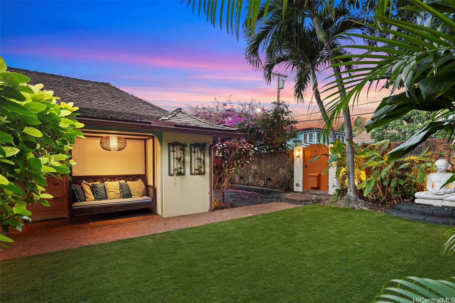
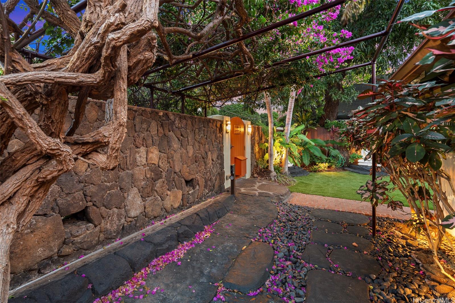
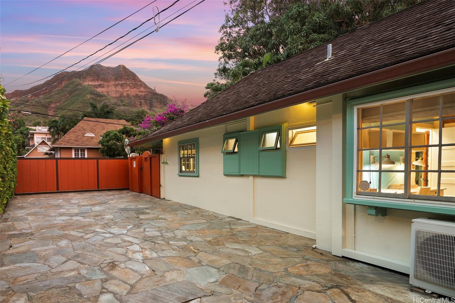
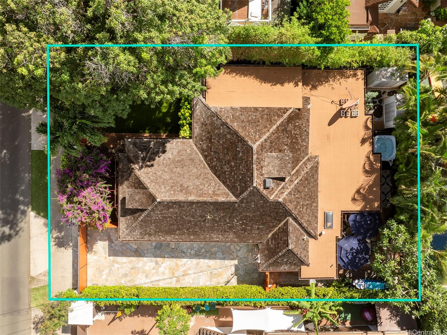
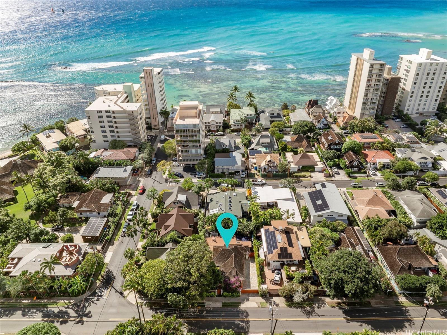
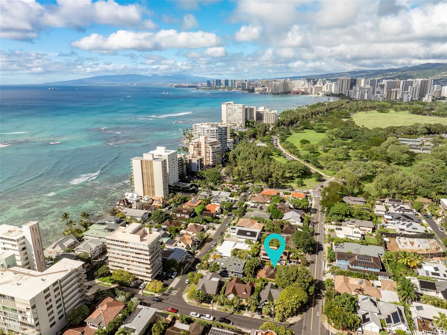
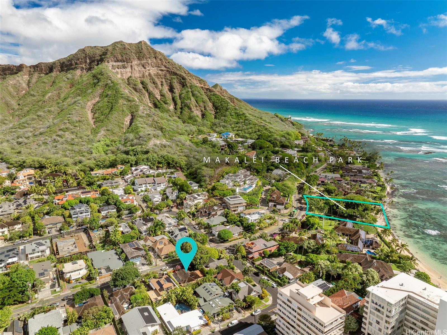
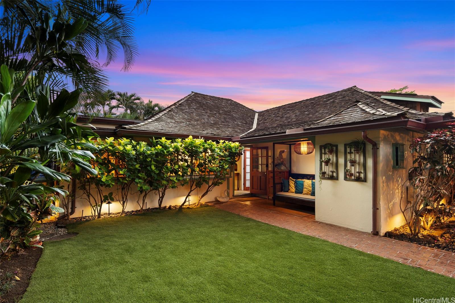
| Description | Location, Location. This classic, vintage inspired island residence is ideally situated just minutes from your favorite surf spot and has been lovingly cared for and beautifully maintained. Lush landscaped grounds w/ tropical palms & flowering trees welcome you into a private courtyard, setting the stage for this storybook 3-bedroom, 3-bath home rich in charm and character. An inviting open floor plan features hardwood floors and timeless architectural details including board and batten and beadboard accents, Ohia posts, and charming period glass pane windows and doors that fill the home with natural light. The kitchen offers fresh white cabinetry, stainless steel appliances, a large farmhouse sink, abundant wraparound counters, and glass door upper cabinets ideal for displaying cherished china. A rear palm lined patio provides a peaceful setting for relaxation w/ a freestanding hot tub, lounge area & BBQ space. Modern comforts include split air conditioning throughout, with the added privacy of a fully walled and gated property and open parking for 2 to 3 cars. Ideally located near ocean access, Kapiolani Park, Kaimana Beach, Waikiki, and shops & café’s along Monsarrat Avenue. |
| Status | Sold since 01-06-2026 |
| MLS# | 202600158 |
| Price | $3,375,000 |
| Original Price | $3,375,000 |
| Price Change | (0.00%) |
| Beds / Baths / Half | 3 / 3 / 0 |
| Parking Spaces | 2 |
| Living Sq Ft | 1,658 |
| Land Sq Ft | 5,100 |
| Land Tenure | FS - Fee Simple |
| Maintenance Fee | $0 |
| Address | 3043 Diamond Head Road Honolulu HI 96815 |
| Region | Diamond Head |
| Neighborhood | Diamond Head |
| Days on Market | 12 |
| Year Built | 1923 |
| Year Remodeled | 2023 |
| Condition | Above Average |
| View | Diamond Head, Garden, Mountain |
| Pool | None, Above Ground, Spa/HotTub |
| Parking | 2 Car, Driveway |
| Zoning | 05 - R-5 Residential District |
| Flood Zone | Zone X |
| Elementary | Waikiki |
| Middle | Washington |
| High | Kaimuki |
| Tax Amount | $1,700 |
| Assessed Land | $2,424,000 |
| Assessed Building | $512,800 |
| Assessed Total | $2,936,800 |
| Assessed Ratio | 115% |
| Inclusions | AC Split, Blinds, Book Shelves, Cable TV, Ceiling Fan, Chandelier, Dishwasher, Disposal, Dryer, Intercom, Lawn Sprinkler, Microwave, Range Hood, Range/Oven, Refrigerator, Smoke Detector, Washer, Water Heater |
| Amenities | Bedroom on 1st Floor, Car Wash, Entry, Full Bath on 1st Floor, Landscaped, Patio/Deck, Storage, Wall/Fence |
| Utilities | Cable, Connected, Gas, Internet, Overhead Electricity, Public Water, Sewer Fee, Telephone |
| Construction | Double Wall, Masonry/Stucco, Slab, Wood Frame |
| Lot Features | Clear |
| Flooring | Ceramic Tile, Hardwood |
| Disclosures | Property Disclosure Stmt |
| Land Recorded | Regular System |
| Possession | At Closing |
| Sale Conditions | None |
| Topography | Level |
| Building Style | Detach Single Family |
| Roofing | Wood Shake |
| Easements | None |
| Parcel # | 1-3-1-033-044-0000 |
| Listing courtesy of | Coldwell Banker Realty |
Property History from MLS
| Date | MLS# | Change | Old Value | New Value | List Price | Sold Price | Assessed Total | Land | Building |
|---|---|---|---|---|---|---|---|---|---|
| 02-17-2026 | 202600158 | Sold | C | S | $3,375,000 | $3,375,000 | $2,936,800 | $2,424,000 | $512,800 |
| 01-18-2026 | 202600158 | Active Under Contract | A | C | $3,375,000 | $3,375,000 | $2,936,800 | $2,424,000 | $512,800 |
| 01-06-2026 | 202600158 | New Listing | A | $3,375,000 | $3,375,000 | $2,936,800 | $2,424,000 | $512,800 | |
| 10-02-2007 | 2712128 | Sold | P | S | $1,495,000 | $1,350,000 | $1,897,800 | $1,583,400 | $314,400 |
| 08-15-2007 | 2712128 | Pending | C | P | $1,495,000 | $1,350,000 | $1,897,800 | $1,583,400 | $314,400 |
| 07-26-2007 | 2712128 | Active Continue to Show | A | C | $1,495,000 | $1,350,000 | $1,897,800 | $1,583,400 | $314,400 |
| 06-26-2007 | 2712128 | New Listing | A | $1,495,000 | $1,350,000 | $1,897,800 | $1,583,400 | $314,400 | |
| 05-28-2002 | 2110495 | Price Decrease | $649,000 | $620,000 | $649,000 | $620,000 | $511,800 | $472,400 | $39,400 |
| 05-28-2002 | 2110495 | Sold | C | S | $649,000 | $620,000 | $511,800 | $472,400 | $39,400 |
| 03-21-2002 | 2110495 | Price Decrease | $668,000 | $649,000 | $649,000 | $620,000 | $511,800 | $472,400 | $39,400 |
| 12-28-2001 | 2110495 | Price Decrease | $749,000 | $699,000 | $649,000 | $620,000 | $511,800 | $472,400 | $39,400 |
| 12-06-2001 | 2110495 | Price Decrease | $770,000 | $749,000 | $649,000 | $620,000 | $511,800 | $472,400 | $39,400 |
| 10-17-2001 | 2110495 | New Listing | A | $649,000 | $620,000 | $511,800 | $472,400 | $39,400 |
View the public schools for this property · Google Maps · Supermarkets · Schools · Hospitals · Restaurants · Beaches · City Tax Record / Plat Map · View beach access points all over Oahu · Buyer Closing Cost Calculator · Seller Closing Cost Calculator