| Rebate | 20% Buyer's Rebate | $3,500 Flat Fee Selling | 2% Full Service Selling |
|---|---|
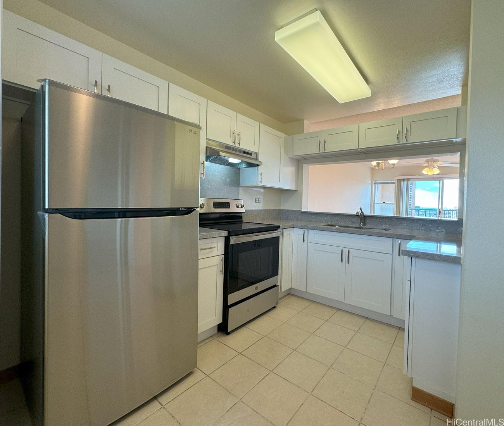
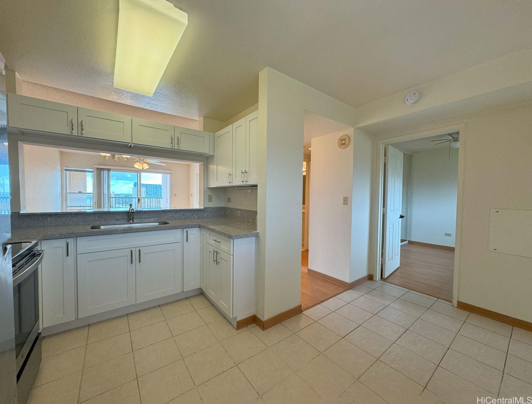
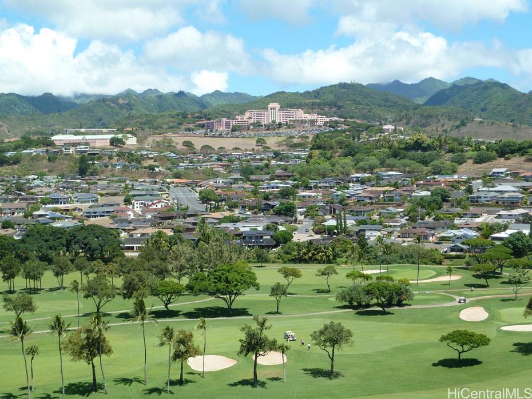
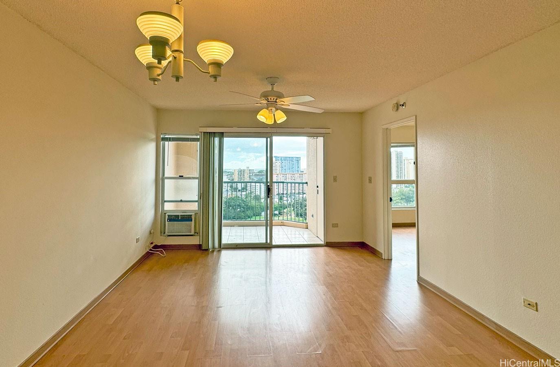
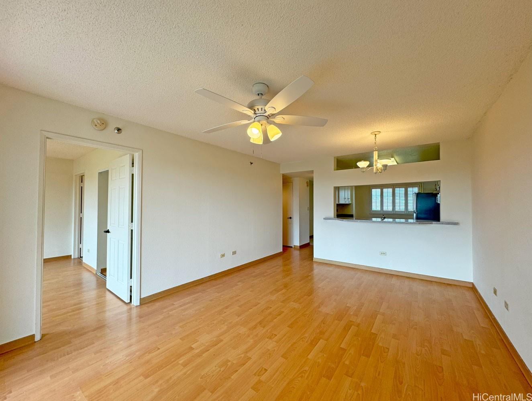
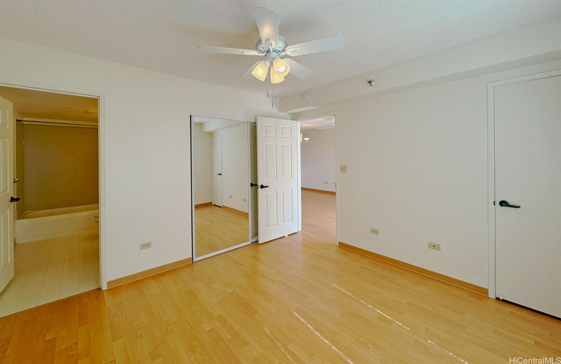
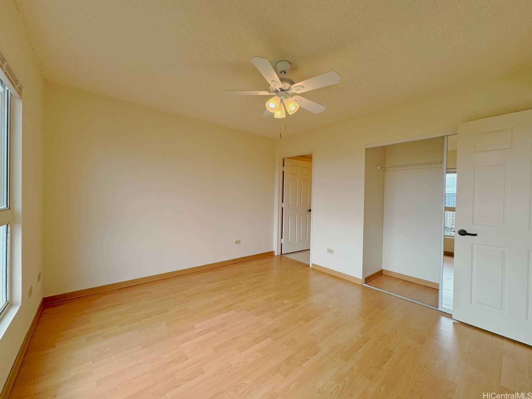
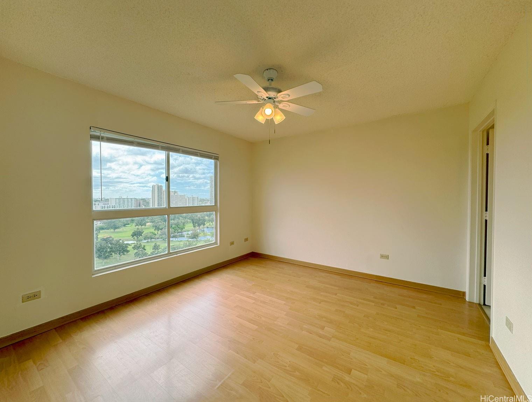
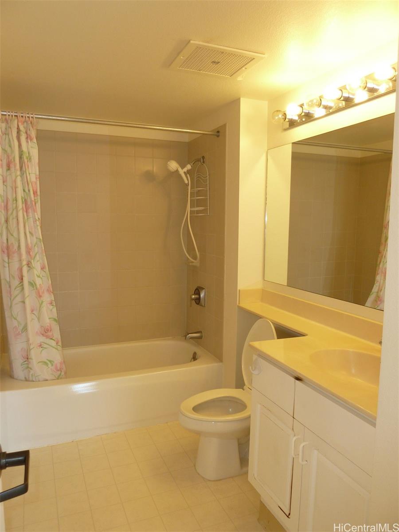
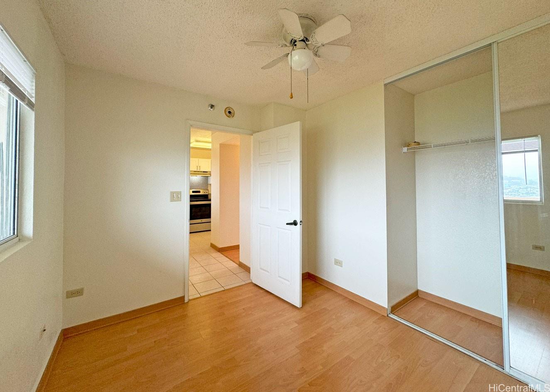
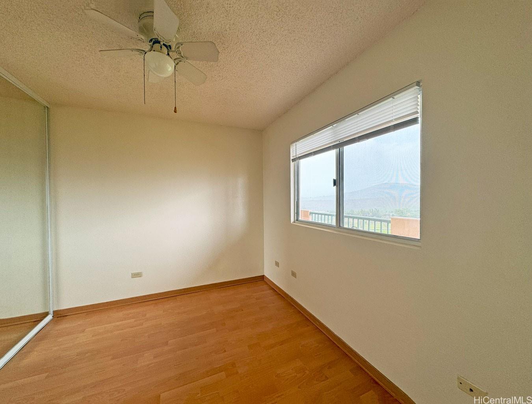
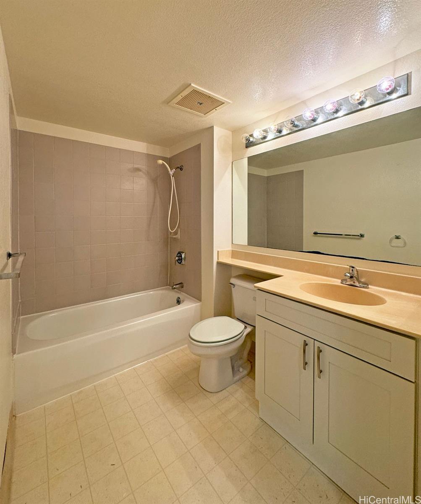
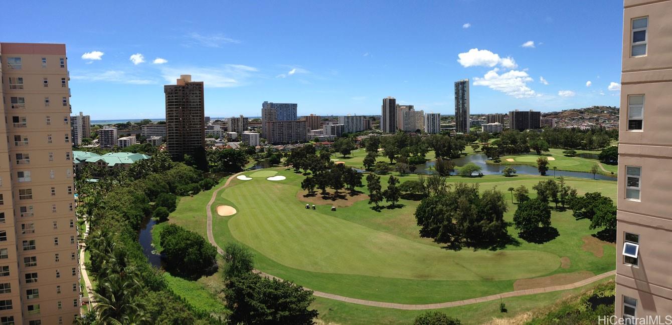
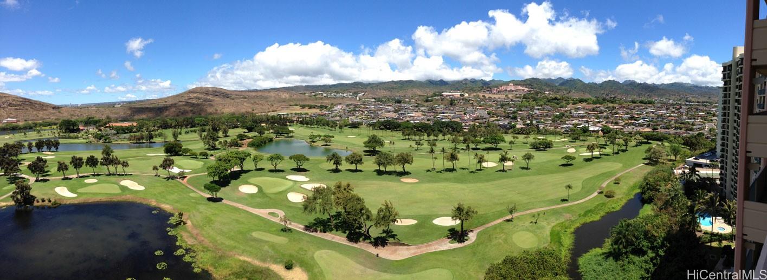
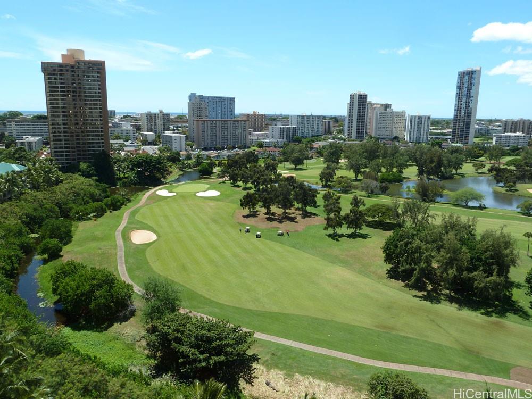
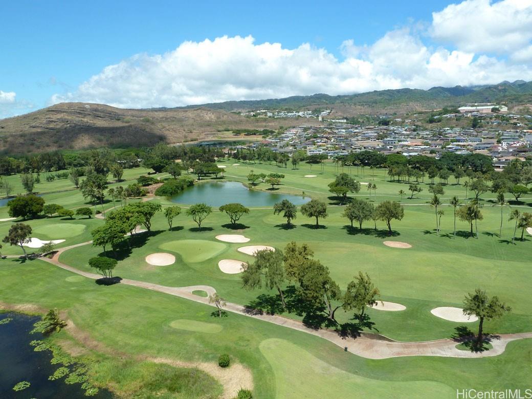
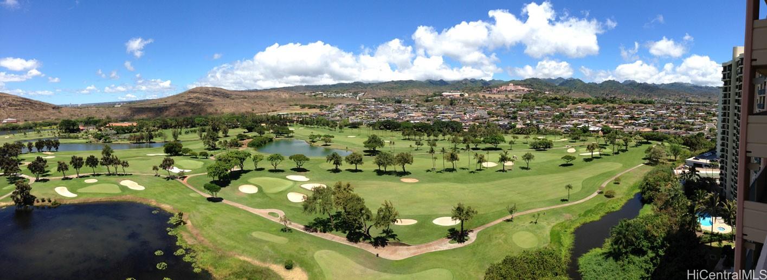
| Description | PRICE REDUCED!!! SELLER MOTIVATED!!! CLEAN, turn key unit with BRAND NEW KITCHEN and APPLIANCES and BATHROOM CABINETS in COUNTRY CLUB VILLAGE IV. UNIT offers GREAT GOLF COURSE and MOUNTAIN VIEWS & cross ventilation. Complex features RESORT type AMENITIES; which include a walking/jogging path, swimming pool, recreation room, meeting room, dedicated pet areas, bicycle storage, security, resident manager and AMPLE guest parking. Conveniently located to neighborhood eateries, markets, Target and schools. Easy access to freeway, airport and to Military bases - Hickam, Fort Shafter and Tripler. Monthly dues are $681.64 which includes: $478.47 for HOA ; $24.76 (Country Club Village master association fee) and $178.41 (reserve assessment to maintain reserves). |
| Status | Sold since 11-16-2023 |
| MLS# | 202325669 |
| Price | $610,888 |
| Original Price | $618,888 |
| Price Change | $-8,000 (-1.29%) |
| Beds / Baths / Half | 2 / 2 / 0 |
| Parking Spaces | 2 |
| Living Sq Ft | 823 |
| Land Tenure | FS - Fee Simple |
| Maintenance Fee | $478 — includes Other Common Expenses, Sewer, Water |
| Lanai Sq Ft | 61 |
| Building | Country Club Village |
| Address | 3054 Ala Poha Place 1809 Honolulu HI 96818 |
| Region | Metro |
| Neighborhood | Salt Lake |
| Days on Market | 116 |
| Year Built | 1995 |
| Condition | Excellent |
| View | City, Golf Course, Mountain, Ocean |
| Parking | Assigned, Covered - 2, Garage, Guest, Tandem |
| Zoning | 12 - A-2 Medium Density Apartme |
| Flood Zone | Zone X · See flood zone map · Explain flood zones |
| Monthly Tax | $175 |
| Assessed Land | $46,600 |
| Assessed Building | $552,400 |
| Assessed Total | $599,000 |
| Assessed Ratio | 102% |
| Inclusions | AC Window Unit, Blinds, Ceiling Fan, Disposal, Dryer, Range Hood, Range/Oven, Refrigerator, Washer |
| Amenities | BBQ, Car Wash, Community Association Pool, Dog Park, Fire Sprinkler, Meeting Room, Pool on Property, Recreation Area, Recreation Room, Resident Manager, Storage, Trash Chute, Walking/Jogging Path |
| Construction | Concrete |
| Flooring | Laminate, Other |
| Disclosures | Pets Allowed (Verify), Property Disclosure Stmt |
| Furnished | Partial |
| Land Recorded | Land Court |
| Possession | At Closing |
| Sale Conditions | None |
| Building Style | High-Rise 7+ Stories |
| Stories | 21+ |
| Floor Number | 18 |
| Security | Key |
| Parcel # | 1-1-1-065-046-0184 |
| Listing courtesy of | Bob Tanaka Inc |
Property History from MLS · Top
| Date | MLS# | Change | Old Value | New Value | List Price | Sold Price | Assessed Total | Land | Building |
|---|---|---|---|---|---|---|---|---|---|
| 04-06-2026 | 202517764 | Sold | P | S | $615,000 | $600,000 | $618,000 | $46,600 | $571,400 |
| 02-24-2026 | 202517764 | Pending | A | P | $615,000 | $600,000 | $618,000 | $46,600 | $571,400 |
| 08-12-2025 | 202517764 | New Listing | A | $615,000 | $600,000 | $618,000 | $46,600 | $571,400 | |
| 05-10-2024 | 202325669 | Sold | P | S | $610,888 | $595,000 | $599,000 | $46,600 | $552,400 |
| 03-29-2024 | 202325669 | Pending | A | P | $610,888 | $595,000 | $599,000 | $46,600 | $552,400 |
| 02-23-2024 | 202325669 | Back On Market | P | A | $610,888 | $595,000 | $599,000 | $46,600 | $552,400 |
| 02-05-2024 | 202325669 | Pending | A | P | $610,888 | $595,000 | $599,000 | $46,600 | $552,400 |
| 01-11-2024 | 202325669 | Price Decrease | $618,888 | $610,888 | $610,888 | $595,000 | $599,000 | $46,600 | $552,400 |
| 11-16-2023 | 202325669 | New Listing | A | $610,888 | $595,000 | $599,000 | $46,600 | $552,400 | |
| 05-01-2006 | 2602381 | Expired | P | X | $425,000 | $0 | $306,100 | $22,900 | $283,200 |
| 04-13-2006 | 2602381 | Pending | C | P | $425,000 | $0 | $306,100 | $22,900 | $283,200 |
| 03-20-2006 | 2602381 | Active Continue to Show | A | C | $425,000 | $0 | $306,100 | $22,900 | $283,200 |
| 01-31-2006 | 2602381 | New Listing | A | $425,000 | $0 | $306,100 | $22,900 | $283,200 |
Similar properties in this Region · Similar properties in this neighborhood · Similar properties in this building · Similar properties island-wide
Show Buyer's Closing Costs · Show Seller's Closing Costs · Receive automatic email updates for this property
Public Schools · City Tax Record / Plat Map · Tsunami Evacuation Zones · Mortgage Calculator · Neighborhood Boundary Map · Traffic Maps
Google Maps · This property · Supermarkets · Schools · Hospitals · Restaurants · Beaches · Beach access points all over Oahu · Top