| Rebate | 20% Buyer's Rebate | $3,500 Flat Fee Selling | 2% Full Service Selling |
|---|---|
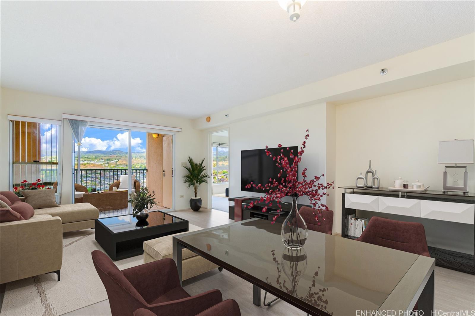
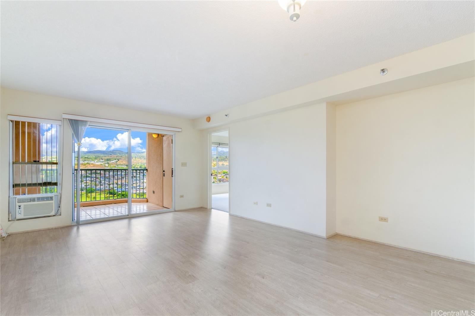
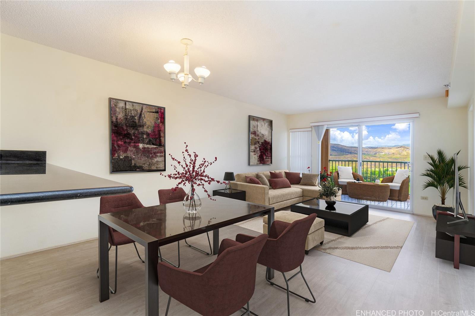
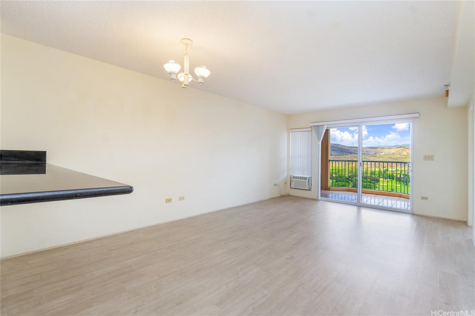
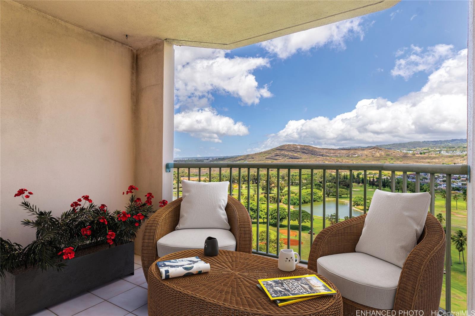
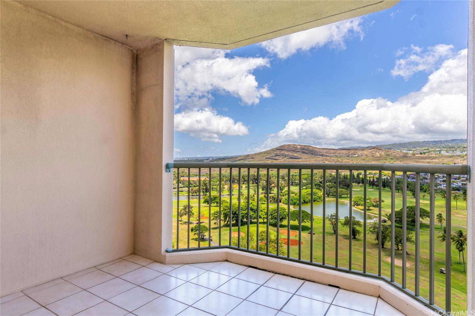
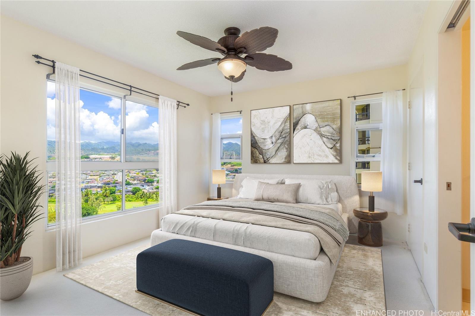
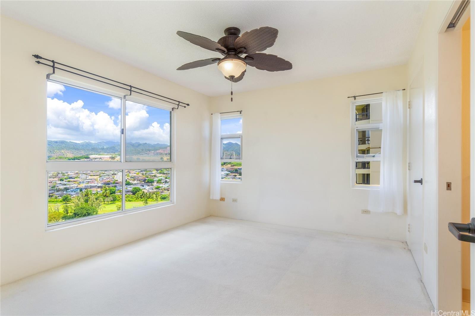
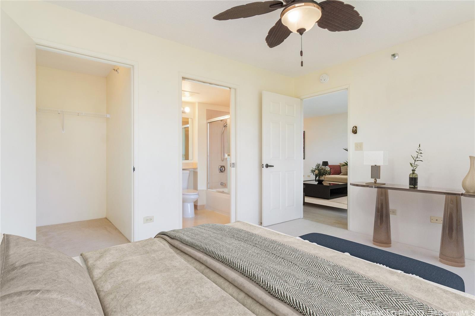
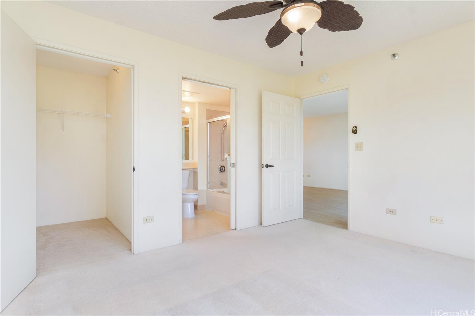
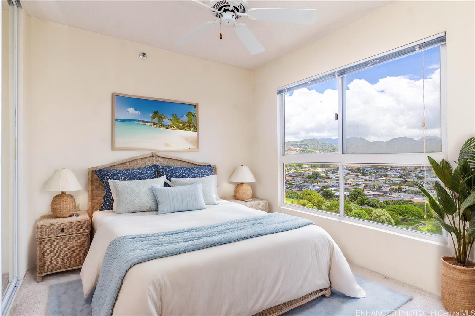
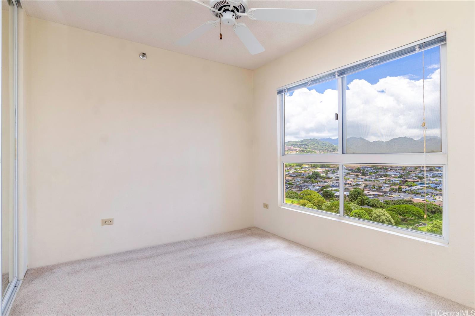
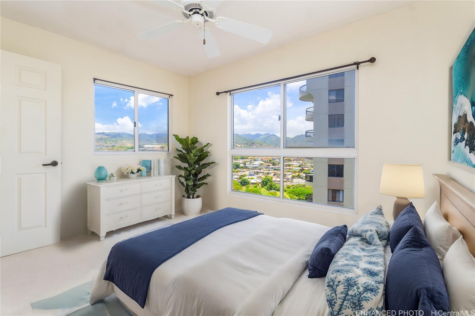
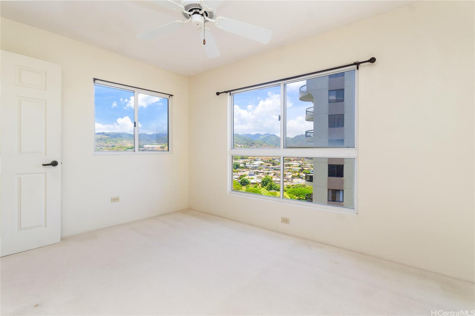
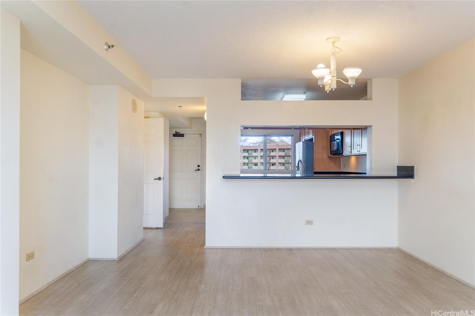
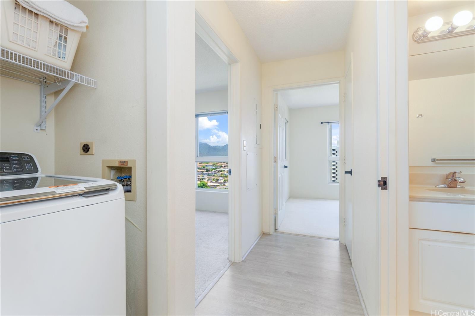
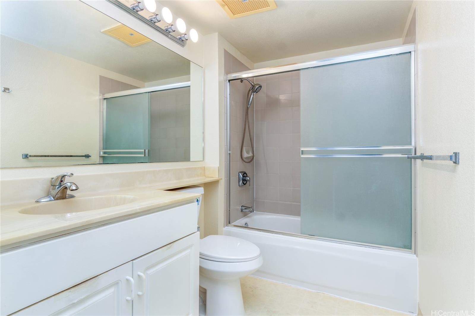
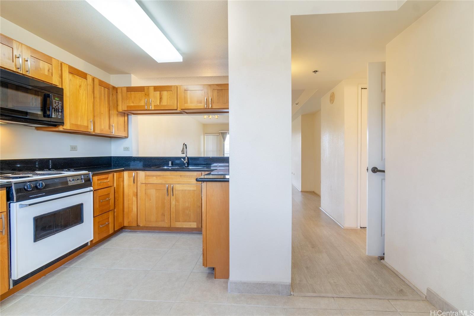
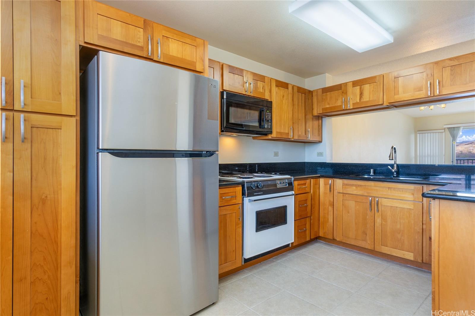
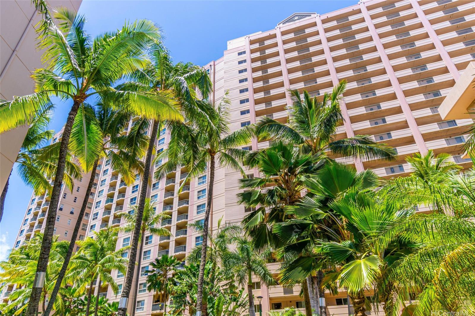
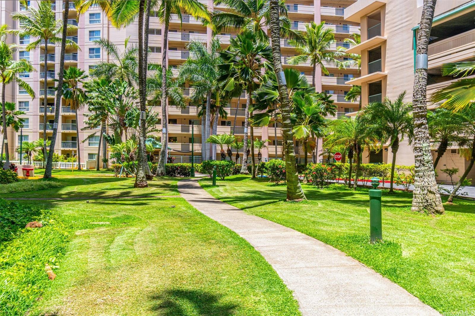
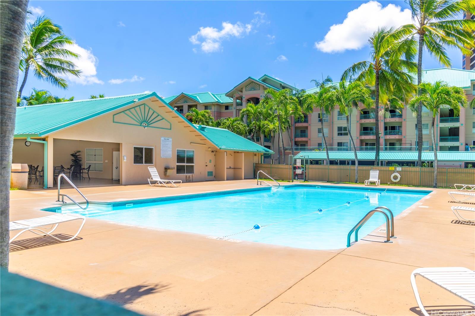
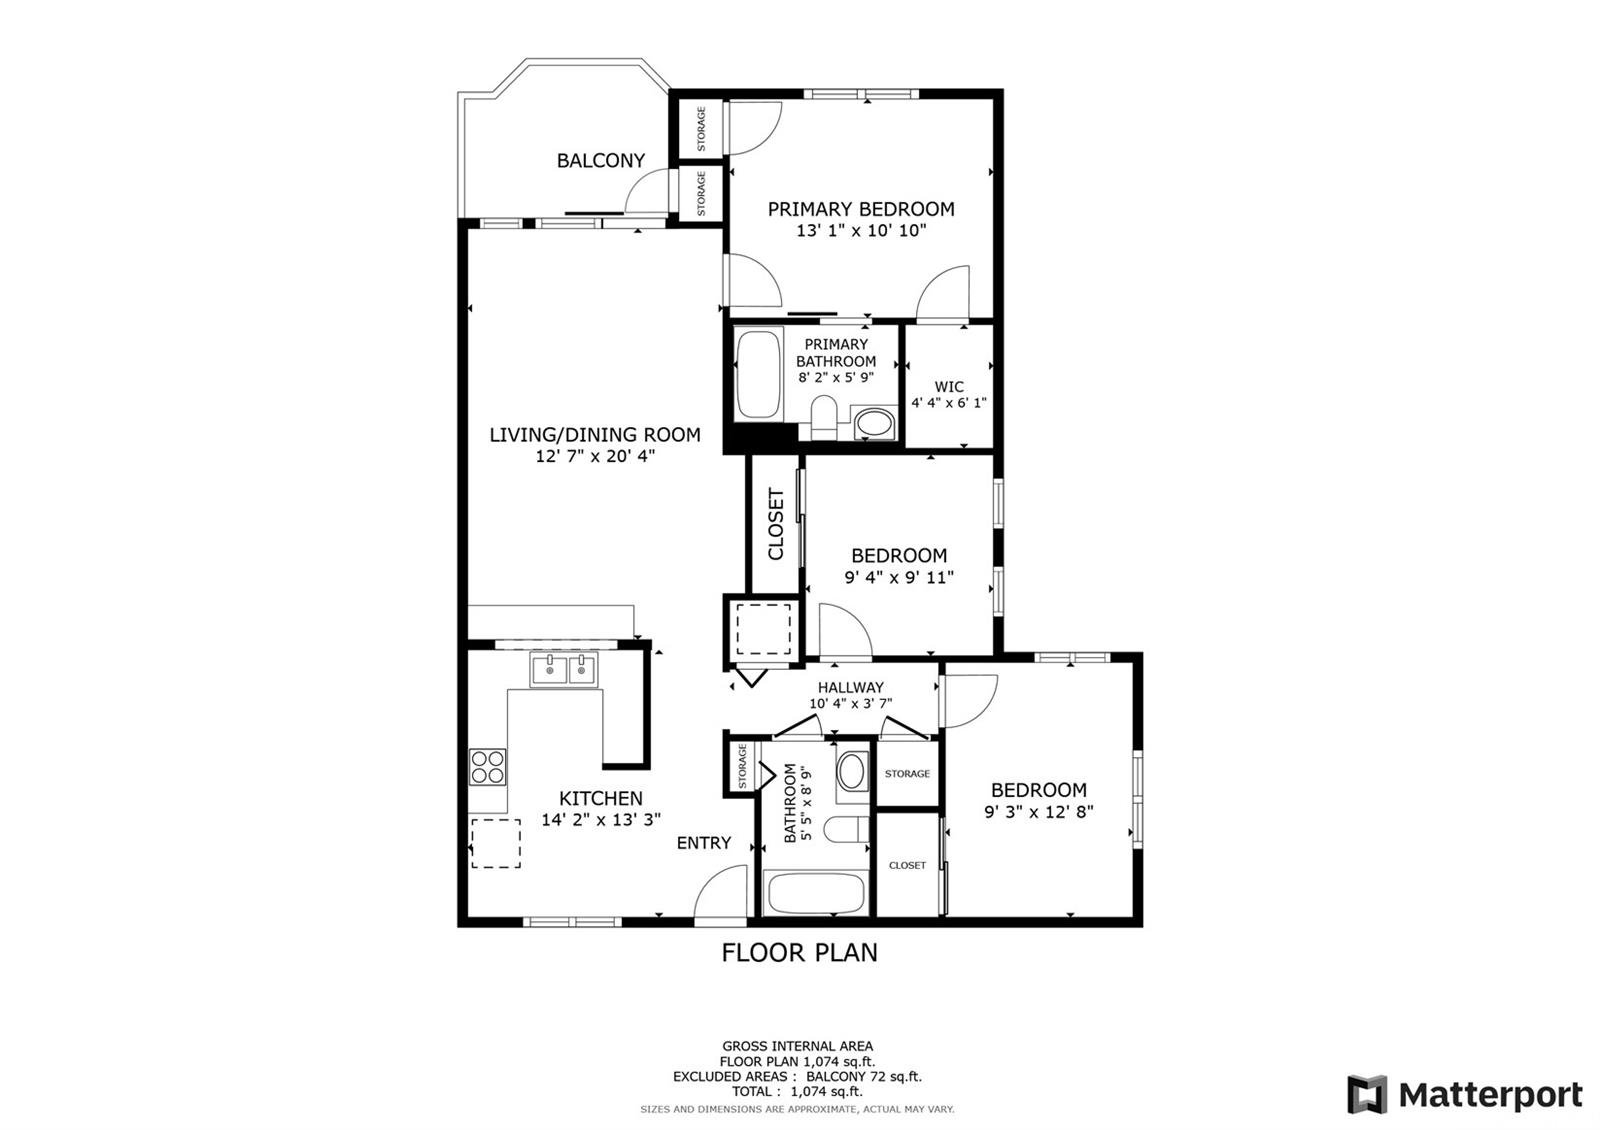
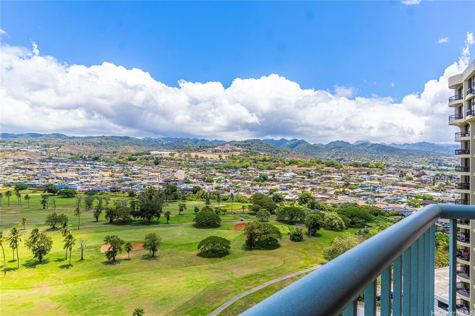
| Description | Best value & rarely available 3-bedroom, 2-bath condo, with 2 side-by-side covered & secured parking stalls. This corner unit is a private oasis separated from the other units on the floor by a gate. The open living area is bathed in natural light & offers breathtaking golf-course & mountain views from the lanai - a perfect spot to relax & unwind where you can enjoy the most magnificent vistas in the world - vibrant rainbows, sunrises, sunsets, peaceful town, cityscapes, & dynamic sky scenes. The unit features cross breezes that enhance the fresh, airy ambiance throughout. Updated Kitchen & Bathrooms: New refrigerator, kitchen faucet, garbage disposal, reglazed bathtub, new shower fixtures & toilets. Additional shared storage near the elevators. Ideally situated in the highly desirable Moanalua school district & pet-friendly community, Country Club Village amenities include walking path, barbecue area, swimming pool, meeting room, bike storage, security guards, resident manager, & ample guest parking. Conveniently located near Honolulu Intl Airport, Pearl Harbor/Hickam, a community park, freeway access, Tripler & Kaiser Hospitals. 1+ more photos have been enhanced. |
| Status | Sold since 08-23-2024 |
| MLS# | 202418373 |
| Price | $779,000 |
| Original Price | $797,000 |
| Price Change | $-18,000 (-2.26%) |
| Beds / Baths / Half | 3 / 2 / 0 |
| Parking Spaces | 2 |
| Living Sq Ft | 1,044 |
| Land Tenure | FS - Fee Simple |
| Maintenance Fee | $861 |
| Lanai Sq Ft | 73 |
| Building | Country Club Village |
| Address | 3054 Ala Poha Place 1901 Honolulu HI 96818 |
| Region | Metro |
| Neighborhood | Salt Lake |
| Days on Market | 89 |
| Year Built | 1995 |
| Condition | Above Average |
| View | City, Garden, Golf Course, Mountain, Sunrise, Sunset |
| Frontage | Golf Course |
| Parking | Assigned, Covered - 2, Guest, Secured Entry, Street |
| Zoning | 12 - A-2 Medium Density Apartme |
| Flood Zone | Zone X |
| Elementary | Salt Lake |
| Middle | Moanalua |
| High | Moanalua |
| Tax Amount | $197 |
| Assessed Land | $58,800 |
| Assessed Building | $737,100 |
| Assessed Total | $675,900 |
| Assessed Ratio | 115% |
| Inclusions | AC Window Unit, Blinds, Cable TV, Ceiling Fan, Dishwasher, Disposal, Microwave Hood, Range/Oven, Refrigerator, Smoke Detector, Washer |
| Amenities | BBQ, Car Wash, Community Association Pool, Fire Sprinkler, Meeting Room, Recreation Area, Recreation Room, Resident Manager, Security Guard, Storage, Trash Chute, Walking/Jogging Path |
| Construction | Concrete, Double Wall |
| Flooring | Ceramic Tile, Vinyl, W/W Carpet |
| Disclosures | Pets Allowed (Verify), Property Disclosure Stmt |
| Furnished | Partial |
| Land Recorded | Land Court |
| Possession | At Closing, Negotiable |
| Sale Conditions | None |
| Building Style | High-Rise 7+ Stories |
| Security | Gated Community, Key, Security Patrol, Video |
| Parcel # | 1-1-1-065-046-0187 |
| Listing courtesy of | Redfin Corporation |
Property History from MLS
| Date | MLS# | Change | Old Value | New Value | List Price | Sold Price | Assessed Total | Land | Building |
|---|---|---|---|---|---|---|---|---|---|
| 01-16-2025 | 202418373 | Sold | P | S | $779,000 | $759,000 | $675,900 | $58,800 | $737,100 |
| 12-02-2024 | 202418373 | Pending | C | P | $779,000 | $759,000 | $675,900 | $58,800 | $737,100 |
| 11-20-2024 | 202418373 | Active Under Contract | A | C | $779,000 | $759,000 | $675,900 | $58,800 | $737,100 |
| 10-07-2024 | 202418373 | Price Decrease | $792,000 | $779,000 | $779,000 | $759,000 | $675,900 | $58,800 | $737,100 |
| 09-10-2024 | 202418373 | Price Decrease | $797,000 | $792,000 | $779,000 | $759,000 | $675,900 | $58,800 | $737,100 |
| 08-23-2024 | 202418373 | New Listing | A | $779,000 | $759,000 | $675,900 | $58,800 | $737,100 | |
| 07-17-2017 | 201704545 | Sold | P | S | $645,000 | $635,000 | $574,600 | $52,500 | $522,100 |
| 05-15-2017 | 201704545 | In Escrow Not Showing | C | P | $645,000 | $635,000 | $574,600 | $52,500 | $522,100 |
| 04-25-2017 | 201704545 | In Escrow Showing | A | C | $645,000 | $635,000 | $574,600 | $52,500 | $522,100 |
| 04-20-2017 | 201704545 | Back On Market | C | A | $645,000 | $635,000 | $574,600 | $52,500 | $522,100 |
| 04-05-2017 | 201704545 | In Escrow Showing | A | C | $645,000 | $635,000 | $574,600 | $52,500 | $522,100 |
| 03-14-2017 | 201704545 | Back On Market | W | A | $645,000 | $635,000 | $574,600 | $52,500 | $522,100 |
| 03-14-2017 | 201704545 | Withdrawn | A | W | $645,000 | $635,000 | $574,600 | $52,500 | $522,100 |
| 03-14-2017 | 201704545 | Back On Market | T | A | $645,000 | $635,000 | $574,600 | $52,500 | $522,100 |
| 03-13-2017 | 201704545 | Price Decrease | $659,000 | $645,000 | $645,000 | $635,000 | $574,600 | $52,500 | $522,100 |
| 03-13-2017 | 201704545 | Temporarily Withdrawn | A | T | $645,000 | $635,000 | $574,600 | $52,500 | $522,100 |
| 02-28-2017 | 201704545 | New Listing | A | $645,000 | $635,000 | $574,600 | $52,500 | $522,100 |
View the public schools for this property · Google Maps · Supermarkets · Schools · Hospitals · Restaurants · Beaches · City Tax Record / Plat Map · View beach access points all over Oahu · Buyer Closing Cost Calculator · Seller Closing Cost Calculator