| Rebate | 20% Buyer's Rebate | $3,500 Flat Fee Selling | 2% Full Service Selling |
|---|---|
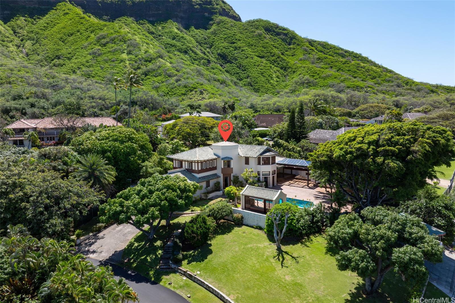
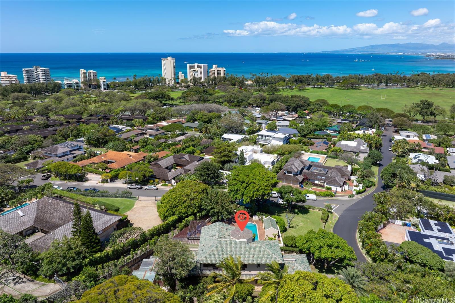
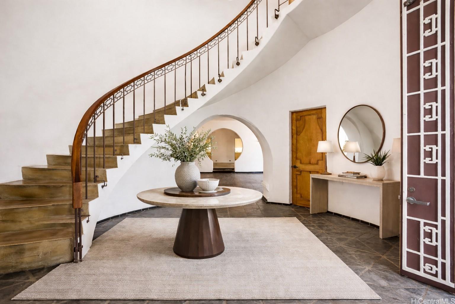
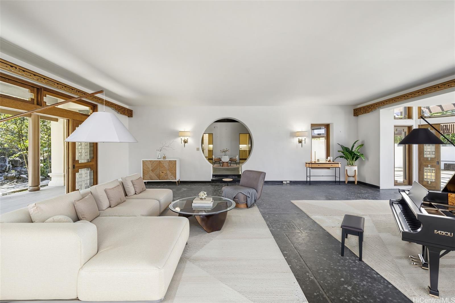
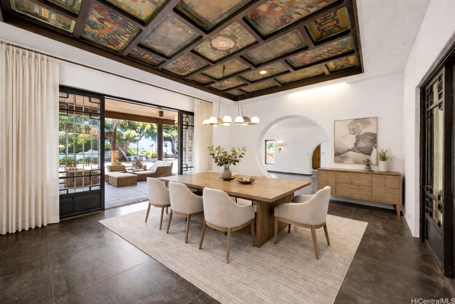
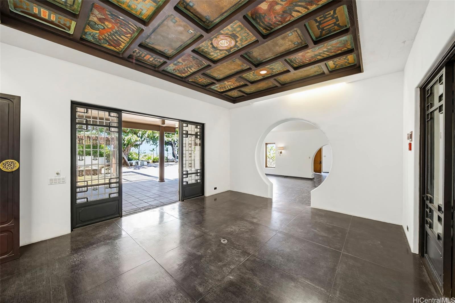
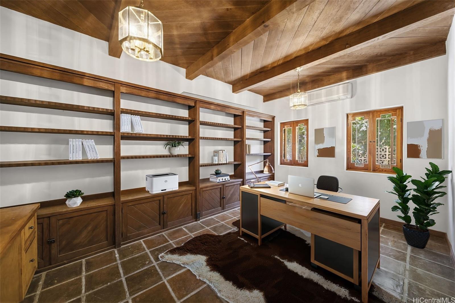
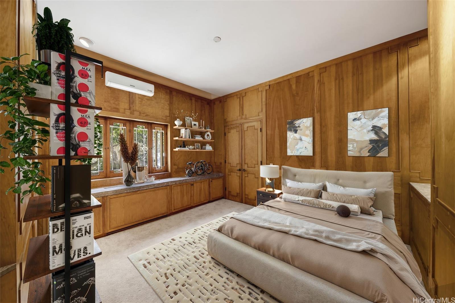
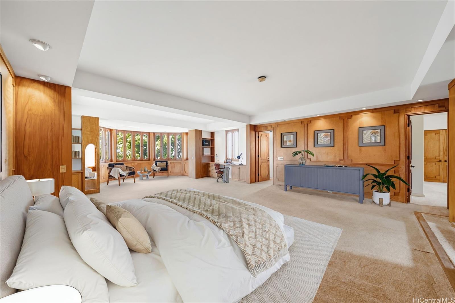
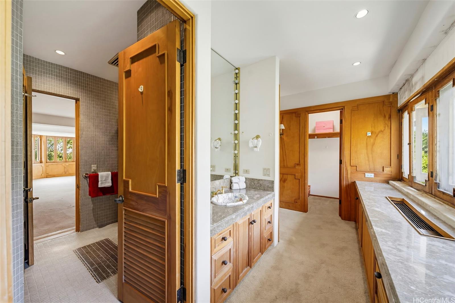
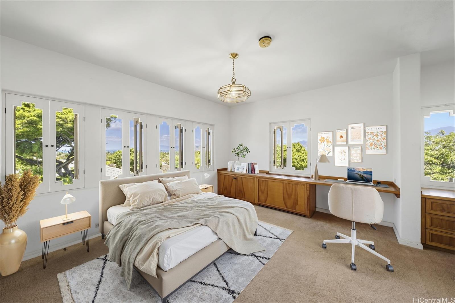
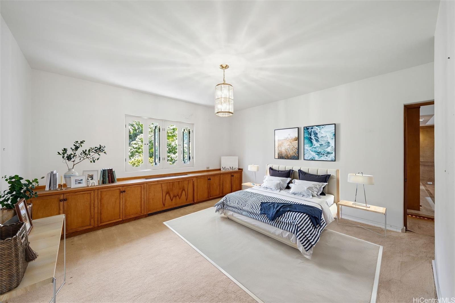
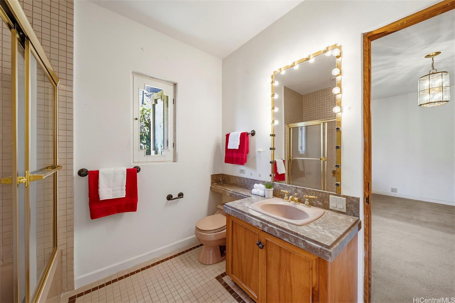
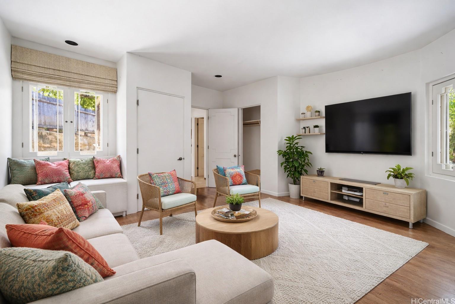
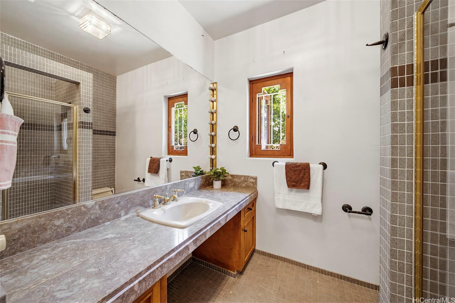
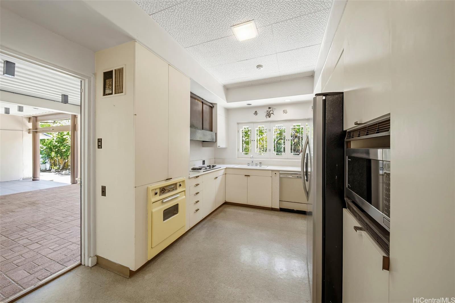
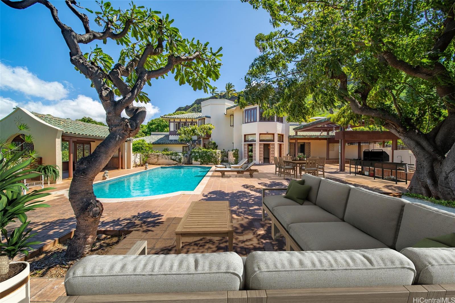
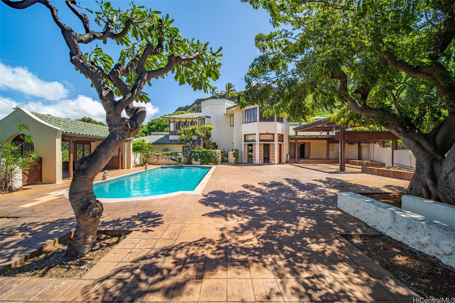
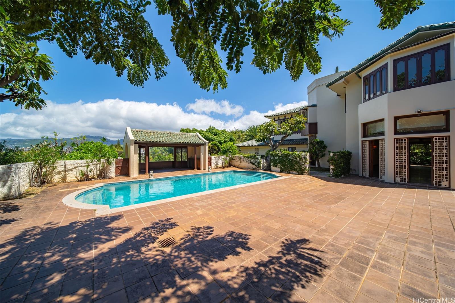
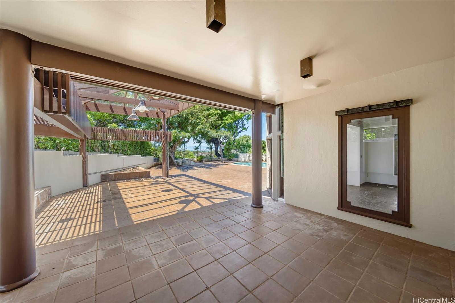
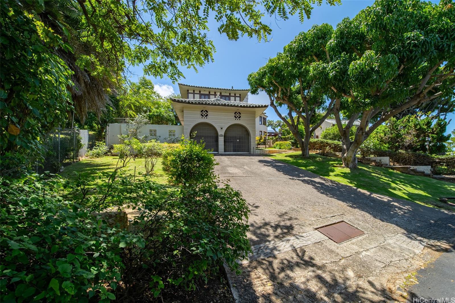
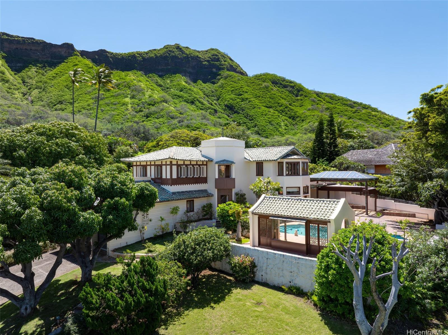
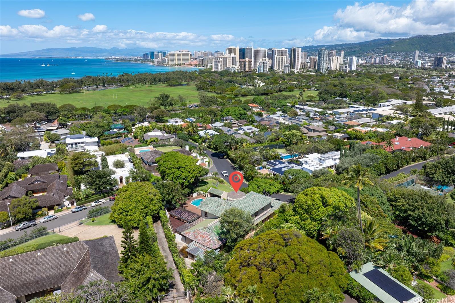
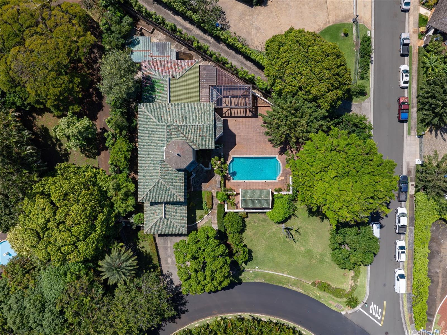
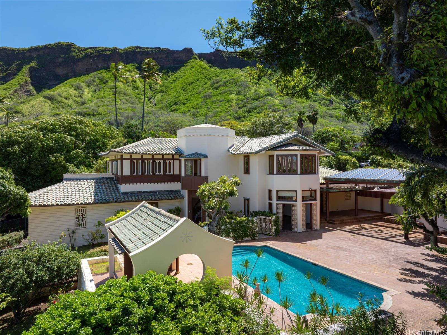
| Description | Location, beauty, and privacy come together in a unique estate nestled on the slopes of Diamond Head. This one-of-a-kind Noela Drive villa was originally built in 1934. It seamlessly integrates indoor and outdoor living with an Asian-inspired open floor plan, showcasing captivating views of ocean, Diamond Head and the city. Featuring 4,542 square feet of interior living space built on a 23,148 square feet corner lot of land, this architecturally striking estate offers 6 bedrooms and 4.5 bathrooms. On the main floor, there's a living room, family room, dining room, one bedroom, a caretaker's room, library/media room. The second floor features a spacious primary bedroom and two additional bedrooms. The living room and dining room open to a spacious outdoor pavilion - the ideal space for entertaining or relaxing poolside. From hand painted ceilings to the intricate staircase, doors, and windows, every detail of this estate (formerly owned by Randolph Crossley) is thoughtfully crafted of the highest quality, creating a custom residence - waiting for its new owner to bring it to life again. |
| Status | Sold since 04-07-2026 |
| MLS# | 202607026 |
| Price | $5,500,000 |
| Original Price | $5,500,000 |
| Price Change | (0.00%) |
| Beds / Baths / Half | 6 / 4 / 1 |
| Parking Spaces | 6 |
| Living Sq Ft | 4,542 |
| Land Sq Ft | 23,148 |
| Land Tenure | FS - Fee Simple |
| Maintenance Fee | $0 |
| Address | 3073 Noela Drive Honolulu HI 96815 |
| Region | Diamond Head |
| Neighborhood | Diamond Head |
| Days on Market | 24 |
| Year Built | 1934 |
| Year Remodeled | 2025 |
| Condition | Average |
| View | City, Diamond Head, Mountain |
| Pool | Pool on Property |
| Parking | 3 Car+, Carport, Driveway, Garage |
| Zoning | 02 - R-20 Residential District |
| Flood Zone | Zone X |
| Elementary | Waikiki |
| Middle | Washington |
| High | Kaimuki |
| Tax Amount | $5,382 |
| Assessed Land | $3,637,700 |
| Assessed Building | $2,927,500 |
| Assessed Total | $6,565,200 |
| Assessed Ratio | 84% |
| Inclusions | Range/Oven, Refrigerator |
| Amenities | Bedroom on 1st Floor, Full Bath on 1st Floor, Landscaped, Patio/Deck, Storage, Wall/Fence |
| Utilities | Public Water, Sewer Fee, Underground Electricity |
| Construction | Masonry/Stucco, Other |
| Lot Features | Clear, Other |
| Flooring | Ceramic Tile, Other, W/W Carpet |
| Disclosures | Non Resident Owner, Property Disclosure Stmt |
| Land Recorded | Land Court |
| Possession | At Closing |
| Sale Conditions | None |
| Topography | Gentle Slope, Level |
| Building Style | Detach Single Family |
| Roofing | Other |
| Easements | None |
| Parcel # | 1-3-1-027-009-0000 |
| Listing courtesy of | Locations LLC |
Property History from MLS
| Date | MLS# | Change | Old Value | New Value | List Price | Sold Price | Assessed Total | Land | Building |
|---|---|---|---|---|---|---|---|---|---|
| 06-18-2026 | 202607026 | Sold | C | S | $5,500,000 | $5,250,000 | $6,565,200 | $3,637,700 | $2,927,500 |
| 05-01-2026 | 202607026 | Active Under Contract | A | C | $5,500,000 | $5,250,000 | $6,565,200 | $3,637,700 | $2,927,500 |
| 04-07-2026 | 202607026 | New Listing | A | $5,500,000 | $5,250,000 | $6,565,200 | $3,637,700 | $2,927,500 |
View the public schools for this property · Google Maps · Supermarkets · Schools · Hospitals · Restaurants · Beaches · City Tax Record / Plat Map · View beach access points all over Oahu · Buyer Closing Cost Calculator · Seller Closing Cost Calculator