| Rebate | 20% Buyer's Rebate | $3,500 Flat Fee Selling | 2% Full Service Selling |
|---|---|
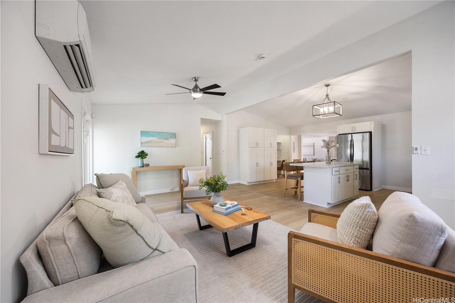
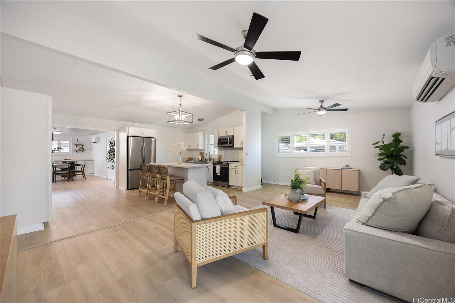
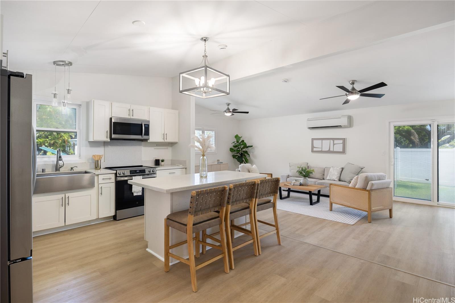
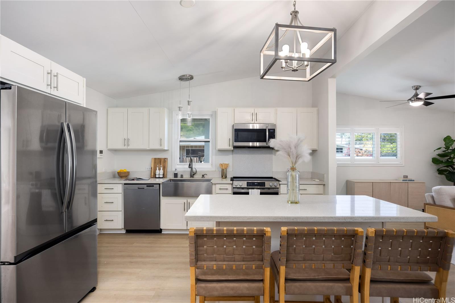
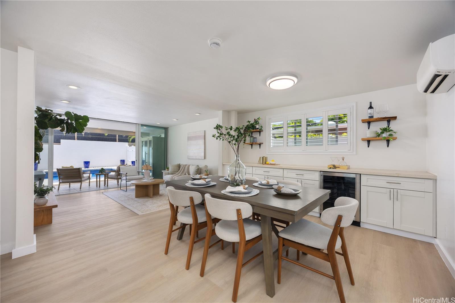
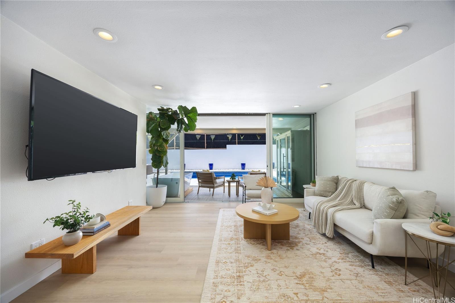
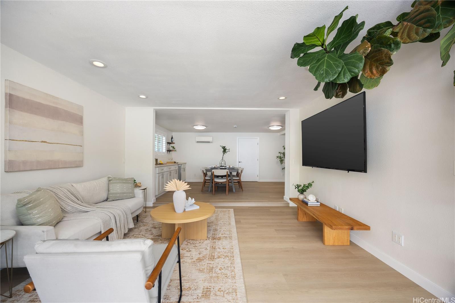
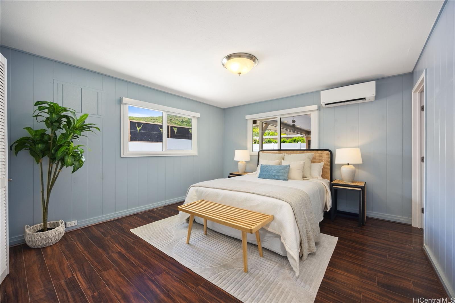
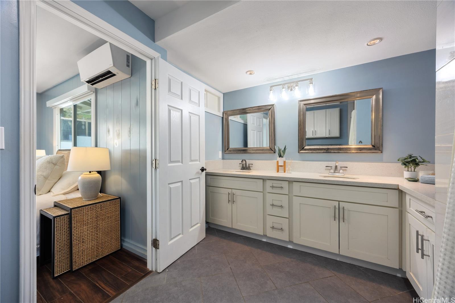
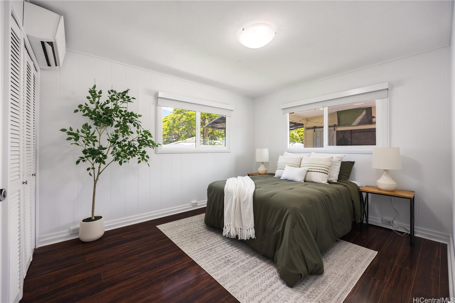
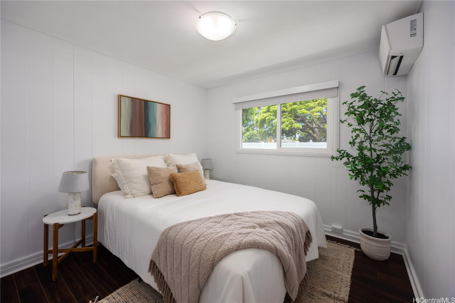
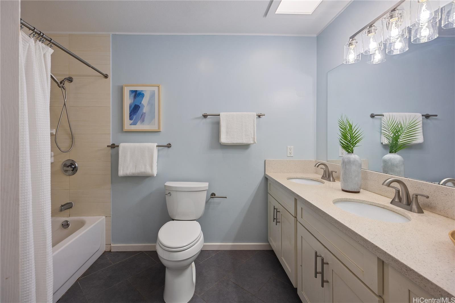
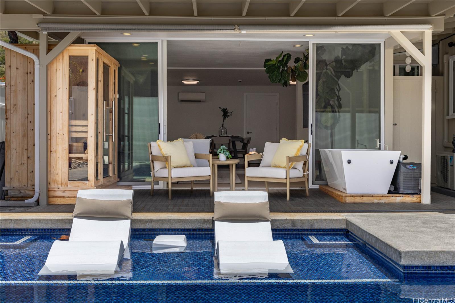
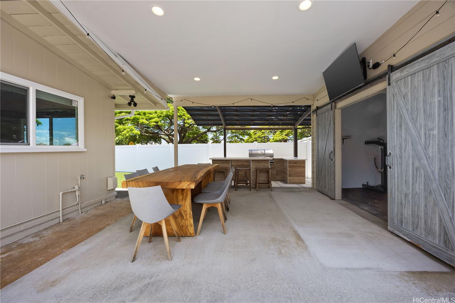
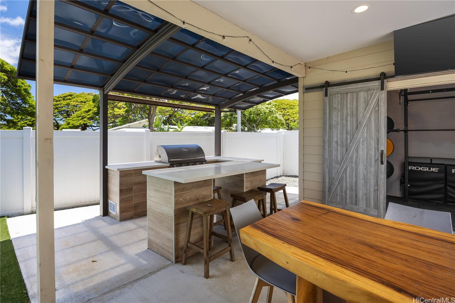
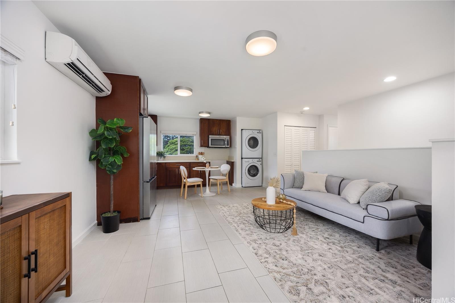
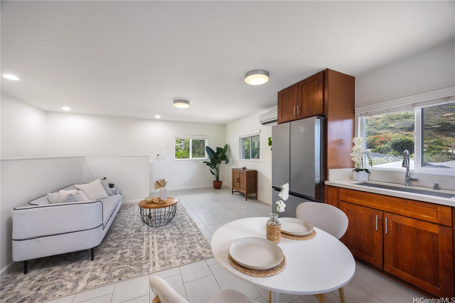
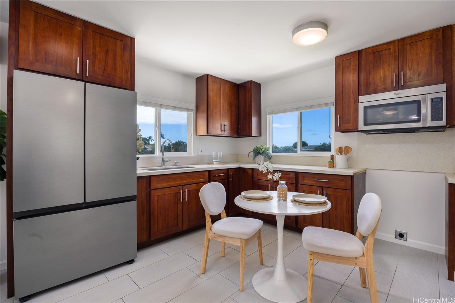
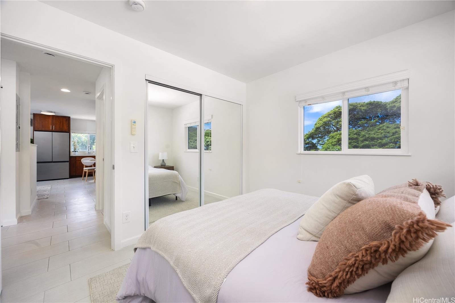
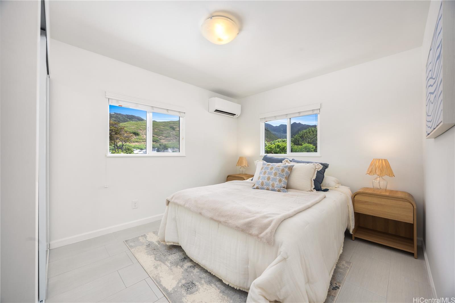
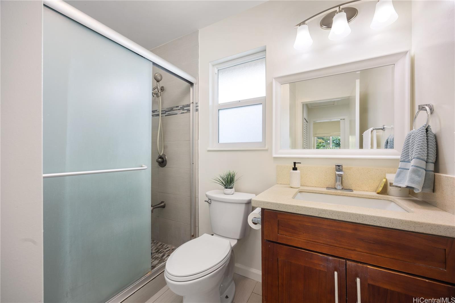
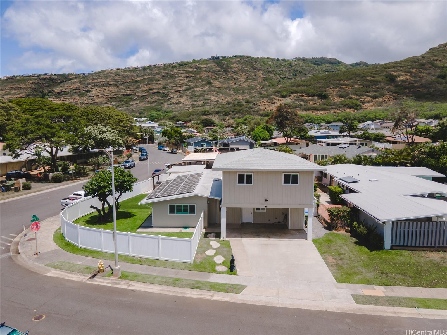
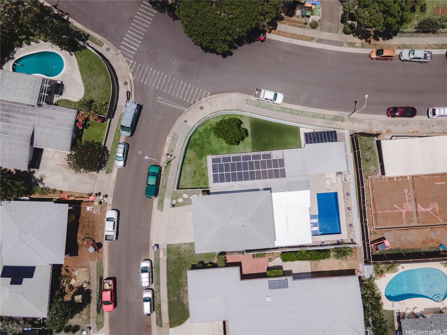
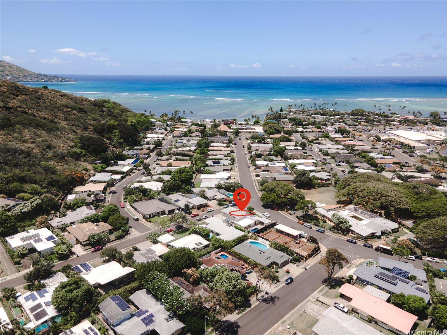
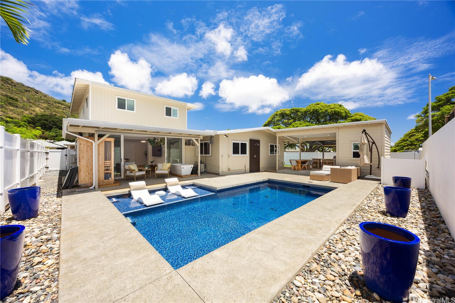
| Description | Private Niu Valley retreat blending comfort, multi-generational flexibility, and resort-style living. Situated on a 7,696 sq. ft. corner lot, this thoughtfully expanded 5-bedroom, 3-bath, 2-story, residence offers approximately 2,686 sq. ft. of living space, owned PV with 30 panels, split AC throughout, and a layout ideal for separate multi-generational living. The main level features 3 bedrooms, 2 bathrooms, spacious living room, family room and dining area, a full kitchen, laundry room, and a covered lanai opening to a private backyard oasis. Enjoy year-round indoor-outdoor living with a swimming pool, outdoor shower, outdoor kitchen with BBQ grill, sauna, cold plunge tub, gym space, outdoor TV, dining and seating areas for entertaining and relaxation. Accessible through a separate entrance, the upper level offers 2 bedrooms plus a den, a full bathroom, and a wet bar, providing flexibility for extended family, guests, a home office, or private retreat. Conveniently located minutes from Kahala, Hawaii Kai, beaches, shopping, dining, golf courses, parks, and hiking trails. Rarely available in one of East Honolulu’s most desirable neighborhoods. Don't miss this opportunity! |
| Status | Sold since 06-02-2026 |
| MLS# | 202610574 |
| Price | $2,195,000 |
| Original Price | $2,295,000 |
| Price Change | $-100,000 (-4.36%) |
| Beds / Baths / Half | 5 / 3 / 0 |
| Parking Spaces | 4 |
| Living Sq Ft | 2,686 |
| Land Sq Ft | 7,696 |
| Land Tenure | FS - Fee Simple |
| Maintenance Fee | $0 |
| Address | 308 Mamaki Street Honolulu HI 96821 |
| Region | Diamond Head |
| Neighborhood | Niu Valley |
| Days on Market | 21 |
| Year Built | 1963 |
| Year Remodeled | 2015 |
| Condition | Above Average |
| View | Mountain |
| Pool | In Ground, Tile, Pool on Property |
| Parking | 3 Car+, Carport |
| Zoning | 04 - R-7.5 Residential District |
| Flood Zone | Zone D |
| Elementary | Aina Haina |
| Middle | Niu Valley |
| High | Kalani |
| Tax Amount | $469 |
| Assessed Land | $1,329,700 |
| Assessed Building | $392,700 |
| Assessed Total | $1,722,400 |
| Assessed Ratio | 127% |
| Inclusions | AC Split, Blinds, Cable TV, Ceiling Fan, Dishwasher, Disposal, Dryer, Microwave Hood, Photovoltaic - Owned, Range/Oven, Refrigerator, Smoke Detector, Washer, Water Heater, Wine Refrigerator |
| Amenities | Bedroom on 1st Floor, Full Bath on 1st Floor, Maids/Guest Qrters, Patio/Deck, Sauna, Storage, Wall/Fence |
| Utilities | Cable, Connected, Internet, Public Water, Sewer Fee, Underground Electricity, Water |
| Construction | Double Wall, Single Wall, Slab, Wood Frame |
| Lot Features | Clear |
| Flooring | Vinyl |
| Disclosures | Call Listor, Photovoltaic, Property Disclosure Stmt, See Remarks |
| Furnished | None |
| Land Recorded | Regular System |
| Possession | At Closing |
| Sale Conditions | None |
| Topography | Level |
| Building Style | Detach Single Family |
| Roofing | Composition |
| Easements | None |
| Security | Key |
| Parcel # | 1-3-7-012-006-0000 |
| Listing courtesy of | Five Star Realty, Inc. |
Property History from MLS
| Date | MLS# | Change | Old Value | New Value | List Price | Sold Price | Assessed Total | Land | Building |
|---|---|---|---|---|---|---|---|---|---|
| 07-29-2026 | 202610574 | Sold | P | S | $2,195,000 | $2,195,000 | $1,722,400 | $1,329,700 | $392,700 |
| 07-24-2026 | 202610574 | Pending | C | P | $2,195,000 | $2,195,000 | $1,722,400 | $1,329,700 | $392,700 |
| 06-23-2026 | 202610574 | Active Under Contract | A | C | $2,195,000 | $2,195,000 | $1,722,400 | $1,329,700 | $392,700 |
| 06-18-2026 | 202610574 | Price Decrease | $2,295,000 | $2,195,000 | $2,195,000 | $2,195,000 | $1,722,400 | $1,329,700 | $392,700 |
| 06-02-2026 | 202610574 | New Listing | A | $2,195,000 | $2,195,000 | $1,722,400 | $1,329,700 | $392,700 | |
| 02-13-2013 | 1213778 | Sold | C | S | $785,000 | $840,200 | $658,200 | $536,000 | $122,200 |
| 01-23-2013 | 1213778 | Active Continue to Show | A | C | $785,000 | $840,200 | $658,200 | $536,000 | $122,200 |
| 12-31-2012 | 1213778 | New Listing | A | $785,000 | $840,200 | $658,200 | $536,000 | $122,200 |
View the public schools for this property · Google Maps · Supermarkets · Schools · Hospitals · Restaurants · Beaches · City Tax Record / Plat Map · View beach access points all over Oahu · Buyer Closing Cost Calculator · Seller Closing Cost Calculator