| Rebate | 20% Buyer's Rebate | $3,500 Flat Fee Selling | 2% Full Service Selling |
|---|---|
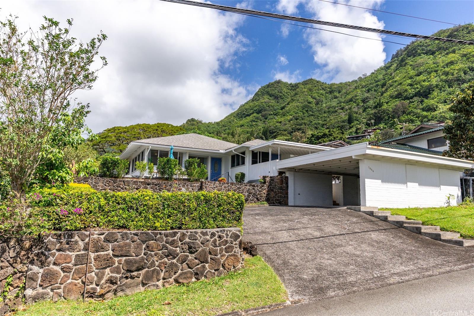
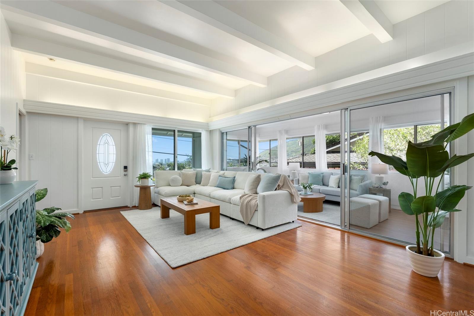
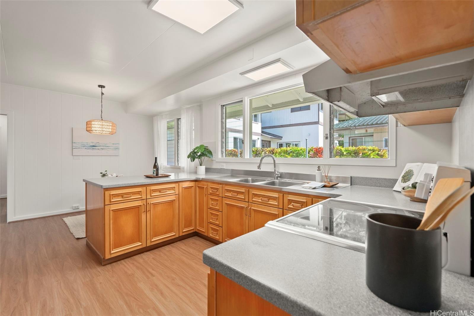
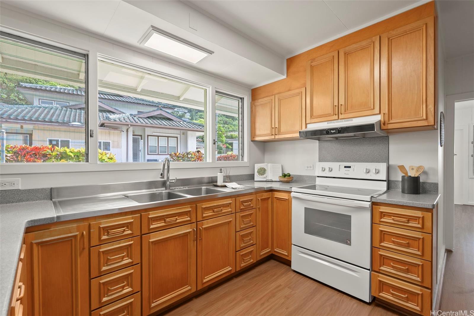
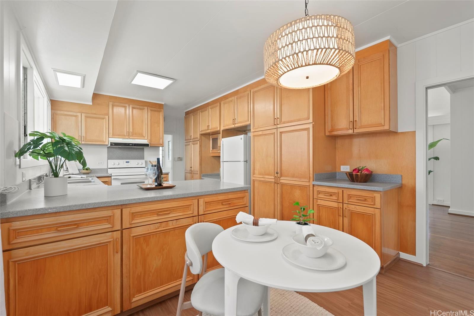
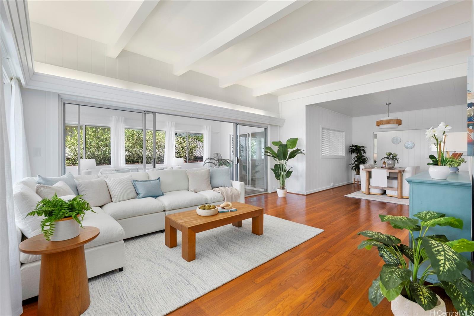
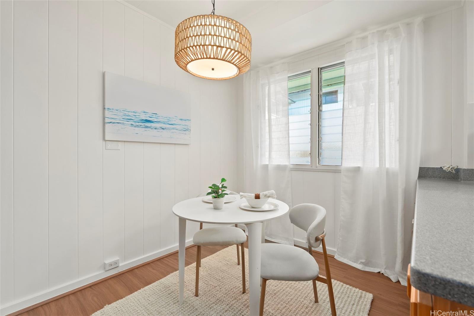
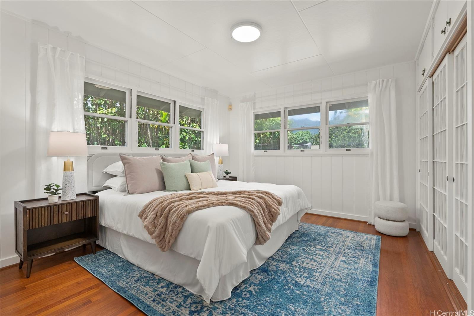
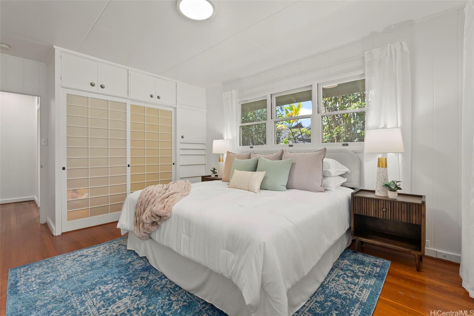
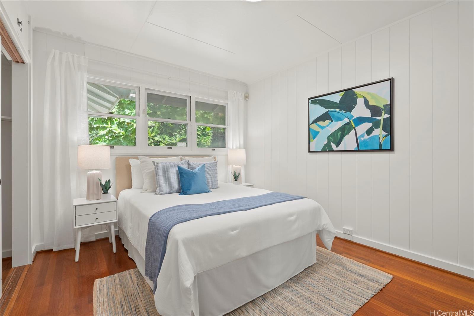
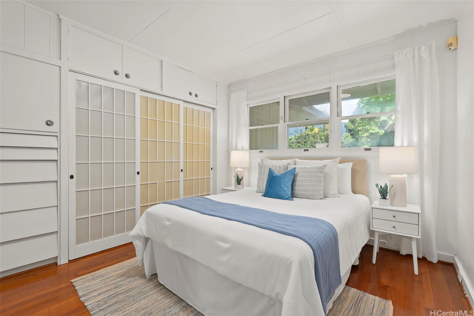
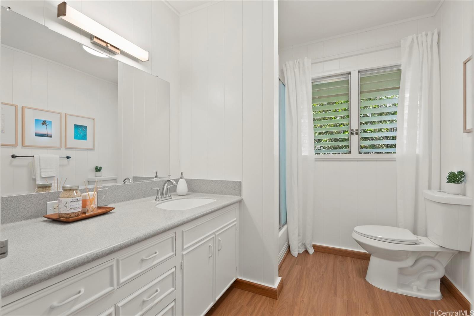
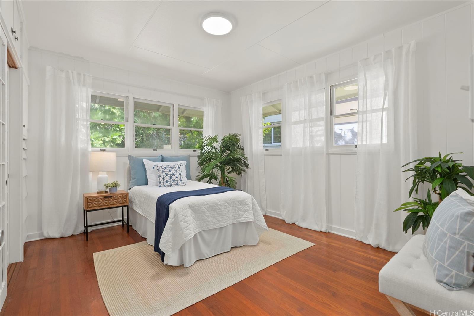
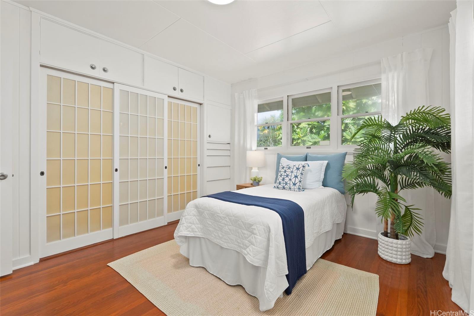
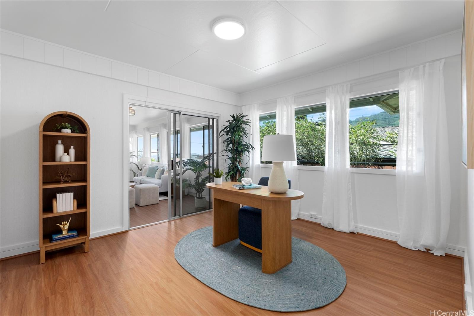
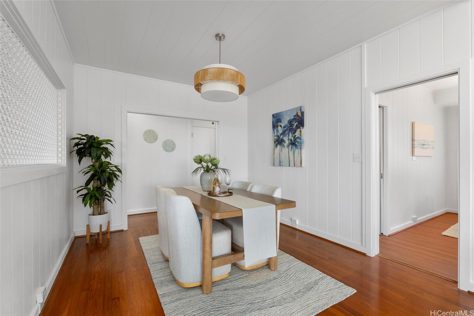
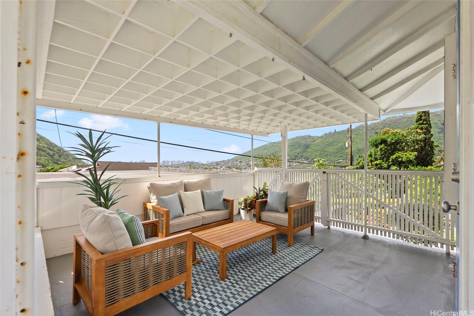
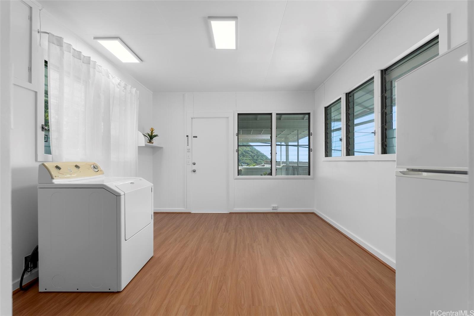
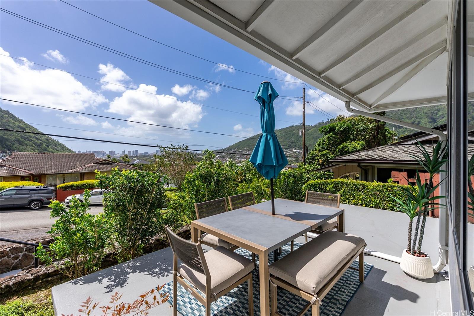
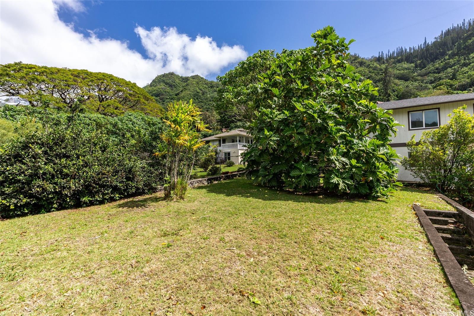
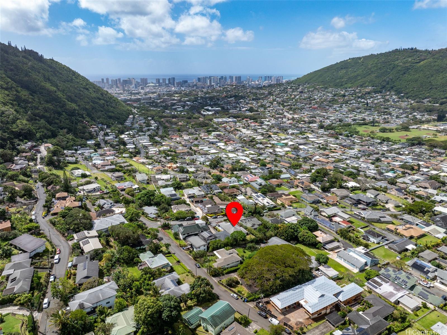
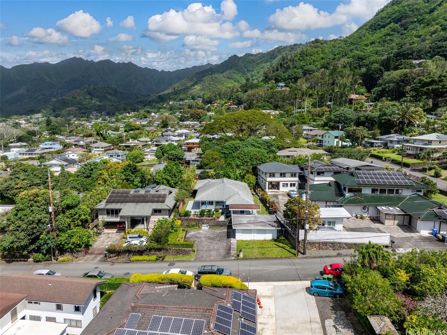
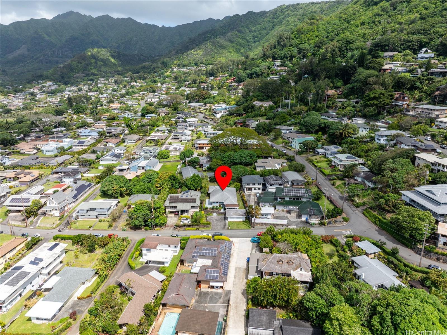
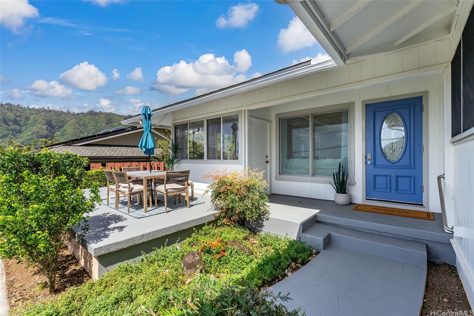
| Description | Move-in ready and beautifully remodeled in 2025, this inviting and breezy single-level Manoa home offers timeless appeal with a bright, airy layout, 4 bedrooms, and 2 baths. Nestled in a picturesque valley along a peaceful street, the residence is filled with abundant natural light and showcases lovely views of the valley and Honolulu skyline. The well-designed interior includes both a spacious living area and a separate lounge, offering versatility for daily living and social occasions. A charming breakfast nook adds warmth and character to the heart of the home. The covered lanai presents a welcoming retreat to enjoy Manoa’s cool tradewinds and relaxed indoor-outdoor lifestyle. A generous front lanai provides a scenic perch for morning coffee or evening unwinding while taking in the surrounding vistas. Outside, the expansive yard is graced by a mature breadfruit tree, creating a serene tropical environment ideal for relaxation, gardening, or memorable moments with family and friends. A rare opportunity to experience the comfort, light, and tranquil valley ambiance that makes Manoa so special. |
| Status | Sold since 02-27-2026 |
| MLS# | 202604596 |
| Price | $1,999,999 |
| Original Price | $1,999,999 |
| Price Change | (0.00%) |
| Beds / Baths / Half | 4 / 2 / 0 |
| Parking Spaces | 4 |
| Living Sq Ft | 1,858 |
| Land Sq Ft | 10,000 |
| Land Tenure | FS - Fee Simple |
| Maintenance Fee | $0 |
| Address | 3086 Puhala Rise Honolulu HI 96822 |
| Region | Metro |
| Neighborhood | Manoa-Woodlawn |
| Days on Market | 4 |
| Year Built | 1956 |
| Condition | Excellent,Above Average |
| View | Coastline |
| Pool | None |
| Parking | 3 Car+, Carport, Driveway, Street |
| Zoning | 03 - R10 - Residential District |
| Flood Zone | Zone X |
| Tax Amount | $491 |
| Assessed Land | $1,400,000 |
| Assessed Building | $283,500 |
| Assessed Total | $1,683,500 |
| Assessed Ratio | 119% |
| Inclusions | Dryer, Range Hood, Range/Oven, Refrigerator, Washer, Water Heater |
| Amenities | Bedroom on 1st Floor, Full Bath on 1st Floor, Patio/Deck |
| Utilities | Cable, Connected, Internet, Public Water, Telephone |
| Construction | Wood Frame |
| Lot Features | Clear |
| Flooring | Hardwood, Vinyl |
| Disclosures | Pets Allowed (Verify) |
| Land Recorded | Land Court |
| Possession | 45 Days or Less |
| Sale Conditions | None |
| Topography | Level, Terraced |
| Building Style | Detach Single Family |
| Roofing | Asphalt Shingle |
| Easements | Electric |
| Security | Key |
| Parcel # | 1-2-9-040-059-0000 |
| Listing courtesy of | Coldwell Banker Realty |
Property History from MLS
| Date | MLS# | Change | Old Value | New Value | List Price | Sold Price | Assessed Total | Land | Building |
|---|---|---|---|---|---|---|---|---|---|
| 04-16-2026 | 202604596 | Sold | C | S | $1,999,999 | $2,000,000 | $1,683,500 | $1,400,000 | $283,500 |
| 03-03-2026 | 202604596 | Active Under Contract | A | C | $1,999,999 | $2,000,000 | $1,683,500 | $1,400,000 | $283,500 |
| 02-27-2026 | 202604596 | Price Increase | $1,999,000 | $1,999,999 | $1,999,999 | $2,000,000 | $1,683,500 | $1,400,000 | $283,500 |
| 02-27-2026 | 202604596 | New Listing | A | $1,999,999 | $2,000,000 | $1,683,500 | $1,400,000 | $283,500 |
View the public schools for this property · Google Maps · Supermarkets · Schools · Hospitals · Restaurants · Beaches · City Tax Record / Plat Map · View beach access points all over Oahu · Buyer Closing Cost Calculator · Seller Closing Cost Calculator