| Rebate | 20% Buyer's Rebate | $3,500 Flat Fee Selling | 2% Full Service Selling |
|---|---|
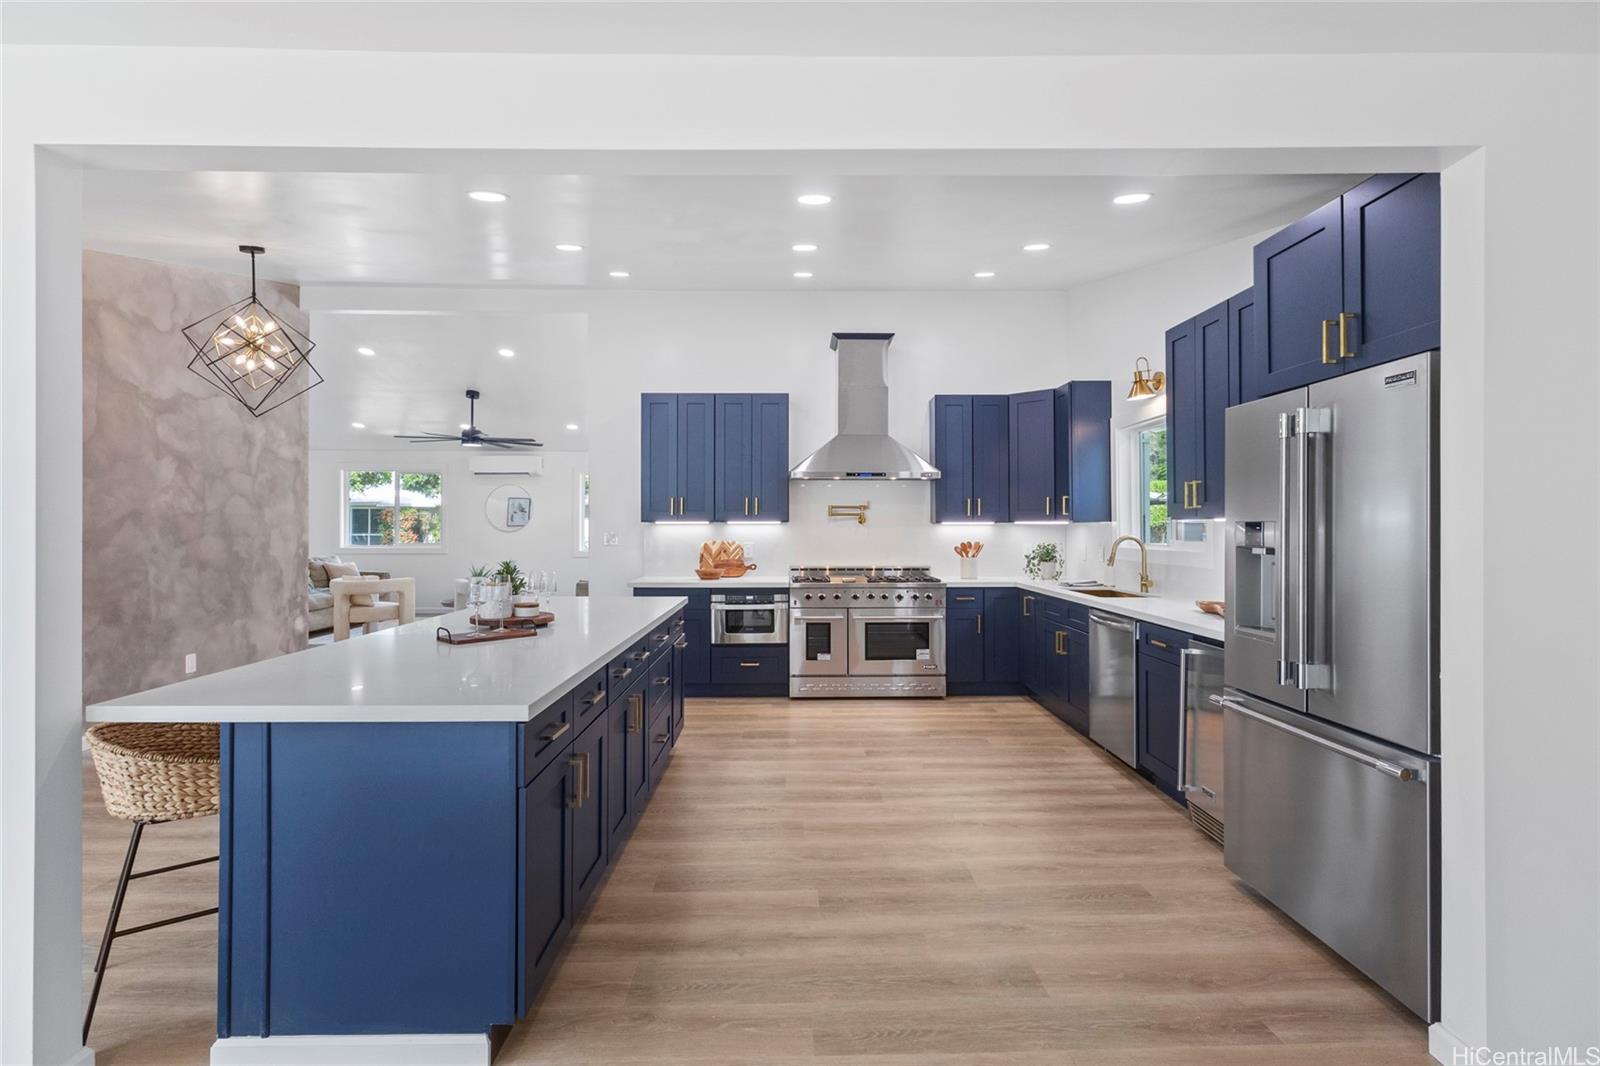
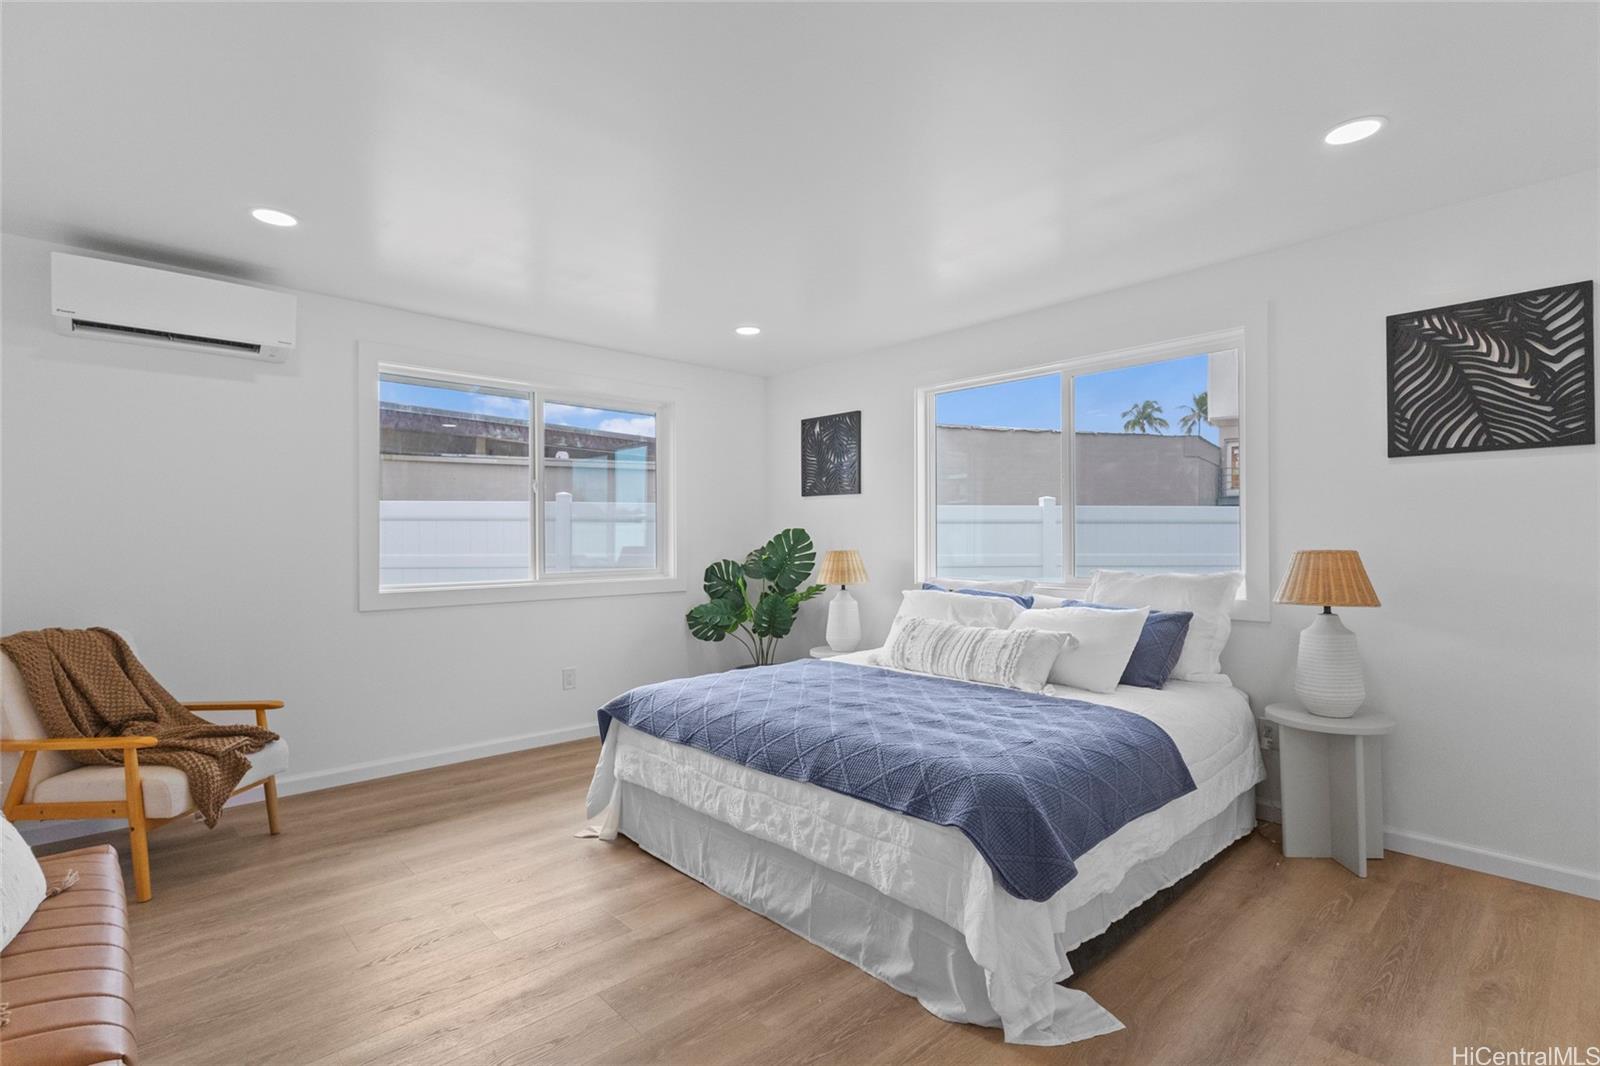
| Description | Welcome to this single-level home in Niu Valley that has been tastefully upgraded.The large level fully fenced lot located at the end of the cul-de-sac provides ample privacy. The main house consist of 4 bedrooms 2 baths and is 2,184sf. The open floor plan flows seamlessly throughout. The large kitchen is perfect for entertaining and cooking. Gather around the 9 foot quartz island. All new cabinets, countertops and appliances include a 48 inch duel fuel chef inspired range with double ovens, drawer microwave, under counter ice-maker, and even a wine fridge in the pantry. New luxury vinyl flooring throughout. There is a separate 280sf studio with a full bathroom located at the end of the carport. Great location near plenty of shopping, easy access to town, and awesome school district, you don't want to miss out on this amazing home. The studio square footage is in tax records but the bathroom is not reflected in tax records. The home is vacant and easy to show, please use SentriKey. |
| Status | Sold since 08-07-2025 |
| MLS# | 202517597 |
| Price | $1,875,100 |
| Original Price | $1,995,100 |
| Price Change | $-120,000 (-6.01%) |
| Beds / Baths / Half | 4 / 2 / 0 |
| Parking Spaces | 6 |
| Living Sq Ft | 2,464 |
| Land Sq Ft | 8,490 |
| Land Tenure | FS - Fee Simple |
| Maintenance Fee | $0 |
| Address | 309 Halemaumau Place Honolulu HI 96821 |
| Region | Diamond Head |
| Neighborhood | Niu Valley |
| Days on Market | 34 |
| Year Built | 1964 |
| Year Remodeled | 1965 |
| Condition | Excellent |
| View | None |
| Pool | None |
| Parking | 3 Car+, Carport |
| Zoning | 04 - R-7.5 Residential District |
| Flood Zone | Zone D |
| Middle | Niu Valley |
| High | Kaiser |
| Tax Amount | $334 |
| Assessed Land | $1,276,000 |
| Assessed Building | $214,400 |
| Assessed Total | $1,490,400 |
| Assessed Ratio | 126% |
| Inclusions | Ceiling Fan, Chandelier, Dishwasher, Disposal, Dryer, Microwave, Range Hood, Range/Oven, Refrigerator, Washer, Water Heater, Wine Refrigerator |
| Amenities | Bedroom on 1st Floor, Full Bath on 1st Floor, Maids/Guest Qrters, Wall/Fence |
| Utilities | Cable, Gas, Internet, Public Water, Sewer Fee, Underground Electricity, Water |
| Construction | Slab, Wood Frame |
| Lot Features | Clear |
| Flooring | Ceramic Tile, Vinyl |
| Disclosures | Property Disclosure Stmt |
| Furnished | None |
| Land Recorded | Regular System |
| Possession | At Closing |
| Sale Conditions | None |
| Topography | Level |
| Building Style | Detach Single Family |
| Roofing | Other |
| Easements | None |
| Security | Key |
| Parcel # | 1-3-7-010-055-0000 |
| Listing courtesy of | Real Broker |
Property History from MLS
| Date | MLS# | Change | Old Value | New Value | List Price | Sold Price | Assessed Total | Land | Building |
|---|---|---|---|---|---|---|---|---|---|
| 10-30-2025 | 202517597 | Sold | C | S | $1,875,100 | $1,850,000 | $1,490,400 | $1,276,000 | $214,400 |
| 09-10-2025 | 202517597 | Active Under Contract | A | C | $1,875,100 | $1,850,000 | $1,490,400 | $1,276,000 | $214,400 |
| 09-08-2025 | 202517597 | Price Decrease | $1,945,100 | $1,875,100 | $1,875,100 | $1,850,000 | $1,490,400 | $1,276,000 | $214,400 |
| 08-30-2025 | 202517597 | Price Decrease | $1,995,100 | $1,945,100 | $1,875,100 | $1,850,000 | $1,490,400 | $1,276,000 | $214,400 |
| 08-07-2025 | 202517597 | New Listing | CS | A | $1,875,100 | $1,850,000 | $1,490,400 | $1,276,000 | $214,400 |
| 08-07-2025 | 202517597 | Coming Soon | CS | $1,875,100 | $1,850,000 | $1,490,400 | $1,276,000 | $214,400 | |
| 04-25-2025 | 202507318 | Sold | C | S | $1,299,000 | $1,435,000 | $1,328,200 | $1,276,000 | $52,200 |
| 03-29-2025 | 202507318 | Active Under Contract | A | C | $1,299,000 | $1,435,000 | $1,328,200 | $1,276,000 | $52,200 |
| 03-23-2025 | 202507318 | New Listing | CS | A | $1,299,000 | $1,435,000 | $1,328,200 | $1,276,000 | $52,200 |
View the public schools for this property · Google Maps · Supermarkets · Schools · Hospitals · Restaurants · Beaches · City Tax Record / Plat Map · View beach access points all over Oahu · Buyer Closing Cost Calculator · Seller Closing Cost Calculator