| Rebate | 20% Buyer's Rebate | $3,500 Flat Fee Selling | 2% Full Service Selling |
|---|---|
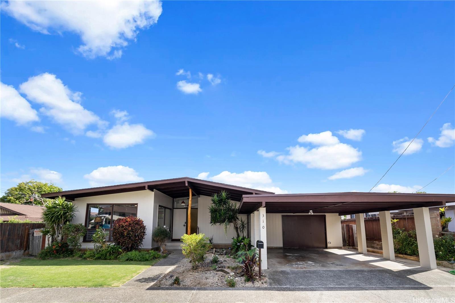
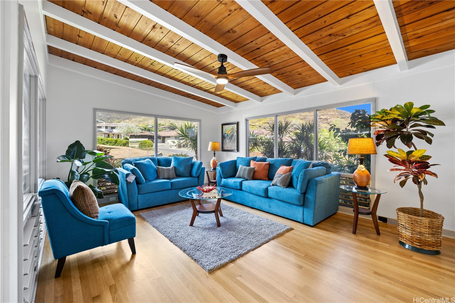
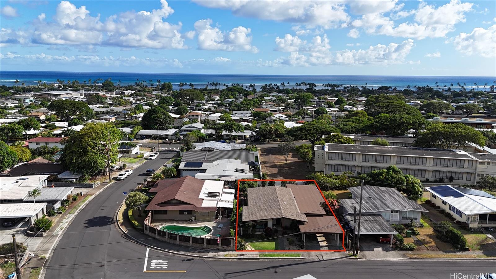
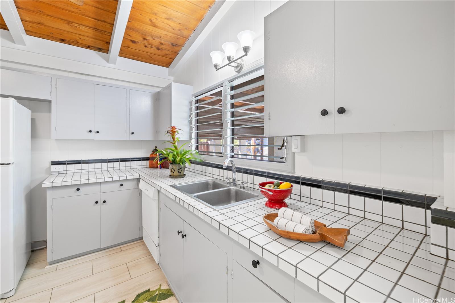
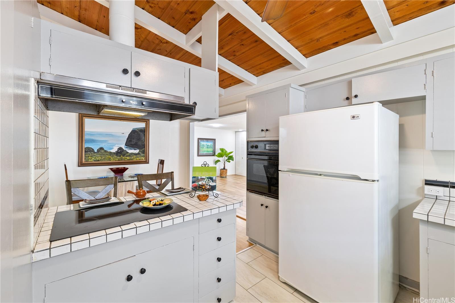
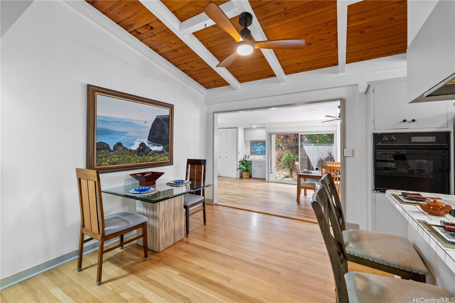
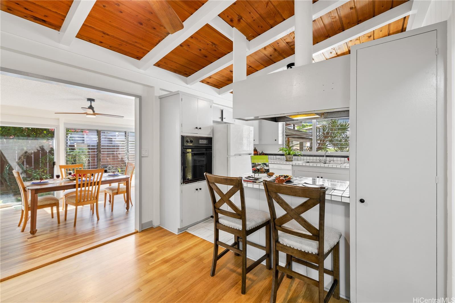
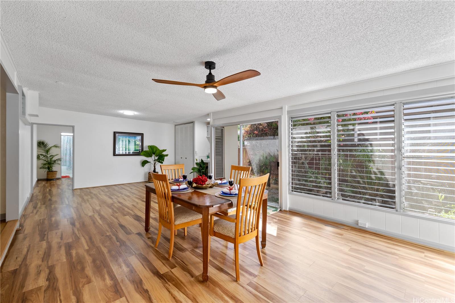
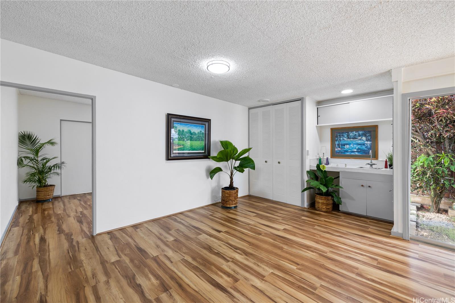
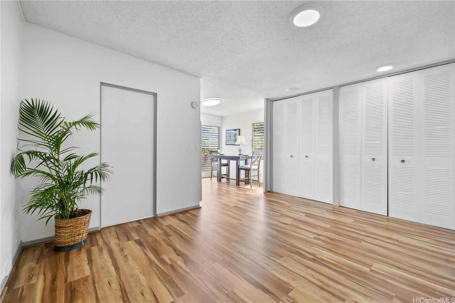
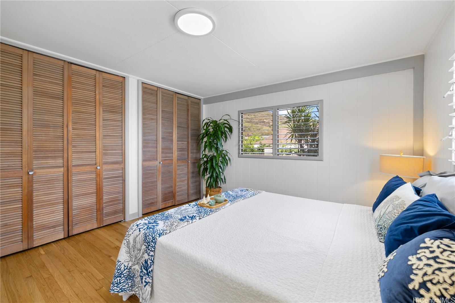
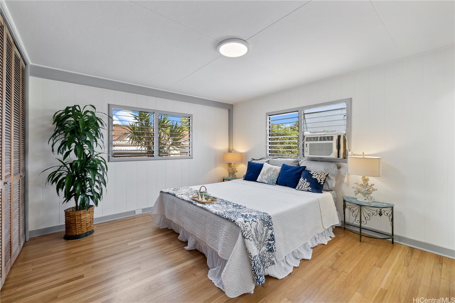
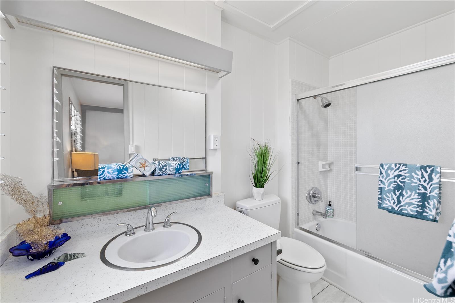
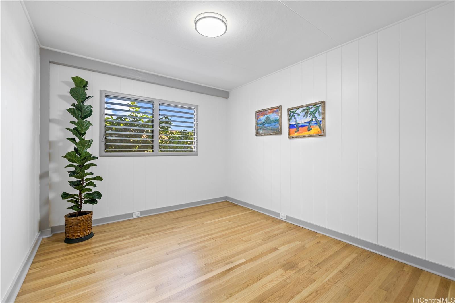
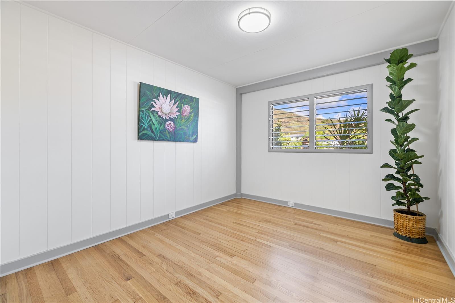
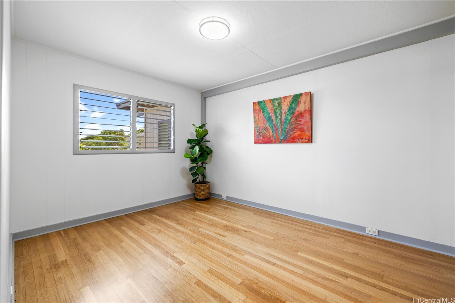
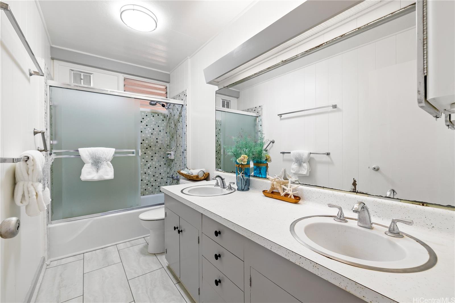
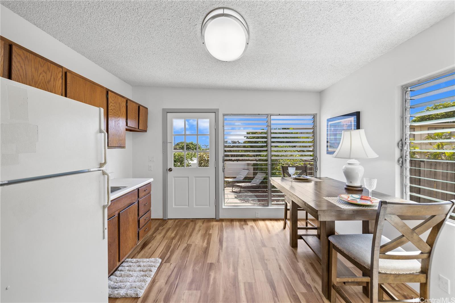
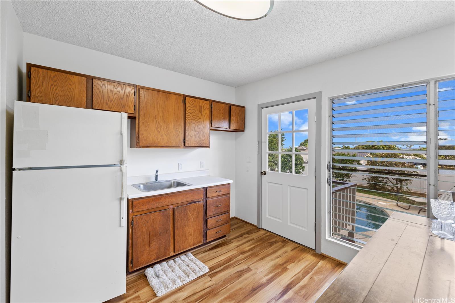
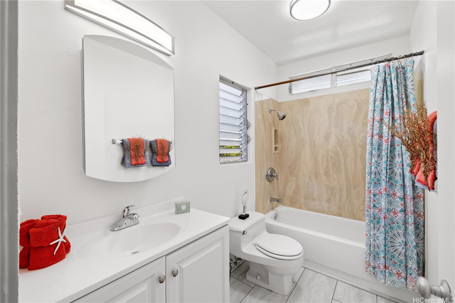
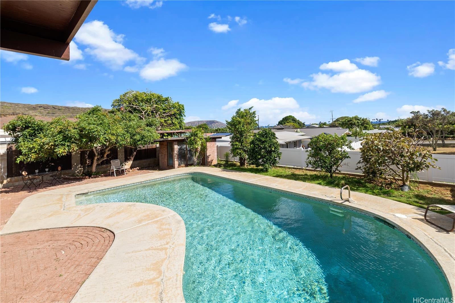
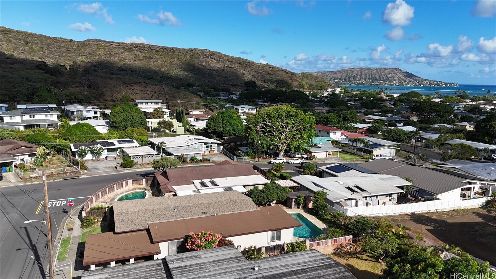
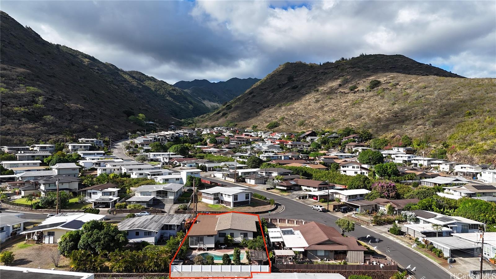
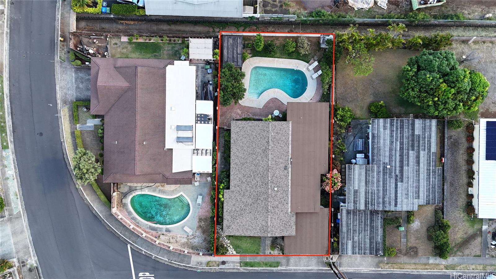
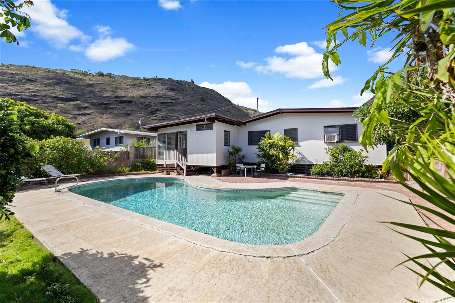
| Description | Nestled in upper Niu Valley, this rarely available 4-bedroom, 3-bath single level residence on a relatively flat 7,500 square foot lot features a flexible floor plan with an additional private living area for guests or extended family. The large, fenced backyard with pool and partial ocean view provides space for entertaining and gardening. Mature dwarf avocado, mountain apple, fig, star fruit, and orange trees adorn the exterior landscape. Upon entry you're welcomed by open beam ceilings and windows providing abundant natural light. The extended living room is perfect for family gatherings. The guest suite, which can be closed off, has a full bath and wet bar with access to the backyard. Features refinished solid oak wood flooring, luxury vinyl tile, and fresh paint throughout. Recently updated with electrical fixtures and privacy fence. In a desirable school district, minutes from Costco, Kahala Mall, Safeway, and Foodland. According to current FEMA and City and County maps, the property is located outside of the tsunami, flood, and rockfall zones and just a short distance from a beautiful beach where great surfing and fishing are available. |
| Status | Sold since 10-10-2024 |
| MLS# | 202423749 |
| Price | $1,695,000 |
| Original Price | $1,695,000 |
| Price Change | (0.00%) |
| Beds / Baths / Half | 4 / 3 / 0 |
| Parking Spaces | 2 |
| Living Sq Ft | 2,028 |
| Land Sq Ft | 7,500 |
| Land Tenure | FS - Fee Simple |
| Maintenance Fee | $0 |
| Address | 310 Anolike Street Honolulu HI 96821 |
| Region | Diamond Head |
| Neighborhood | Niu Valley |
| Days on Market | 13 |
| Year Built | 1966 |
| Year Remodeled | 2024 |
| Condition | Above Average |
| View | Ocean |
| Pool | In Ground |
| Parking | 2 Car, Carport, Street |
| Zoning | 04 - R-7.5 Residential District |
| Flood Zone | Zone D |
| Elementary | Aina Haina |
| Middle | Niu Valley |
| High | Kalani |
| Tax Amount | $81 |
| Assessed Land | $1,260,000 |
| Assessed Building | $3,300 |
| Assessed Total | $1,263,300 |
| Assessed Ratio | 134% |
| Inclusions | AC Window Unit, Cable TV, Ceiling Fan, Disposal, Dryer, Range/Oven, Refrigerator, Washer, Water Heater |
| Amenities | Full Bath on 1st Floor, Maids/Guest Qrters, Patio/Deck, Wall/Fence, Workshop |
| Utilities | Cable, Connected, Overhead Electricity, Telephone, Water |
| Construction | Above Ground, Double Wall, Single Wall, Slab, Wood Frame |
| Lot Features | Clear |
| Flooring | Ceramic Tile, Hardwood, Vinyl |
| Disclosures | Property Disclosure Stmt |
| Furnished | None |
| Land Recorded | Regular System |
| Possession | At Closing |
| Sale Conditions | None |
| Topography | Level |
| Building Style | Detach Single Family |
| Roofing | Asphalt Shingle, Composition |
| Easements | None |
| Security | Key |
| Parcel # | 1-3-7-014-105-0000 |
| Listing courtesy of | Coldwell Banker Island Prop |
Property History from MLS
| Date | MLS# | Change | Old Value | New Value | List Price | Sold Price | Assessed Total | Land | Building |
|---|---|---|---|---|---|---|---|---|---|
| 11-29-2024 | 202423749 | Sold | C | S | $1,695,000 | $1,677,777 | $1,263,300 | $1,260,000 | $3,300 |
| 10-23-2024 | 202423749 | Active Under Contract | A | C | $1,695,000 | $1,677,777 | $1,263,300 | $1,260,000 | $3,300 |
| 10-11-2024 | 202423749 | New Listing | A | $1,695,000 | $1,677,777 | $1,263,300 | $1,260,000 | $3,300 |
View the public schools for this property · Google Maps · Supermarkets · Schools · Hospitals · Restaurants · Beaches · City Tax Record / Plat Map · View beach access points all over Oahu · Buyer Closing Cost Calculator · Seller Closing Cost Calculator