| Rebate | 20% Buyer's Rebate | $3,500 Flat Fee Selling | 2% Full Service Selling |
|---|---|
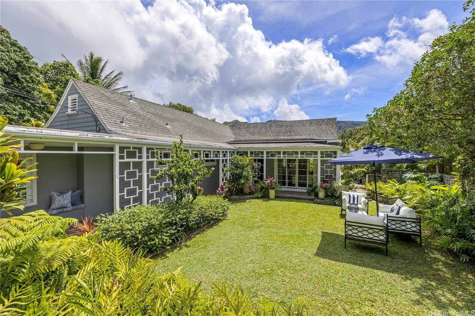
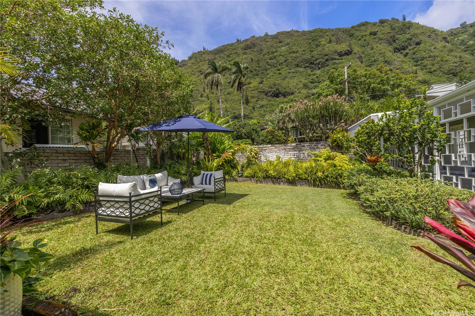
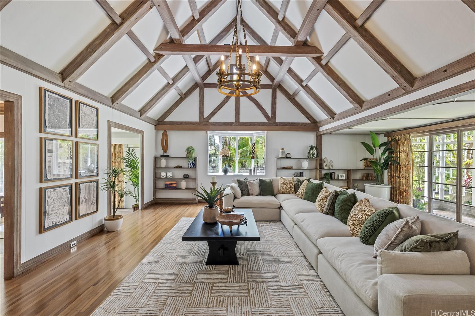
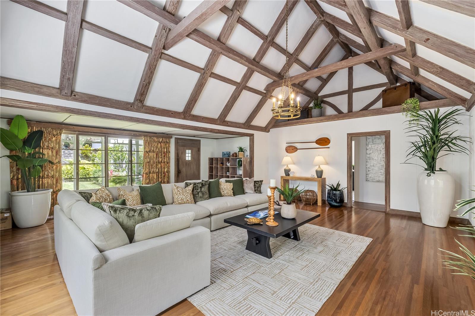
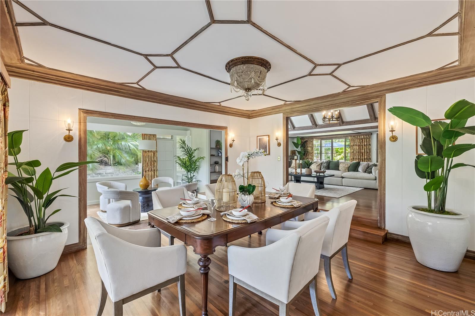
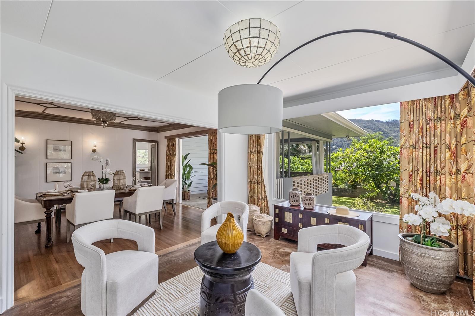
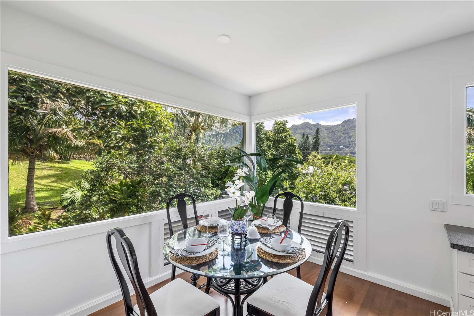
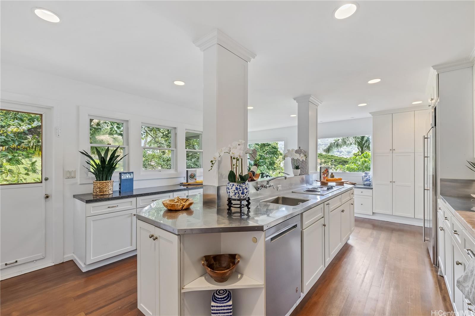
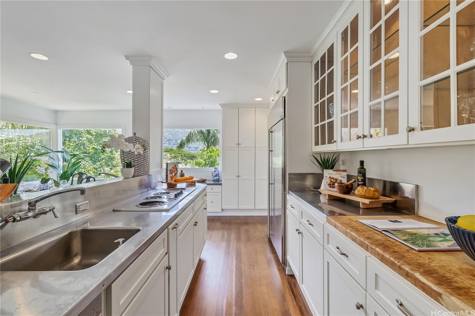
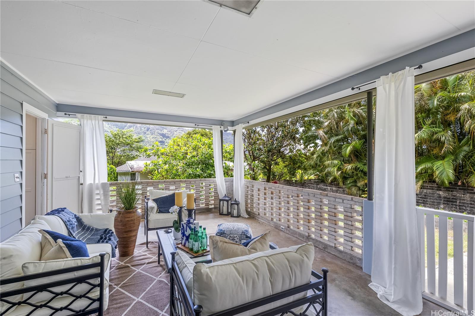
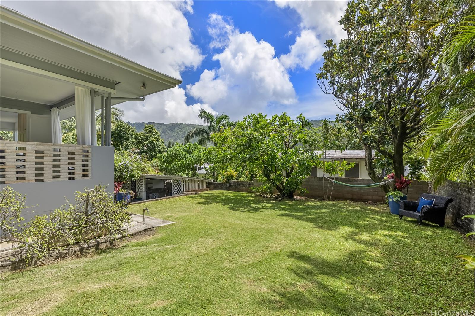
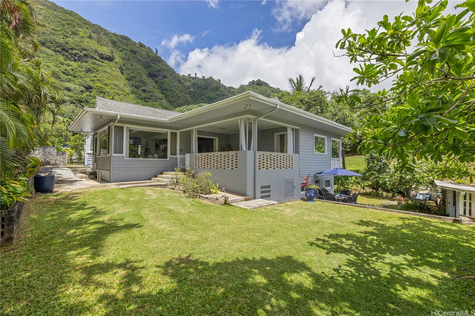
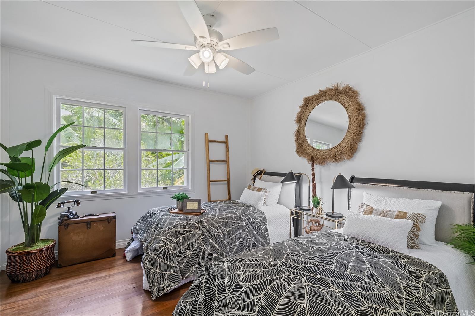
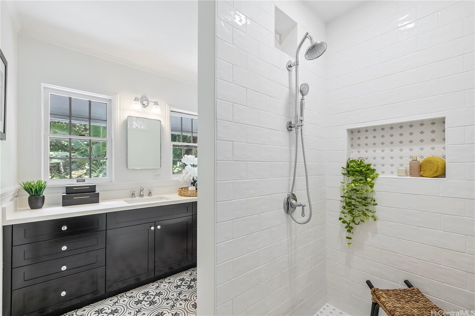
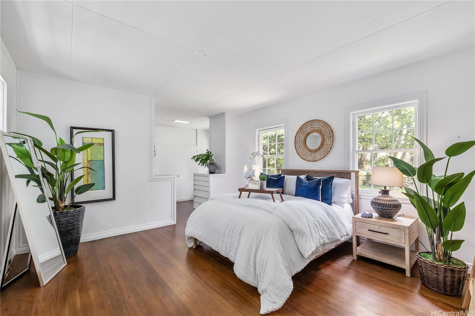
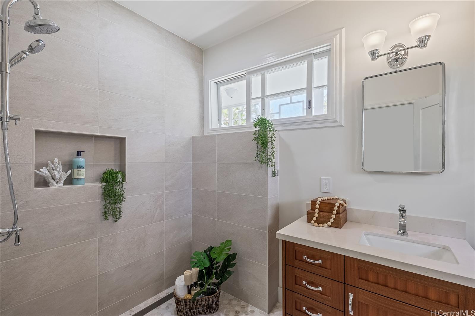
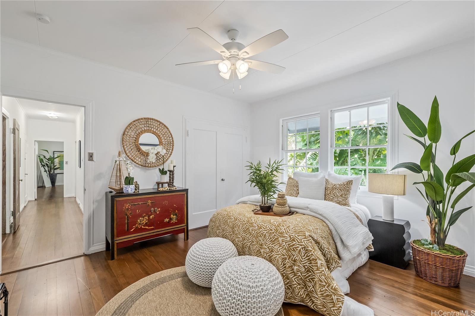
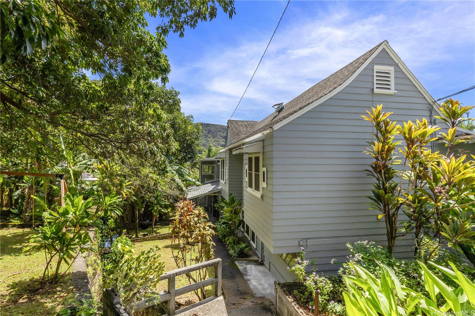
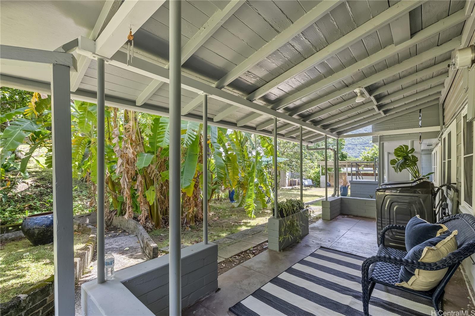
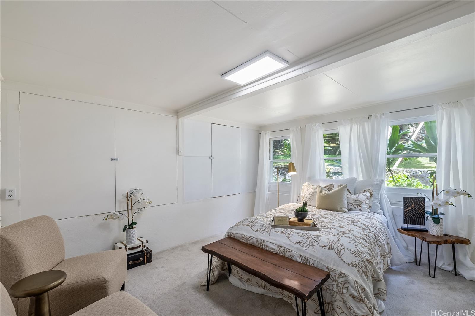
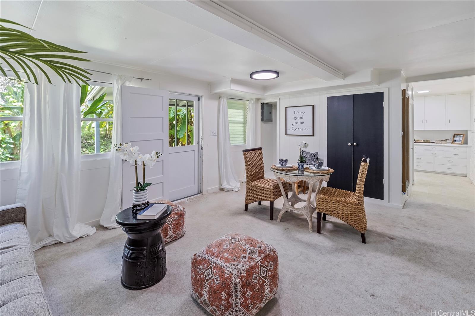
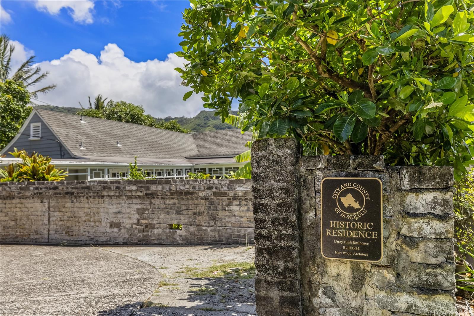
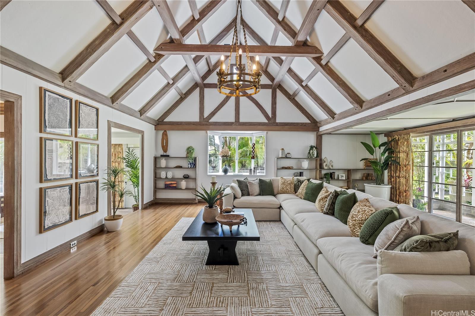
| Description | Discover the charm of a bygone era with modern comforts in this 1925 Manoa Craftsman, designed by renowned architect Hart Wood. This 5-bedroom, 4-bath home combines classic elegance with contemporary amenities. The main, single-level portion offers 3 spacious bedrooms, 2 beautifully remodeled bathrooms (completed August 2024), a huge living room, dining area, den, large kitchen with picture windows framing serene garden views, and a covered lanai. The main level opens to the garden area, with no steps. Interior stairs connect to the lower level with two basement flex spaces; a 600 sq. ft 1-bedroom, 1-bath with wet bar and a studio bedroom with its own bathroom (can combine to a 2 br) Each has a separate outdoor entrance leading to yard spaces. Use for family, income, or just keep the stairs open inside and enjoy it whichever way works for you. The home features a small stream and lush yard with avocado, apple bananas, calamansi, guava, magnolia, puakenikeni, and more. Enjoy the historic charm with a low annual property tax of $300. Located less than 1/4 mile from Waioli Kitchen & Bake Shop and 1.3 miles from the University of Hawaii. |
| Status | Sold since 09-20-2024 |
| MLS# | 202418624 |
| Price | $2,575,000 |
| Original Price | $2,575,000 |
| Price Change | (0.00%) |
| Beds / Baths / Half | 5 / 4 / 0 |
| Parking Spaces | 2 |
| Living Sq Ft | 3,587 |
| Land Sq Ft | 11,987 |
| Land Tenure | FS - Fee Simple |
| Maintenance Fee | $0 |
| Address | 3107 Oahu Avenue Honolulu HI 96822 |
| Region | Metro |
| Neighborhood | Manoa Area |
| Days on Market | 52 |
| Year Built | 1925 |
| Year Remodeled | 2024 |
| Condition | Excellent,Above Average,Average |
| View | Garden, Mountain |
| Pool | None |
| Parking | 2 Car, Carport, Driveway, Garage, Street |
| Zoning | 04 - R-7.5 Residential District |
| Flood Zone | Zone X |
| Tax Amount | $25 |
| Assessed Land | $1,776,100 |
| Assessed Building | $702,700 |
| Assessed Total | $2,478,800 |
| Assessed Ratio | 104% |
| Inclusions | Book Shelves, Ceiling Fan, Chandelier, Dishwasher, Disposal, Drapes, Dryer, Microwave, Range/Oven, Refrigerator, Washer, Water Heater |
| Amenities | Bedroom on 1st Floor, Full Bath on 1st Floor, Landscaped, Maids/Guest Qrters, Patio/Deck, Storage, Wall/Fence |
| Utilities | Connected, Internet, Overhead Electricity, Public Water |
| Construction | Wood Frame |
| Lot Features | Clear |
| Flooring | Ceramic Tile, Hardwood, Other, W/W Carpet |
| Disclosures | Property Disclosure Stmt |
| Furnished | None |
| Land Recorded | Regular System |
| Possession | At Closing |
| Sale Conditions | None |
| Topography | Gentle Slope, Level |
| Building Style | Detach Single Family |
| Roofing | Asphalt Shingle, Composition |
| Easements | Drainage, Sewer |
| Security | Key |
| Parcel # | 1-2-9-032-024-0000 |
| Listing courtesy of | Coldwell Banker Realty |
Property History from MLS
| Date | MLS# | Change | Old Value | New Value | List Price | Sold Price | Assessed Total | Land | Building |
|---|---|---|---|---|---|---|---|---|---|
| 12-12-2024 | 202418624 | Sold | P | S | $2,575,000 | $2,450,000 | $2,478,800 | $1,776,100 | $702,700 |
| 11-30-2024 | 202418624 | Pending | C | P | $2,575,000 | $2,450,000 | $2,478,800 | $1,776,100 | $702,700 |
| 11-19-2024 | 202418624 | Active Under Contract | A | C | $2,575,000 | $2,450,000 | $2,478,800 | $1,776,100 | $702,700 |
| 10-31-2024 | 202418624 | Back On Market | C | A | $2,575,000 | $2,450,000 | $2,478,800 | $1,776,100 | $702,700 |
| 10-23-2024 | 202418624 | Active Under Contract | A | C | $2,575,000 | $2,450,000 | $2,478,800 | $1,776,100 | $702,700 |
| 09-20-2024 | 202418624 | New Listing | A | $2,575,000 | $2,450,000 | $2,478,800 | $1,776,100 | $702,700 | |
| 05-14-2021 | 202100011 | Sold | C | S | $2,195,000 | $2,100,000 | $1,658,400 | $1,396,700 | $261,700 |
| 04-03-2021 | 202100011 | In Escrow Showing | A | C | $2,195,000 | $2,100,000 | $1,658,400 | $1,396,700 | $261,700 |
| 03-29-2021 | 202100011 | New Listing | A | $2,195,000 | $2,100,000 | $1,658,400 | $1,396,700 | $261,700 | |
| 03-29-2021 | 202100011 | Price Increase | $2,100,000 | $2,195,000 | $2,195,000 | $2,100,000 | $1,658,400 | $1,396,700 | $261,700 |
View the public schools for this property · Google Maps · Supermarkets · Schools · Hospitals · Restaurants · Beaches · City Tax Record / Plat Map · View beach access points all over Oahu · Buyer Closing Cost Calculator · Seller Closing Cost Calculator